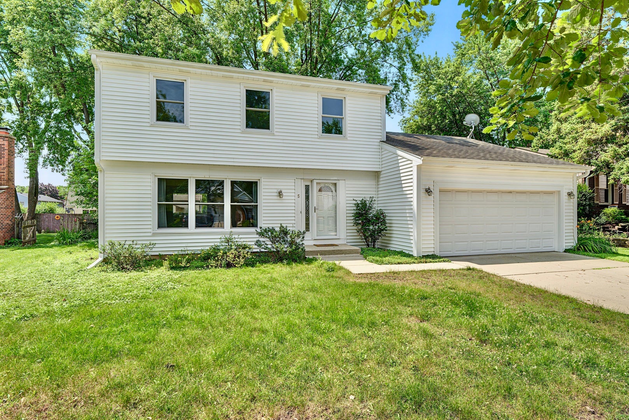
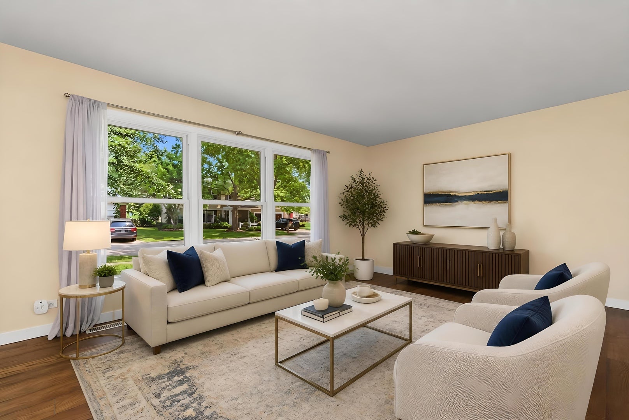
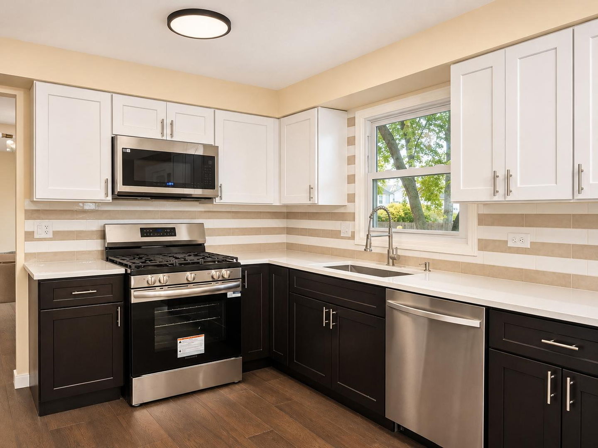
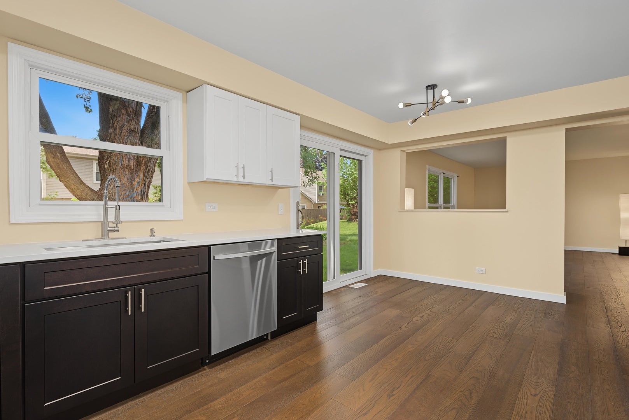
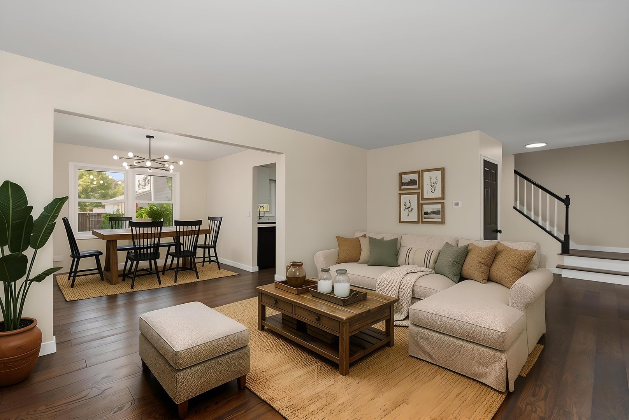
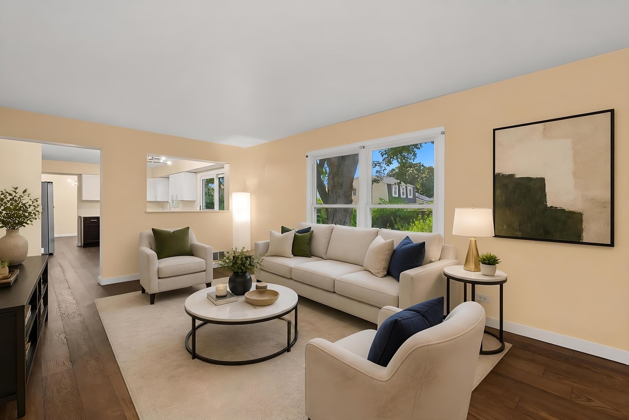
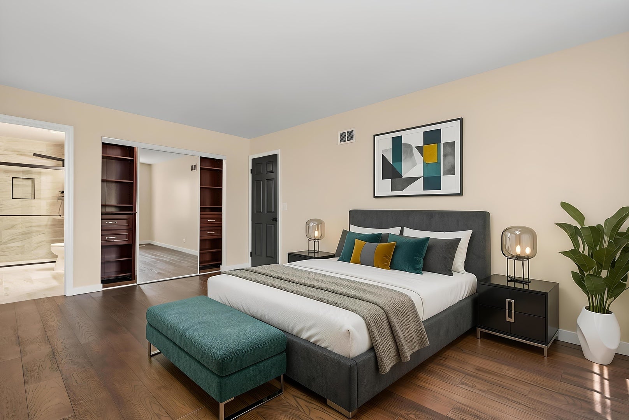
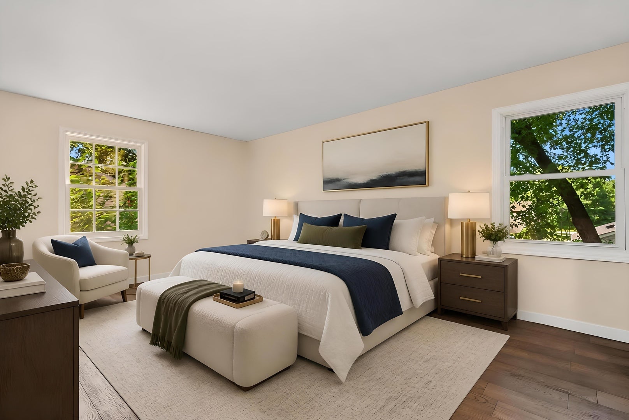
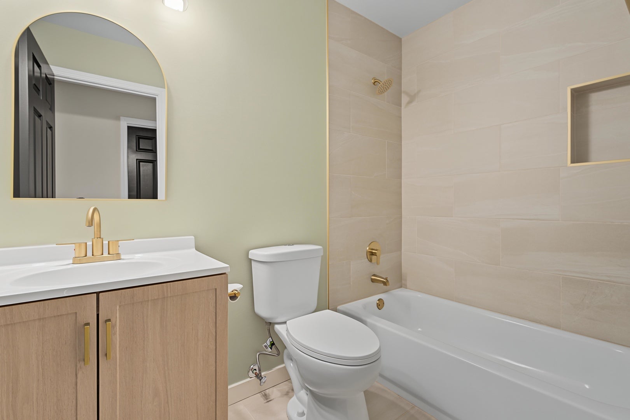
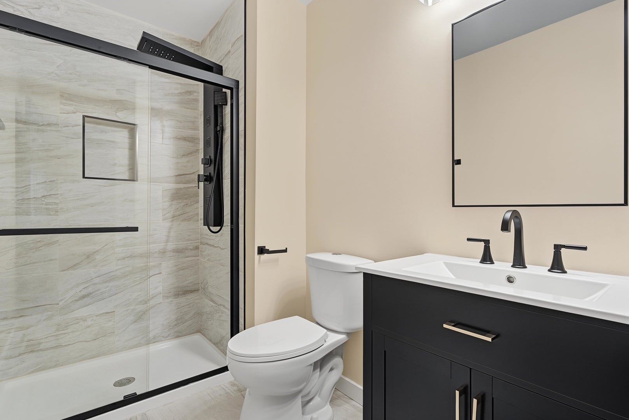
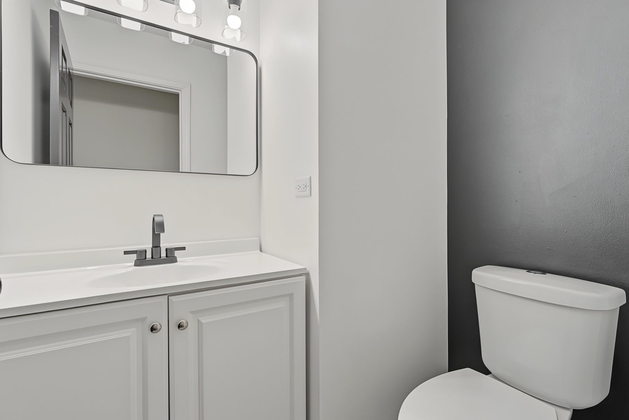
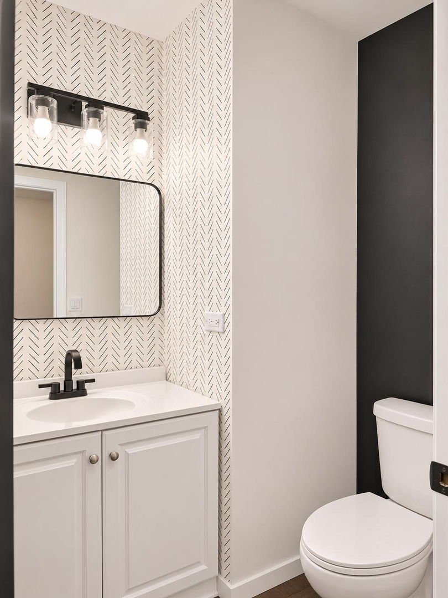
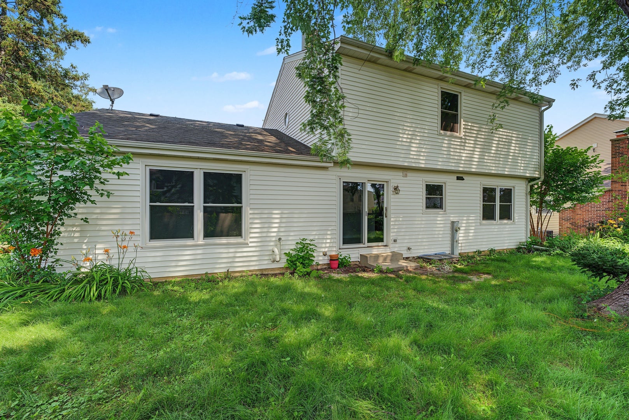
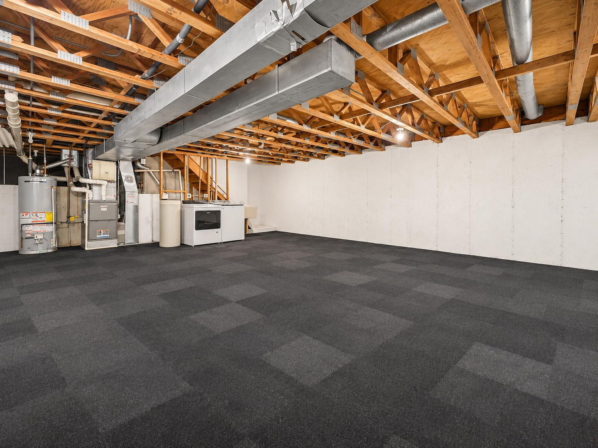
A Great Location. Beautifully Updated Spaces. Room to Grow. Welcome to 5 Keswick Lane, nestled in the established and desirable Deerpath neighborhood of Vernon Hills. Offering approximately 2,600 square feet of living space, 3 bedrooms, and 2.5 bathrooms, this home combines thoughtful updates, a versatile layout, and exciting possibilities for the future-all in a location that puts so much of Vernon Hills right at your fingertips. The location is what truly sets this home apart. Situated next to a large neighborhood park, you'll have easy access to outdoor recreation while enjoying the charm of an established community. The home is also conveniently located near local schools, the Vernon Hills Metra station for weekday commuting to Chicago, and an expanding selection of restaurants, shopping, grocery stores, and everyday conveniences-all just a short drive away. Inside, you'll find comfortable living spaces complemented by meaningful updates throughout. The kitchen features contrasting white upper and dark lower cabinetry, stainless steel appliances, and a newly installed backsplash that brings the space together. All bathrooms have been fully remodeled, offering refreshed, modern finishes and a polished feel. Versatility and space are highlights throughout the home. An oversized flex room provides the freedom to create a space that fits your lifestyle-whether you envision a spacious family room, home office, fitness studio, kids' playroom, or a combination of uses. The flexible layout makes it easy to adapt the home as your needs change. And there's even more potential for the future. The expansive basement, featuring newly added carpet tile, offers additional flexible space for recreation, a home gym, media area, hobbies, or storage, with plenty of opportunity to customize it to fit your needs. Looking for even more living space down the road? Several nearby homes with similar layouts have added rooms above the garage, offering inspiration for a potential future expansion, subject to buyer verification, zoning, and permitting. Whether you're looking for a home with space to spread out, a neighborhood you'll love coming home to, or a property with possibilities for the future, 5 Keswick Lane offers all three. Enjoy the updates and functional spaces already in place, personalize the cosmetic details to reflect your style, and explore the potential to create even more space as your needs evolve. A sought-after neighborhood, beautifully remodeled bathrooms, versatile living spaces, and possibilities for tomorrow-come see what makes 5 Keswick Lane a wonderful place to call home.
| Date | Event | Price | Source |
|---|---|---|---|
| listed (Active) | $585,000 | MRED #12800620 | |
| price changed | $584,900 | MRED #12800620 | |
| price changed | $584,800 | MRED #12800620 |
Hi there — ask anything about this property or the area and the team will get right back to you.
Local real estate advisory services provided by agent with @properties Christie's International Real Estate
Listed by Eva Diaz with Exarealty Llc
Based on information submitted to the MLS GRID as of 2026. All data is obtained from various sources and may not have been verified by broker or MLS GRID. Supplied Open House Information is subject to change without notice. All information should be independently reviewed and verified for accuracy. Properties may or may not be listed by the office/agent presenting the information.
You agree to @properties Christie's International Real Estate Terms of Use and Privacy Policy. By choosing to contact a property, you also agree that @properties Christie's International Real Estate and its associates may call, text, or email you regarding any inquiries or activities you submit through our website. This may involve the use of automated means and prerecorded or artificial voices.
Step 1 of 2
Create a free account to view all listings, save searches, and get alerts when new homes match.
Step 2 of 2
Tell us how to reach you about homes you like.
Enter your password to sign in as
Create a free account to view all listings, save searches, and get alerts when new homes match.
Already have an account? Sign in
Sign in to your account.
New here? Create an account