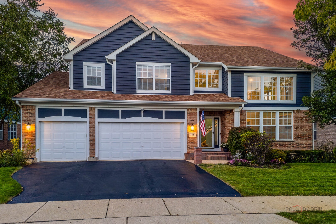
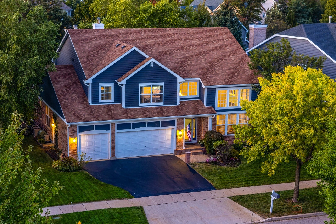
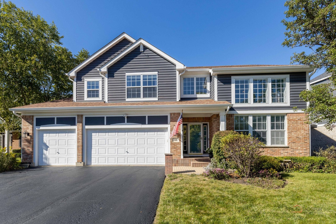
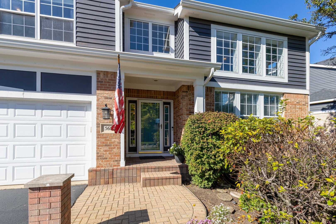
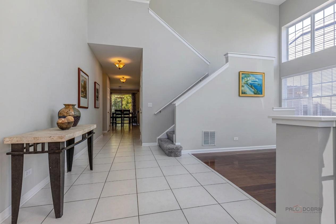
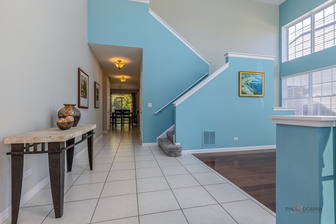
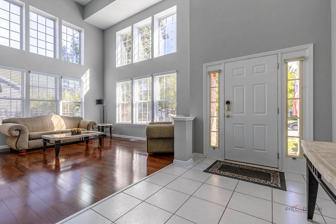
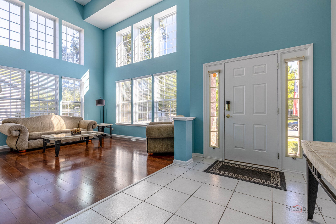
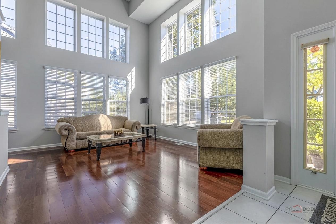
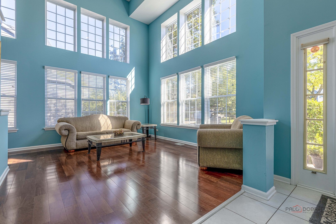
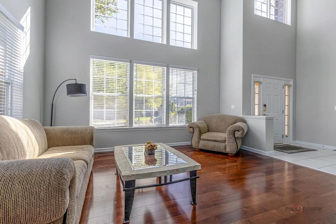
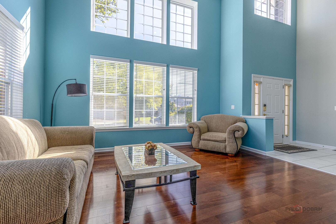
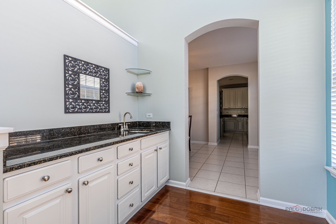
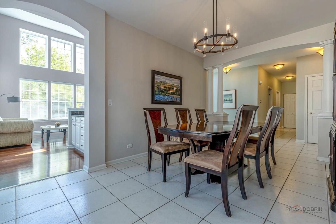
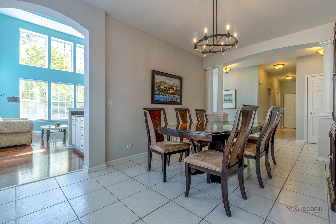
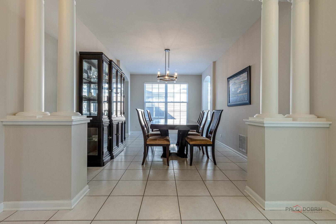
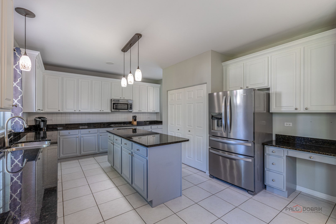
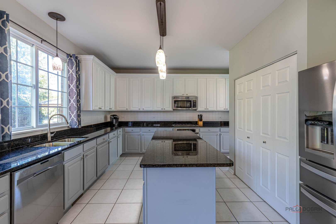
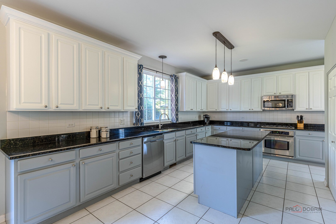
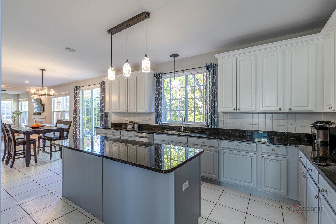
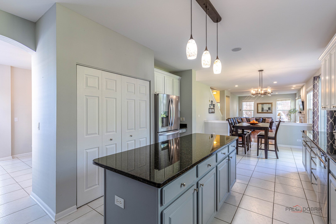
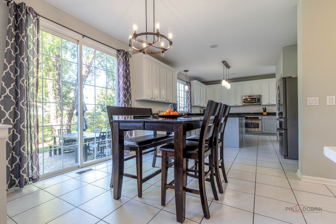
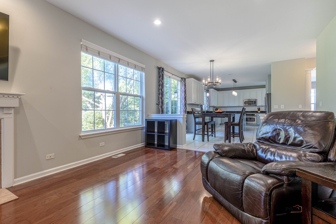
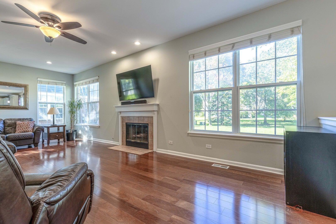
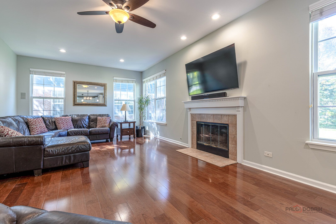
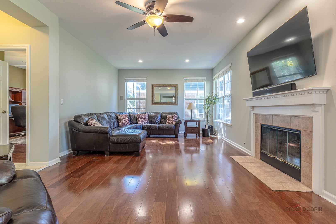
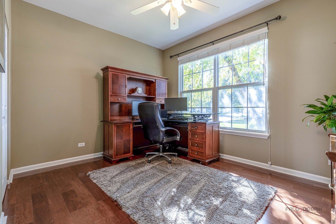
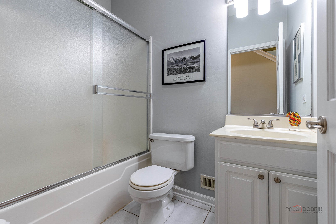
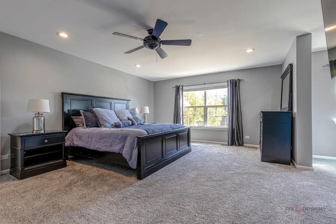
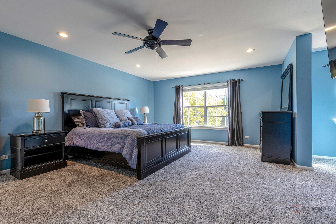
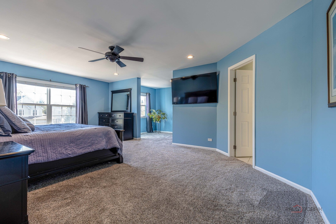
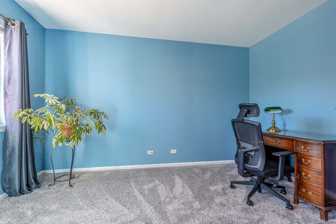
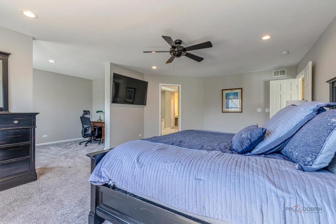
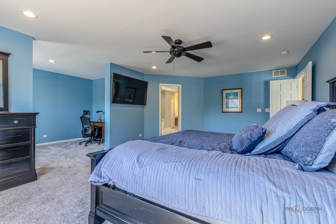
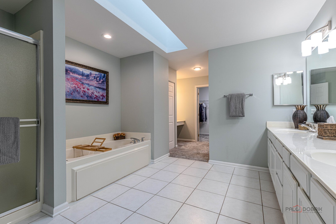
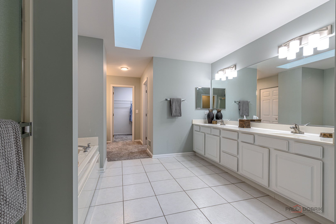
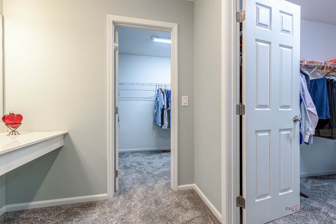
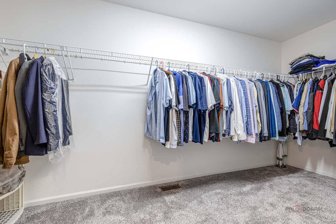
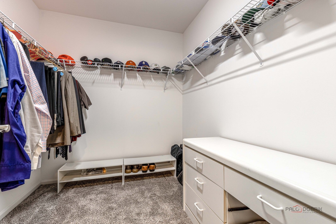
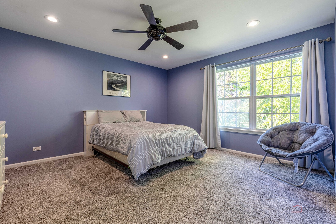
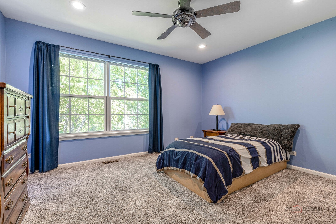
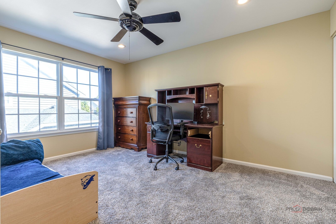
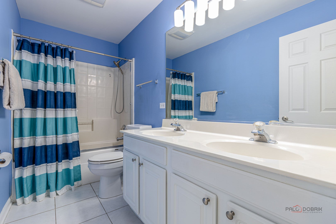
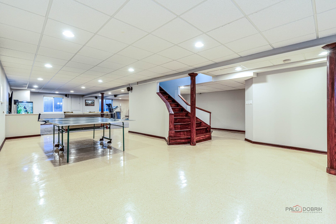
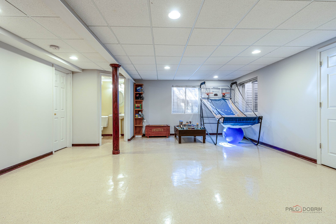
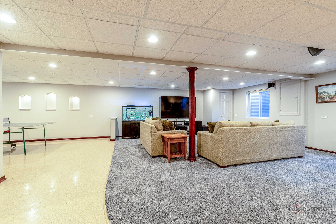
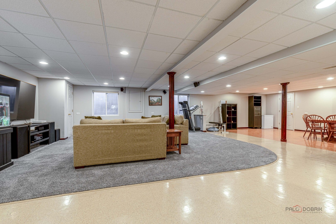
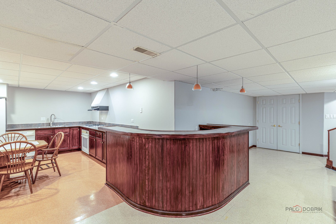
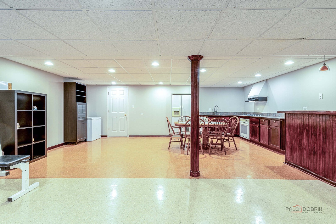
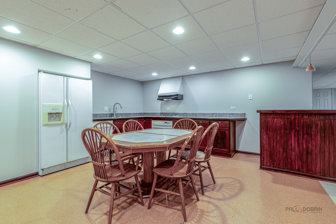
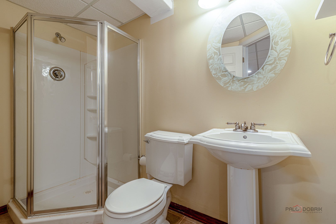
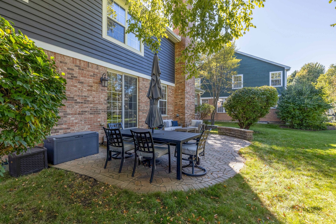
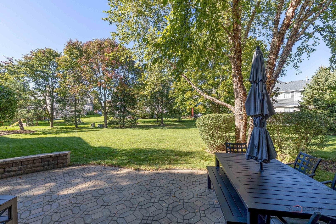
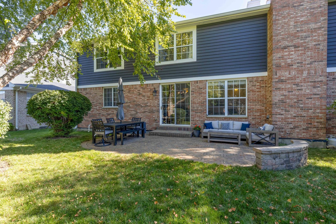
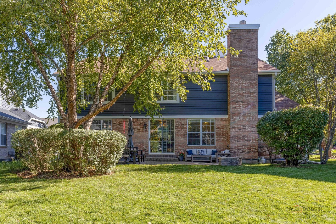
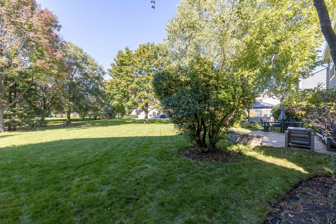
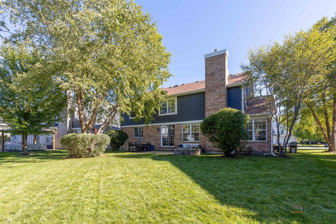
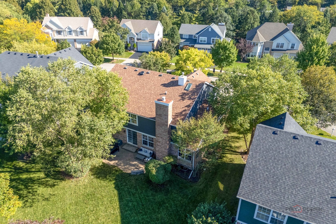
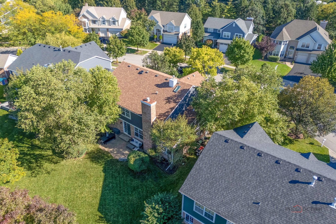
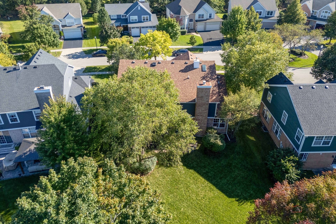
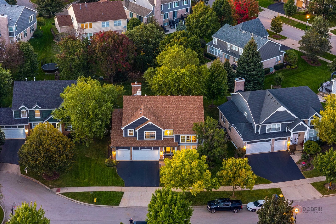
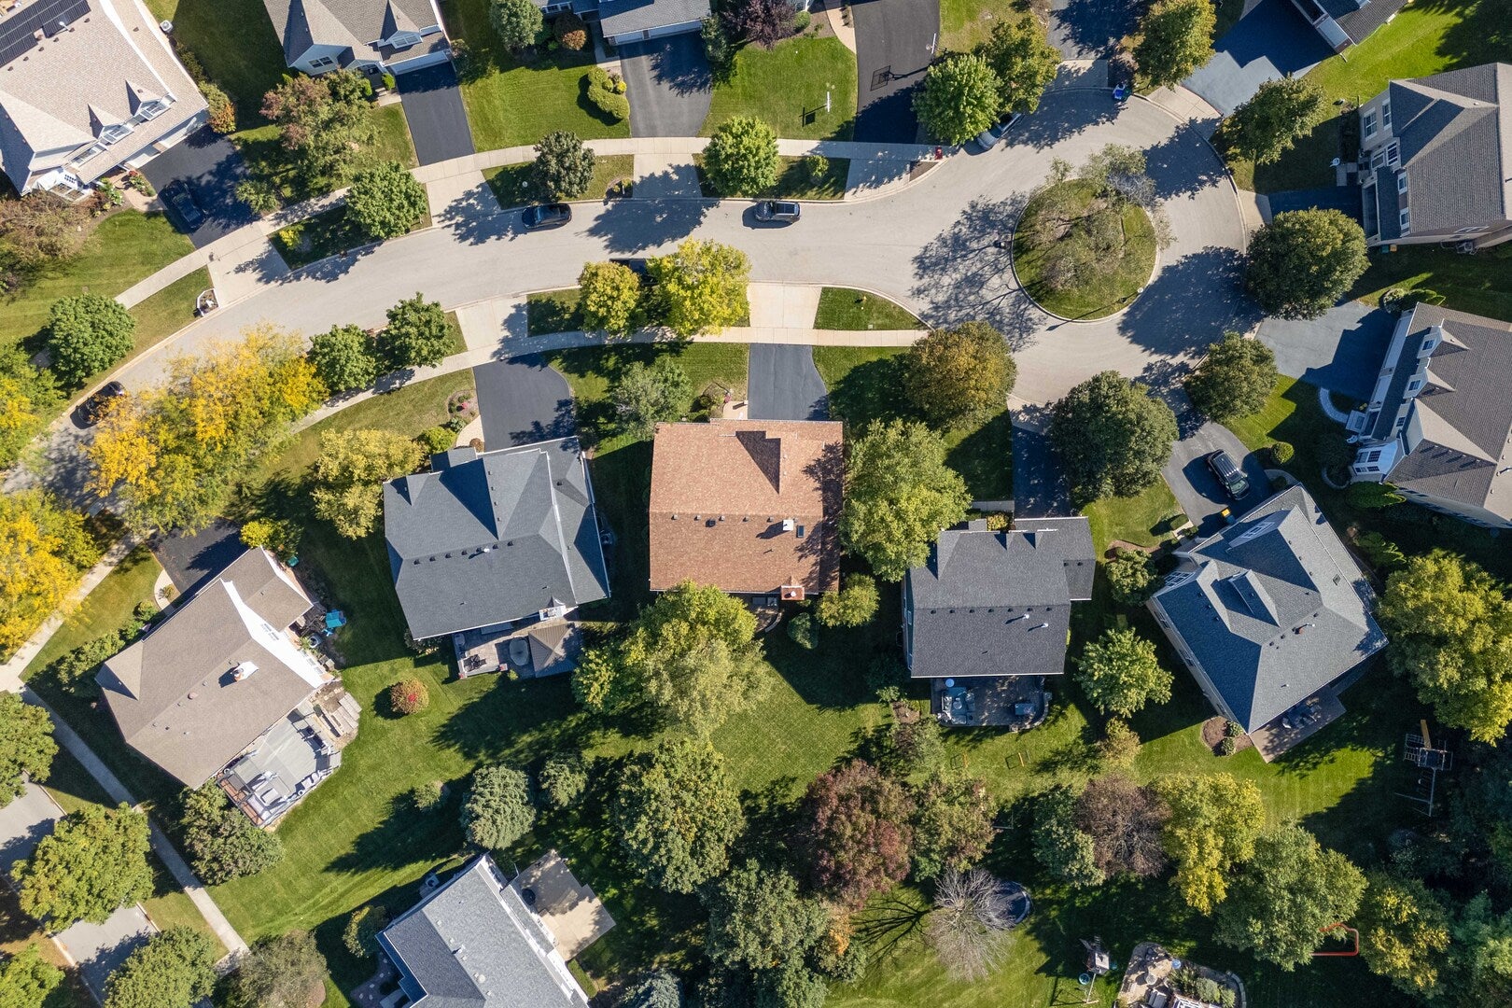
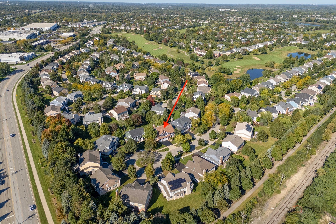
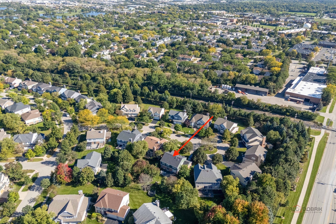
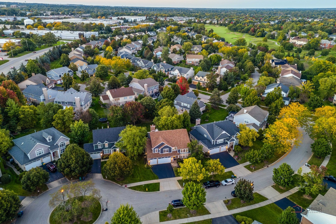
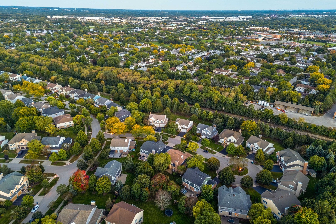
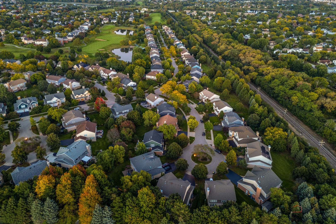
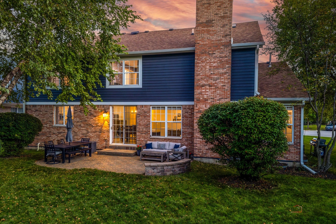
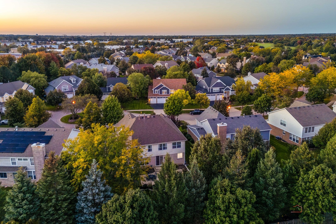
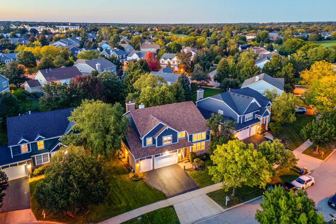
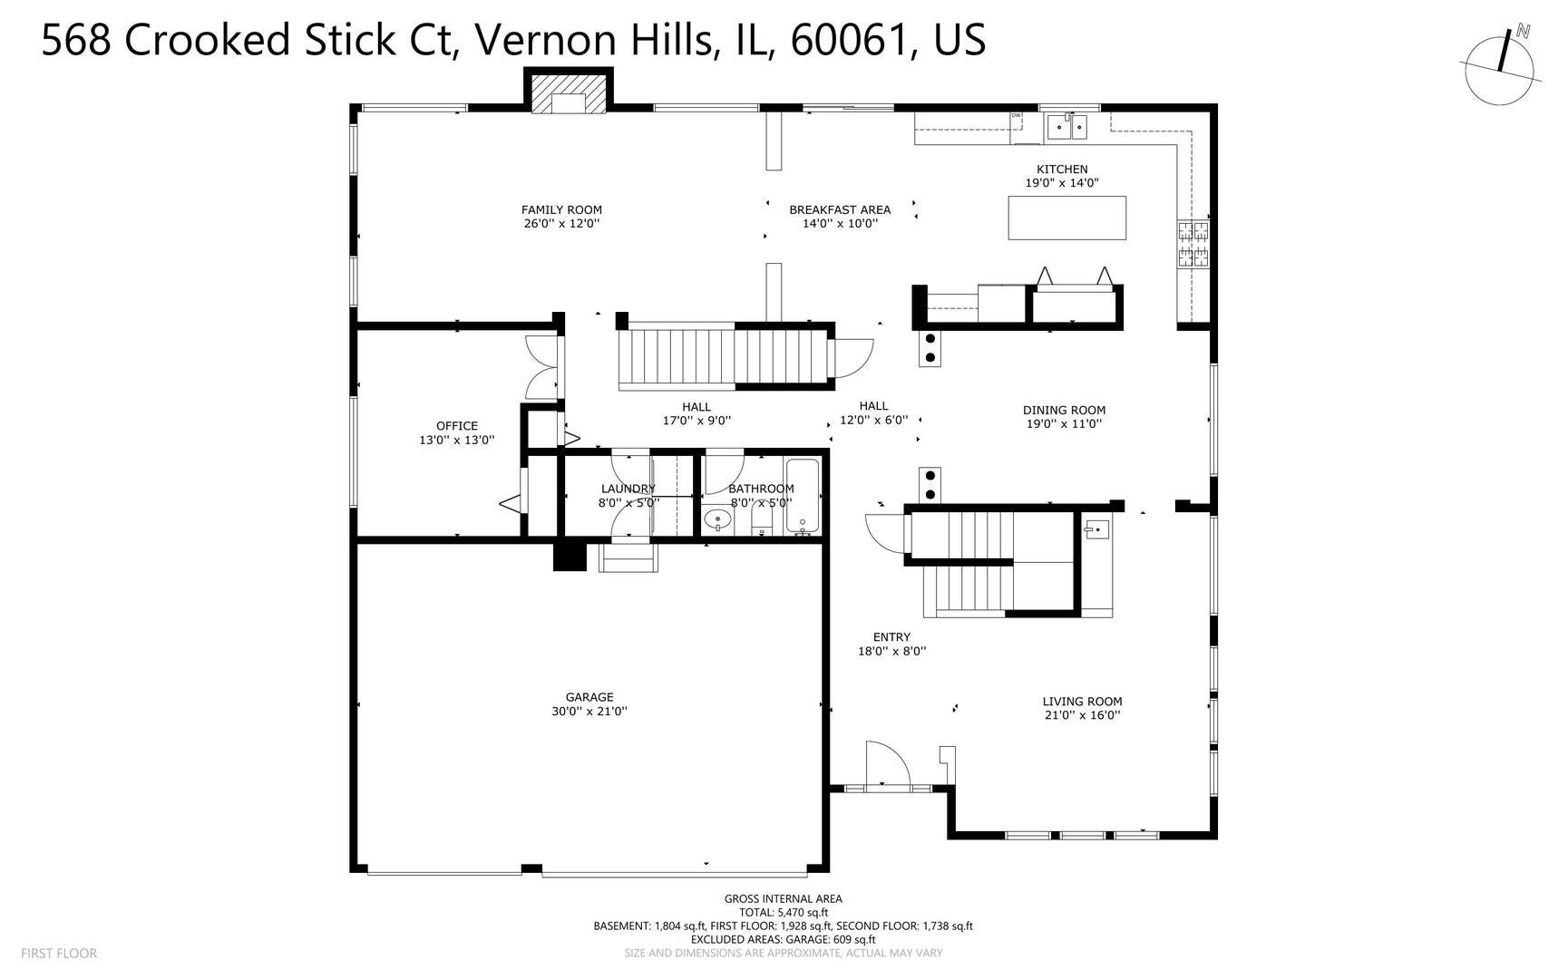
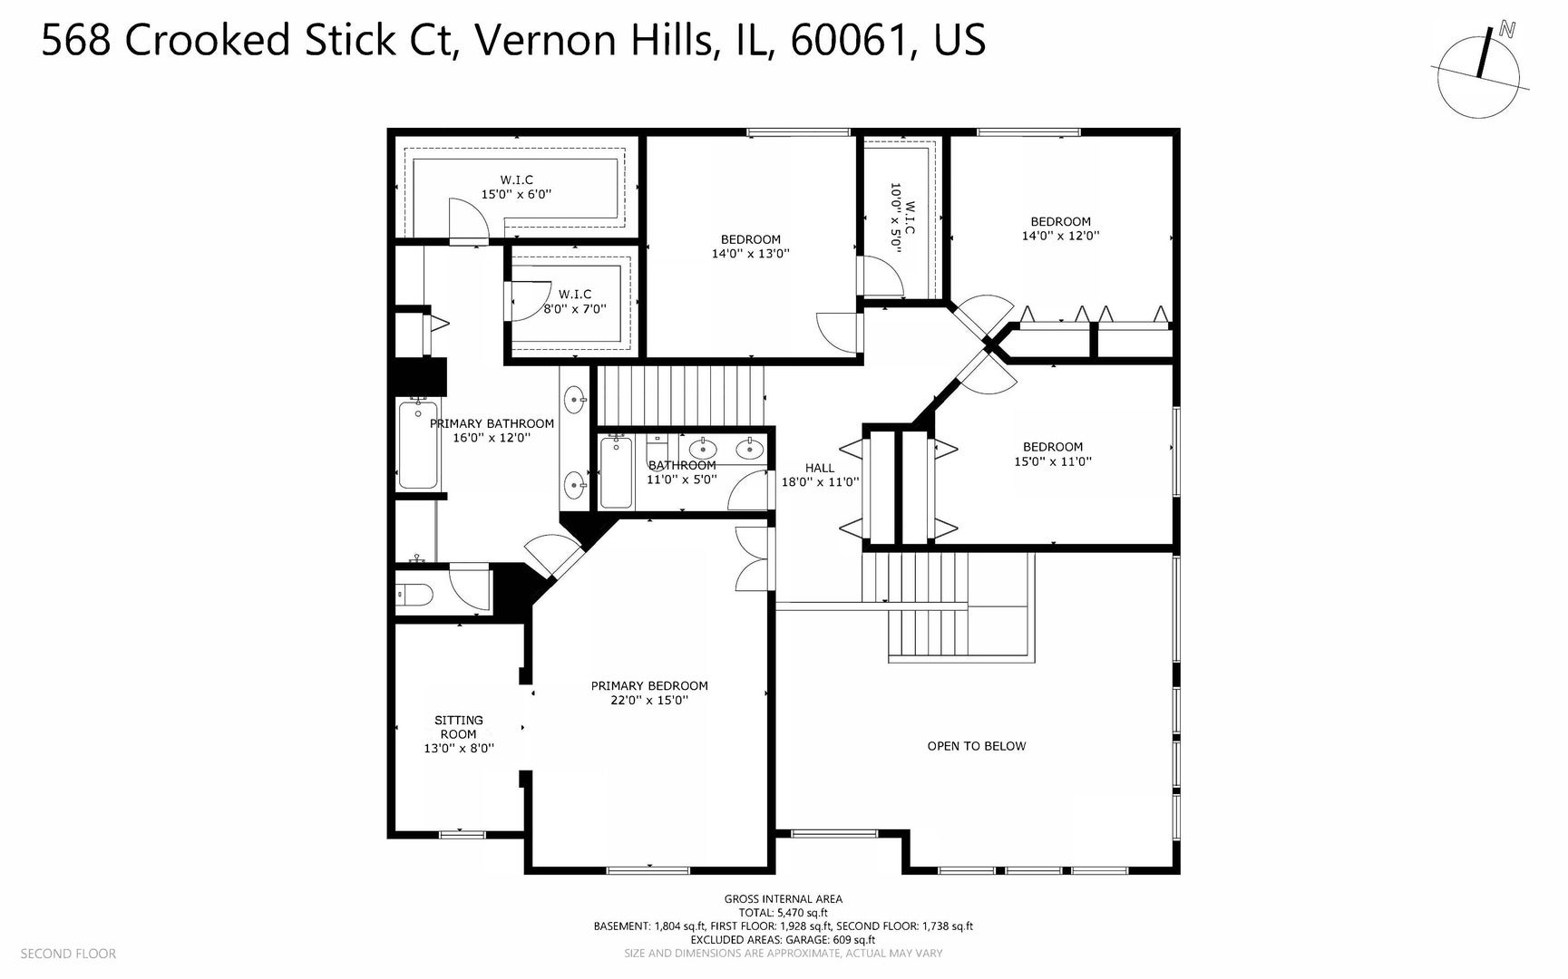
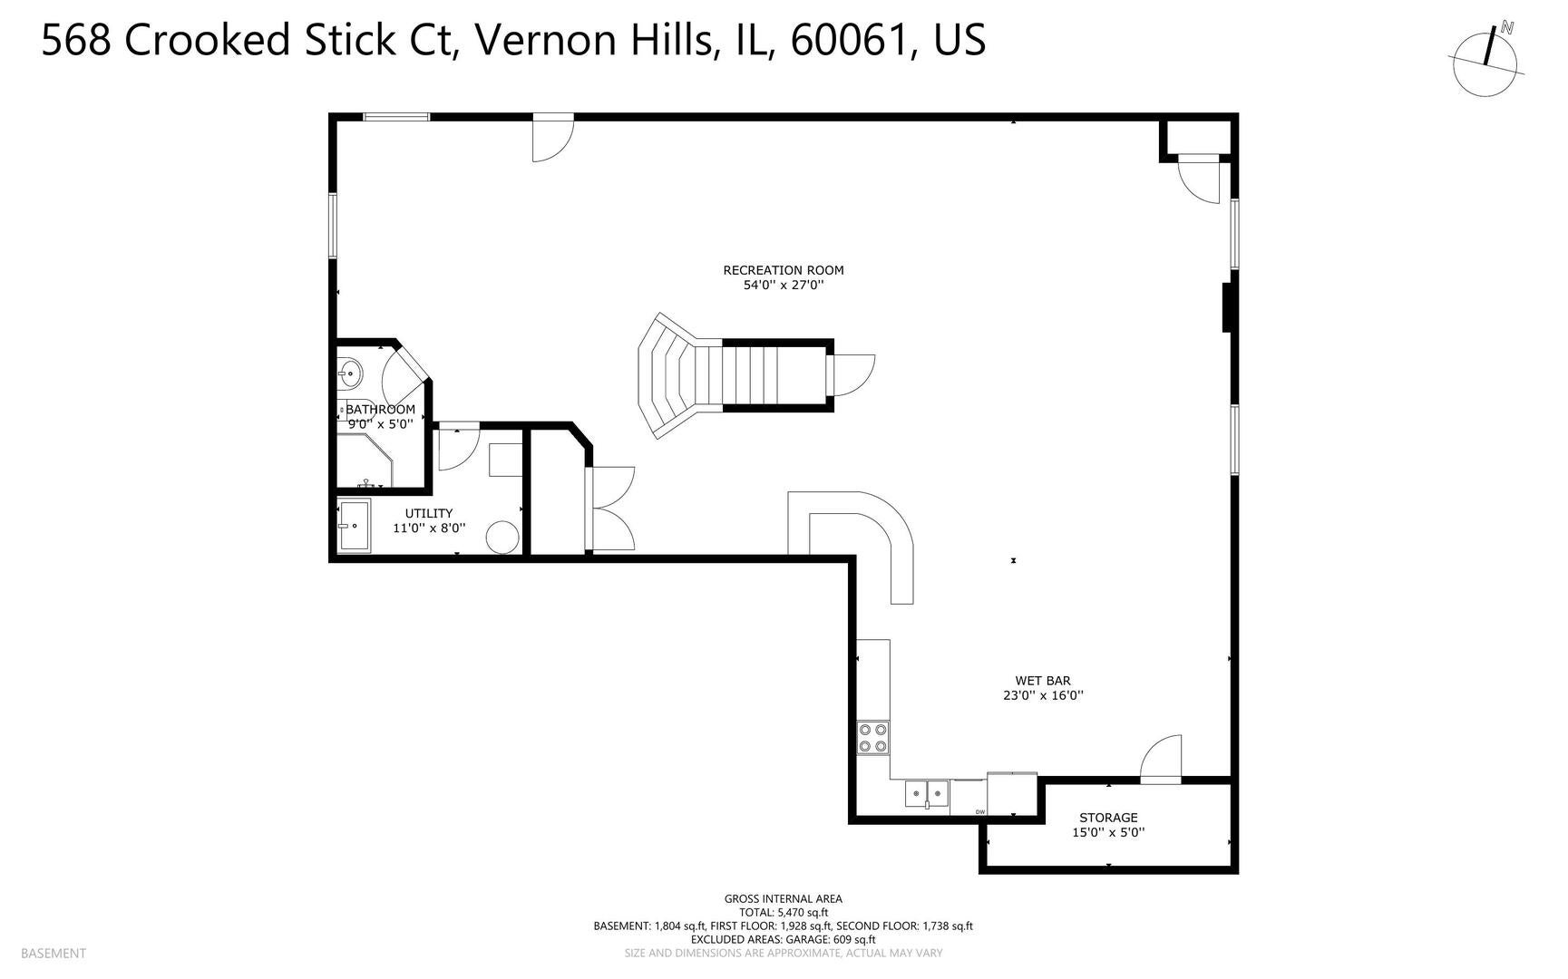
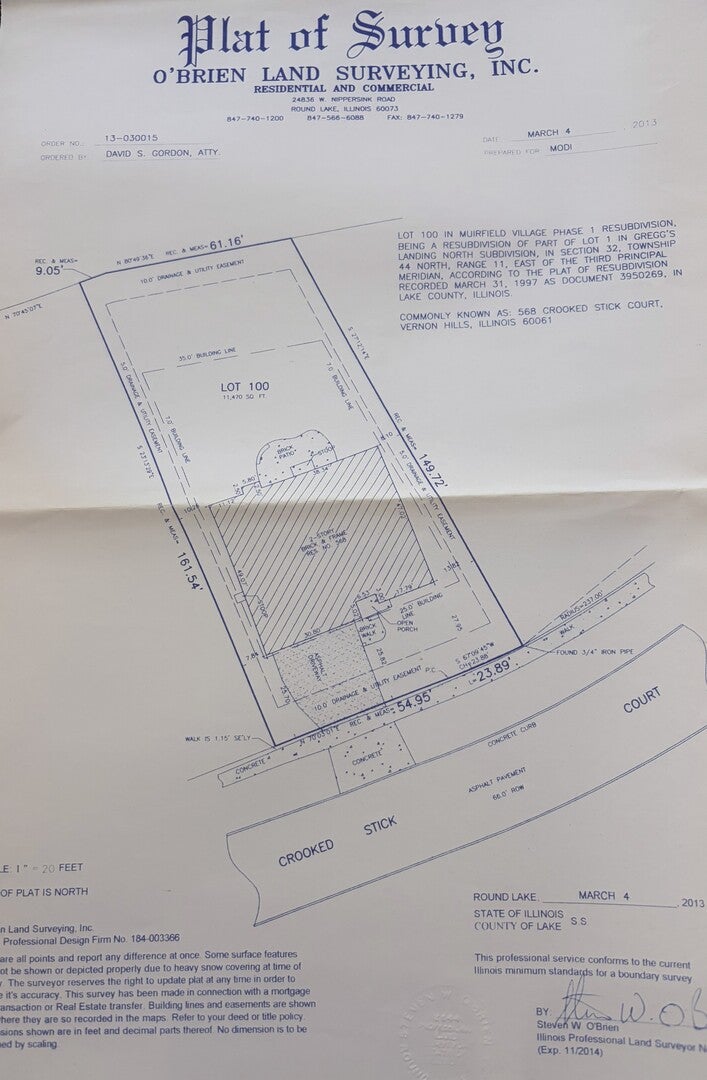
GREGG'S LANDING | 4 BEDROOMS | 4 FULL BATHS | FIRST-FLOOR OFFICE | TWO KITCHENS | 3-CAR GARAGE | CUL-DE-SAC LOT | Set on a cul-de-sac lot with mature landscaping, a 3-car attached garage and welcoming brick paver entry, this home offers an exceptional combination of space, functionality and entertaining potential. Inside, the two-story foyer opens to a dramatic floor plan featuring soaring ceilings, generous room sizes and a bright, airy feel. Head inside and continue into the formal living room, where oversized windows fill the space with natural light and create an inviting setting for entertaining or relaxing. A convenient wet bar connects the living room to the formal dining room, making it easy to transition from cocktails and conversation to holiday dinners and gatherings big or small. The dining room features regal columns and flows naturally toward the kitchen. At the heart of the home, the kitchen is designed to be the place where everyone naturally gathers. Picture starting your morning in the sunny breakfast area with a cup of coffee, prepping dinner with plenty of room to spread out on the granite counters, or gathering around the center island with breakfast bar while friends and family catch up. An abundance of 42-inch cabinetry with elegant crown uppers keeps everyday essentials organized, while granite countertops, a tile backsplash and quality stainless-steel appliances make cooking and entertaining feel effortless. Just beyond, the sun-filled breakfast area overlooks the backyard and connects directly to the outdoor space, giving you the perfect spot to relax and unwind or open the doors when you're entertaining and let the gathering flow outside. Back inside, the kitchen flows directly into the family room, making it easy to stay connected whether you're cooking dinner, helping with homework or hosting friends. The fireplace accents the space and adds a warm, inviting focal point. Picture cozy movie nights around the fire, kids spreading out for game days or simply relaxing here at the end of the day. Just off the main living spaces, the first-floor office gives you the flexibility to create a quiet home office, comfortable guest room or first-floor bedroom. With a full bath and first-floor laundry conveniently nearby, this level offers an ideal setup for extended guests or an in-law arrangement, giving everyone comfortable space while keeping everyday living easy and convenient. Head upstairs through elegant French doors into the expansive primary suite, where a spacious sitting area gives you room to create a cozy reading nook, private home office or simply a place to unwind. The spa-inspired primary bath invites you to slow down with a whirlpool tub, dual-sink vanity and separate shower, while two walk-in closets provide plenty of room to keep everything organized. Three additional bedrooms offer comfortable space for family, guests, hobbies or a second home office, with generous closet storage throughout. A second full bath with dual sinks and a tub/shower combination completes the upper level. The finished basement takes the entertaining possibilities even further and provides an incredible amount of flexible living space for a home theater, game room, fitness area or playroom. The wet bar with a second kitchen setup makes hosting large groups effortless, while a full bathroom and dedicated storage area add even more functionality. Outside, the brick paver patio and landscaped backyard create an inviting extension of the home's living space. Enjoy morning coffee, summer dinners or evenings gathered around the patio while mature trees and lush landscaping create a beautiful backdrop. And then there is the 3-car attached garage, offering plenty of room for vehicles, bikes, recreational equipment and additional storage. Located near parks, baseball and soccer fields, basketball courts, sand volleyball, walking and running paths, shopping, dining and so much more!
Saturday, November 21 · 1–2:30pm
In person · no appointment needed
| Date | Event | Price | Source |
|---|---|---|---|
| listed (Active) | $899,000 | MRED #12808347 |
Hi there — ask anything about this property or the area and the team will get right back to you.
Local real estate advisory services provided by agent with @properties Christie's International Real Estate
Listed by Leslie McDonnell with Re/max Suburban
Based on information submitted to the MLS GRID as of 2026. All data is obtained from various sources and may not have been verified by broker or MLS GRID. Supplied Open House Information is subject to change without notice. All information should be independently reviewed and verified for accuracy. Properties may or may not be listed by the office/agent presenting the information.
You agree to @properties Christie's International Real Estate Terms of Use and Privacy Policy. By choosing to contact a property, you also agree that @properties Christie's International Real Estate and its associates may call, text, or email you regarding any inquiries or activities you submit through our website. This may involve the use of automated means and prerecorded or artificial voices.
Step 1 of 2
Create a free account to view all listings, save searches, and get alerts when new homes match.
Step 2 of 2
Tell us how to reach you about homes you like.
Enter your password to sign in as
Create a free account to view all listings, save searches, and get alerts when new homes match.
Already have an account? Sign in
Sign in to your account.
New here? Create an account