Price cut: $10K
$349,000

143 E Division Street, Villa Park, IL 60181

2beds
1bath
—sqft
Quick facts
Single Family Residence 42 Days on Market Built in 1929

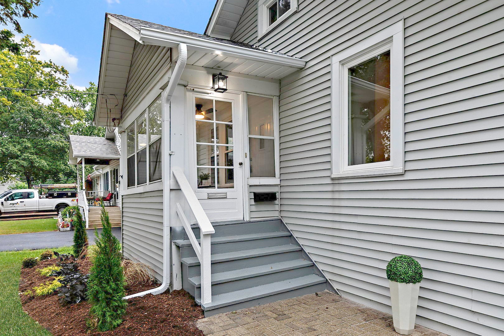
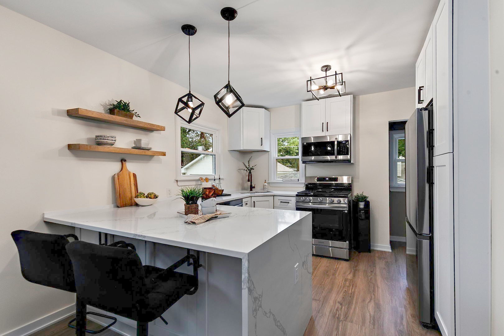
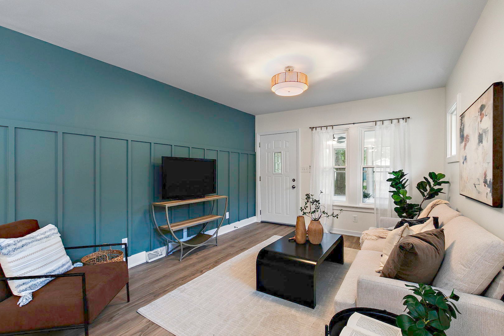
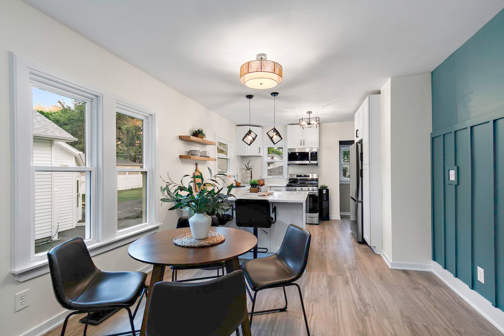
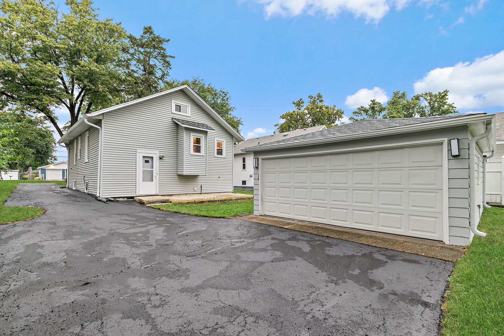
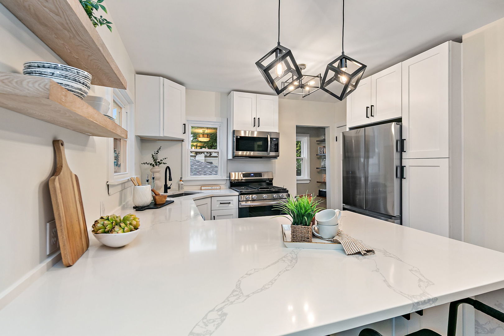
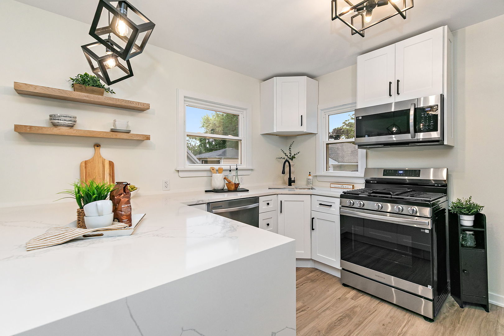
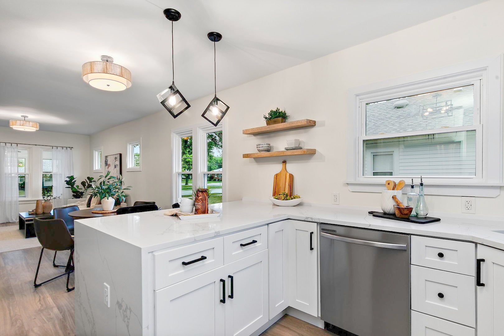
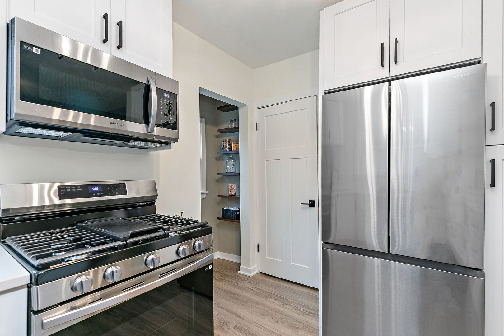
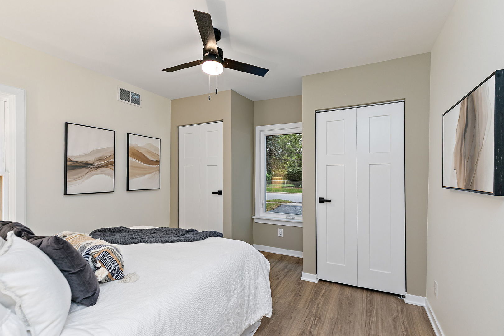
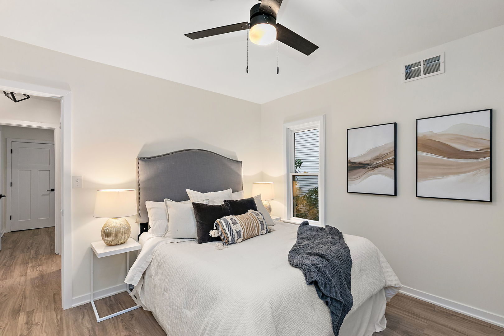
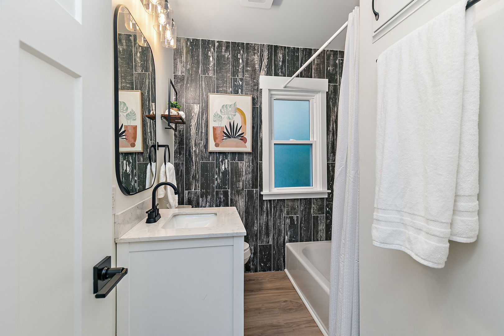
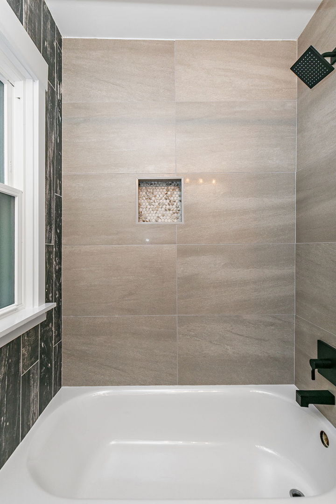
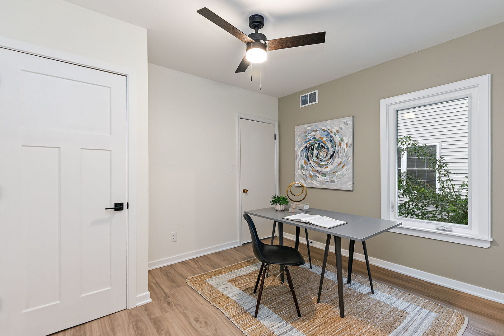
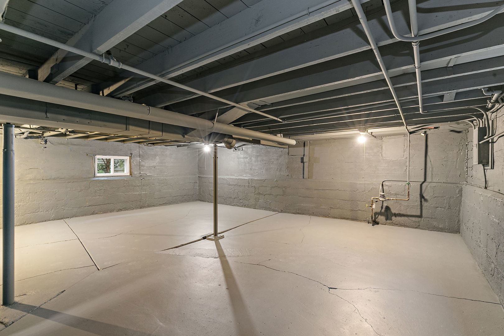
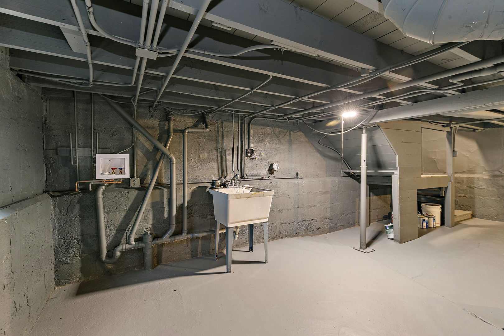
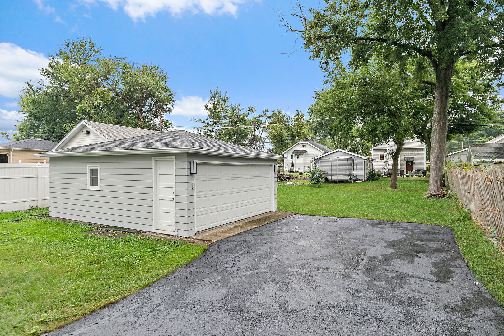
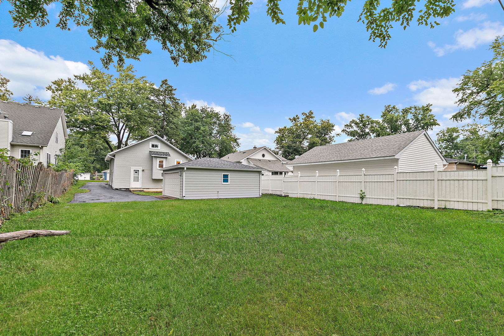
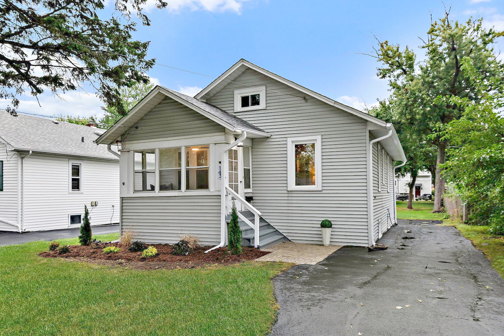
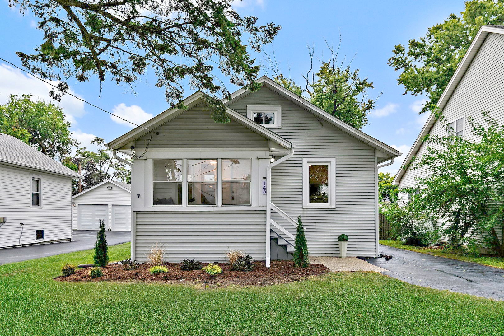
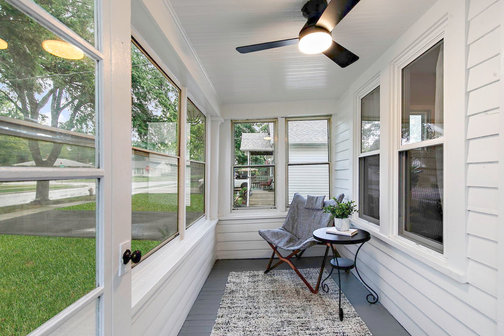
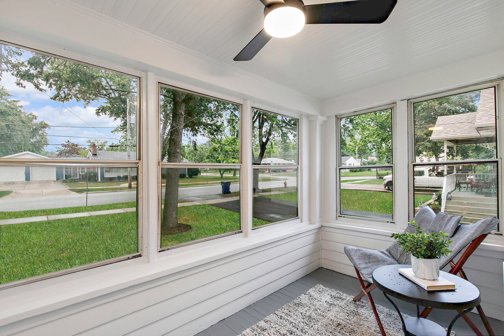
TURN-KEY 2026 GUT REHAB WITH MASSIVE BONUS SPACE! Completely remodeled from top to bottom with ALL WORK FULLY PERMITTED, this move-in ready home offers over 2,200 sq ft of total usable space - far more than your typical 2 bedroom home! Step inside to a bright open-concept layout anchored by a designer kitchen featuring a show-stopping quartz waterfall island, soft-close shaker cabinetry, stainless steel appliances, a cabinet pantry, and a separate pantry room for exceptional storage. Unmatched versatility awaits with a full walk-up attic accessed by a complete staircase, ideal for a private home office, creative space, or future expansion. Plus a freshly painted basement and an enclosed front porch. Enjoy complete peace of mind with all-new major updates including a new tear-off roof and gutters on both home and garage, new HVAC with central air, new vinyl windows, luxury vinyl plank flooring, and a sleek remodeled bath. Set on a large lot with a 2 car garage in a prime Villa Park location just minutes from the Metra train, Oakbrook Center, Yorktown, and major expressways. Ask about available buyer incentives and preferred lender options to help lower your first year monthly payments or closing costs. Agent owned and ready for a quick closing. Schedule your private showing today!

Location of 143 E Division Street

Map showing 143 E Division Street, Villa Park, IL 60181 $349,000
See more listings in Villa Park

143 E Division Street property details

Interior

Bedrooms & Bathrooms

  • Bedrooms: 2
  • Bathrooms: 1
  • Full Bathrooms: 1

Appliances

  • Included: Range, Microwave, Dishwasher, Refrigerator, Stainless Steel Appliance(s)
  • Laundry: Gas Dryer Hookup, Sink

Heating

  • Heating: Forced Air

Cooling

  • Cooling: Ceiling Fan(s), Central Air

Features

  • Interior Features: Open Floorplan, Pantry
  • Window Features: Screens
  • Fireplace: No

Video & Virtual Tour

Rooms & Dimensions

Unknown

  • Level: N/A

Unknown

  • Level: N/A

Unknown

  • Level: N/A

Bedroom 3

  • Level: N/A

Bedroom 2

  • Level: Main
  • Dimensions: 12X10

Kitchen

  • Level: Main
  • Dimensions: 11X10

Living Room

  • Level: Main
  • Dimensions: 23X12

Family Room

  • Level: N/A

Laundry

  • Level: Basement
  • Dimensions: 8X5

Bedroom 4

  • Level: N/A

Attic

  • Level: Attic
  • Dimensions: 33X23

Unknown

  • Level: N/A

Unknown

  • Level: N/A

Dining Room

  • Level: Main
  • Dimensions: COMBO

Enclosed Porch

  • Level: Main
  • Dimensions: 12X6

Unknown

  • Level: N/A

Unknown

  • Level: Not Applicable

Unknown

  • Level: N/A

Master Bedroom

  • Level: Main
  • Dimensions: 12X12

Property

Features

  • Patio & Porch: Porch, Patio
  • Has Private Pool: No
  • Has Spa: No
  • Horses: No

View

  • Has View: No

Lot

  • Dimensions: 8712

Parking

  • Garage: Yes
  • Total Spaces: 2
  • Parking Features: Asphalt, Garage Door Opener, Detached, Garage
  • Carport: No
  • Open Parking: No

Waterfront

  • Has Waterfront: No

Basement

  • Basement: Yes
  • Features: Unfinished, Full

Mobile Home

  • Mobile Home Remains: No

Construction

Type & Style

  • Home Type: Residential
  • Property Sub Type: Single Family Residence

Materials

  • Construction Materials: Vinyl Siding
  • Foundation: Block
  • Roof: Asphalt

Builder / Condition

  • Year Built: 1929
  • New Construction: No

Building

  • Building Exposure: North

Utilities & Green Energy

Utilities

  • Electric on Property: No
  • Sewer: Public Sewer

Green Energy

  • Energy Efficient: No

Community & HOA

Community

  • Zip/Postal Code: 60181
  • City/Town: Villa Park
  • City/Region: Villa Park-DuPage
  • County/Parish: DuPage
  • State/Province: IL
  • Country Region: US-IL
  • Features: Park, Curbs, Sidewalks, Street Lights

HOA

  • Has HOA: No
  • Senior Community: No

Pets

  • Pets Allowed: No

Location

  • Township: York
  • Longitude: -87.974257
  • Latitude: 41.894047
  • Directions: Rt 83 to St Charles Rd, W to Villa Ave, N to Division St, left

Land Lease

  • Land Lease: No

School

School District

Elementary

Middle or Junior

Highschool

Tax, Financial & Listing Details

Listing Details

  • List Price: $349,000
  • Date on Market:
  • Ownership: Fee Simple
  • Home Warranty: No
  • Rent Control: No
  • Status: Active

MLS Details

  • MLS: MRED
  • Listing ID: 12780573

Tax Details

  • Annual Tax Amount: $5,056.11
  • Tax Year: 2025

Price history for 143 E Division Street

DateEventPriceSource
listed (Active)$359,000MRED #12780573Source
price changed$349,000MRED #12780573Source

Ask a question about 143 E Division Street

Hi there — ask anything about this property or the area and the team will get right back to you.

Last checked Source: MREDMLS# 12780573

Local real estate advisory services provided by agent with @properties Christie's International Real Estate

Listed by Erica Vasquez with Royal Family Real Estate

Based on information submitted to the MLS GRID as of 2026. All data is obtained from various sources and may not have been verified by broker or MLS GRID. Supplied Open House Information is subject to change without notice. All information should be independently reviewed and verified for accuracy. Properties may or may not be listed by the office/agent presenting the information.

You agree to @properties Christie's International Real Estate Terms of Use and Privacy Policy. By choosing to contact a property, you also agree that @properties Christie's International Real Estate and its associates may call, text, or email you regarding any inquiries or activities you submit through our website. This may involve the use of automated means and prerecorded or artificial voices.

Listings near 143 E Division Street