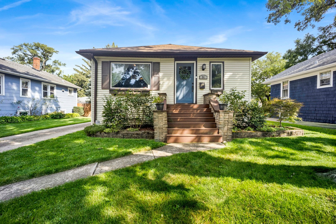
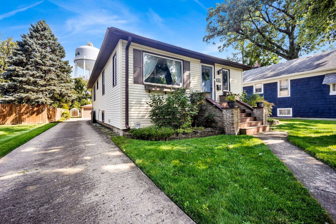
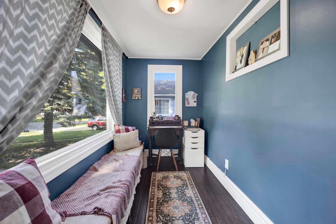
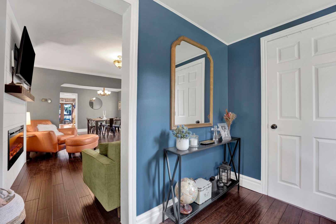
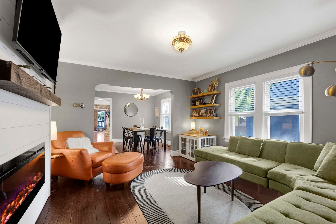
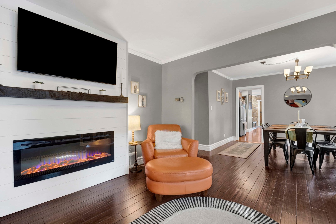
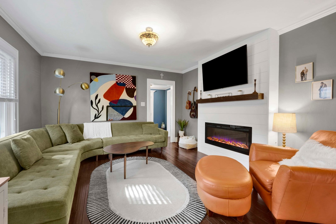
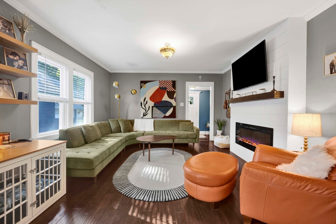
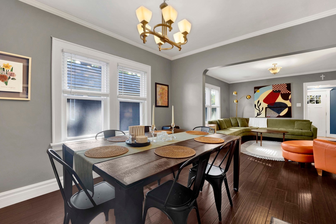
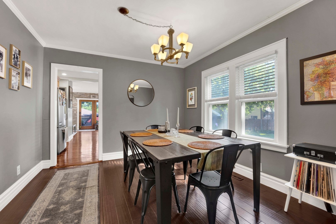
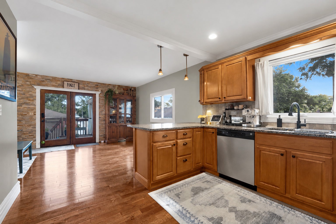
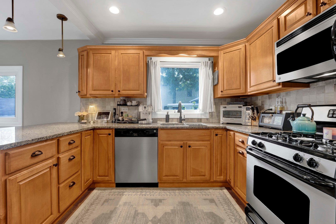
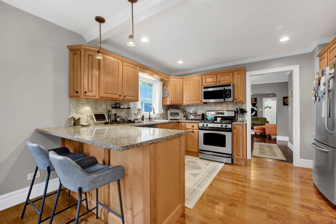
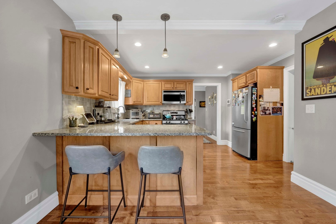
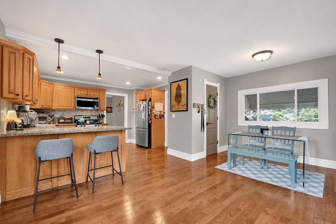
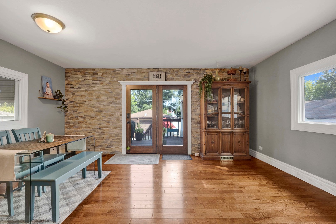
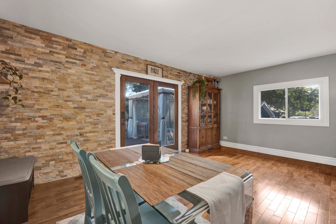
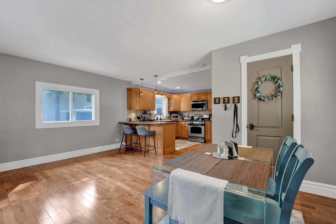
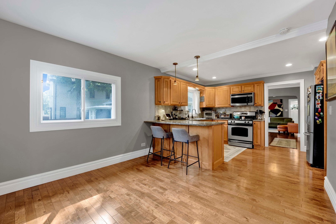
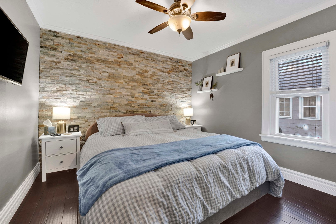
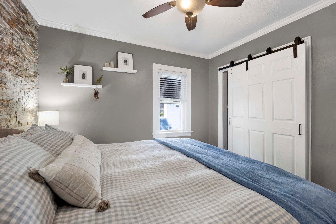
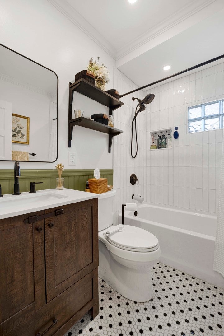
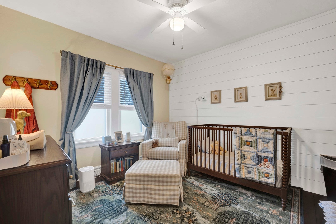
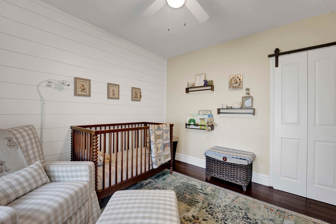
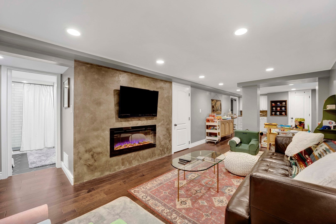
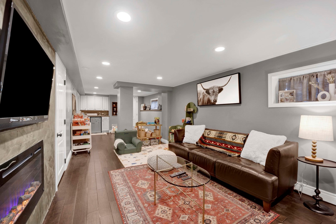
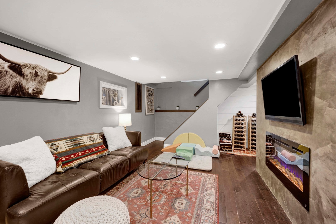
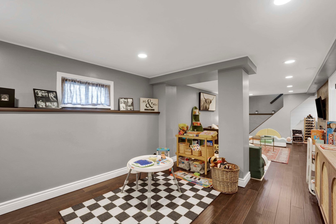
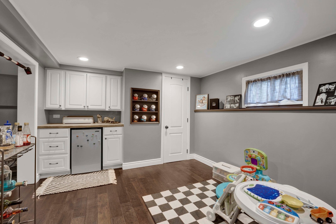
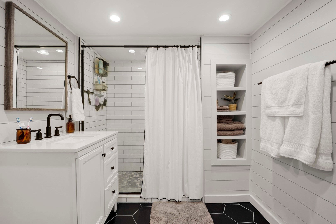
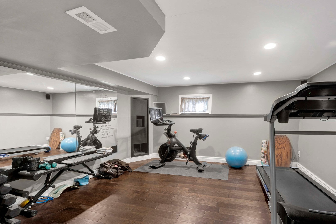
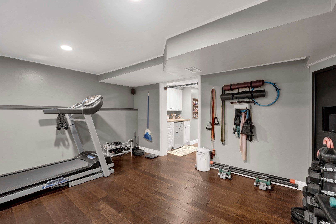
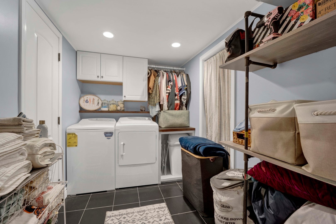
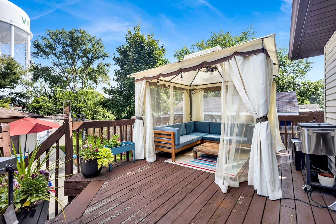
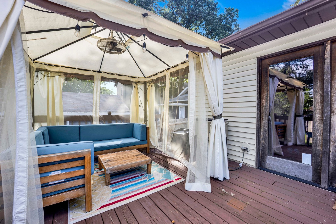
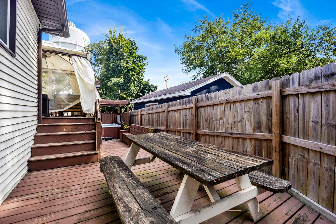
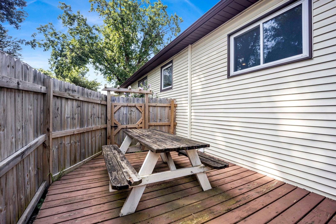
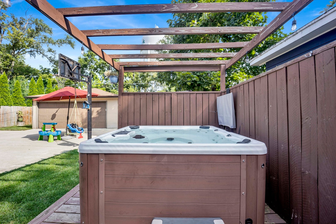
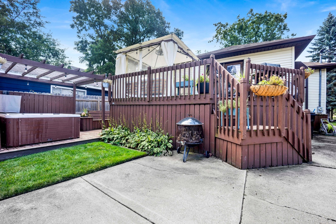
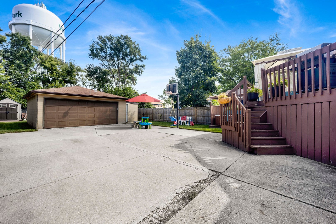
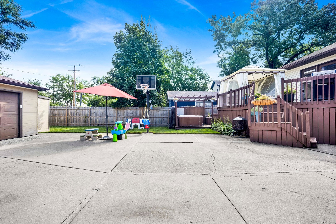
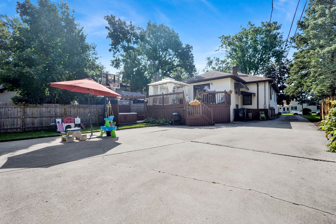
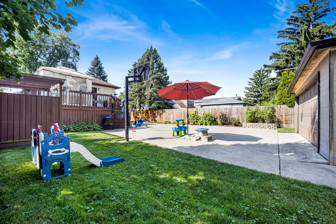
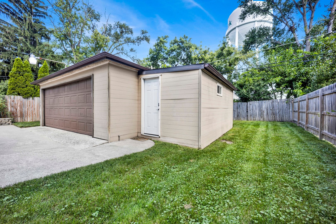
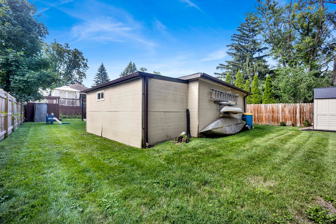
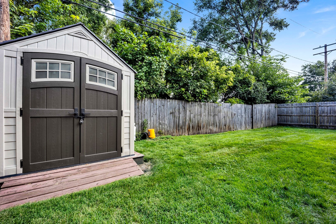
Wonderful bungalow opportunity in Villa Park! This charming home offers two bedrooms on the main level, plus a finished basement featuring a versatile bonus room with potential for use as a third bedroom, home office, theater room, or recreational space. Step inside to a welcoming entryway with a convenient coat closet and a charming den featuring a large picture window that fills the space with natural light. The inviting living room features an electric fireplace and flows seamlessly into the dining room, creating a comfortable setting for everyday living and entertaining. Beautiful bamboo flooring extends throughout the den, living room, dining room, and both main-level bedrooms. A separate hallway leads to the two bedrooms and a beautifully renovated full bathroom with modern finishes. The spacious kitchen offers abundant cabinetry, generous counter space, stainless steel appliances, and a convenient breakfast bar with seating. Just beyond the kitchen, the rear family room provides additional living space, featuring a beautiful stone accent wall, plenty of natural light, and access to the backyard deck. The finished basement offers even more room to spread out, featuring recessed lighting, a second electric fireplace, and a second full bathroom with a walk-in shower and newer flooring. Additional basement features include a flexible recreation area, cabinetry with countertop space and a beverage refrigerator, and a separate laundry room with additional storage. Step outside and enjoy a fully fenced backyard offering multiple spaces for outdoor entertaining, including a spacious multi-level deck with ample space for seating, dining, relaxing in the hot tub or grilling. The generous concrete driveway leads to a detached 2.5-car garage, while additional green space wraps around the rear of the property and includes a convenient storage shed. Additional improvements include new roofs on both the home and garage in 2026! One of the property's standout features is the backyard gate providing direct access to the Great Western Trail. Conveniently located near parks, shopping, dining, and transportation, this home offers a wonderful combination of charm, versatile living space, and outdoor amenities!
| Date | Event | Price | Source |
|---|---|---|---|
| listed (Active) | $420,000 | MRED #12811708 |
Hi there — ask anything about this property or the area and the team will get right back to you.
Local real estate advisory services provided by agent with @properties Christie's International Real Estate
Listed by David Stob with Re/max Enterprises
Based on information submitted to the MLS GRID as of 2026. All data is obtained from various sources and may not have been verified by broker or MLS GRID. Supplied Open House Information is subject to change without notice. All information should be independently reviewed and verified for accuracy. Properties may or may not be listed by the office/agent presenting the information.
You agree to @properties Christie's International Real Estate Terms of Use and Privacy Policy. By choosing to contact a property, you also agree that @properties Christie's International Real Estate and its associates may call, text, or email you regarding any inquiries or activities you submit through our website. This may involve the use of automated means and prerecorded or artificial voices.
Step 1 of 2
Create a free account to view all listings, save searches, and get alerts when new homes match.
Step 2 of 2
Tell us how to reach you about homes you like.
Enter your password to sign in as
Create a free account to view all listings, save searches, and get alerts when new homes match.
Already have an account? Sign in
Sign in to your account.
New here? Create an account