Price cut: $30K
$299,900

414 Gilliland Road, Walnut Hill, IL 62893

4beds
2baths
1,920sqft
Quick facts
Single Family Residence 176 Days on Market Built in 1972 $156.20/sqft

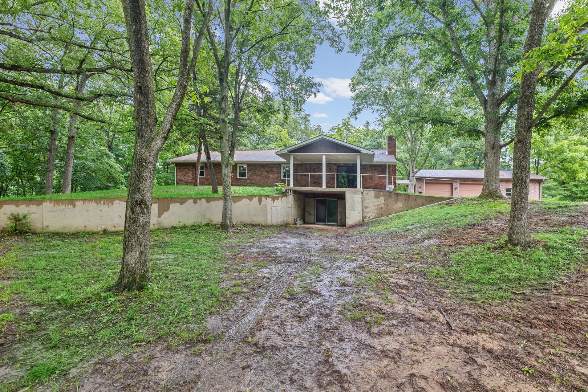
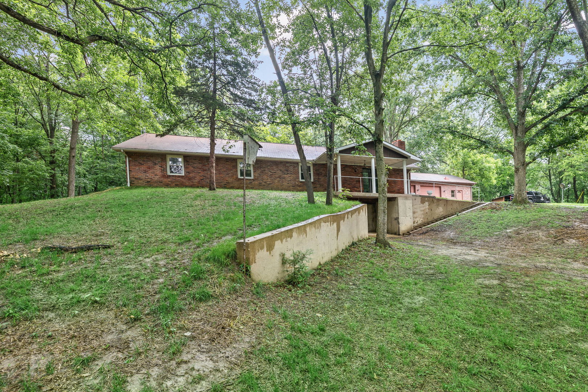
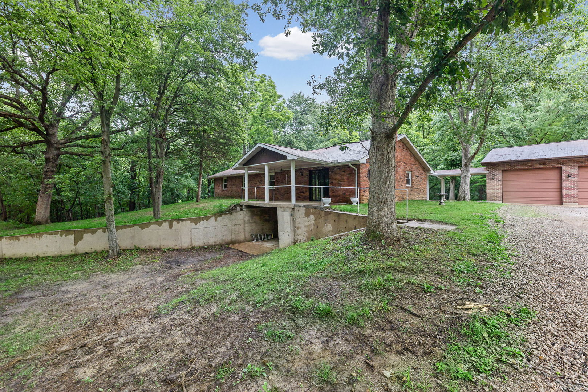
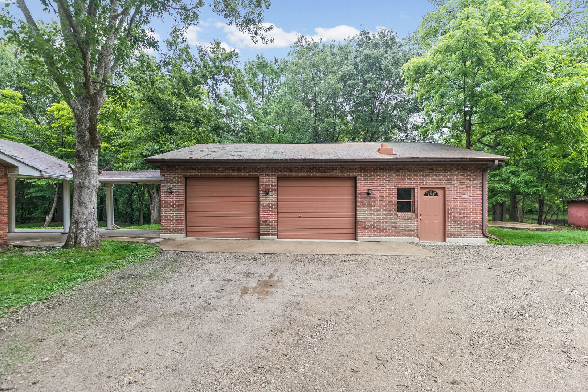
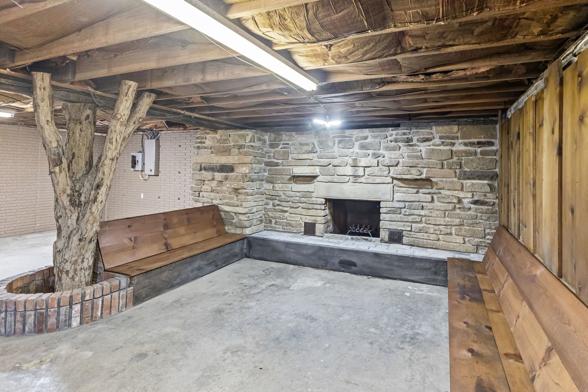
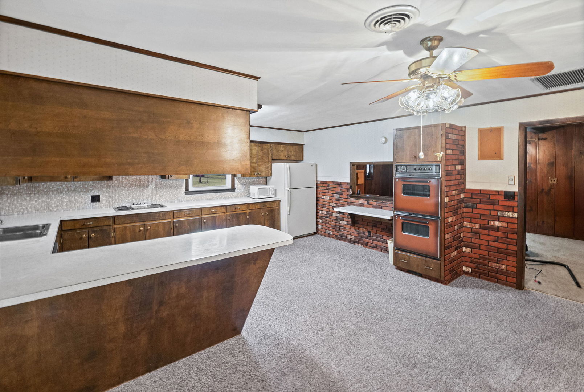
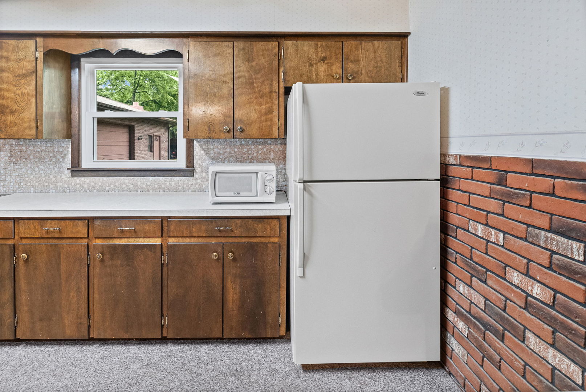
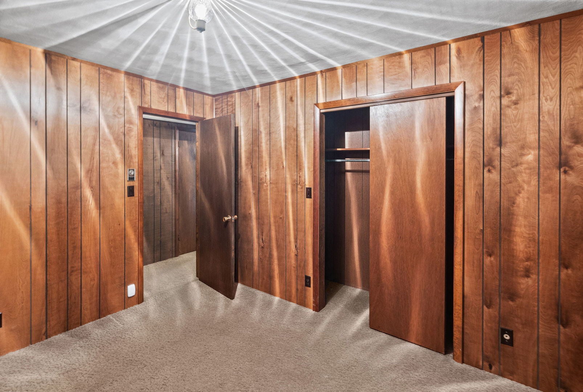
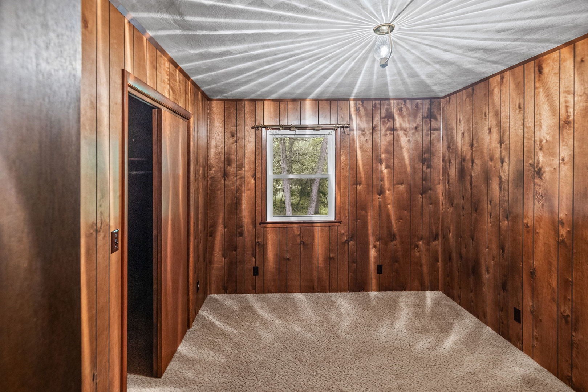
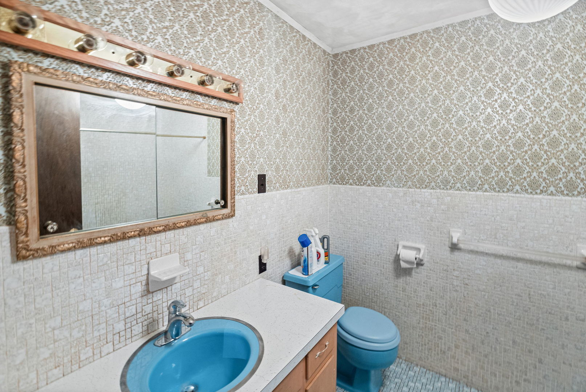
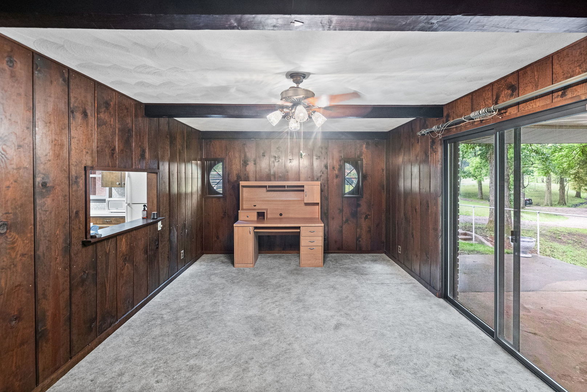
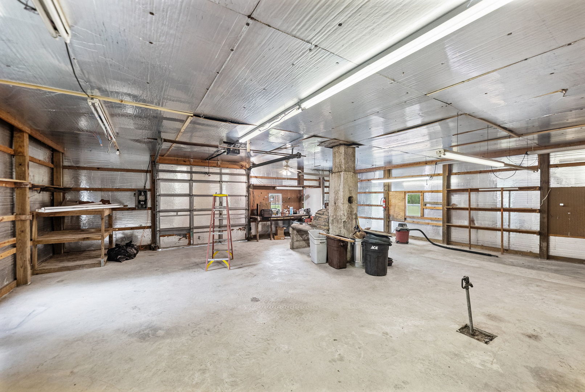
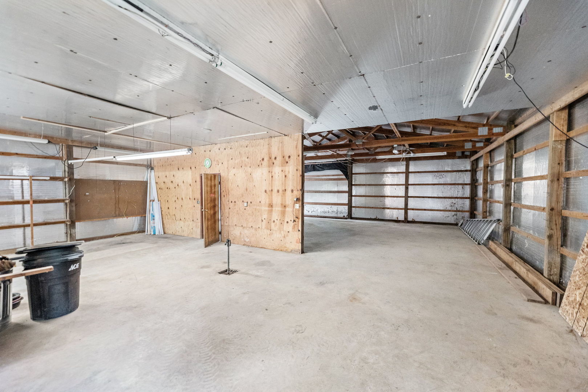
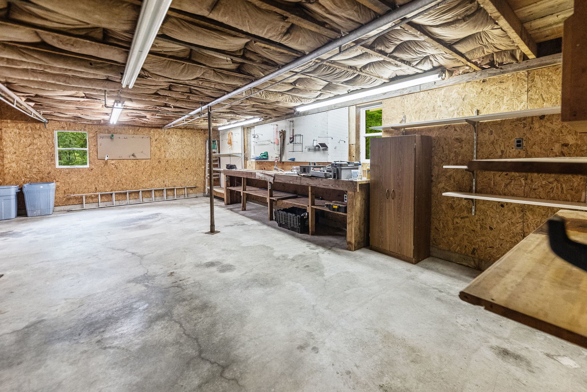
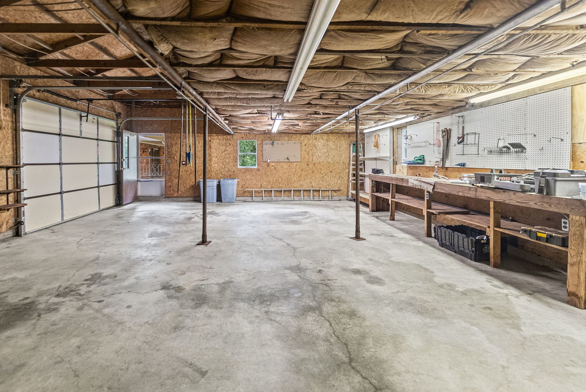
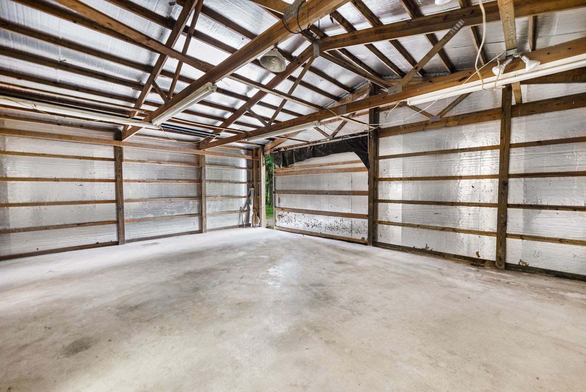
Tucked away on 7 beautiful wooded acres, this spacious 4-bedroom, 2-bath all-brick ranch offers the perfect blend of privacy, comfort, and outdoor living. Enjoy a secluded setting complete with hunting, fishing, a small pond, and abundant wildlife right outside your door. Inside, the home features a huge kitchen and dining area ideal for gatherings, along with a comfortable living room and a walkout basement showcasing a stunning stone fireplace and cozy sitting area. The walkout lower level provides additional living and entertaining space with peaceful views of the surrounding woods. Outside, you'll find a 2-car garage with a rare walk-in cooler, a large pole barn for equipment, storage, or hobbies, and plenty of room to roam. Whether you're looking for a private family retreat, hobby farm potential, or a hunter's paradise, this property delivers country living at its finest.
Location of 414 Gilliland Road

Map showing 414 Gilliland Road, Walnut Hill, IL 62893 $299,900
See more listings in Walnut Hill

414 Gilliland Road property details

Interior

Bedrooms & Bathrooms

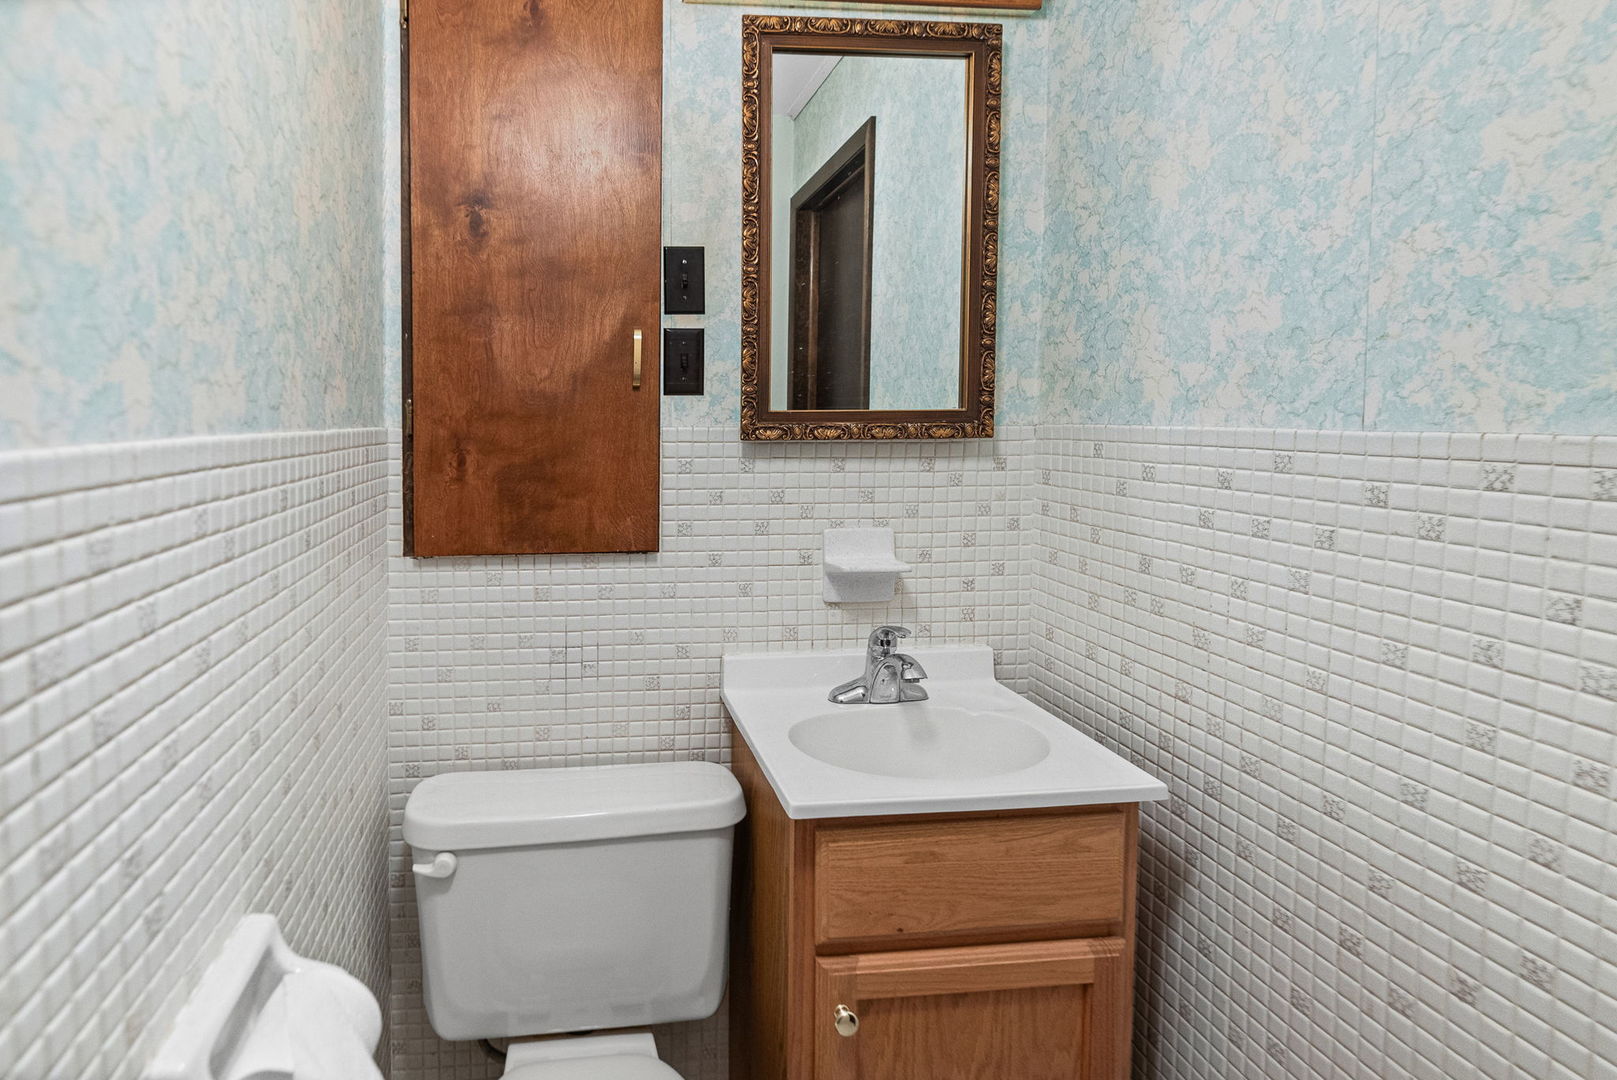
  • Bedrooms: 4
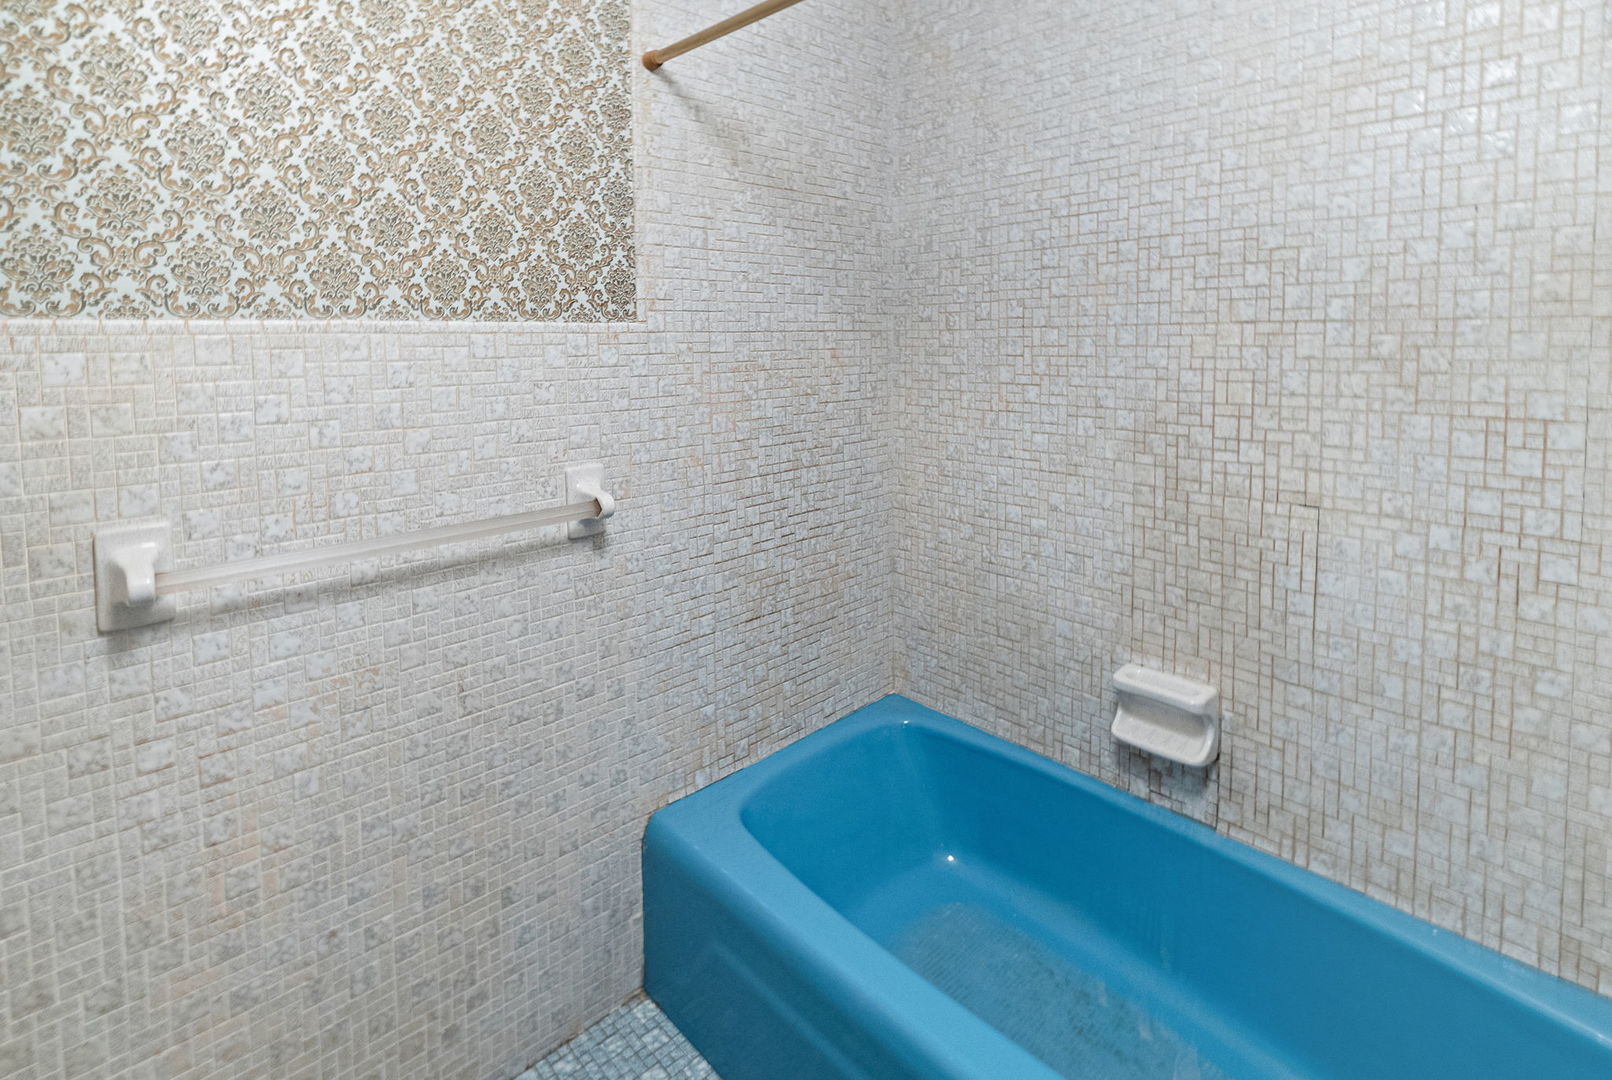
  • Bathrooms: 2
  • Full Bathrooms: 2

Appliances

  • Included: Double Oven, Refrigerator

Heating

  • Heating: Electric, Wood

Cooling

  • Cooling: Central Air

Features

  • Fireplace: Yes
  • Fireplaces Total: 1
  • Fireplace Features: Wood Burning

Interior Area

  • Total Living Area: 1920
  • Source: Assessor

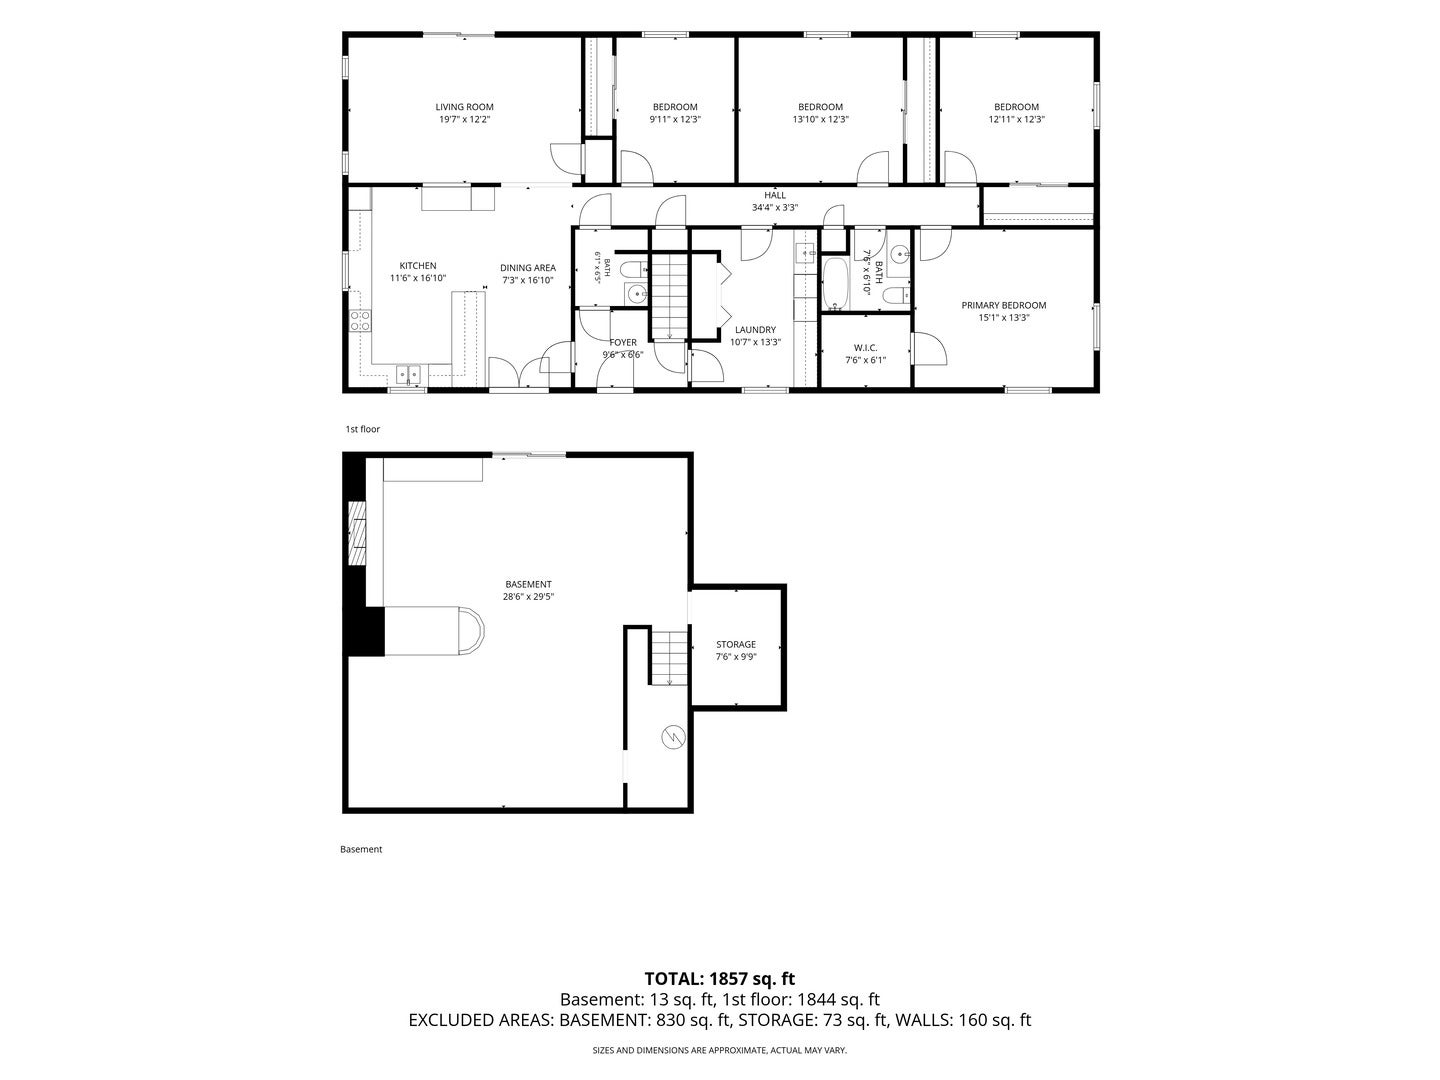
Rooms & Dimensions

Unknown

  • Level: N/A

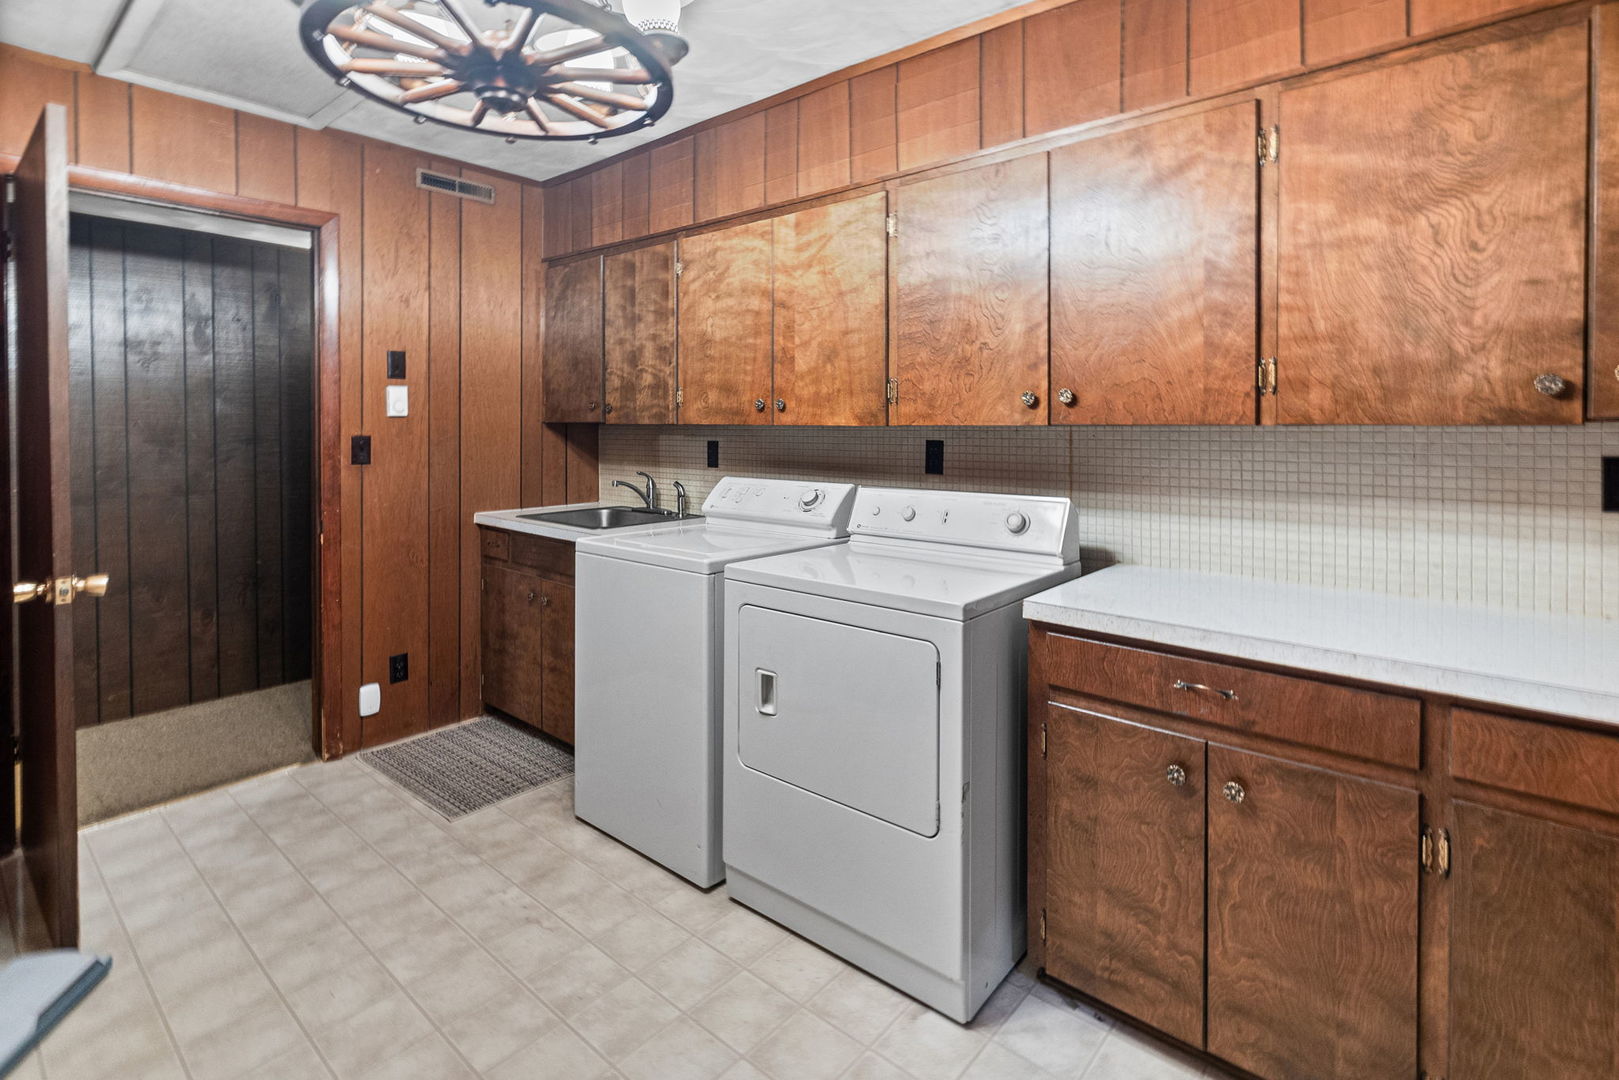
Laundry

  • Level: Main
  • Dimensions: 10X13

Unknown

  • Level: N/A

Unknown

  • Level: N/A

Unknown

  • Level: N/A

Unknown

  • Level: N/A

Kitchen

  • Level: Main
  • Dimensions: 11X16

Dining Room

  • Level: Main
  • Dimensions: 7X16

Living Room

  • Level: Main
  • Dimensions: 19X12

Family Room

  • Level: N/A

Unknown

  • Level: N/A

Unknown

  • Level: N/A

Unknown

  • Level: N/A

Unknown

  • Level: N/A

Bedroom 3

  • Level: Main
  • Dimensions: 13X12

Master Bedroom

  • Level: Main
  • Dimensions: 15X13

Bedroom 4

  • Level: Main
  • Dimensions: 9X12

Bedroom 2

  • Level: Main
  • Dimensions: 12X12

Unknown

  • Level: N/A

Property

Features

  • Has Private Pool: No
  • Has Spa: No
  • Horses: No

View

  • Has View: No

Lot

  • Dimensions: 7

Parking

  • Garage: Yes
  • Total Spaces: 2
  • Parking Features: Gravel, Detached, Garage
  • Carport: No
  • Open Parking: No

Waterfront

  • Has Waterfront: No

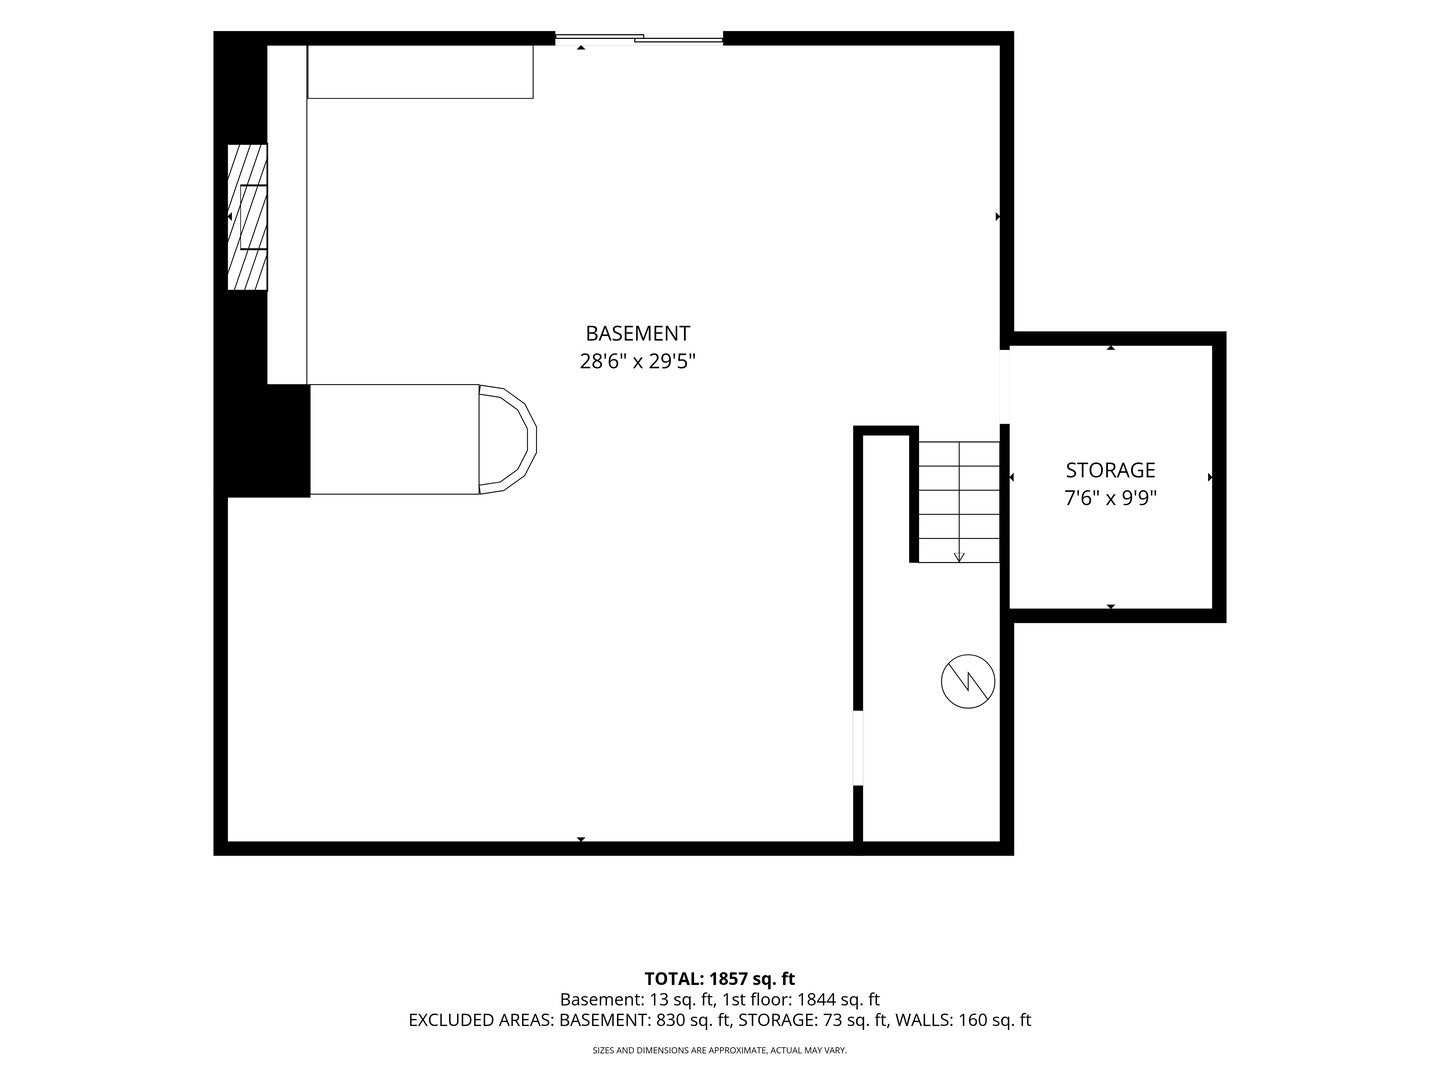
Basement

  • Basement: Yes
  • Features: Unfinished, Walk-Out Access

Mobile Home

  • Mobile Home Remains: No

Construction

Type & Style

  • Home Type: Residential
  • Architectural Style: Ranch
  • Property Sub Type: Single Family Residence

Materials

  • Construction Materials: Brick

Builder / Condition

  • Year Built: 1972
  • New Construction: No

Building

  • Building Area Total: 1844

Utilities & Green Energy

Utilities

  • Electric on Property: No
  • Water: Public
  • Sewer: Septic Tank

Green Energy

  • Energy Efficient: No

Community & HOA

Community

  • Zip/Postal Code: 62893
  • City/Town: Walnut Hill
  • City/Region: Walnut Hill-Marion
  • County/Parish: Marion
  • State/Province: IL
  • Country Region: US-IL

HOA

  • Has HOA: No
  • Senior Community: No

Pets

  • Pets Allowed: No

Location

  • Township: Raccoon
  • Longitude: -89.039978
  • Latitude: 38.490677
  • Directions: mapping software will take you directly to address.

Land Lease

  • Land Lease: No

School

Elementary

  • District: 11

Middle or Junior

  • District: 11

Highschool

Tax, Financial & Listing Details

Listing Details

  • List Price: $299,900
  • Price Per Square Foot: $156.20
  • Date on Market:
  • Ownership: Fee Simple
  • Home Warranty: No
  • Rent Control: No
  • Status: Active

MLS Details

  • MLS: MRED
  • Listing ID: 12660580

Tax Details

  • Annual Tax Amount: $590
  • Tax Year: 2024

Price history for 414 Gilliland Road

DateEventPriceSource
listed (Active)$329,900MRED #12660580Source
price changed$299,900MRED #12660580Source
status changed (Pending)—MRED #12660580Source
status changed (Active)—MRED #12660580Source

Ask a question about 414 Gilliland Road

Hi there — ask anything about this property or the area and the team will get right back to you.

Last checked Source: MREDMLS# 12660580

Local real estate advisory services provided by agent with @properties Christie's International Real Estate

Listed by JAMES SWARTZLANDER with Midwest Farm & Land

Based on information submitted to the MLS GRID as of 2026. All data is obtained from various sources and may not have been verified by broker or MLS GRID. Supplied Open House Information is subject to change without notice. All information should be independently reviewed and verified for accuracy. Properties may or may not be listed by the office/agent presenting the information.

You agree to @properties Christie's International Real Estate Terms of Use and Privacy Policy. By choosing to contact a property, you also agree that @properties Christie's International Real Estate and its associates may call, text, or email you regarding any inquiries or activities you submit through our website. This may involve the use of automated means and prerecorded or artificial voices.

Listings near 414 Gilliland Road