$239,900

2s405 Emerald Green Drive C, Warrenville, IL 60555

2beds
1bath
1,024sqft
Quick facts
Condominium 23 Days on Market Built in 1979 $234.28/sqft $386 HOA Dues

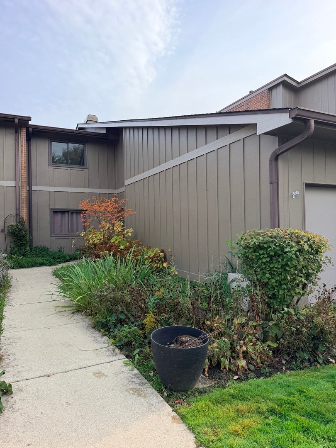
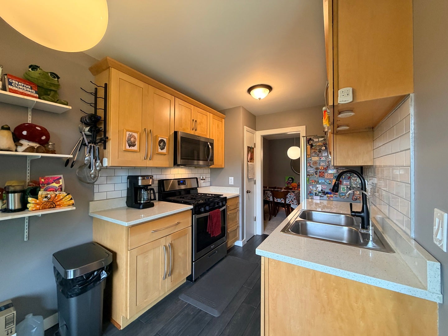
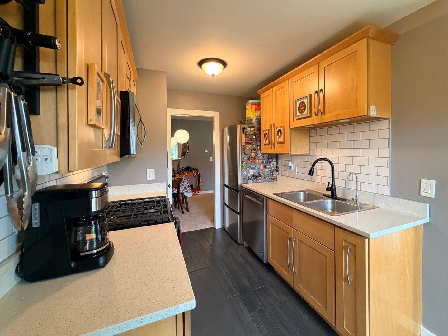
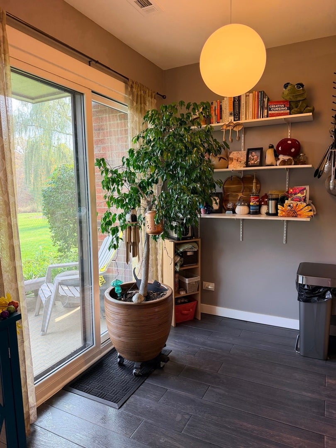
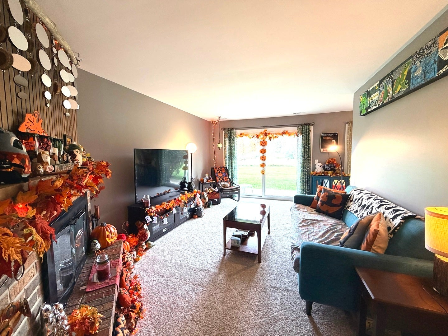
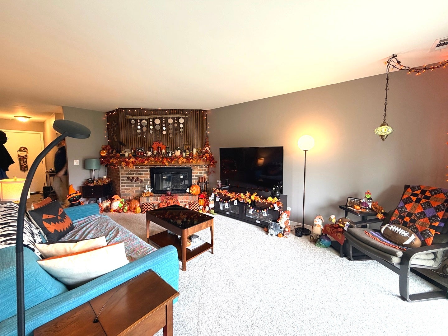
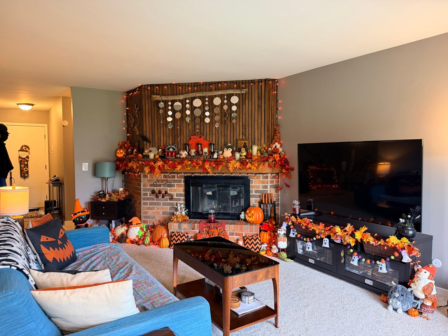
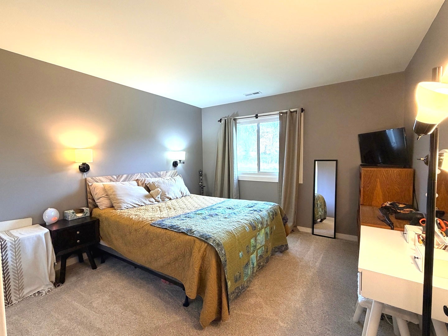
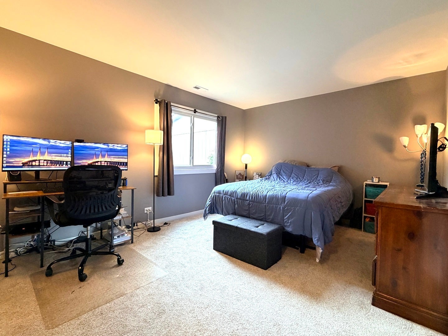
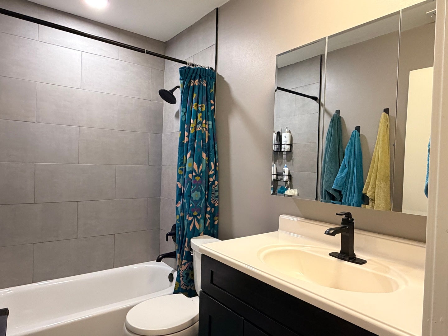
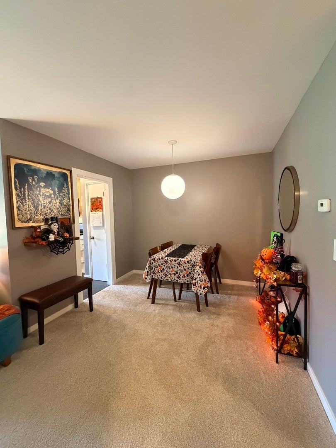
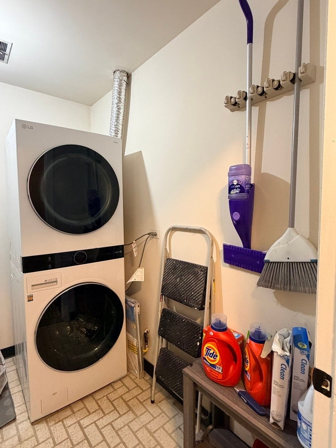
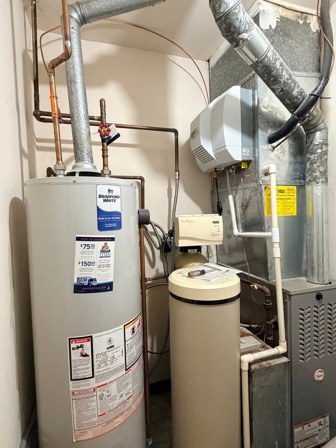
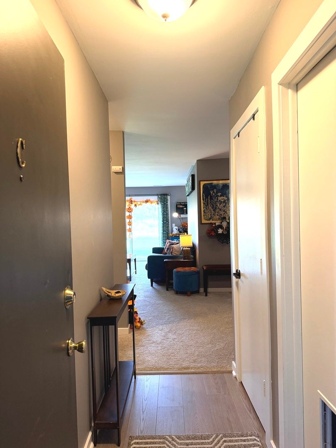
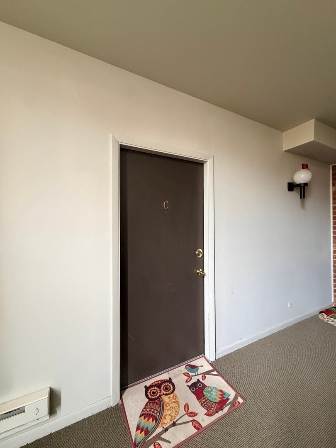
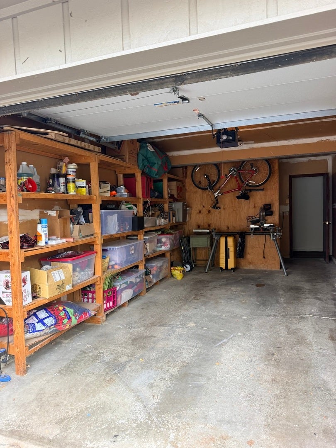
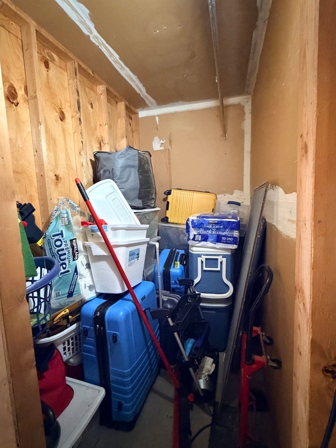
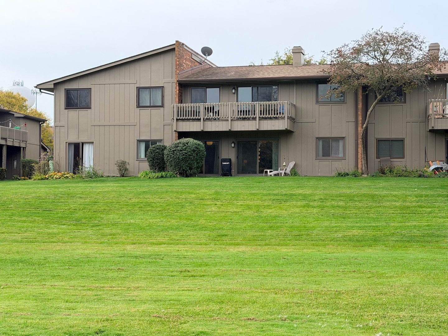
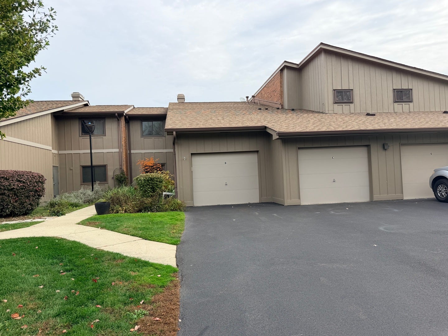
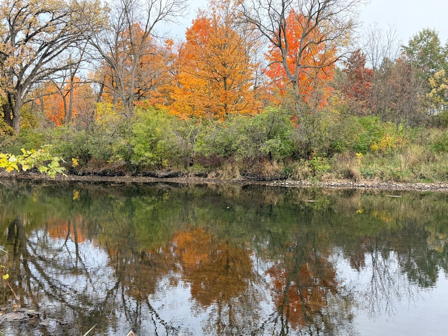
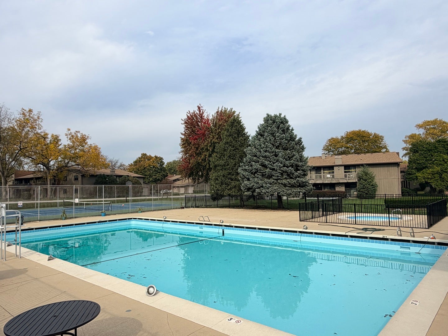
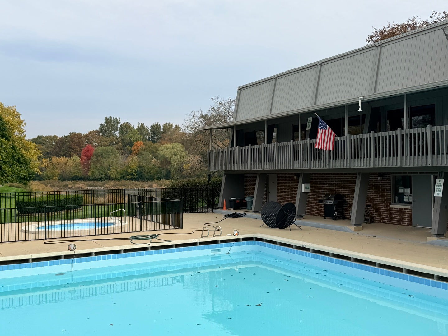
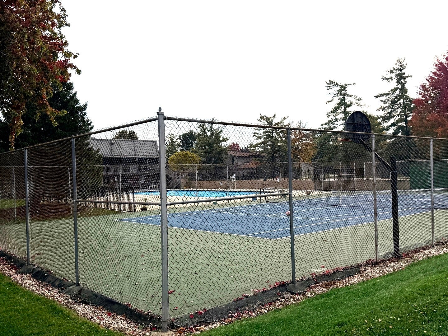
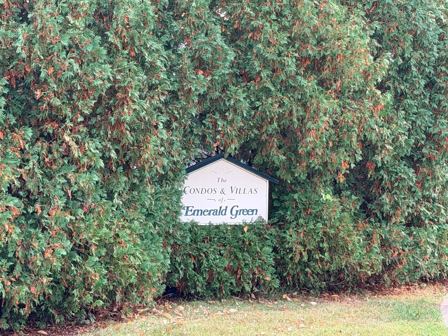
Gorgeously updated 2 bedroom / 1 bath FIRST FLOOR condo is ready for its next owner to love it as much as this owner has! Bask in the fall colors outside and enjoy the wooded DuPage River view from your back patio! Owner says she's even put a kayak in and floated down river! The remodeled kitchen features quartz countertops, modern natural wood cabinetry, white subway tile backsplash, R/O system at the sink level, doored pantry, eating area, new flooring and newer appliances. Bathroom has also been renovated with slate style tile shower walls and floor, updated vanity and lighting. In 2025, the whole interior was refreshed with paint, new trim, new carpet, and a whole house humidifier was installed. The primary bedroom has French doors that open to a spacious bedroom complete with walk-in closet. Mechanically, the HVAC system is about 10 years so plenty of life left. There is also a newer hot water heater and softener. Head to the garage through the shared hallway and find tons of built in storage along the wall and an additional storage area. The units at the Condos & Villas of Emerald Green don't come available all that often, but when they do, they go fast!! This wonderful community includes a pool, clubhouse, gym, tennis courts as part of its monthly dues, and is within walking distance of lots of amenities including grocery shopping, restaurants, medical, etc. Also conveniently located right off Rt 59 to hop on the I-88 interchange for any commuting needs! So much to love here! Welcome home!

Location of 2s405 Emerald Green Drive C

Map showing 2s405 Emerald Green Drive C, Warrenville, IL 60555 $239,900
See more listings in Warrenville

2s405 Emerald Green Drive C property details

Interior

Bedrooms & Bathrooms

  • Bedrooms: 2
  • Bathrooms: 1
  • Full Bathrooms: 1

Appliances

  • Included: Range, Microwave, Dishwasher, Refrigerator, Washer, Dryer
  • Laundry: Main Level, Washer Hookup, In Unit

Cooling

  • Cooling: Central Air

Features

  • Interior Features: Walk-In Closet(s), Entrance Foyer, Storage, Pantry
  • Window Features: Screens, Drapes
  • Fireplace: Yes
  • Fireplaces Total: 1
  • Fireplace Features: Living Room, Wood Burning

Interior Area

  • Total Living Area: 1024
  • Source: Assessor

Rooms & Dimensions

Family Room

  • Level: N/A

Unknown

  • Level: N/A

Unknown

  • Level: N/A

Walk In Closet

  • Level: Main
  • Dimensions: 5X4

Bedroom 2

  • Level: Main
  • Dimensions: 12X11

Laundry

  • Level: N/A

Bedroom 4

  • Level: N/A

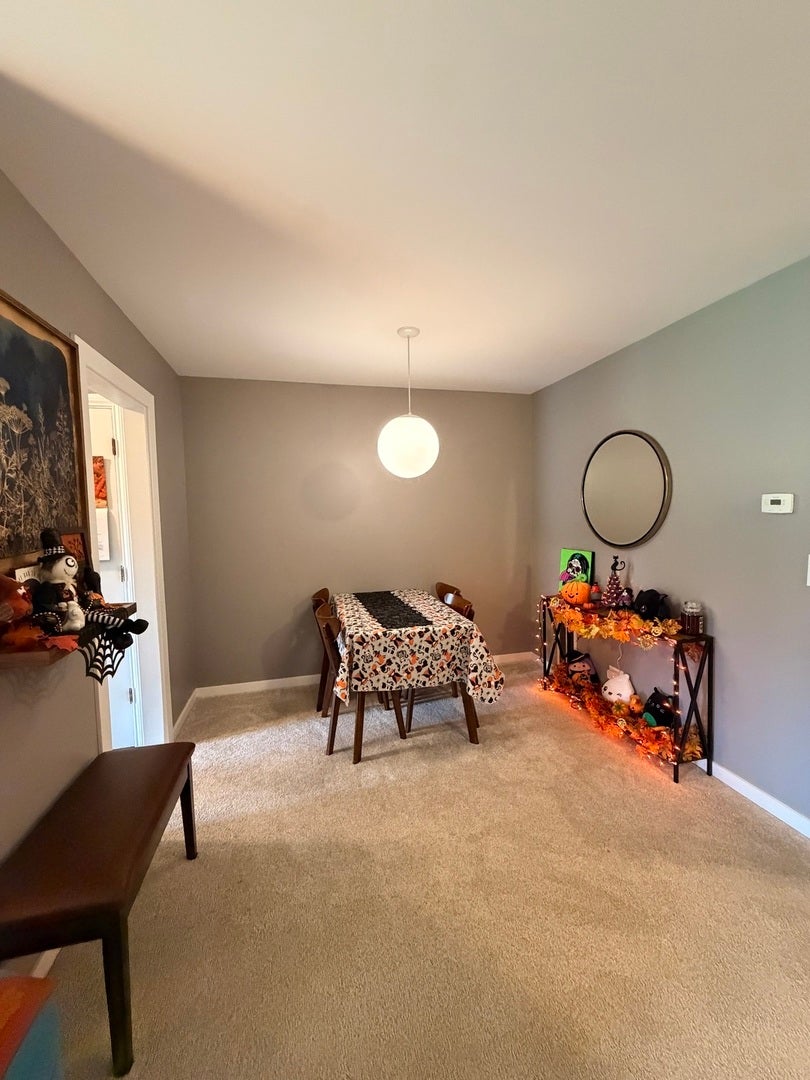
Dining Room

  • Level: Main
  • Dimensions: 10X08

Unknown

  • Level: N/A

Unknown

  • Level: Not Applicable

Eating Area

  • Level: Main
  • Dimensions: 9X6

Unknown

  • Level: N/A

Utility Room-1st Floor

  • Level: Main
  • Dimensions: 9X6

Unknown

  • Level: N/A

Foyer

  • Level: Main
  • Dimensions: 9X5

Bedroom 3

  • Level: N/A

Kitchen

  • Level: Main
  • Dimensions: 10X9

Master Bedroom

  • Level: Main
  • Dimensions: 15X12

Living Room

  • Level: Main
  • Dimensions: 16X13

Property

Features

  • Patio & Porch: Patio
  • Has Private Pool: No
  • Has Spa: No
  • Horses: No

View

  • Has View: Yes
  • View: Water

Lot

  • Dimensions: COMMON

Accessibility

  • Entry Level: 1
  • Stories: 1

Parking

  • Garage: Yes
  • Total Spaces: 1
  • Parking Features: Asphalt, Shared Driveway, Garage Door Opener, Attached, Off Street, Guest, Driveway, Garage
  • Carport: No
  • Open Parking: No

Waterfront

  • Has Waterfront: Yes
  • Water Body Name: DUPAGE RIVER
  • Waterfront Features: River Front

Basement

  • Basement: No
  • Features: None

Mobile Home

  • Mobile Home Remains: No
  • Model: ASPEN

Construction

Type & Style

  • Home Type: Residential
  • Property Sub Type: Condominium

Materials

  • Construction Materials: Cedar, Frame, Other
  • Foundation: Concrete Perimeter
  • Roof: Asphalt

Builder / Condition

  • Year Built: 1979
  • New Construction: No

Building

  • Building Area Total: 1024

Utilities & Green Energy

Utilities

  • Electric on Property: No
  • Water: Public
  • Sewer: Public Sewer

Green Energy

  • Energy Efficient: No

Community & HOA

Community

HOA

  • Has HOA: Yes
  • Amenities: Park, Pool, Tennis Court(s), Clubhouse, Fitness Center
  • Fee: $386
  • Frequency: Monthly
  • Fee Includes: Insurance, Maintenance Structure, Maintenance Grounds
  • Senior Community: No

Pets

  • Pets Allowed: Cats OK, Dogs OK

Location

  • Township: Winfield
  • Longitude: -88.19571902
  • Latitude: 41.834375
  • Directions: Rt 59 to Batavia Rd East to Emerald Green North

Land Lease

  • Land Lease: No

School

Elementary

Middle or Junior

Highschool

Tax, Financial & Listing Details

Listing Details

  • List Price: $239,900
  • Price Per Square Foot: $234.28
  • Date on Market:
  • Ownership: Condo
  • Home Warranty: No
  • Rent Control: No
  • Status: Active

MLS Details

  • MLS: MRED
  • Listing ID: 12795188

Tax Details

  • Annual Tax Amount: $3,600.3
  • Tax Year: 2025

Price history for 2s405 Emerald Green Drive C

DateEventPriceSource
listed (Active)$239,900MRED #12795188Source
status changed (Active Under Contract)—MRED #12795188Source
status changed (Active)—MRED #12795188Source

Tax history for 2s405 Emerald Green Drive C

DateEventAmountSource
tax changed$3,600.3MRED #12795188Source

Ask a question about 2s405 Emerald Green Drive C

Hi there — ask anything about this property or the area and the team will get right back to you.

Last checked Source: MREDMLS# 12795188

Local real estate advisory services provided by agent with @properties Christie's International Real Estate

Listed by Lisa Casbarian with Century 21 Integra · Cell: (630) 947-3238

Based on information submitted to the MLS GRID as of 2026. All data is obtained from various sources and may not have been verified by broker or MLS GRID. Supplied Open House Information is subject to change without notice. All information should be independently reviewed and verified for accuracy. Properties may or may not be listed by the office/agent presenting the information.

You agree to @properties Christie's International Real Estate Terms of Use and Privacy Policy. By choosing to contact a property, you also agree that @properties Christie's International Real Estate and its associates may call, text, or email you regarding any inquiries or activities you submit through our website. This may involve the use of automated means and prerecorded or artificial voices.

Listings near 2s405 Emerald Green Drive C