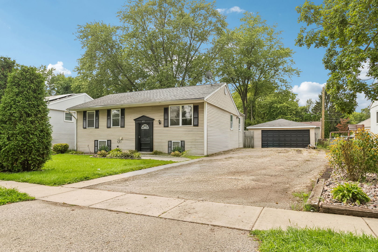
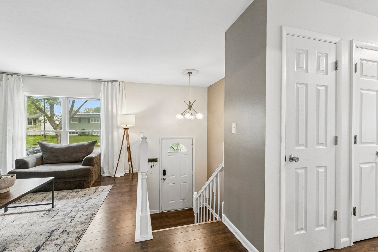
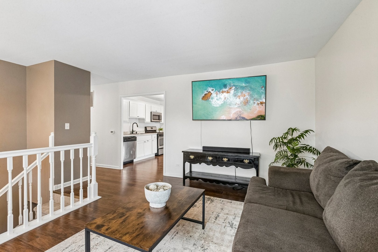
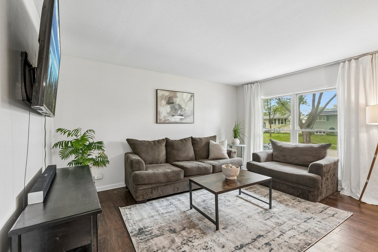
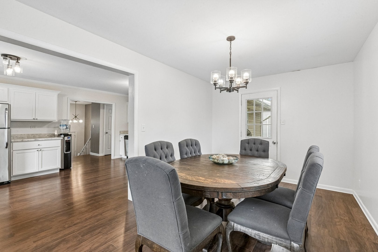
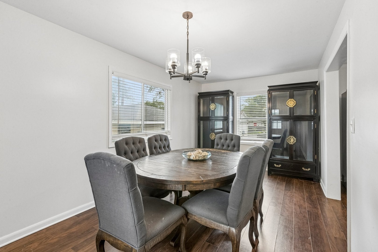
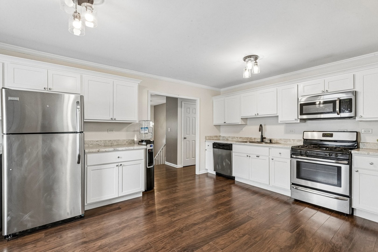
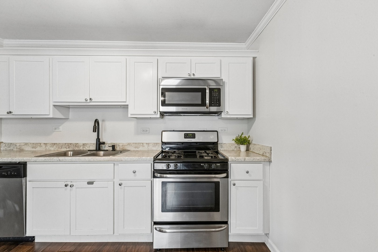
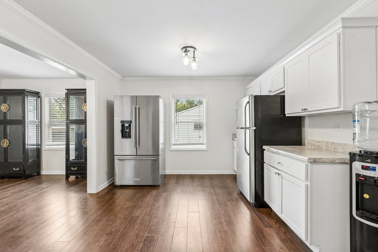
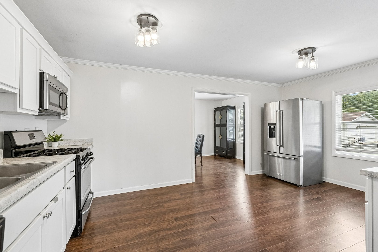
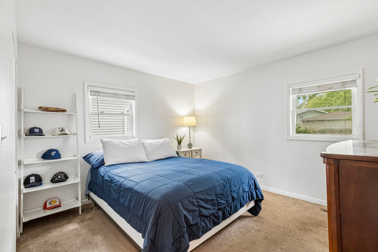
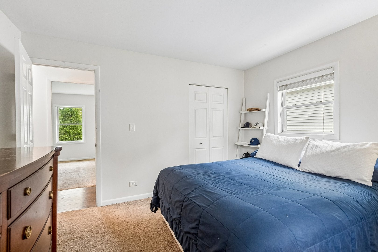
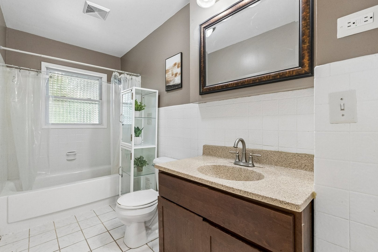
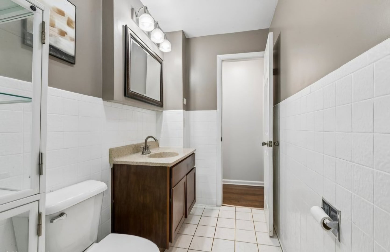
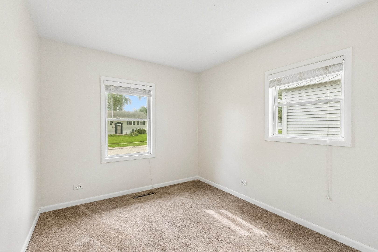
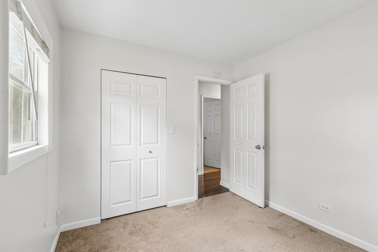
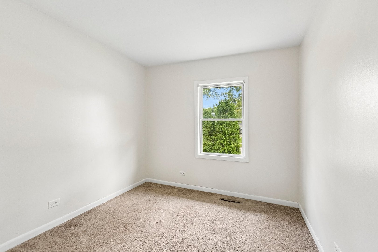
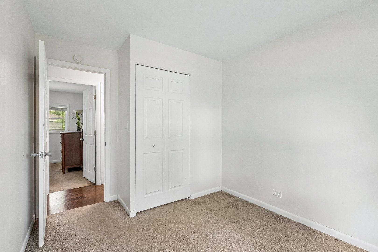
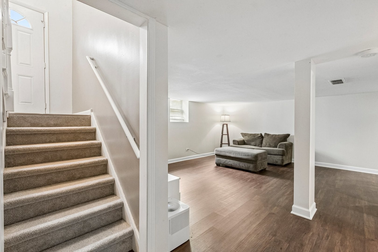
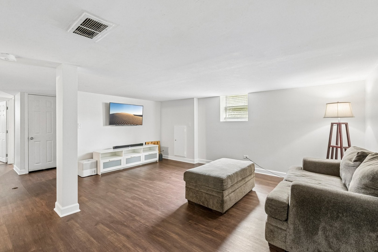
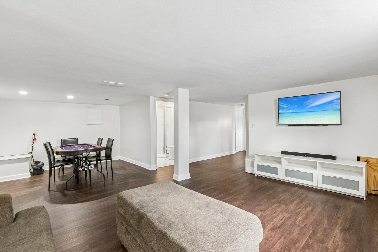
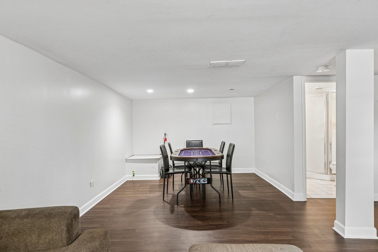
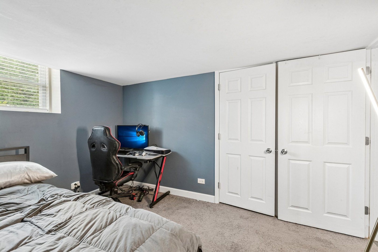
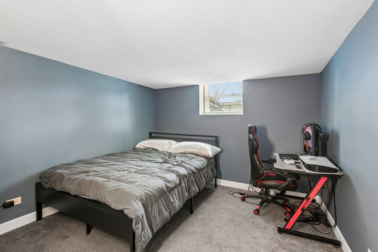
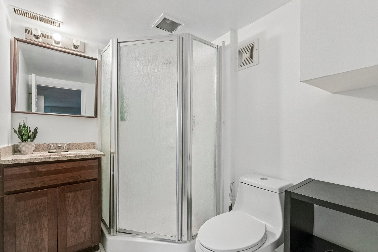
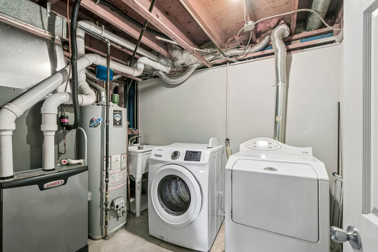
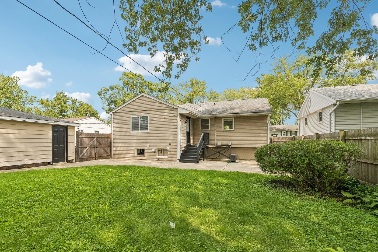
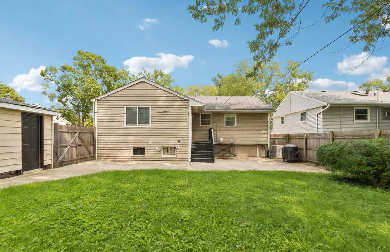
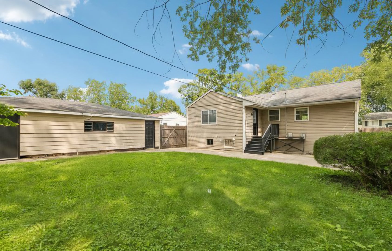
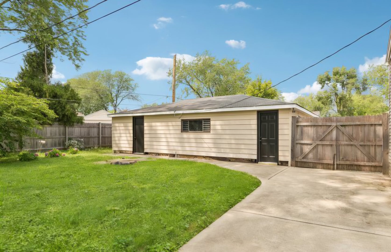
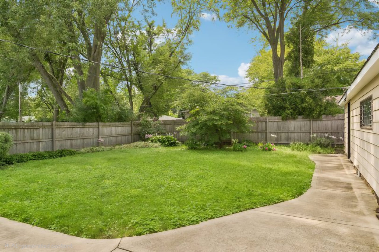
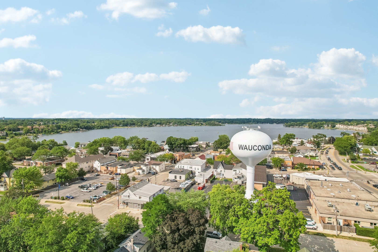
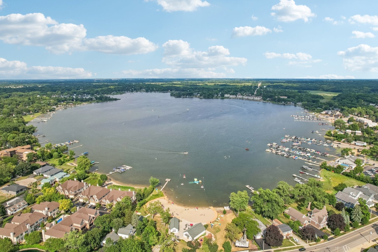
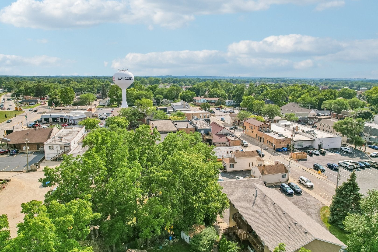
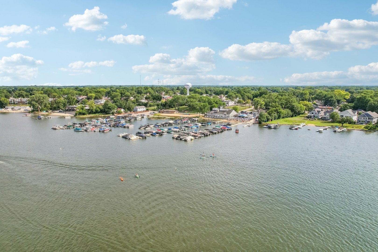
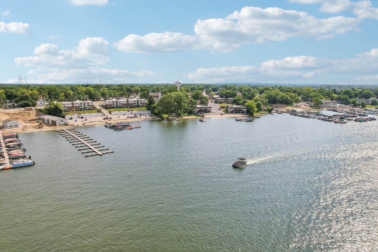
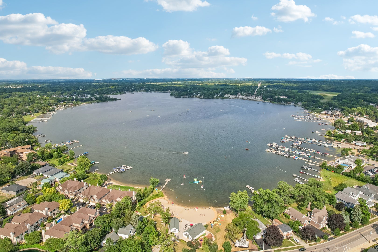
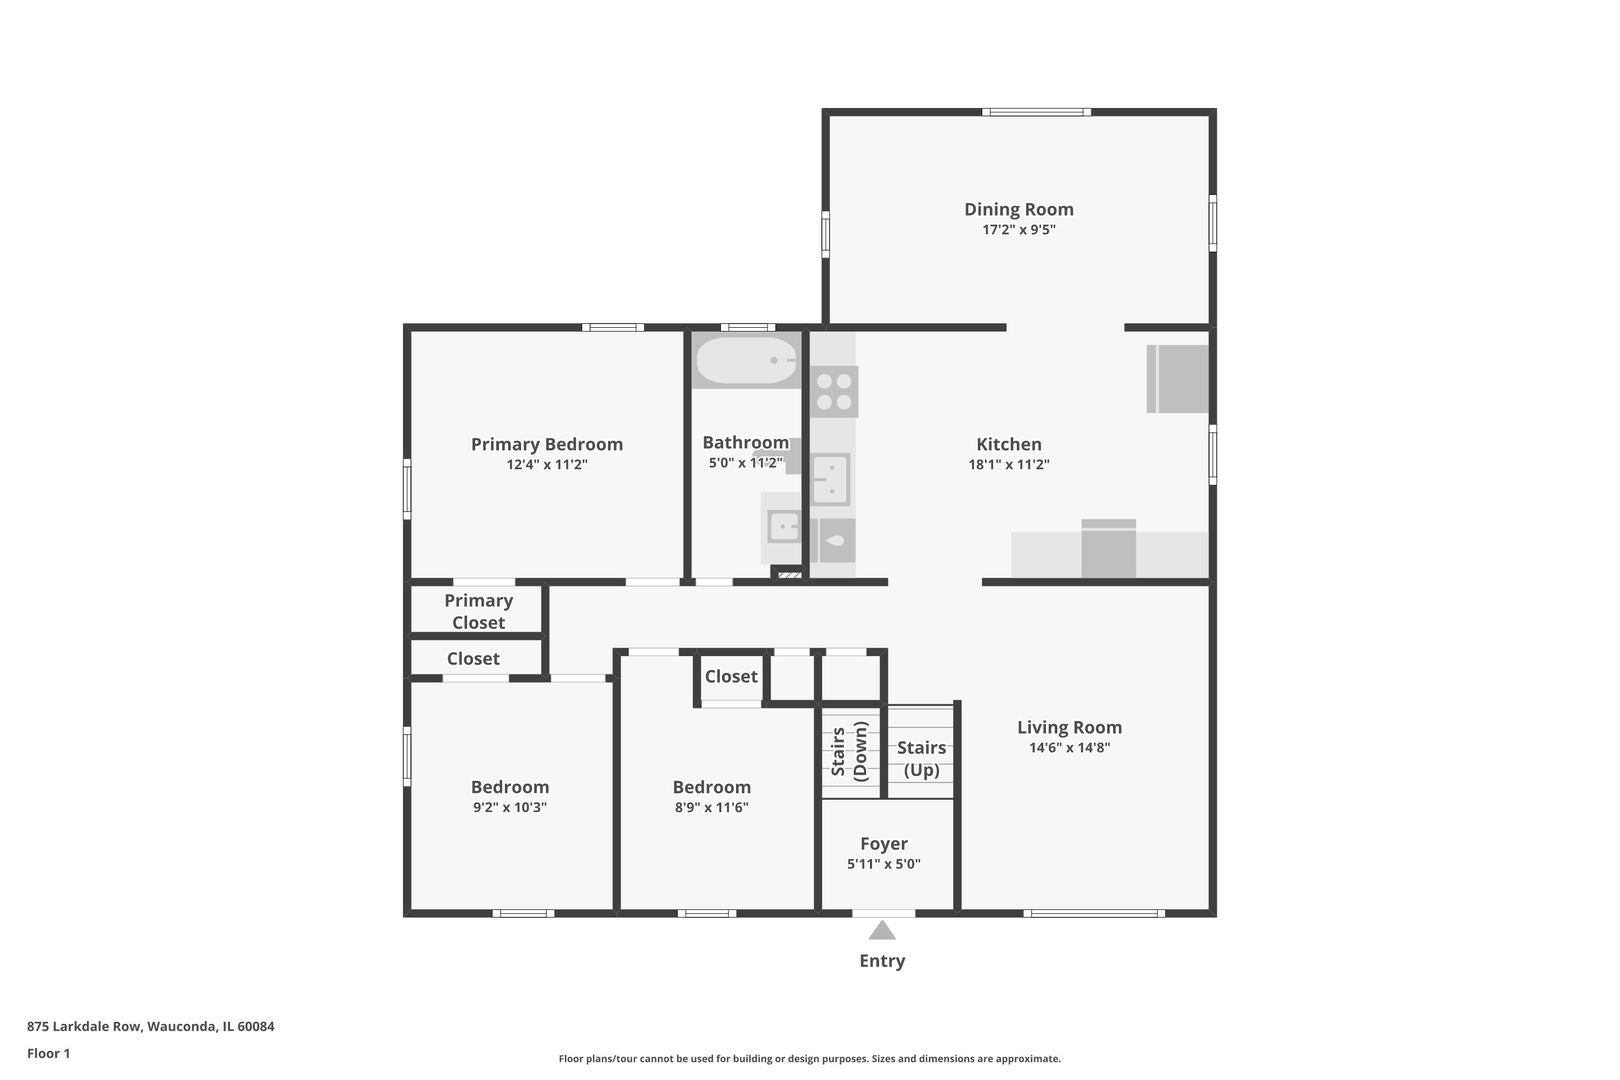
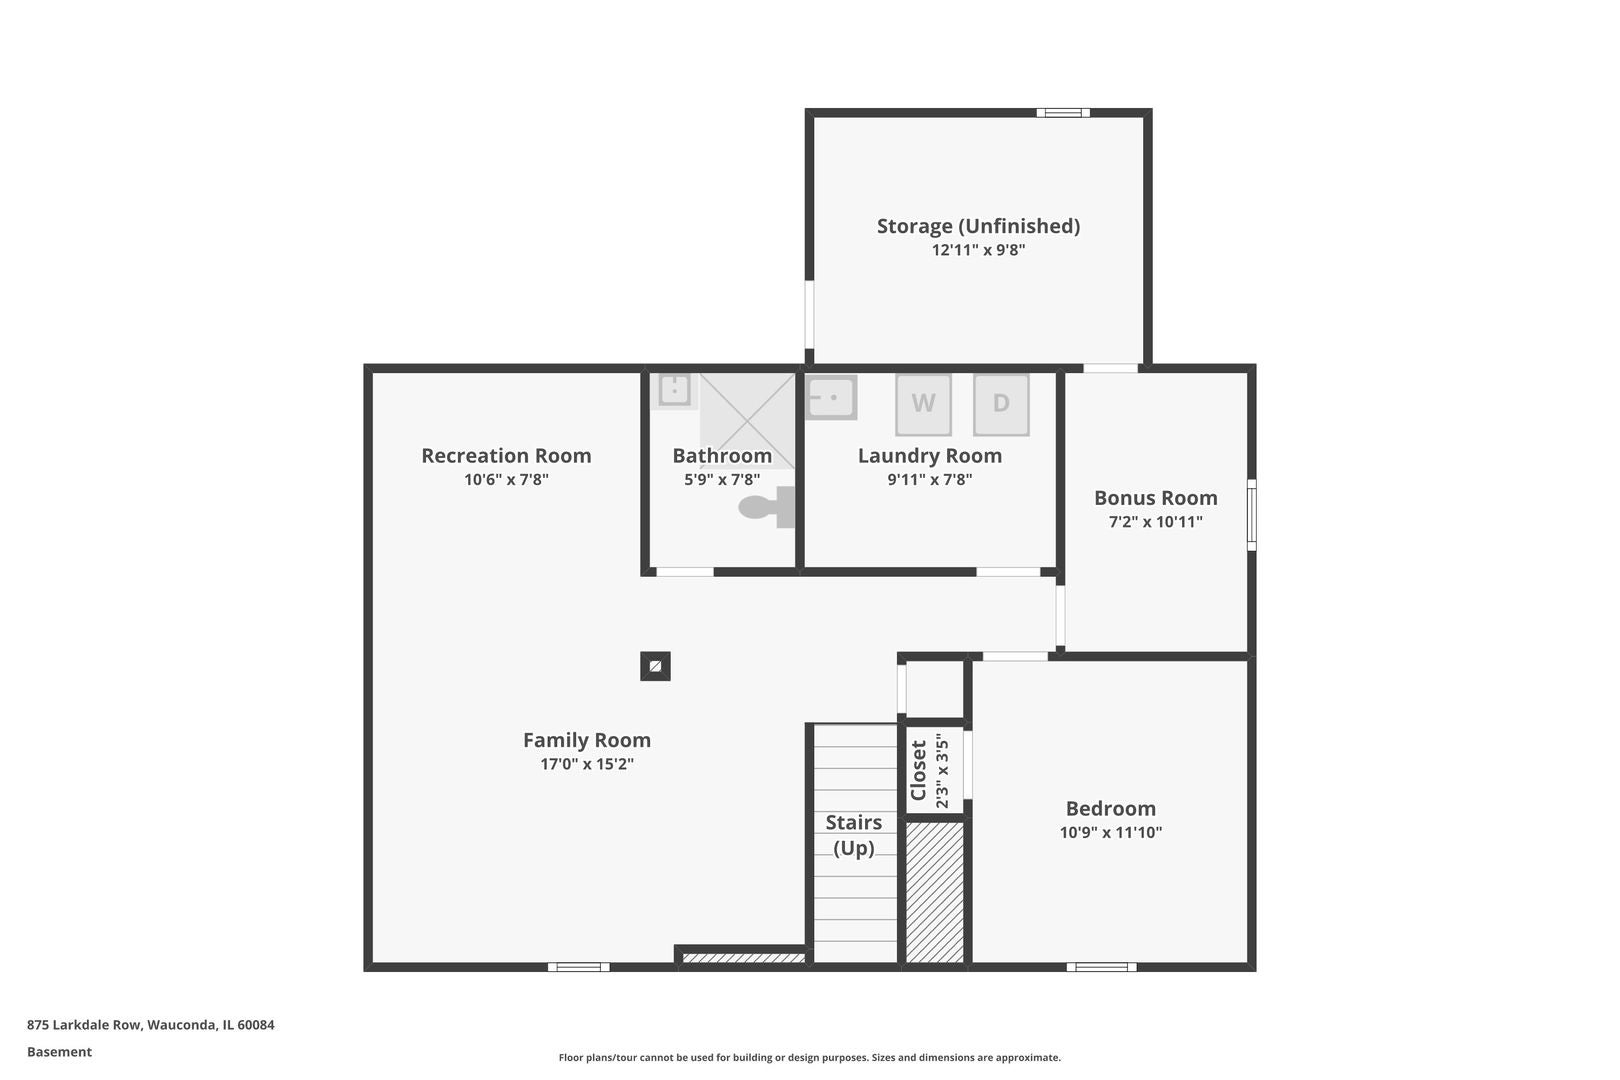
Welcome to this spacious and versatile home offering approximately 2,300 square feet of living space, a flexible floor plan, and plenty of room to spread out! The main level features three bedrooms, a full bath, and bright, comfortable living spaces designed for everyday living and entertaining. The updated kitchen is equipped with stainless steel appliances and opens to the dining area, where views of the private, fully fenced backyard create an inviting backdrop. New carpeting on the stairs adds a fresh finishing touch. The walkout lower level significantly expands the living space with a generous family/recreation room, an additional bedroom or private guest space, and a second full bath, ideal for extended guests, a home office, or teens looking for their own space. You'll also find a convenient laundry area, bonus room, and plenty of storage. Walk directly outside to the fenced backyard, perfect for entertaining, pets, play, or simply relaxing outdoors. A large detached garage and ample driveway parking add even more functionality. Conveniently located near downtown Wauconda, Bangs Lake, shopping, dining, parks, and area amenities. This home offers an incredible combination of space, flexibility, and value. So much more room than you expect, come see everything this home has to offer! FANTASTIC OPPORTUNITY! MOTIVATED SELLER WANTS IT SOLD! Home is being sold as-is, seller is currently getting the drive way redone and ready for the new buyer. This is a wonderful opportunity for buyers to bring their own ideas, creativity, and vision to enhance these spaces and make them their own. Take advantage of the seller credit and create the improvements that best fit your needs and style. Come see the possibilities!
| Date | Event | Price | Source |
|---|---|---|---|
| listed (Active) | $350,000 | MRED #12779305 |
Hi there — ask anything about this property or the area and the team will get right back to you.
Local real estate advisory services provided by agent with @properties Christie's International Real Estate
Listed by Kim Alden with Compass · Cell: (847) 254-5757
Based on information submitted to the MLS GRID as of 2026. All data is obtained from various sources and may not have been verified by broker or MLS GRID. Supplied Open House Information is subject to change without notice. All information should be independently reviewed and verified for accuracy. Properties may or may not be listed by the office/agent presenting the information.
You agree to @properties Christie's International Real Estate Terms of Use and Privacy Policy. By choosing to contact a property, you also agree that @properties Christie's International Real Estate and its associates may call, text, or email you regarding any inquiries or activities you submit through our website. This may involve the use of automated means and prerecorded or artificial voices.
Step 1 of 2
Create a free account to view all listings, save searches, and get alerts when new homes match.
Step 2 of 2
Tell us how to reach you about homes you like.
Enter your password to sign in as
Create a free account to view all listings, save searches, and get alerts when new homes match.
Already have an account? Sign in
Sign in to your account.
New here? Create an account