Price cut: $9.1K
$399,900

1091 S Normandy Road, Waukegan, IL 60085

3beds
2.5baths2 full baths + 1 half bath
2,085sqft
Quick facts
Single Family Residence 114 Days on Market Built in 1998 $191.80/sqft $325 HOA Dues

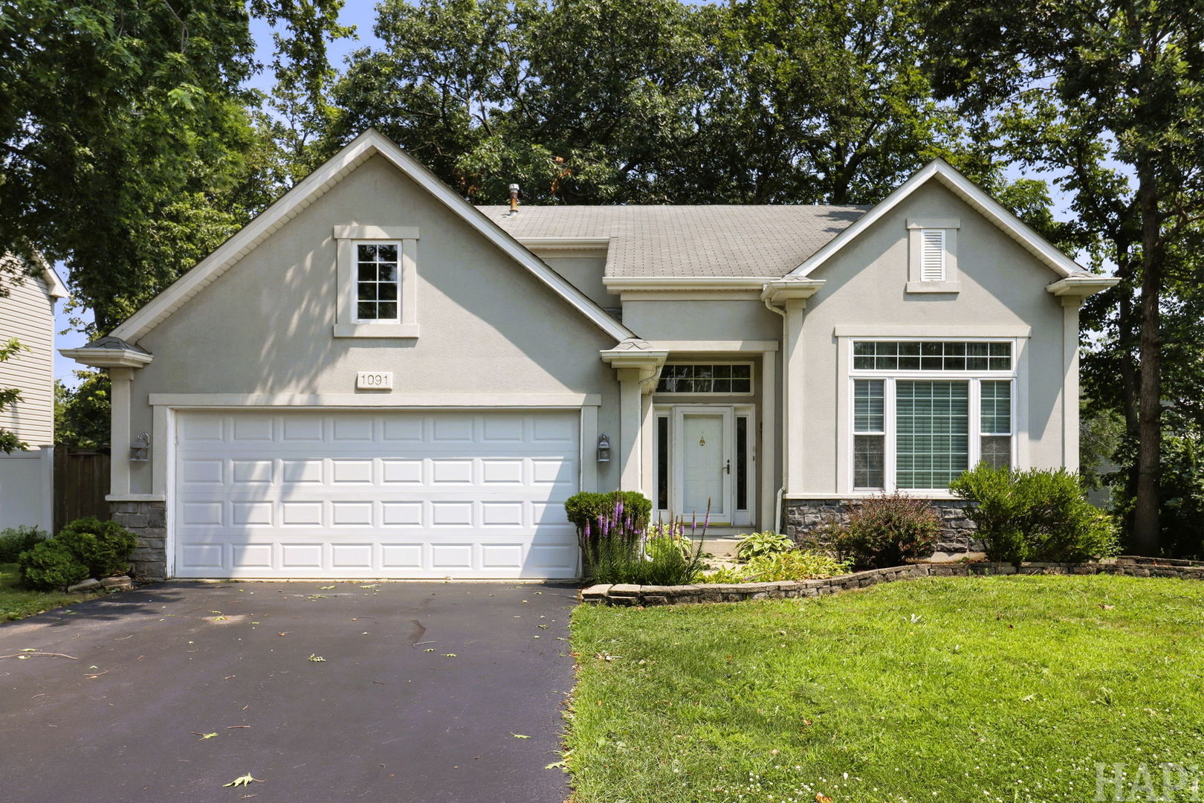
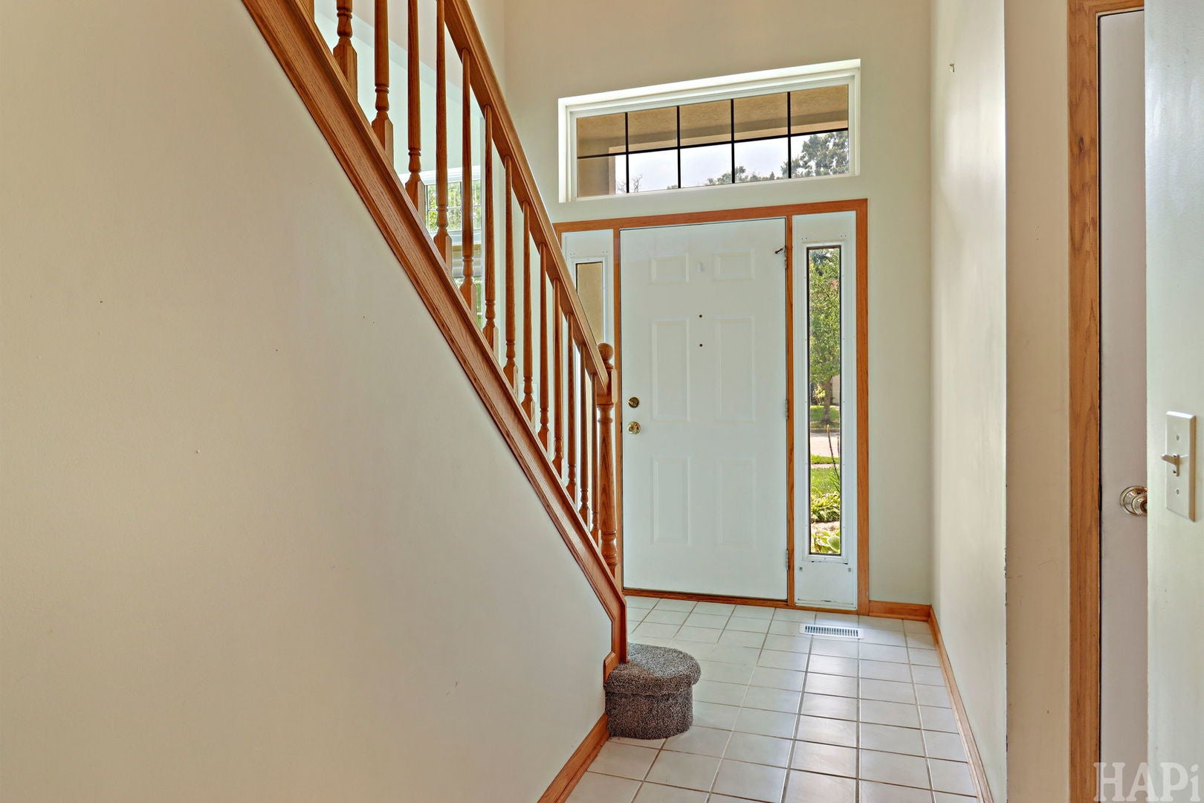
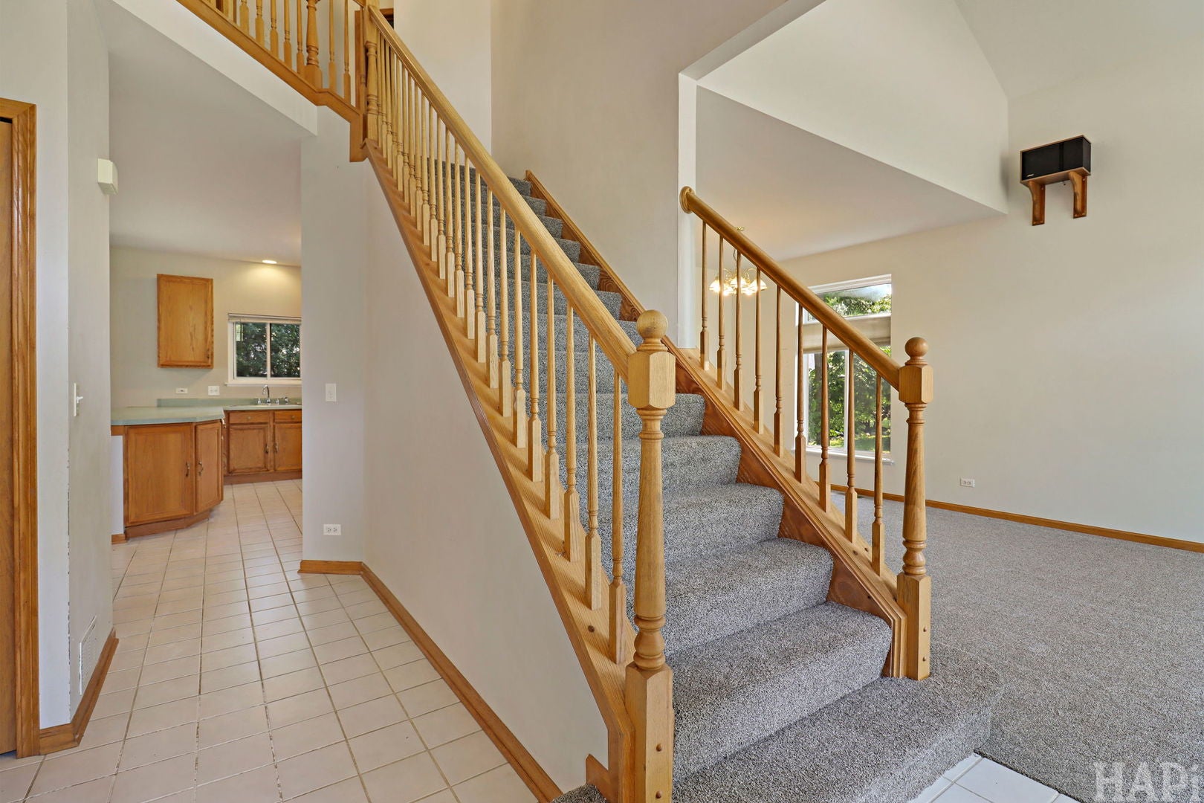
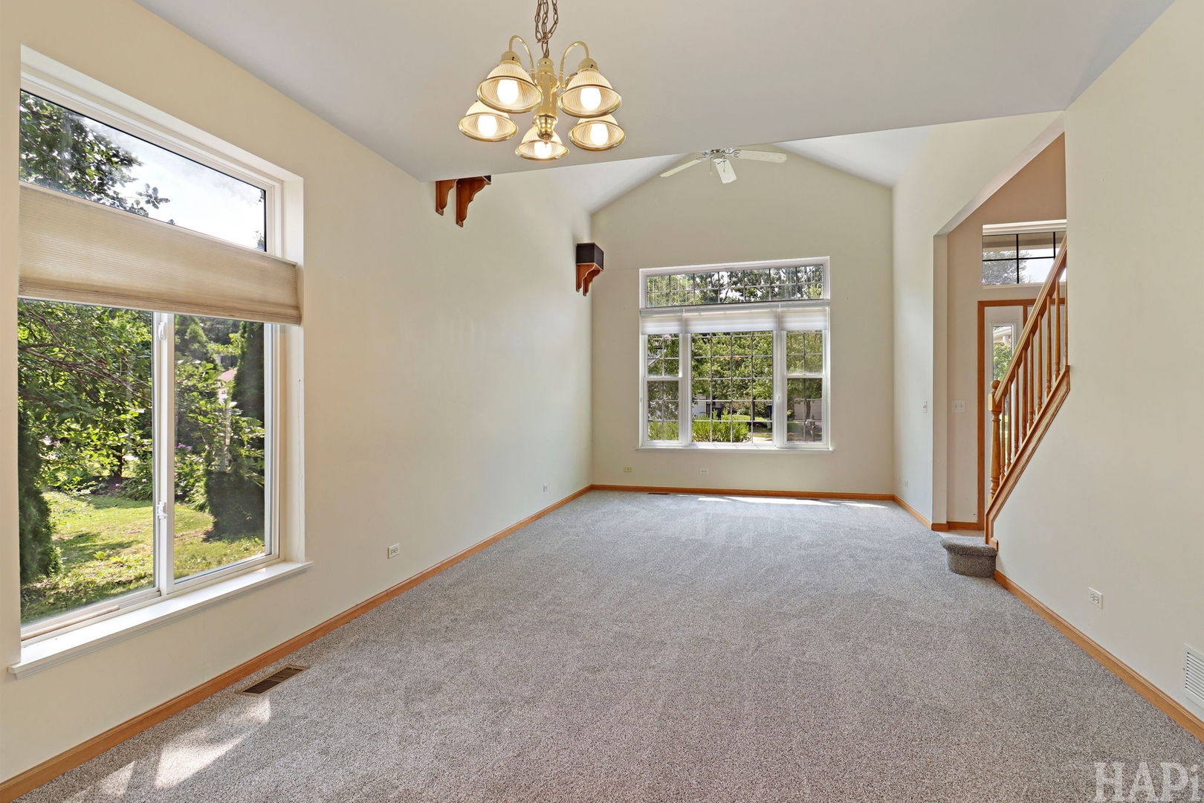
Nestled on a beautiful wooded lot in the desirable Coventry Woods subdivision, this inviting 3-bedroom, 2.5-bath home offers the perfect blend of privacy, convenience, and outdoor living. New carpeting and fresh paint create a light and bright bright, move-in-ready feel. The fully fenced backyard provides plenty of space for pets, play, and entertaining, while the expansive wraparound deck, paver patio, and charming gazebo offer multiple places to enjoy morning coffee, summer barbecues, or relaxing evenings surrounded by nature. An underground sprinkler system helps keep the beautifully landscaped yard looking its best all season long. Ideally located just minutes from the tollway for an easy commute and served by the highly regarded Warren Township High School District. With shopping, dining, parks, and everyday conveniences nearby, this home offers a peaceful wooded setting without sacrificing accessibility. Don't miss the opportunity to make this charming Coventry Woods home your own!

Location of 1091 S Normandy Road

Map showing 1091 S Normandy Road, Waukegan, IL 60085 $399,900
See more listings in Waukegan

1091 S Normandy Road property details

Interior

Bedrooms & Bathrooms

  • Bedrooms: 3
  • Bathrooms: 3
  • Full Bathrooms: 2

Appliances

  • Included: Range, Dishwasher, Refrigerator, Washer, Dryer, Disposal

Heating

  • Heating: Forced Air

Cooling

  • Cooling: Central Air

Features

  • Interior Features: Cathedral Ceiling(s)
  • Window Features: Screens
  • Fireplace: No

Interior Area

  • Total Living Area: 2085
  • Source: Assessor

Rooms & Dimensions

Unknown

  • Level: N/A

Unknown

  • Level: N/A

Bedroom 4

  • Level: N/A

Unknown

  • Level: N/A

Unknown

  • Level: N/A

Laundry

  • Level: Unknown
  • Dimensions: 6X8

Breakfast Room

  • Level: Unknown
  • Dimensions: 11X12

Dining Room

  • Level: Unknown
  • Dimensions: 10X13

Bedroom 2

  • Level: Unknown
  • Dimensions: 12X14

Master Bedroom

  • Level: Unknown
  • Dimensions: 14X17

Unknown

  • Level: N/A

Unknown

  • Level: N/A

Unknown

  • Level: N/A

Unknown

  • Level: N/A

Unknown

  • Level: N/A

Living Room

  • Level: Unknown
  • Dimensions: 13X14

Bedroom 3

  • Level: Unknown
  • Dimensions: 10X14

Family Room

  • Level: Unknown
  • Dimensions: 15X17

Kitchen

  • Level: Unknown
  • Dimensions: 11X13

Property

Features

  • Patio & Porch: Deck, Patio
  • Has Private Pool: No
  • Has Spa: No
  • Fencing: Fenced
  • Horses: No

View

  • Has View: No

Lot

  • Dimensions: 73x97x68x112
  • Features: Landscaped, Wooded

Parking

  • Garage: Yes
  • Total Spaces: 2
  • Parking Features: Asphalt, Garage Door Opener, Attached, Garage
  • Carport: No
  • Open Parking: No

Waterfront

  • Has Waterfront: No

Basement

  • Basement: Yes
  • Features: Sump Pump, Unfinished, Crawl Space, Partial

Mobile Home

  • Mobile Home Remains: No
  • Model: AMHURST

Construction

Type & Style

  • Home Type: Residential
  • Property Sub Type: Single Family Residence

Materials

  • Construction Materials: Stucco
  • Foundation: Concrete Perimeter
  • Roof: Asphalt

Builder / Condition

  • Year Built: 1998
  • New Construction: No

Building

  • Building Exposure: East

Utilities & Green Energy

Utilities

  • Electric on Property: No
  • Electric: Circuit Breakers, 200+ Amp Service
  • Sewer: Public Sewer

Green Energy

  • Energy Efficient: No

Community & HOA

Community

HOA

  • Has HOA: Yes
  • Fee: $325
  • Frequency: Annually
  • Fee Includes: Insurance
  • Senior Community: No

Pets

  • Pets Allowed: No

Location

  • Township: Warren
  • Longitude: -87.916888
  • Latitude: 42.34036
  • Directions: from 120 & O'Plaine, S2 Coventry, W2 Normandy, N2#

Land Lease

  • Land Lease: No

School

School District

Elementary

Middle or Junior

Highschool

Tax, Financial & Listing Details

Listing Details

  • List Price: $399,900
  • Price Per Square Foot: $191.80
  • Date on Market:
  • Ownership: Fee Simple
  • Home Warranty: No
  • Rent Control: No
  • Status: Active

MLS Details

  • MLS: MRED
  • Listing ID: 12717848

Tax Details

  • Annual Tax Amount: $12,591.32
  • Tax Year: 2025

Price history for 1091 S Normandy Road

DateEventPriceSource
listed (Active)$419,000MRED #12717848Source
price changed$409,000MRED #12717848Source
price changed$399,900MRED #12717848Source

Ask a question about 1091 S Normandy Road

Hi there — ask anything about this property or the area and the team will get right back to you.

Last checked Source: MREDMLS# 12717848

Local real estate advisory services provided by agent with @properties Christie's International Real Estate

Listed by Jim Cacioppo with Grand Realty Group, Inc.

Based on information submitted to the MLS GRID as of 2026. All data is obtained from various sources and may not have been verified by broker or MLS GRID. Supplied Open House Information is subject to change without notice. All information should be independently reviewed and verified for accuracy. Properties may or may not be listed by the office/agent presenting the information.

You agree to @properties Christie's International Real Estate Terms of Use and Privacy Policy. By choosing to contact a property, you also agree that @properties Christie's International Real Estate and its associates may call, text, or email you regarding any inquiries or activities you submit through our website. This may involve the use of automated means and prerecorded or artificial voices.

Listings near 1091 S Normandy Road