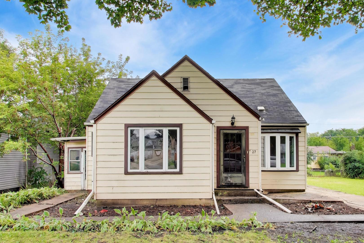
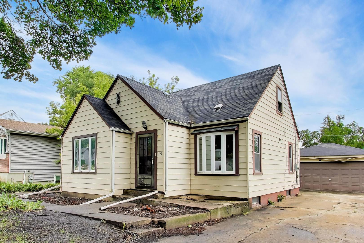
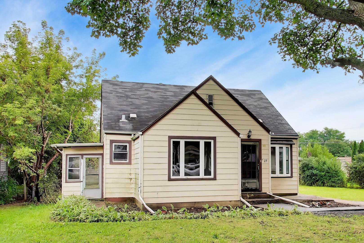
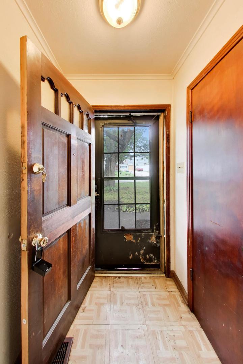
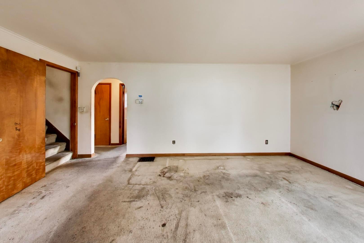
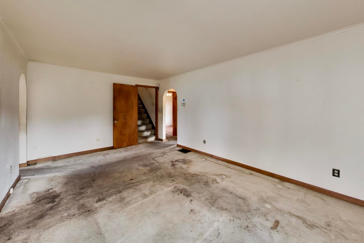
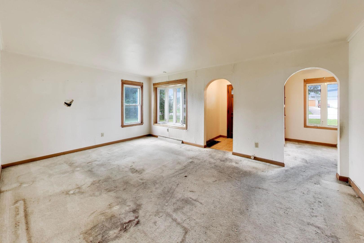
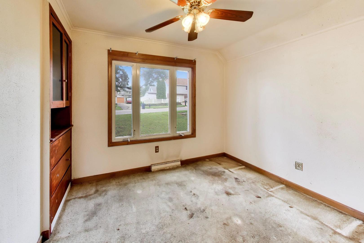
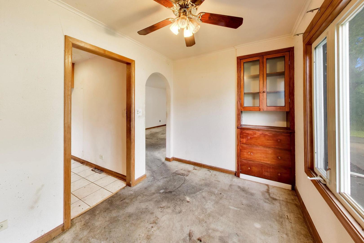
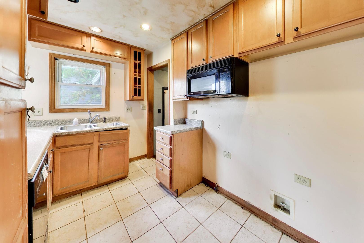
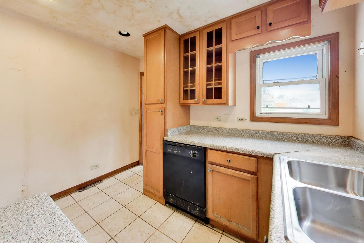
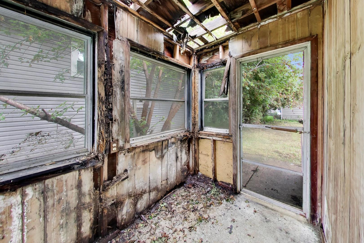
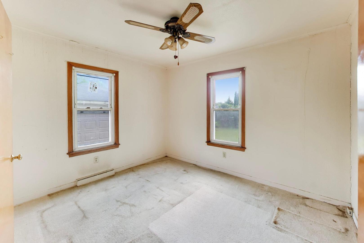
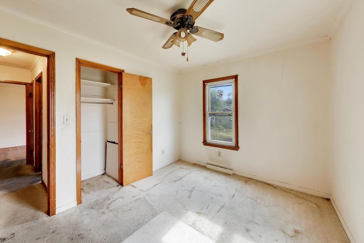
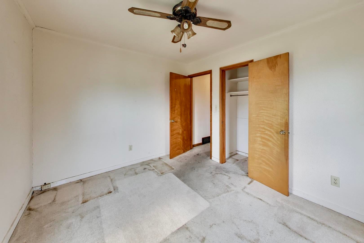
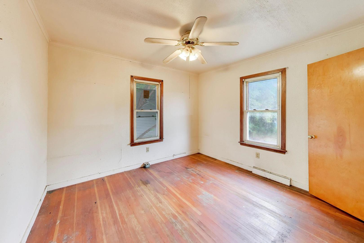
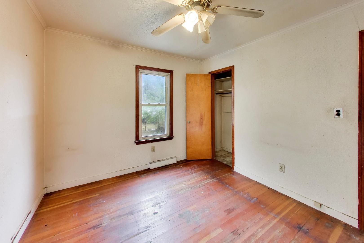
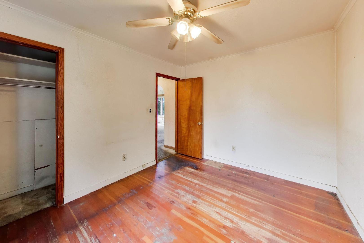
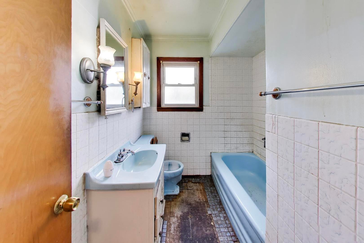
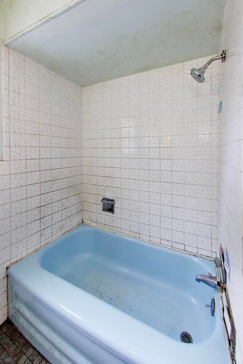
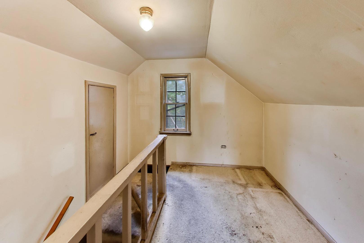
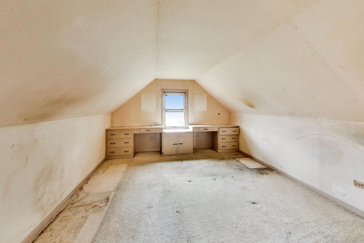
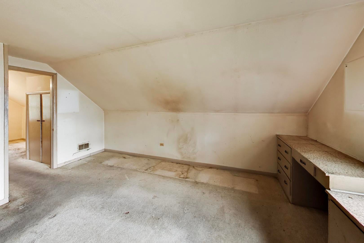
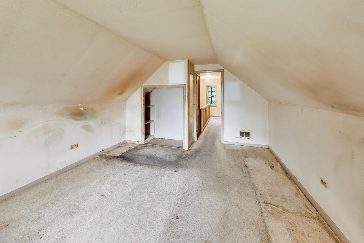
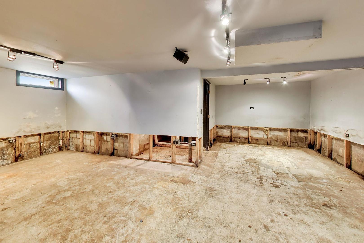
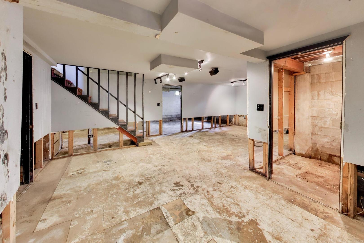
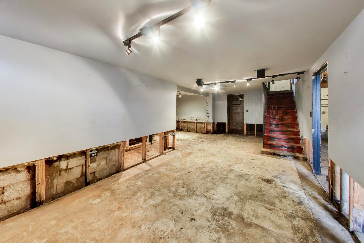
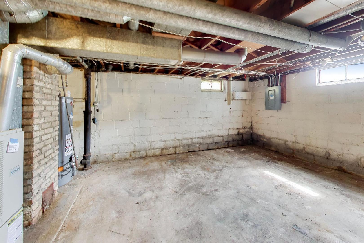
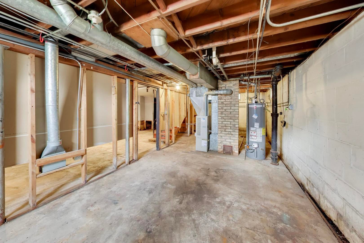
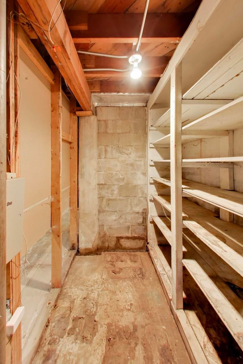
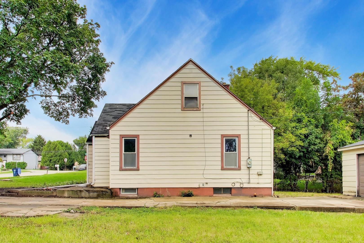
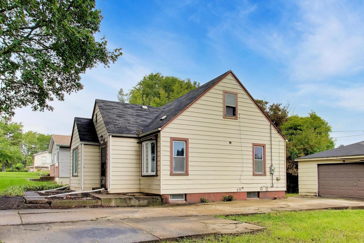
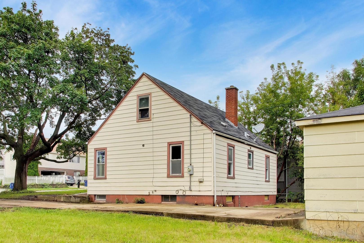
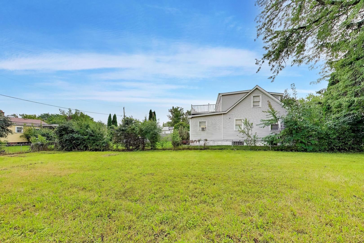
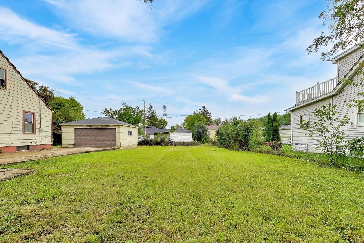
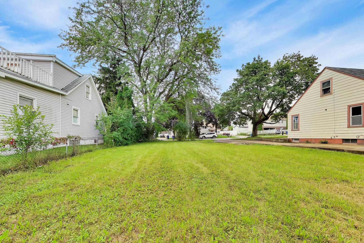
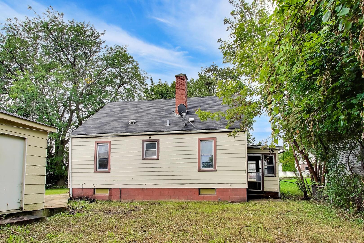
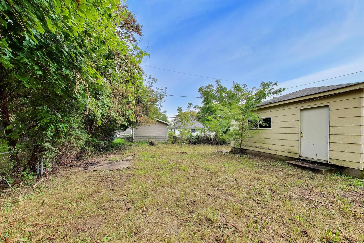
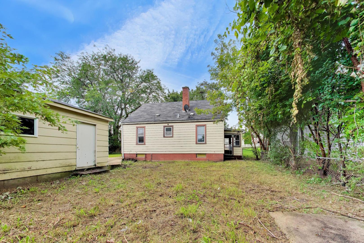
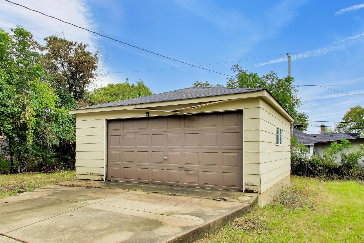
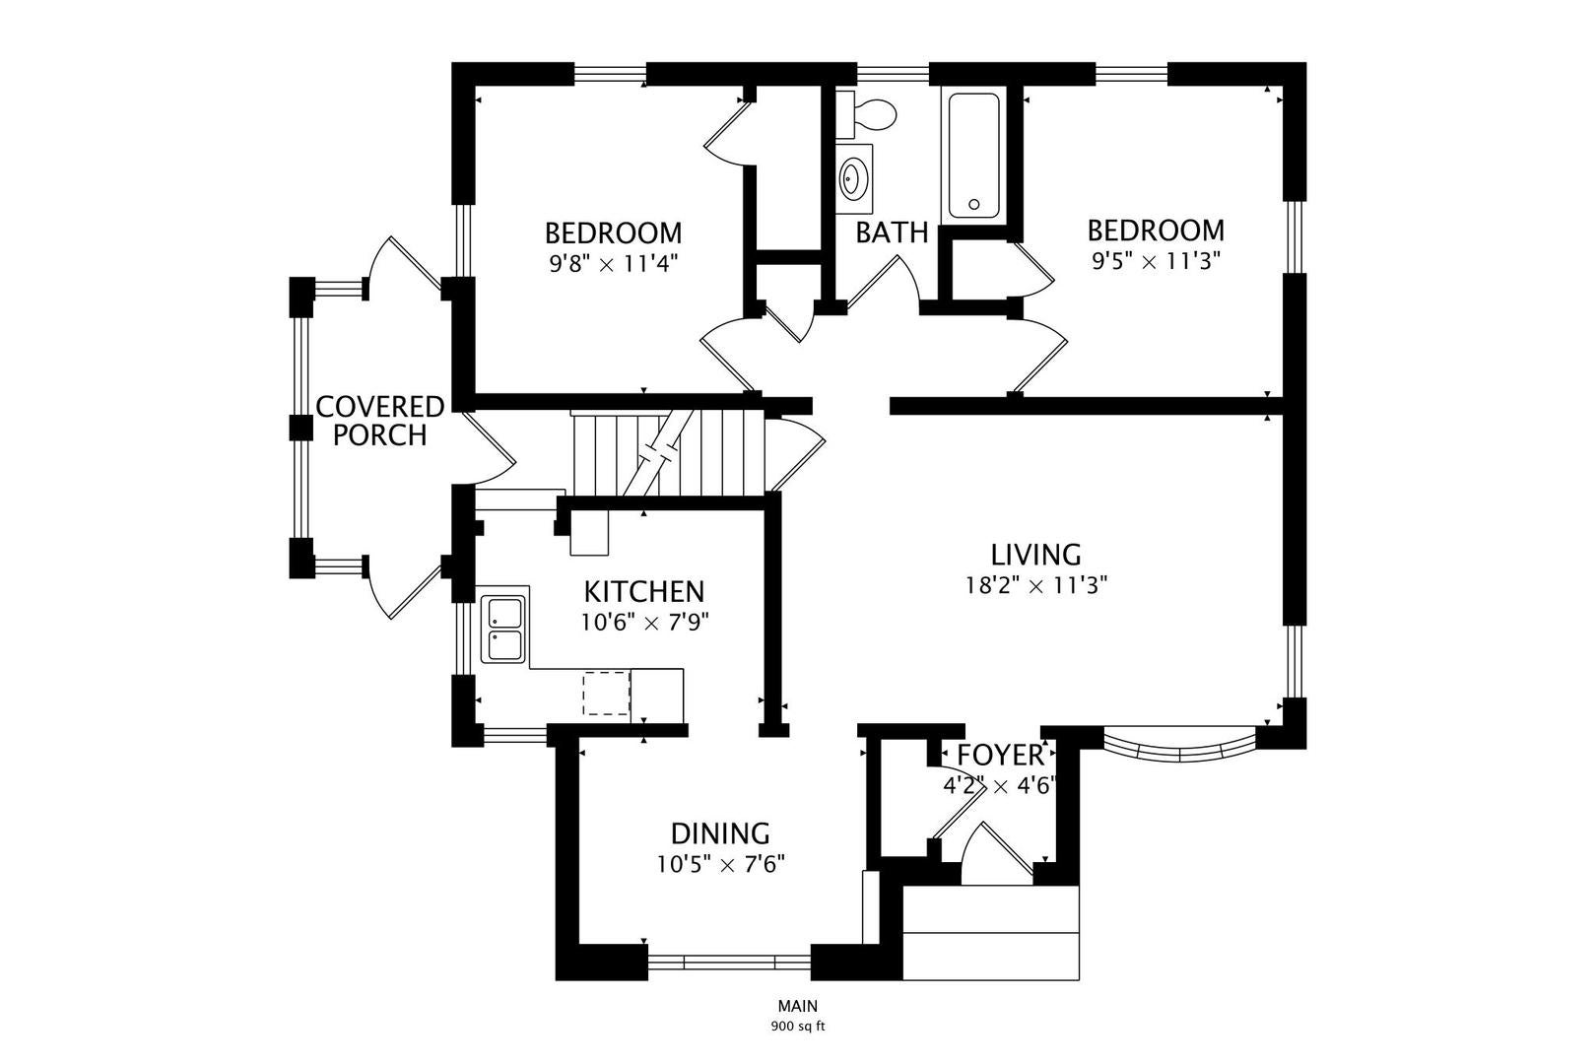
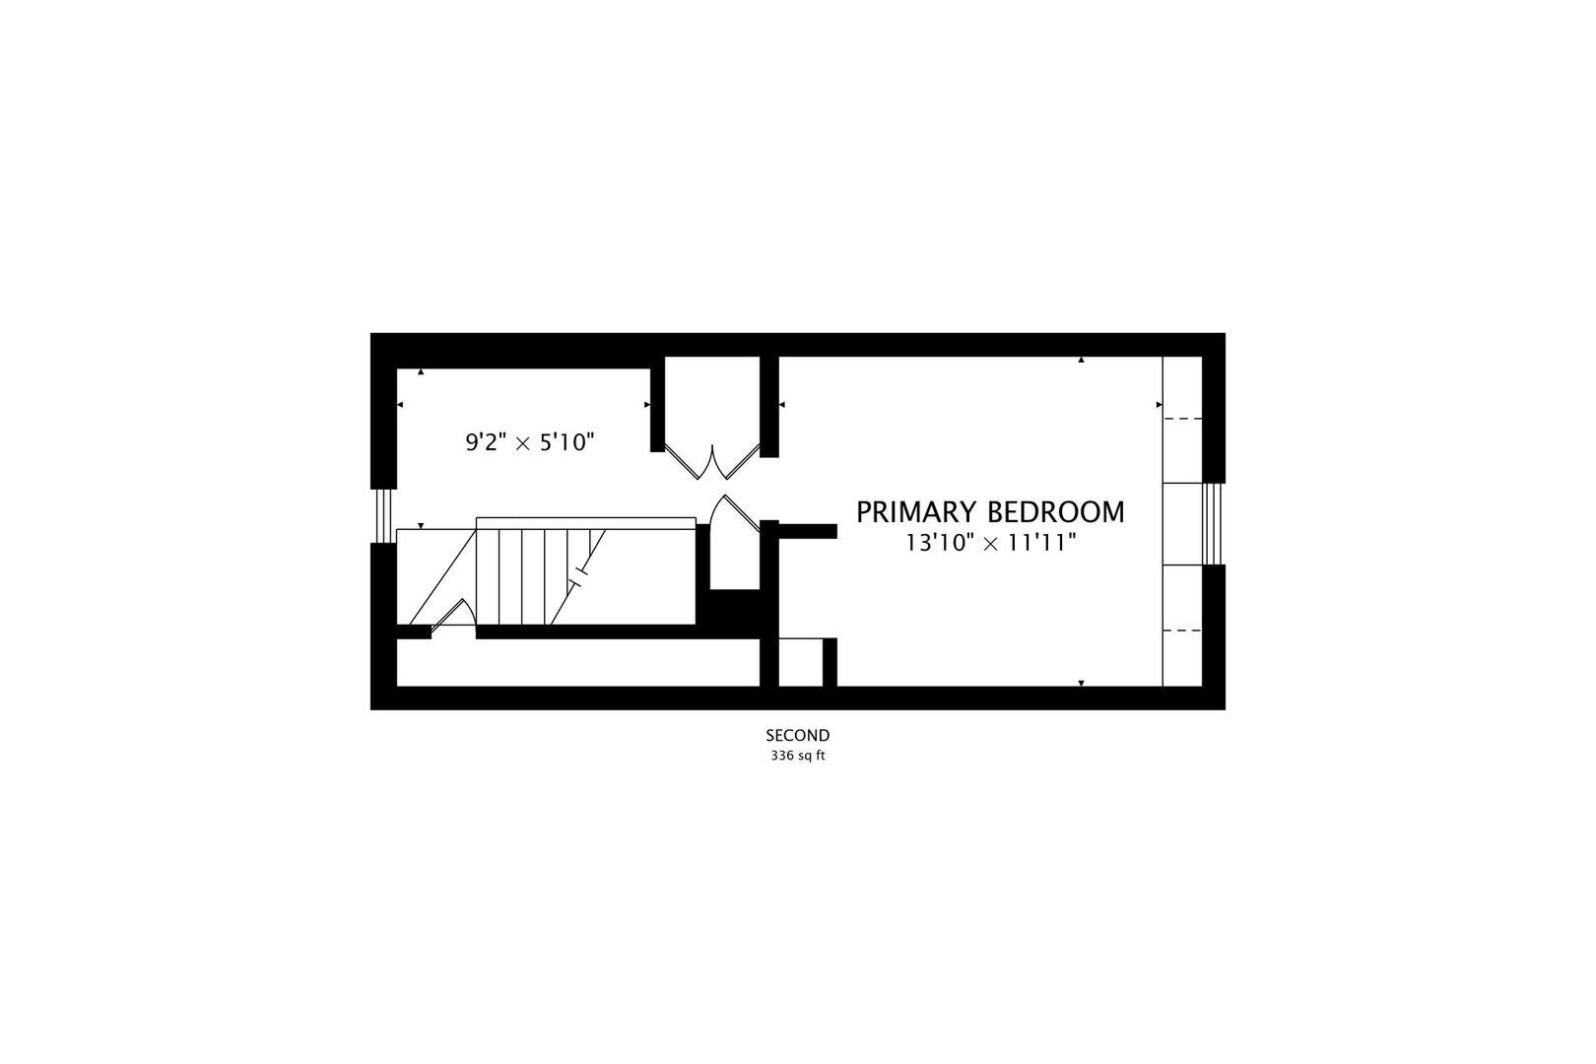
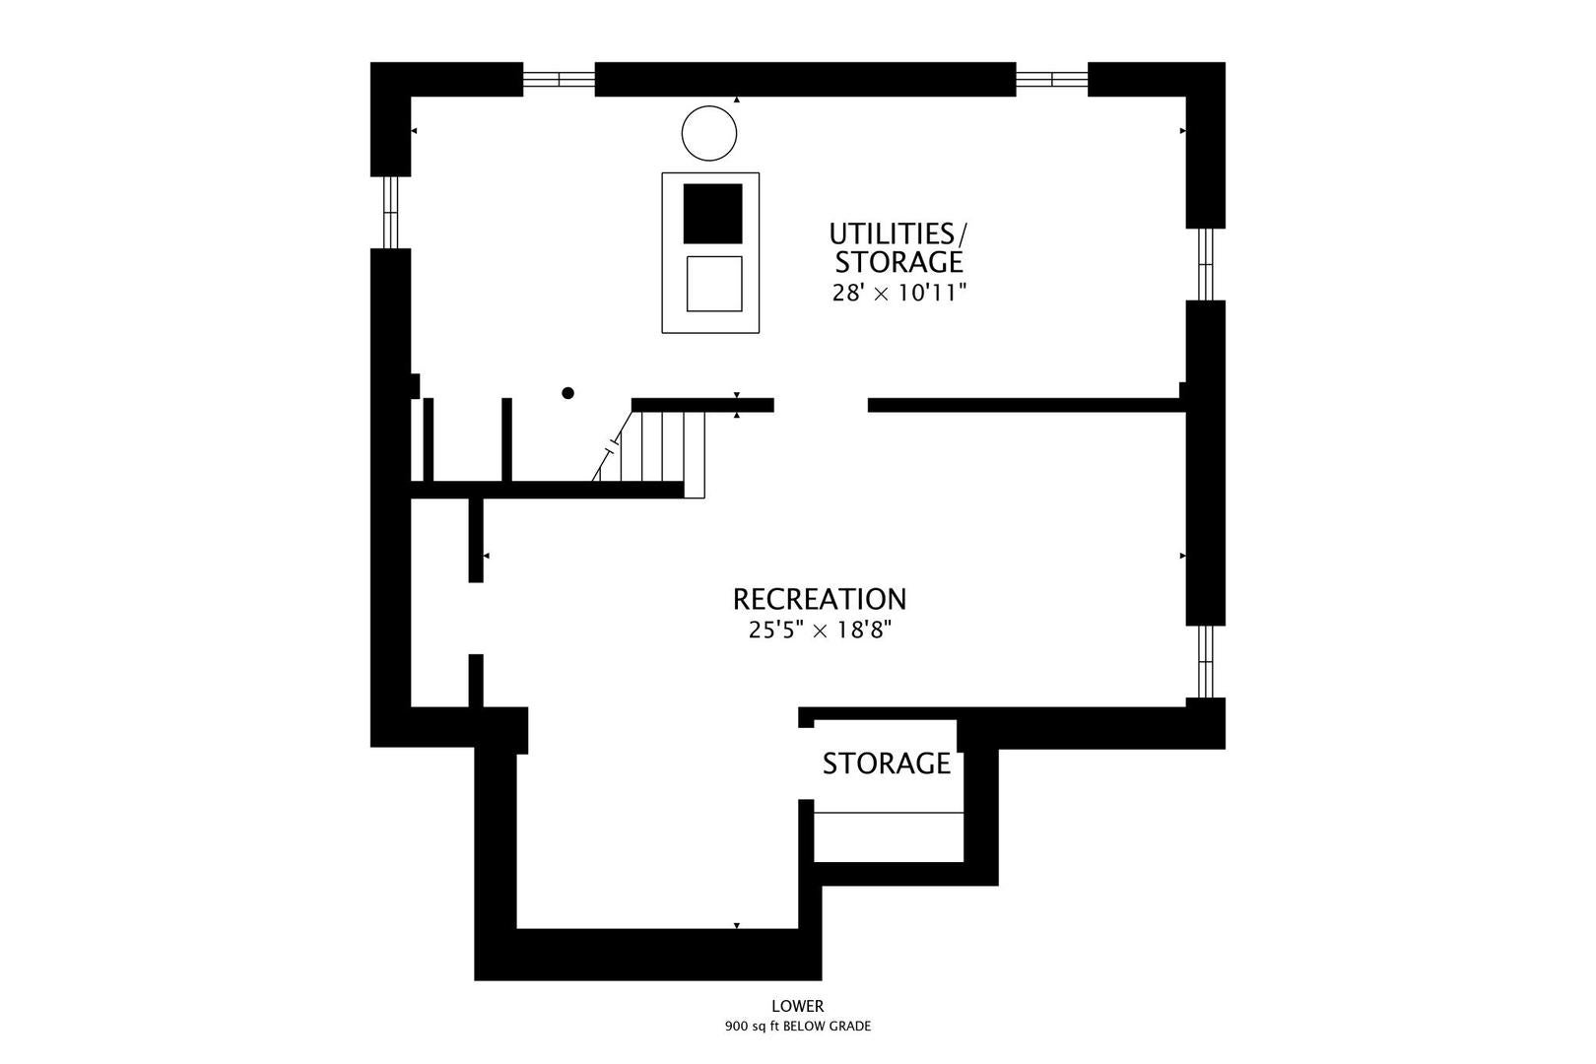
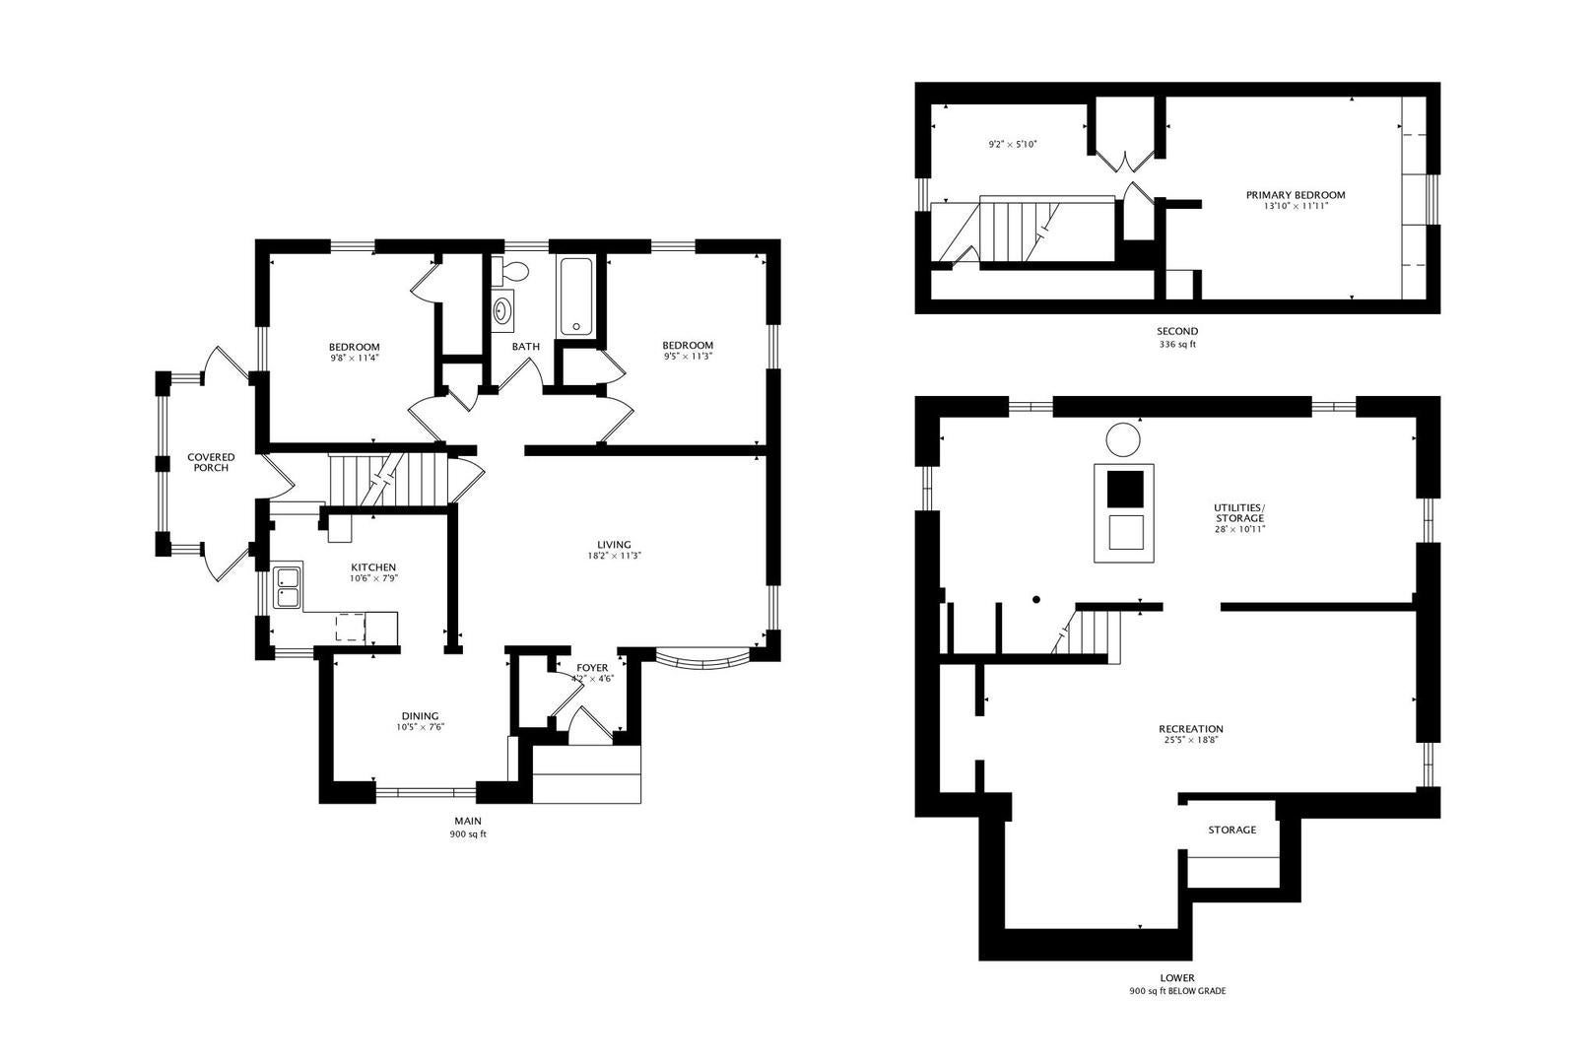
An incredible opportunity awaits at 27 N Pioneer Road in Waukegan, where the charm of a traditional ranch home meets the possibilities of an exceptional double lot. Featuring 3 bedrooms, 1 full bathroom, and a full basement, this property offers a wonderful canvas for buyers with vision, creativity, and a desire to make a home truly their own. Whether you're considering a renovation project, searching for a property with room to grow, or looking for an investment with long-term potential, this home offers the space and flexibility to bring your ideas to life. The practical single-level floor plan provides a comfortable foundation for everyday living, featuring a living room, kitchen, three bedrooms, and a centrally located bathroom. The interior presents an opportunity for thoughtful improvements, allowing the next owner to modernize the finishes, personalize the living spaces, and create a home that reflects their own taste and lifestyle. One of the property's most valuable features is the full basement, offering additional space and countless possibilities. Imagine transforming this lower level into a recreation room, home theater, fitness area, workshop, home office, or simply enjoying the convenience of abundant storage. With the appropriate improvements and approvals, this space could become an excellent extension of the home's functionality. Outside is where this property truly stands apart. The generous double lot provides an exceptional amount of outdoor space, offering possibilities rarely found with a traditional ranch home. Picture summer gatherings, beautiful landscaping, vegetable gardens, a spacious patio, outdoor recreation, or simply enjoying the privacy and freedom of having additional land. The expansive grounds offer flexibility for future enhancements, subject to local requirements, while providing the kind of outdoor setting that can make everyday living feel special. Beyond the property itself, Waukegan offers a wonderful combination of lakefront recreation, established neighborhoods, shopping, entertainment, and convenient transportation. Lake Michigan is one of the area's greatest attractions, with Waukegan Municipal Beach, Waukegan Harbor, and the marina offering opportunities for boating, fishing, waterfront activities, and enjoying beautiful lakefront scenery. Nearby Bowen Park provides wooded surroundings, recreational facilities, and open green spaces, while Greenbelt Forest Preserve and Lyons Woods offer additional opportunities to explore nature, enjoy scenic trails, and spend time outdoors. Downtown Waukegan brings history and entertainment together with the beautifully restored Genesee Theatre, local restaurants, arts, cultural attractions, and community events throughout the year. Shopping, grocery stores, restaurants, healthcare facilities, and everyday conveniences are readily accessible along Grand Avenue, Belvidere Road, and Green Bay Road. For even more entertainment, Six Flags Great America and Gurnee Mills are a convenient drive away, offering shopping, dining, and recreational activities. Commuters will appreciate access to Route 41, Interstate 94, and Metra's Union Pacific North Line, connecting Waukegan with downtown Chicago and surrounding communities. The property's location also provides convenient access to neighboring communities throughout Lake County and the Wisconsin border. With its classic ranch design, three bedrooms, full basement, remarkable double lot, and proximity to Lake Michigan and numerous recreational destinations, 27 N Pioneer Road presents a unique opportunity to create lasting value. Bring your imagination, explore the possibilities, and transform this property into a home that reflects your vision while enjoying everything the Waukegan community has to offer.
Hi there — ask anything about this property or the area and the team will get right back to you.

Local real estate advisory services provided by agent with @properties Christie's International Real Estate
Listed by Fernando Godoy with Exp Realty · Cell: (773) 613-9900
Based on information submitted to the MLS GRID as of 2026. All data is obtained from various sources and may not have been verified by broker or MLS GRID. Supplied Open House Information is subject to change without notice. All information should be independently reviewed and verified for accuracy. Properties may or may not be listed by the office/agent presenting the information.
You agree to @properties Christie's International Real Estate Terms of Use and Privacy Policy. By choosing to contact a property, you also agree that @properties Christie's International Real Estate and its associates may call, text, or email you regarding any inquiries or activities you submit through our website. This may involve the use of automated means and prerecorded or artificial voices.
Step 1 of 2
Create a free account to view all listings, save searches, and get alerts when new homes match.
Step 2 of 2
Tell us how to reach you about homes you like.
Enter your password to sign in as
Create a free account to view all listings, save searches, and get alerts when new homes match.
Already have an account? Sign in
Sign in to your account.
New here? Create an account