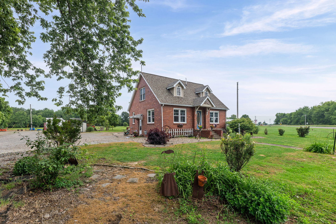
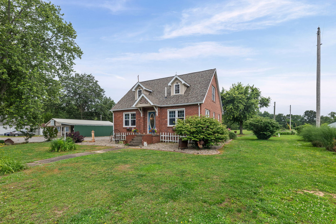
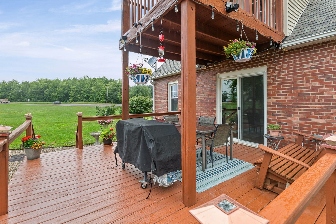
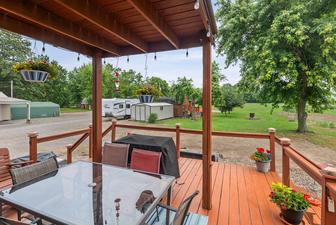
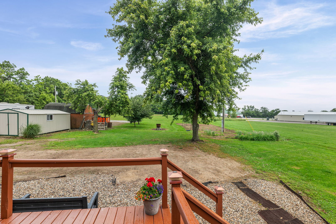
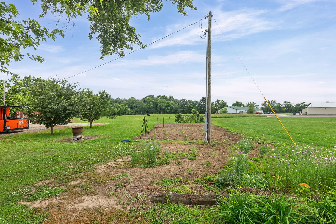
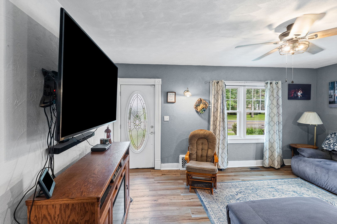
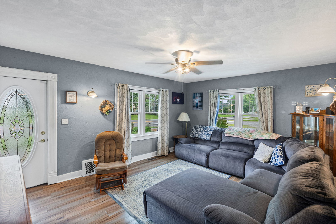
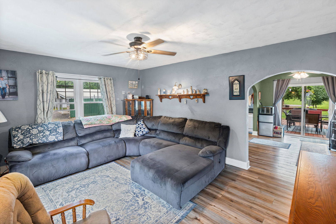
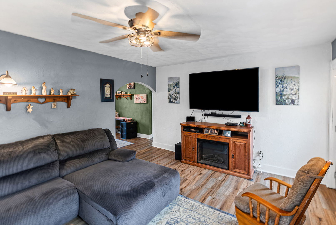
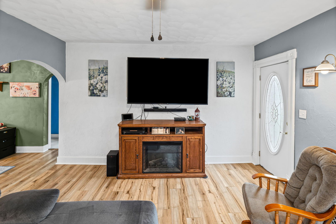
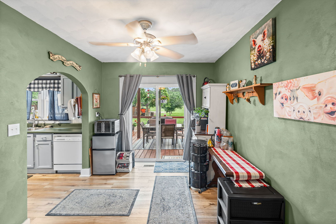
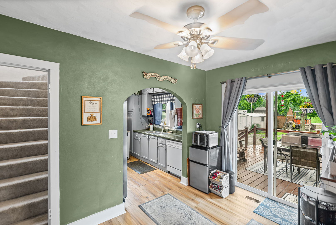
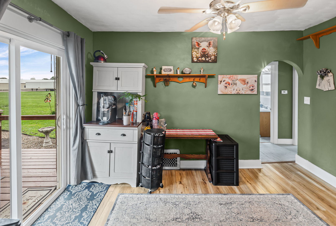
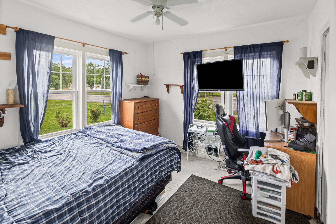
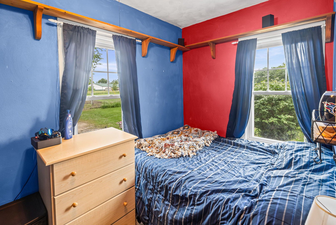
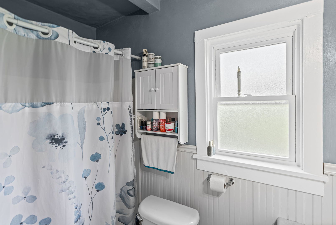
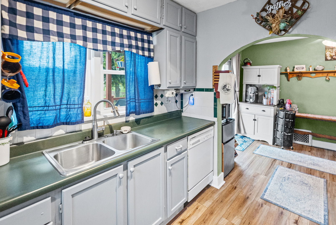
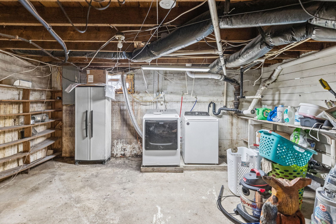
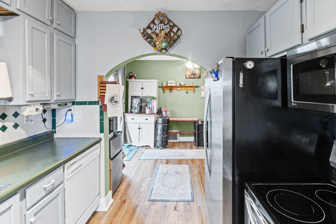
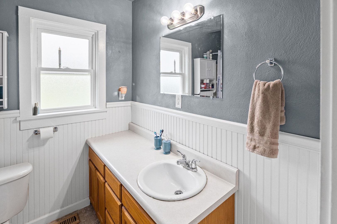
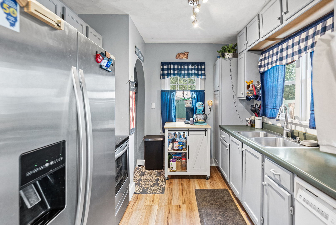
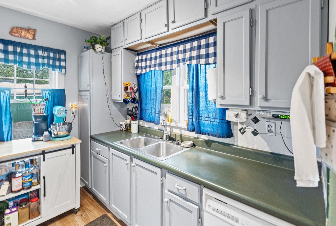
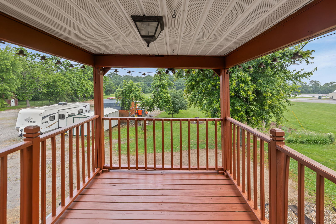
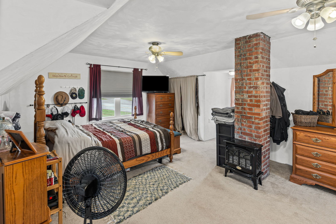
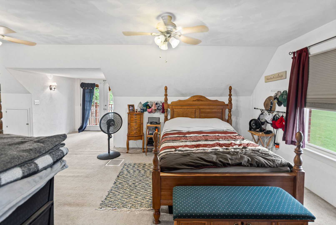
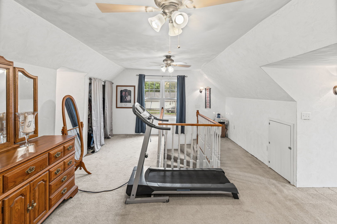
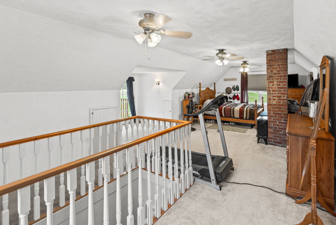
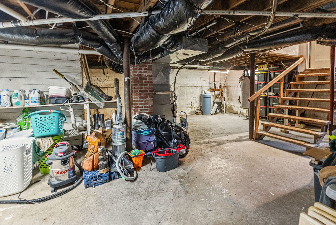
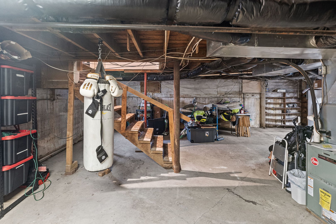
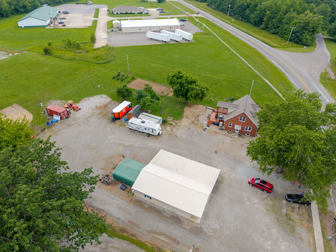
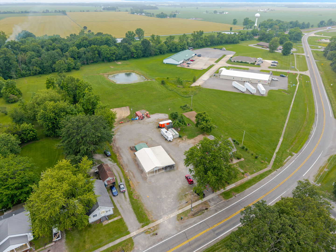
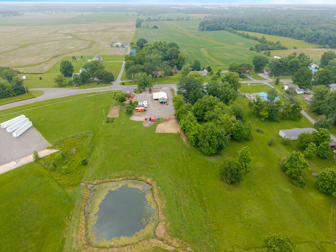
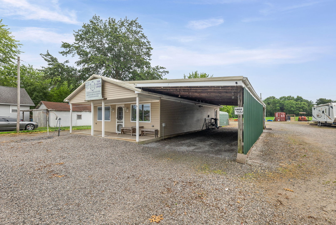
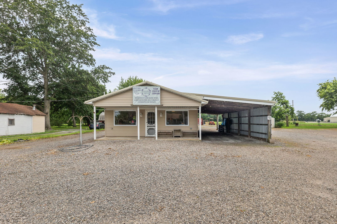
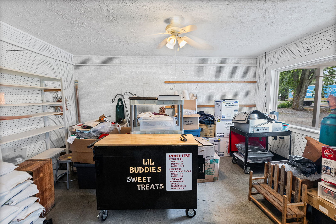
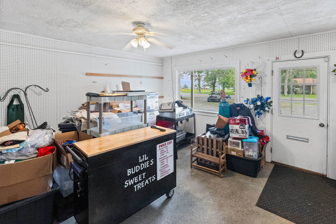
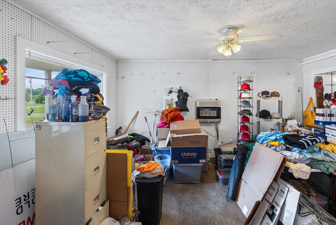
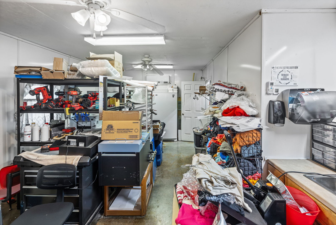
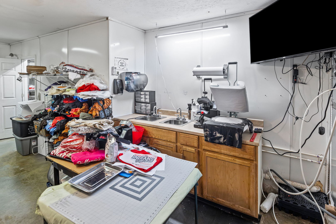
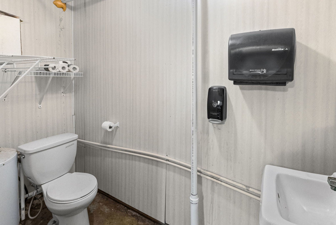
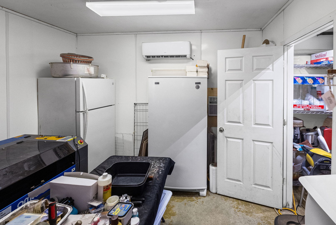
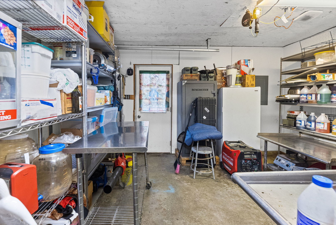
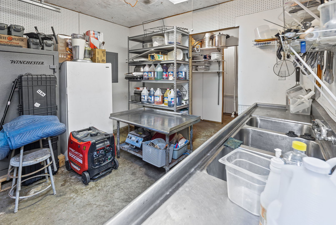
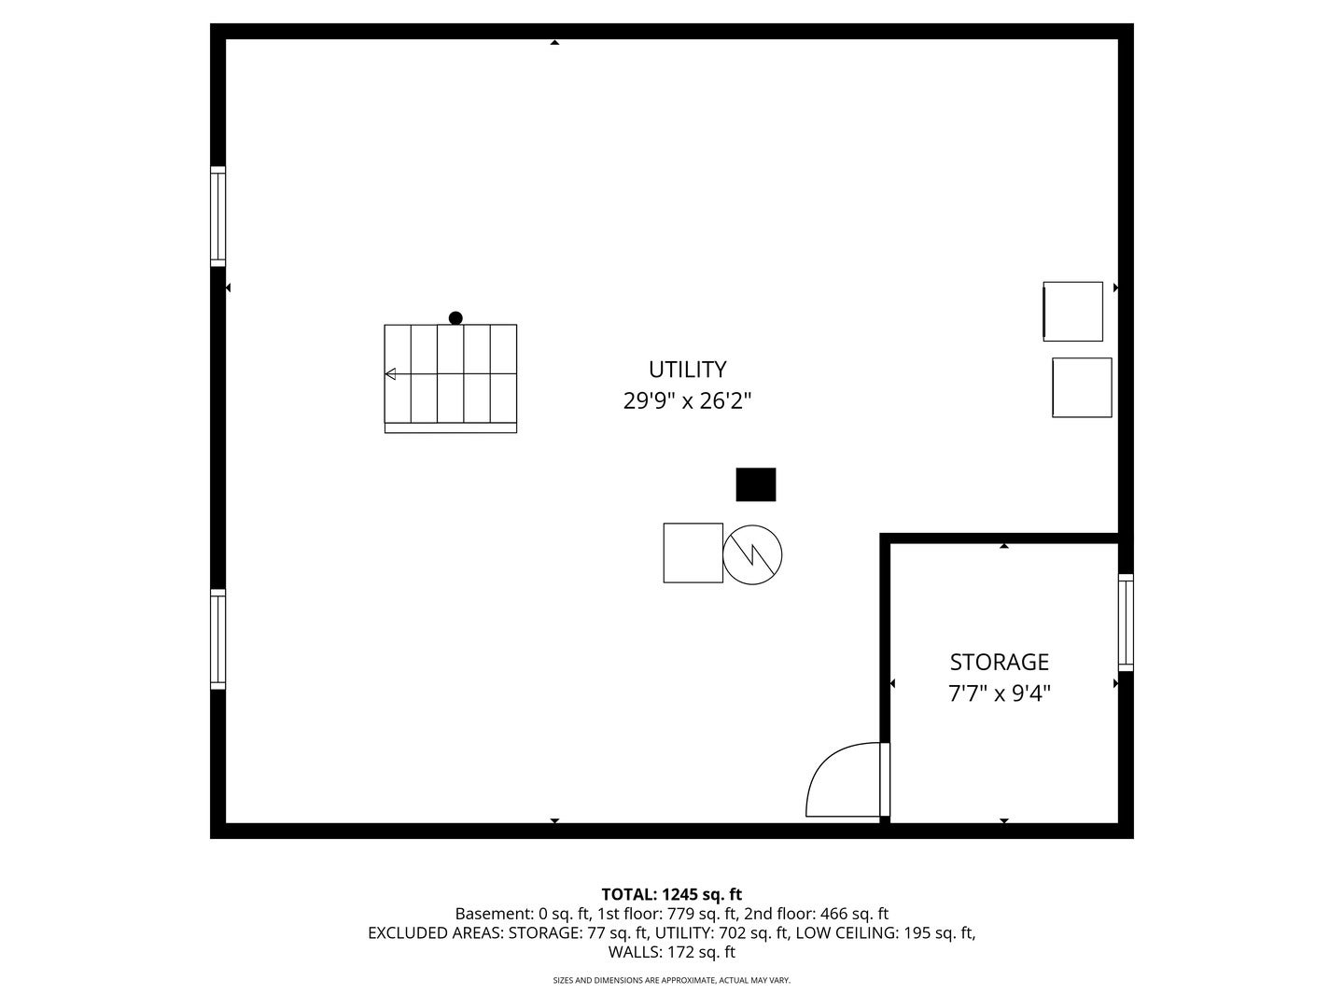
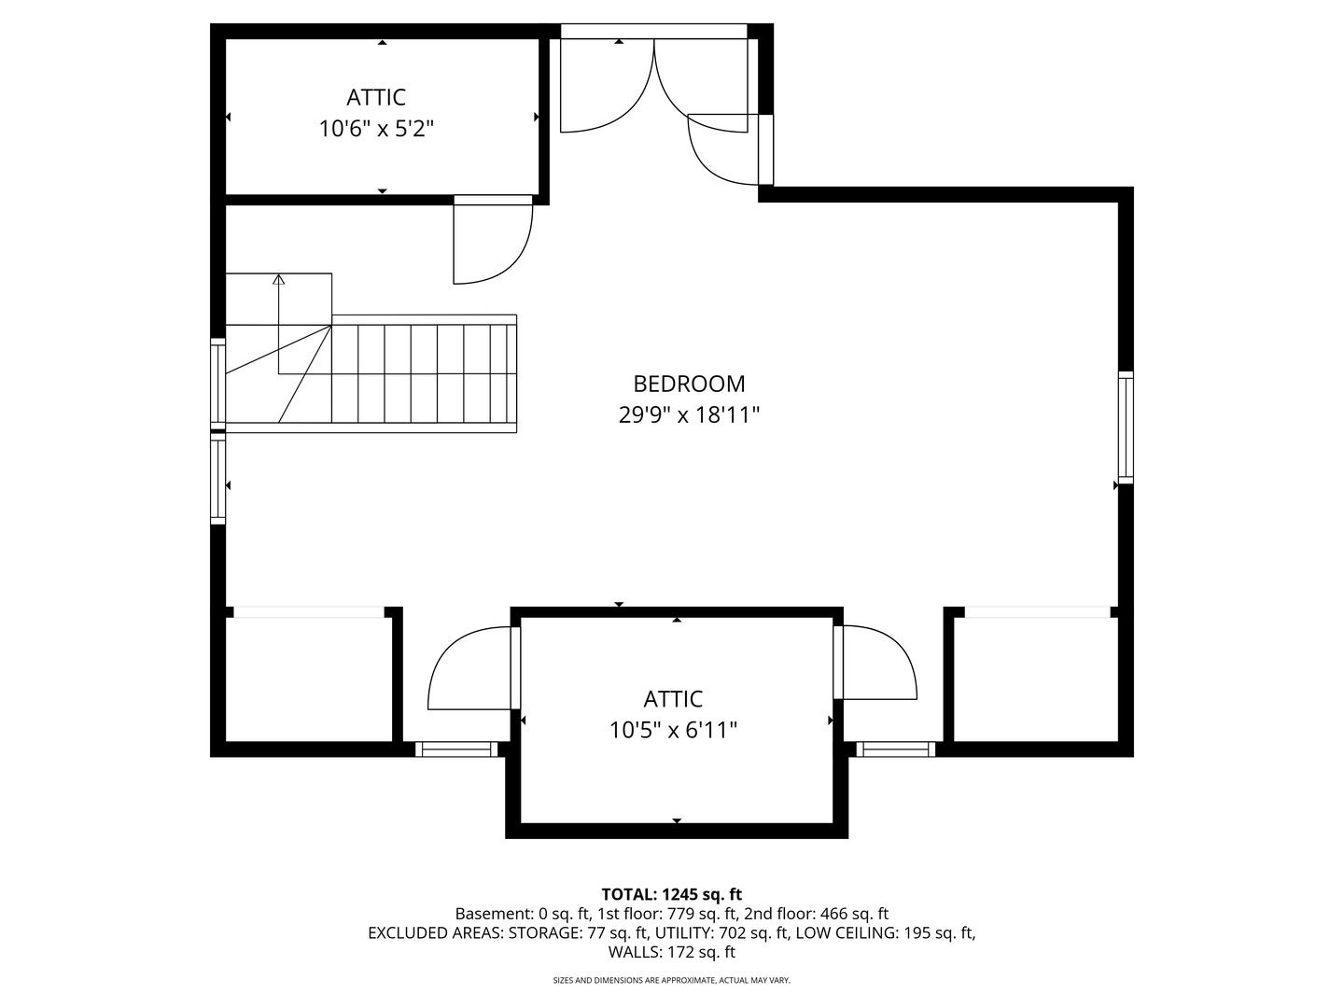
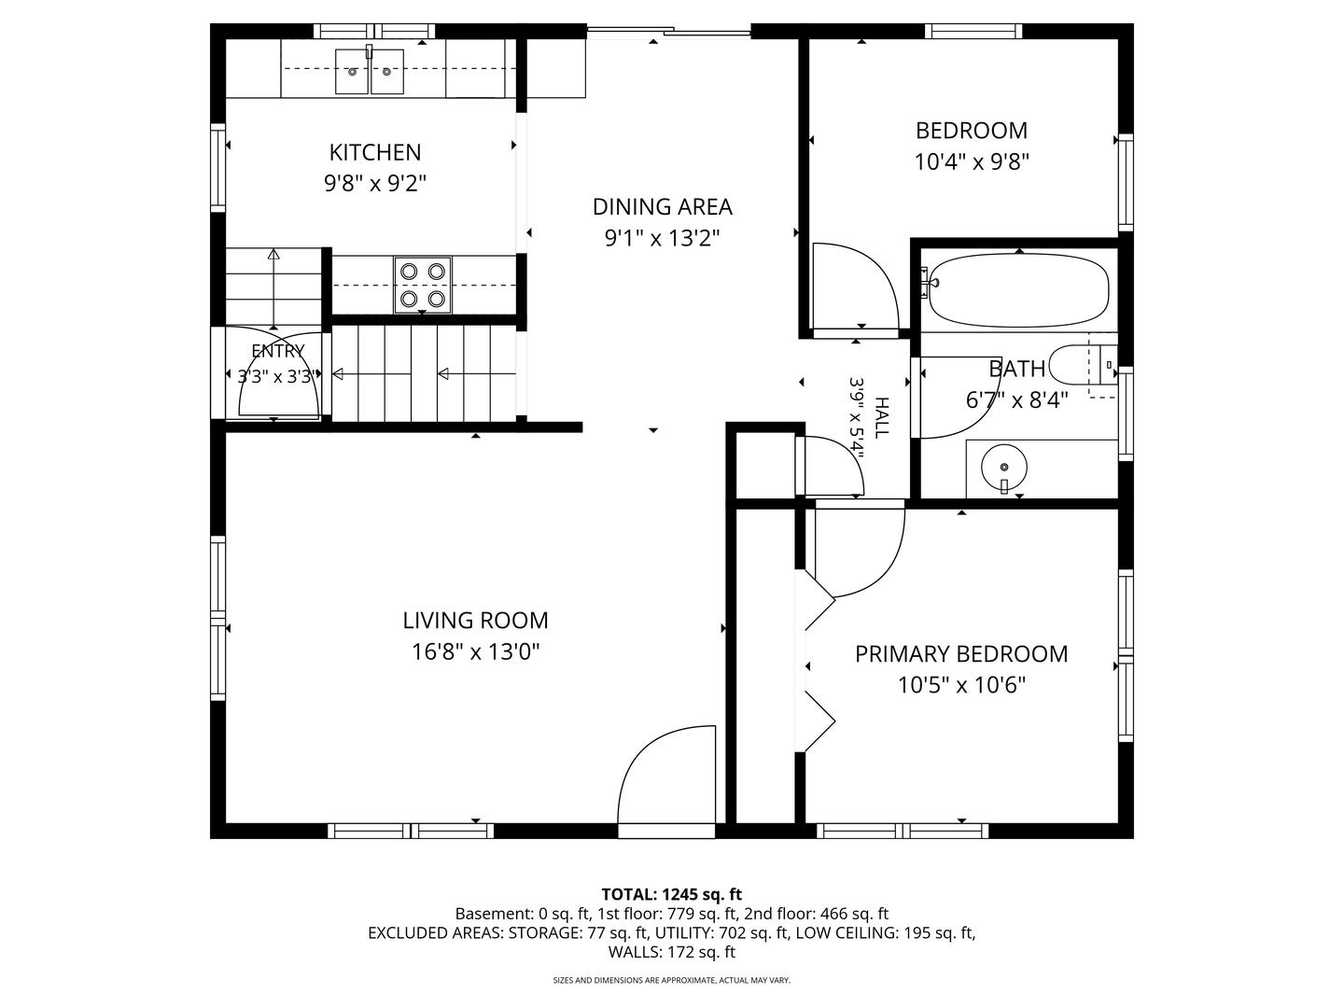
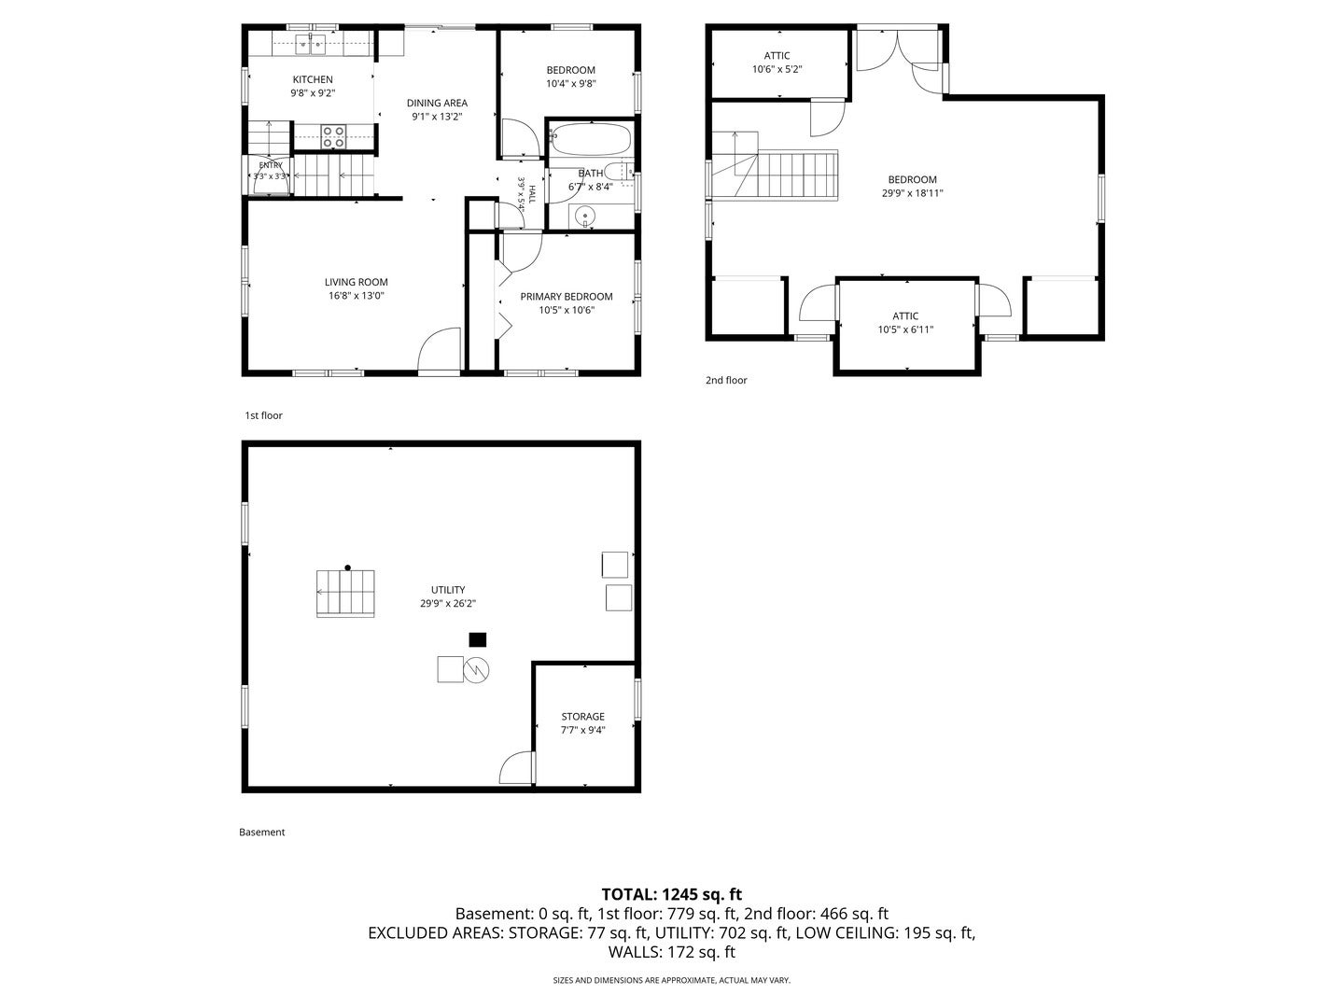
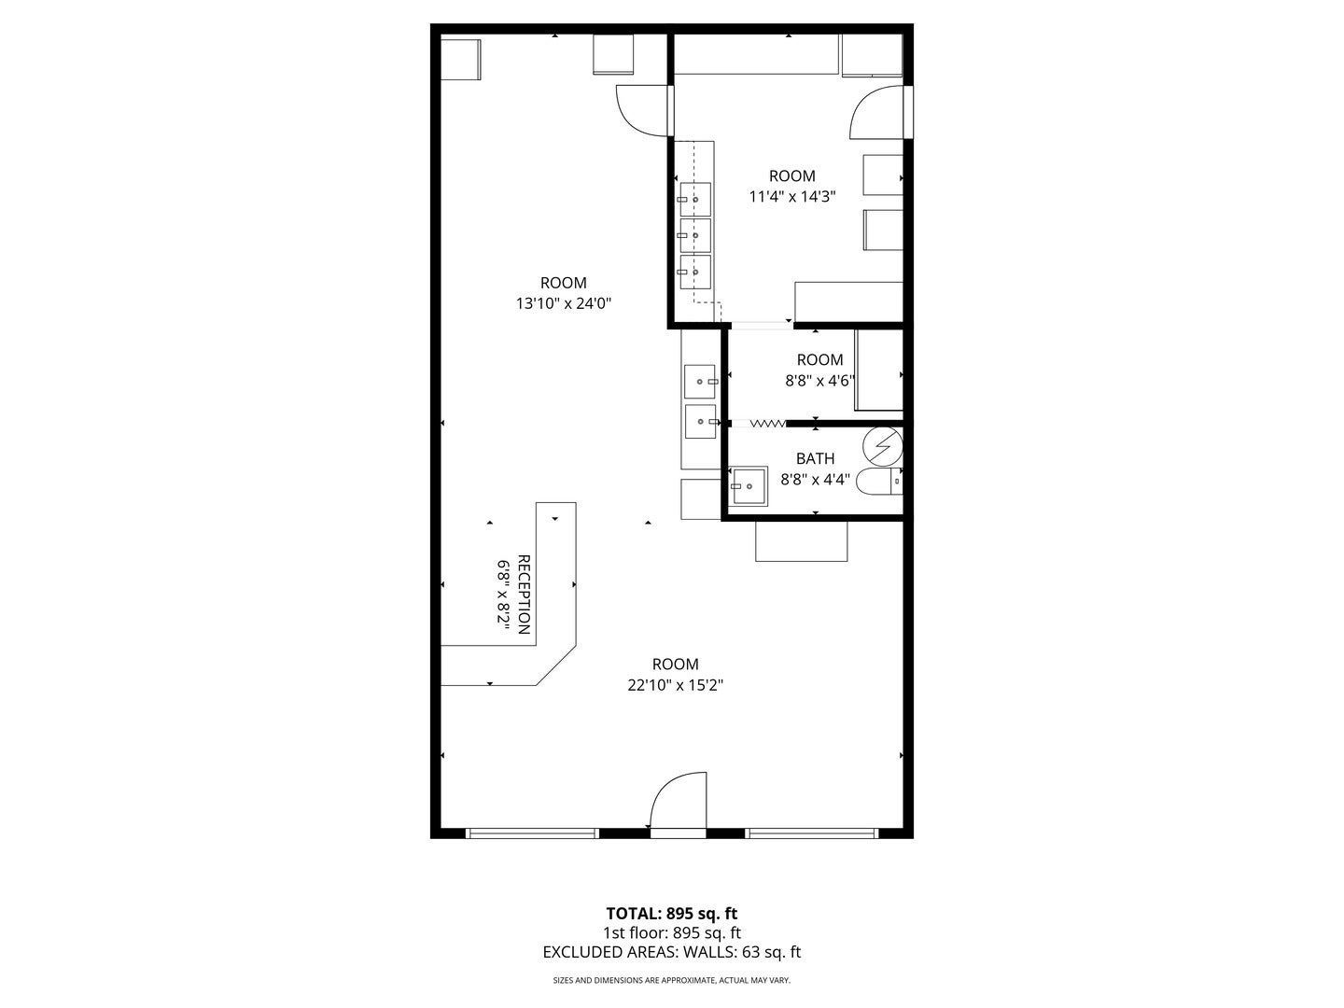
** Closing cost credit or rate buy down** Situated on a spacious 3.05-acre lot in Wayne City, IL, this expansive property offers the perfect blend of modern updates and functional outdoor living space. A grand circle driveway welcomes you to the property, leading up to the home's red brick exterior. The back of the house boasts a massive 24x40x60 back porch that was just installed in 2018, all overlooking a massive yard featuring established apple trees, blackberry bushes, and its own fully stocked pond bursting with catfish, bass, bluegill, and red ear fish. Inside, the large living space feels fresh and contemporary with brand-new flooring installed in 2024, in addtion to a whole house roof that was completely replaced in June 2023. Incredible utility upgrades set this property apart, including commercial-grade water and sewer systems and a lightning-fast fiber optic internet connection. Completing this unique package is a massive detached shop built in 2002, which features a commercial kitchen, a brand-new metal roof installed in October 2023. The main home has Window World windows that come with a transferable warranty to the new owners for total peace of mind.
| Date | Event | Price | Source |
|---|---|---|---|
| listed (Active) | $289,000 | MRED #12659642 | |
| price changed | $269,900 | MRED #12659642 | |
| status changed (Active Under Contract) | — | MRED #12659642 | |
| price changed | $250,000 | MRED #12659642 | |
| status changed (Active) | — | MRED #12659642 | |
| price changed | $249,900 | MRED #12659642 |
Hi there — ask anything about this property or the area and the team will get right back to you.
Local real estate advisory services provided by agent with @properties Christie's International Real Estate
Listed by Dee Ann Arey with Midwest Farm & Land
Based on information submitted to the MLS GRID as of 2026. All data is obtained from various sources and may not have been verified by broker or MLS GRID. Supplied Open House Information is subject to change without notice. All information should be independently reviewed and verified for accuracy. Properties may or may not be listed by the office/agent presenting the information.
You agree to @properties Christie's International Real Estate Terms of Use and Privacy Policy. By choosing to contact a property, you also agree that @properties Christie's International Real Estate and its associates may call, text, or email you regarding any inquiries or activities you submit through our website. This may involve the use of automated means and prerecorded or artificial voices.
Step 1 of 2
Create a free account to view all listings, save searches, and get alerts when new homes match.
Step 2 of 2
Tell us how to reach you about homes you like.
Enter your password to sign in as
Create a free account to view all listings, save searches, and get alerts when new homes match.
Already have an account? Sign in
Sign in to your account.
New here? Create an account