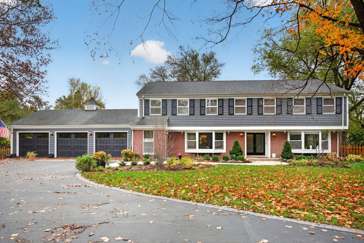
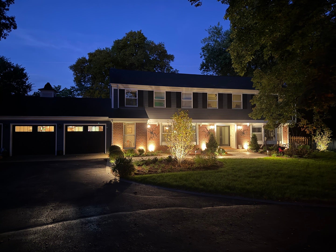
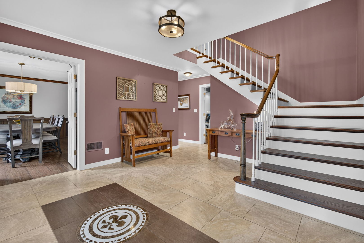
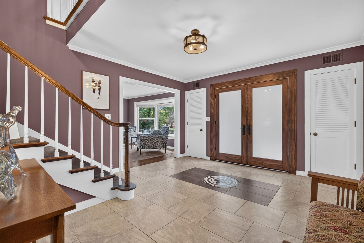
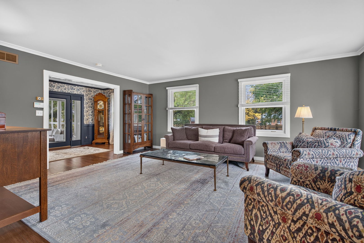
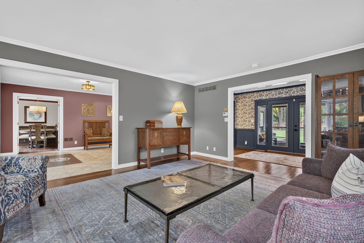
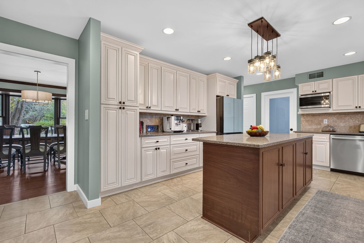
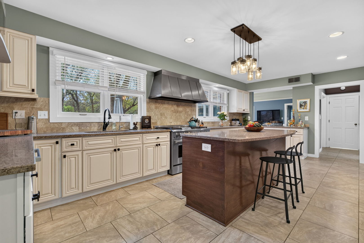
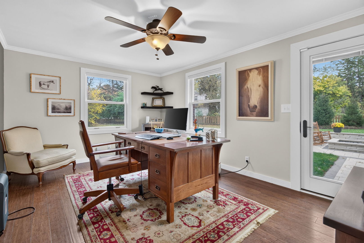
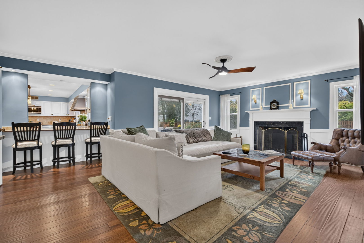
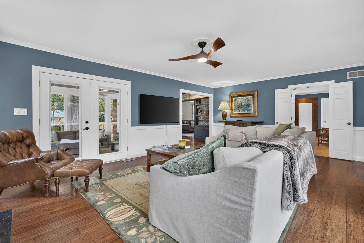
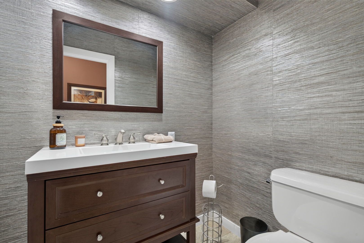
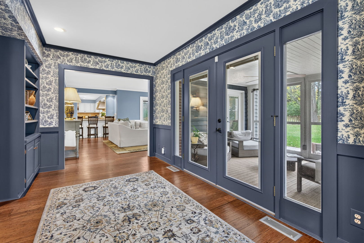
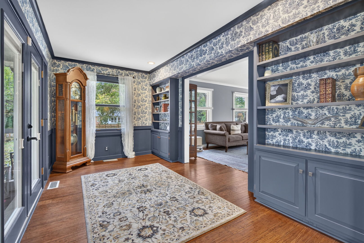
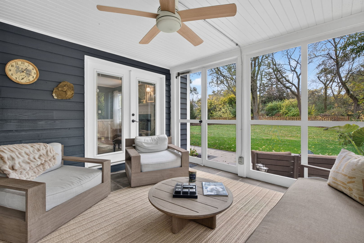
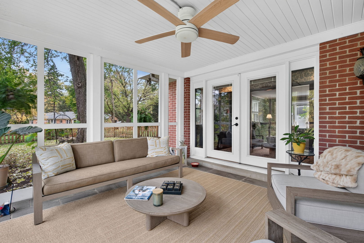
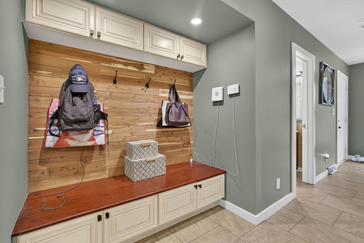
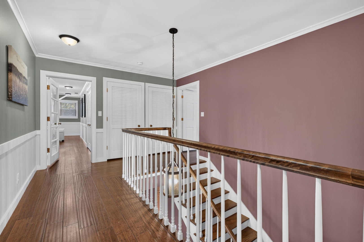
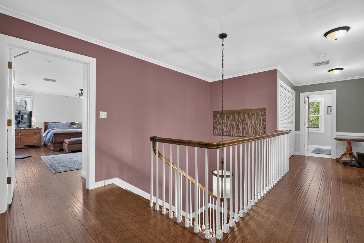
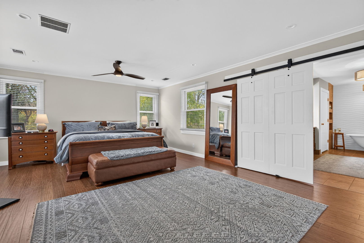
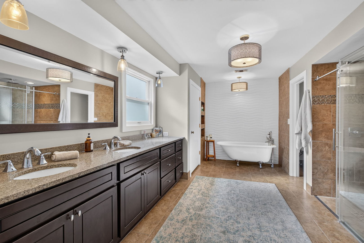
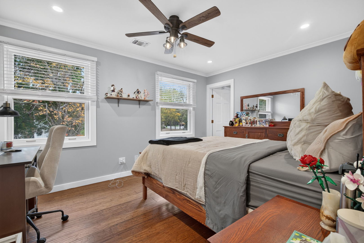
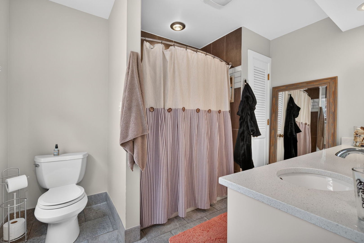
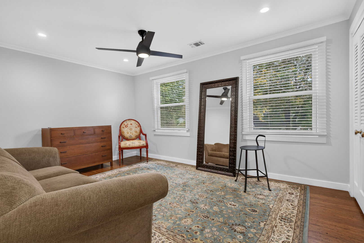
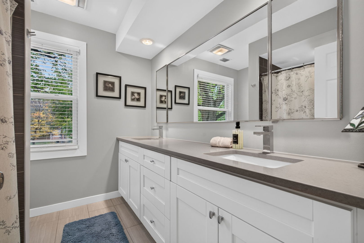
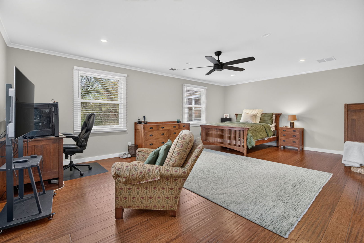
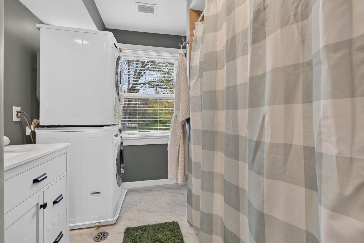
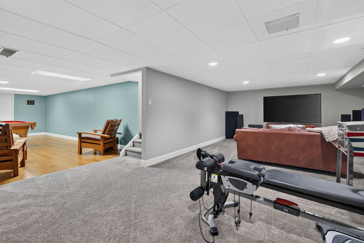
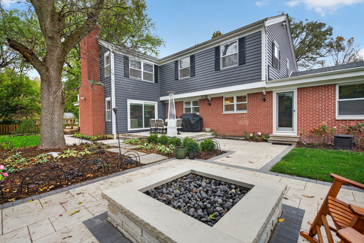
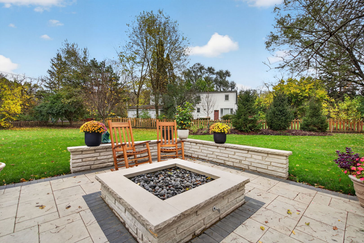
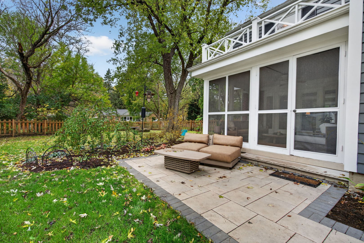
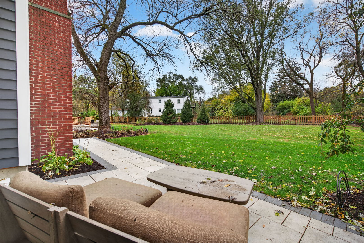
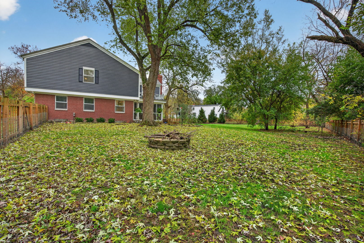
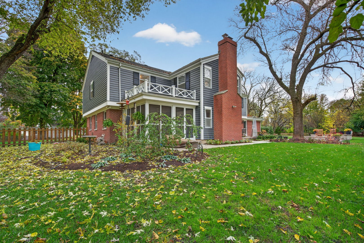
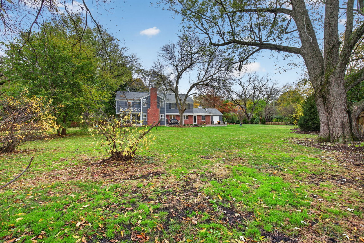
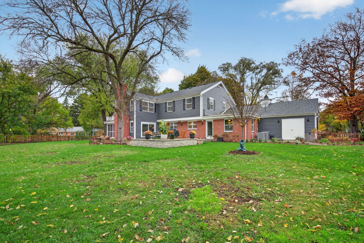
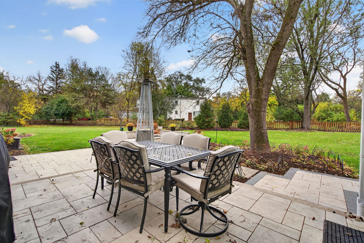
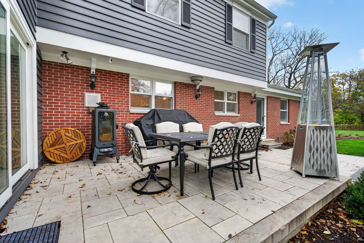
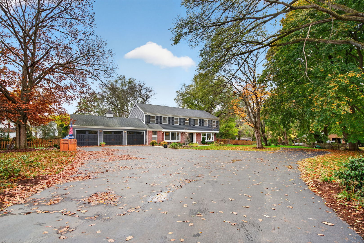
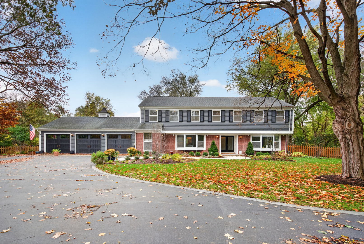
MOTIVATED SELLERS! Enjoy luxury living at it's finest in this beautiful 4 bedroom, 4 and 2 half bath residence on nearly one acre in a highly rated school district. Thoughtfully updated inside and out with great attention to detail given to create a peaceful and welcoming oasis. The timeless sophistication of this home begins at the front doors and continues throughout providing refined, elegant spaces. Highlights include a gourmet kitchen flowing into the dining room with built in bookcases and wet bar, and family room with a wood burning fireplace. Beautiful sunroom, office with exterior access, large living room, library, and two half baths on the main floor. There are front and back staircases for the upstairs, a side exterior entrance, privacy door upstairs, and full hall bath with laundry; providing a perfect layout for a multi-generational living arrangement, an in-law suite, nanny quarters, or adult kids living at home. In addition to the primary suite, the upstairs features two additional large bedrooms, one with an ensuite bath. The basement has two staircases as well, one to the finished side and back stairs to the unfinished/storage portion. An unfinished walk up attic adds convenient storage or additional space to finish. The "heavy lifting" has all been done, it's just waiting for you to move in - find the list of all recent updates under "additional info" in MLS. This isn't just a beautiful home, it's an experience. Make it your next chapter. Floor plan in virtual tour.
| Date | Event | Price | Source |
|---|---|---|---|
| listed (Active) | $1,200,000 | MRED #12792073 | |
| price changed | $999,999 | MRED #12792073 |
Hi there — ask anything about this property or the area and the team will get right back to you.
Local real estate advisory services provided by agent with @properties Christie's International Real Estate
Listed by Stefany Gilchrist-Wilkans with Fathom Realty Il Llc
Based on information submitted to the MLS GRID as of 2026. All data is obtained from various sources and may not have been verified by broker or MLS GRID. Supplied Open House Information is subject to change without notice. All information should be independently reviewed and verified for accuracy. Properties may or may not be listed by the office/agent presenting the information.
You agree to @properties Christie's International Real Estate Terms of Use and Privacy Policy. By choosing to contact a property, you also agree that @properties Christie's International Real Estate and its associates may call, text, or email you regarding any inquiries or activities you submit through our website. This may involve the use of automated means and prerecorded or artificial voices.
Step 1 of 2
Create a free account to view all listings, save searches, and get alerts when new homes match.
Step 2 of 2
Tell us how to reach you about homes you like.
Enter your password to sign in as
Create a free account to view all listings, save searches, and get alerts when new homes match.
Already have an account? Sign in
Sign in to your account.
New here? Create an account