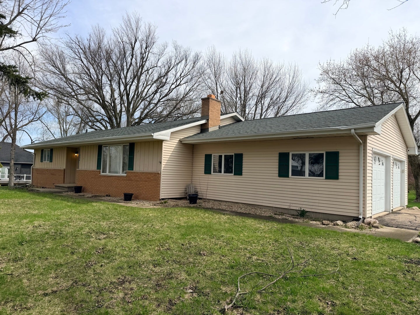
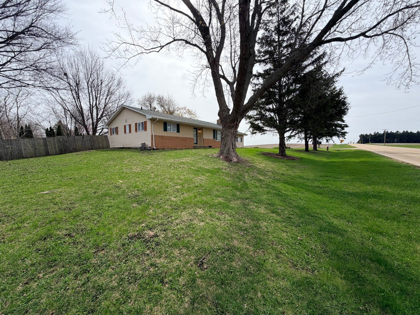
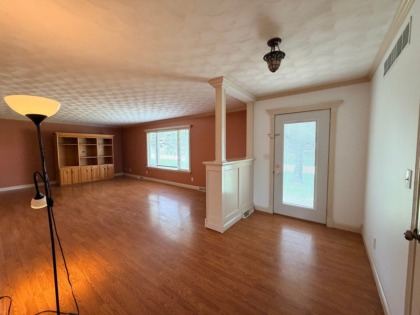
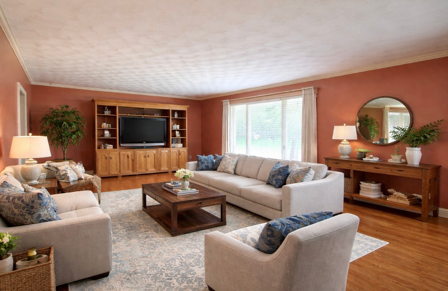
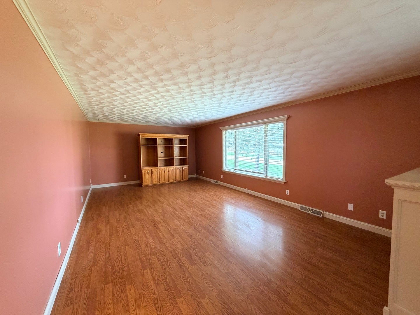
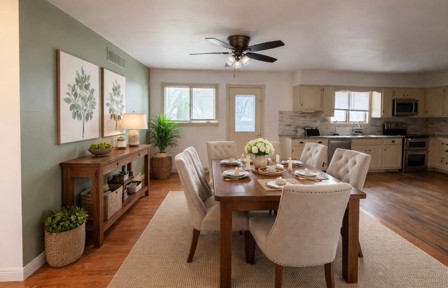
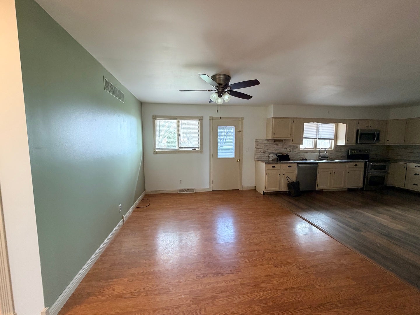
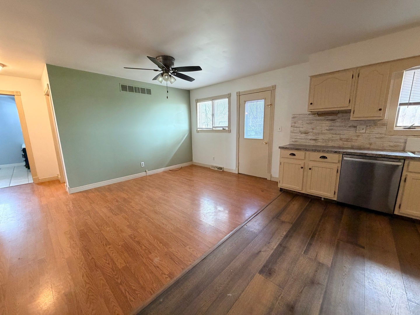
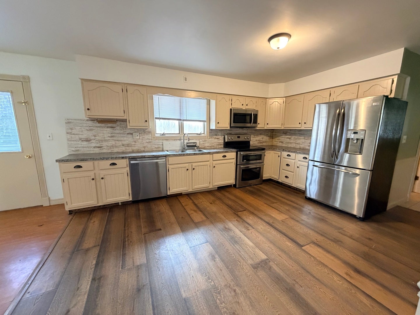
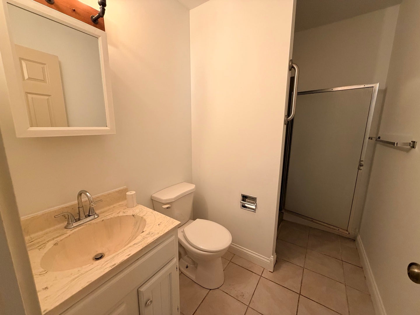
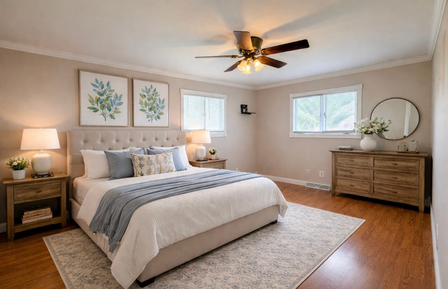
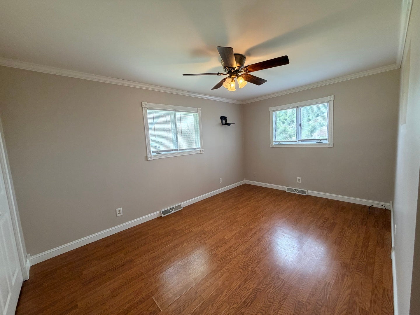
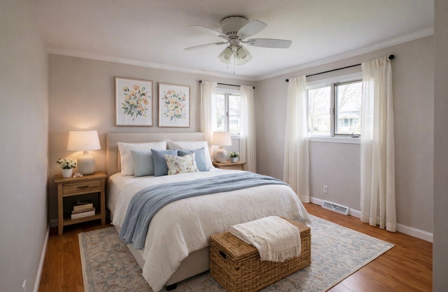
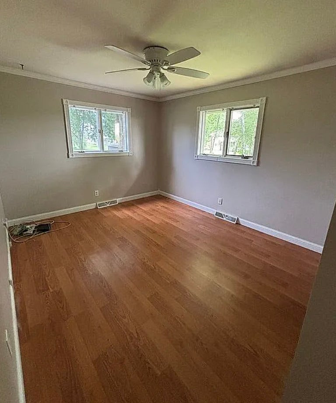
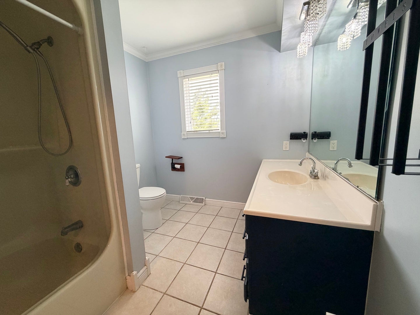
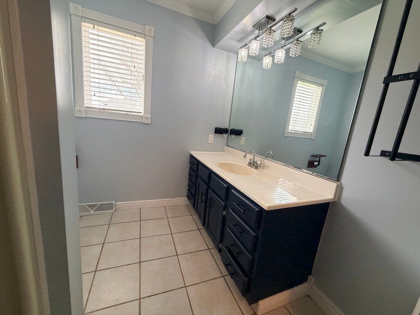
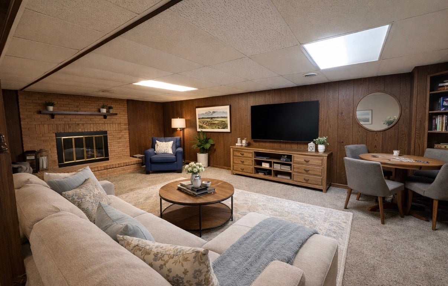
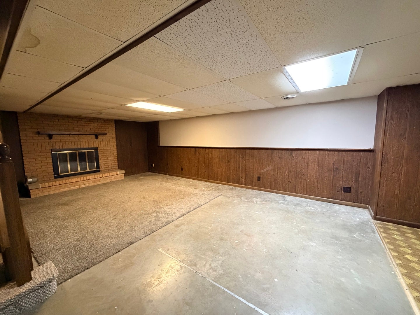
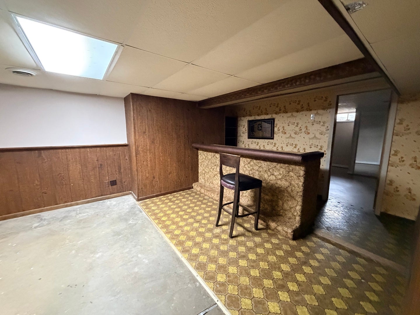
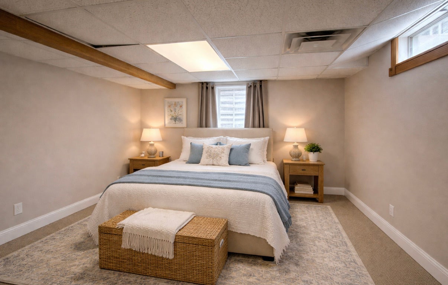
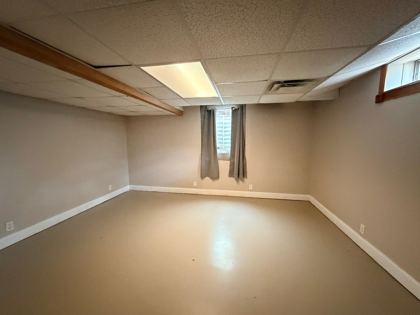
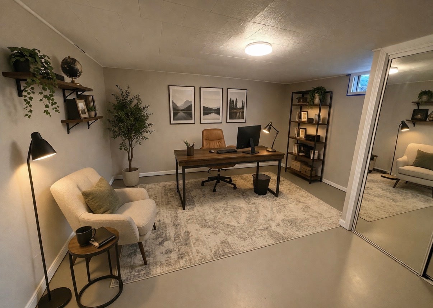
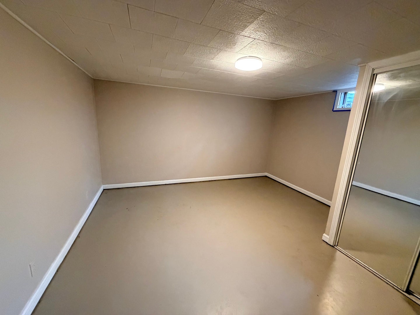
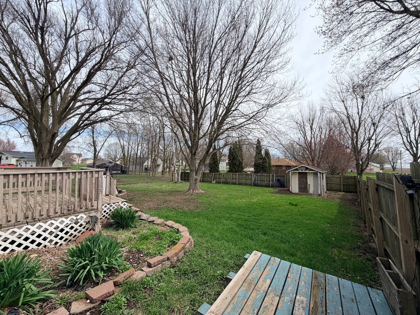
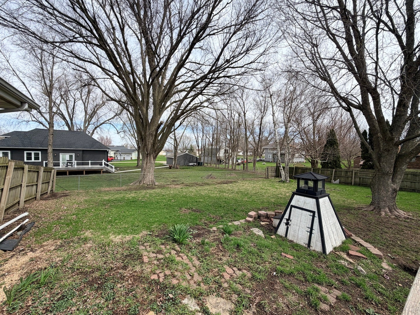
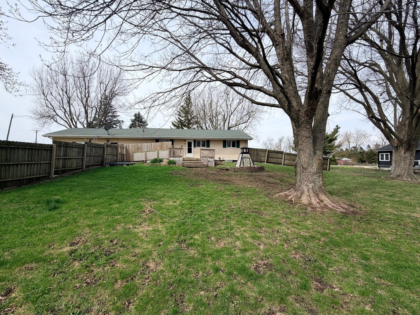
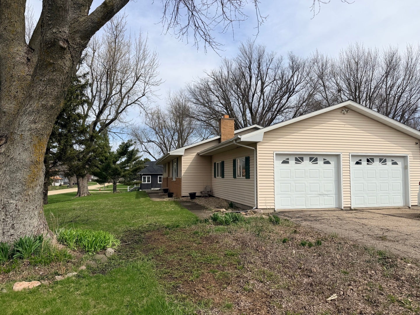
Welcome to 734 1st St-where space, privacy, and flexibility come together on over half an acre. If you've been looking for a home that gives you room to live and options to grow, this is it. Step inside to a bright, open main living area that flows effortlessly from the oversized living room into the dining space and kitchen-built for both everyday living and hosting without feeling cramped. The layout gives you versatility most homes in this price range don't. Two bedrooms are located on the main level, while the basement offers a third bedroom plus a bonus room-ideal for a home office, gym, guest space, or whatever your lifestyle needs next. Downstairs, you'll also find a cozy family room anchored by a wood-burning fireplace, creating a completely separate hangout space that doesn't compete with your main level living. Major mechanicals? Already handled. With newer furnace, A/C, and water heater (2020), plus a solid roof (2015) and fenced yard (2016), the big-ticket items are done so you can focus on making it your own. Outside is where this home really separates itself-over half an acre of fenced yard space gives you privacy, room to entertain, and the kind of outdoor freedom you just don't get with typical in-town lots. Add in a 2-car attached garage and extended driveway, and you've got functionality to match the space. Located within the Mendota school districts and positioned for quiet living while still being accessible to surrounding areas. This home is being sold AS IS. The current loan is assumable-call for details on how that could benefit you.
| Date | Event | Price | Source |
|---|---|---|---|
| listed (Active) | $199,999 | MRED #12618789 | |
| status changed (Active Under Contract) | — | MRED #12618789 | |
| status changed (Active) | — | MRED #12618789 | |
| status changed (Active Under Contract) | — | MRED #12618789 | |
| status changed (Active) | — | MRED #12618789 |
Hi there — ask anything about this property or the area and the team will get right back to you.
Local real estate advisory services provided by agent with @properties Christie's International Real Estate
Listed by Courtney Abraham with Berkshire Hathaway Homeservices American Heritage
Based on information submitted to the MLS GRID as of 2026. All data is obtained from various sources and may not have been verified by broker or MLS GRID. Supplied Open House Information is subject to change without notice. All information should be independently reviewed and verified for accuracy. Properties may or may not be listed by the office/agent presenting the information.
You agree to @properties Christie's International Real Estate Terms of Use and Privacy Policy. By choosing to contact a property, you also agree that @properties Christie's International Real Estate and its associates may call, text, or email you regarding any inquiries or activities you submit through our website. This may involve the use of automated means and prerecorded or artificial voices.
Step 1 of 2
Create a free account to view all listings, save searches, and get alerts when new homes match.
Step 2 of 2
Tell us how to reach you about homes you like.
Enter your password to sign in as
Create a free account to view all listings, save searches, and get alerts when new homes match.
Already have an account? Sign in
Sign in to your account.
New here? Create an account