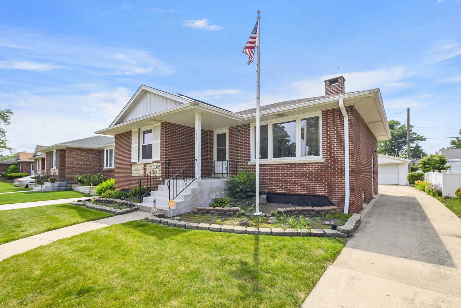
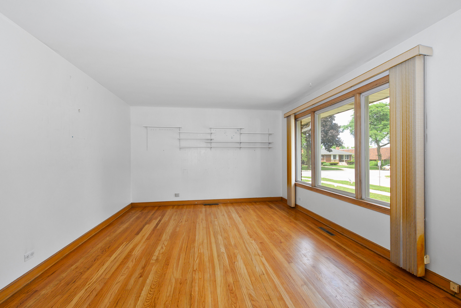
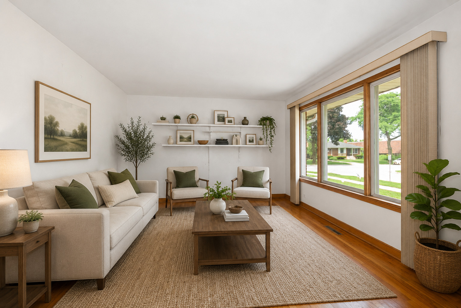
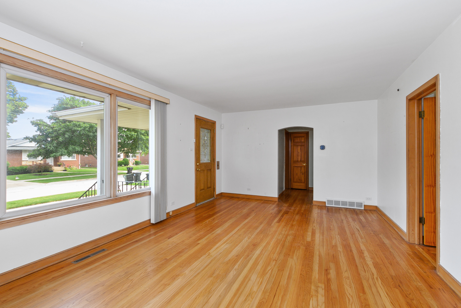
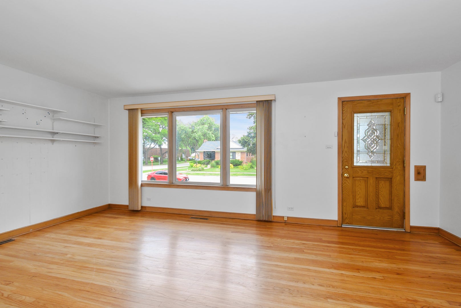
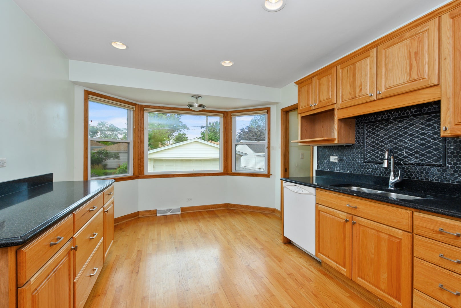
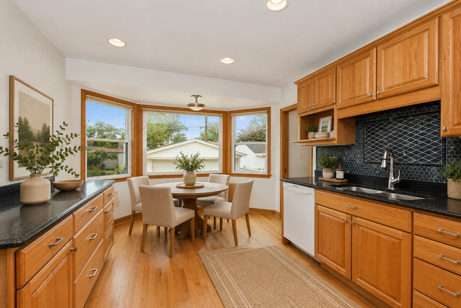
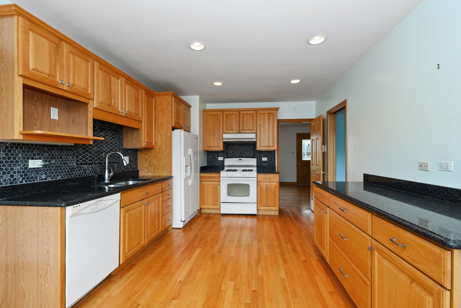
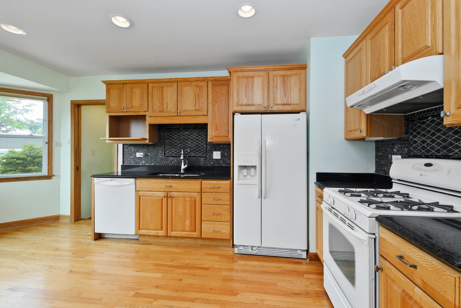
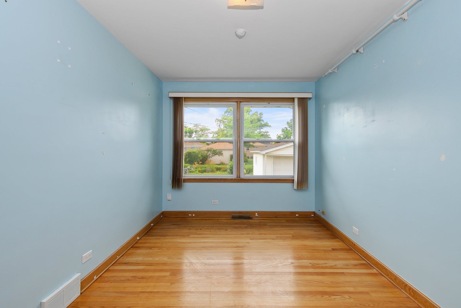
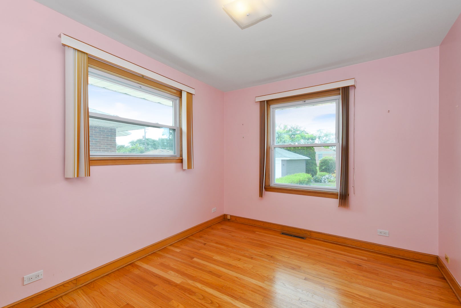
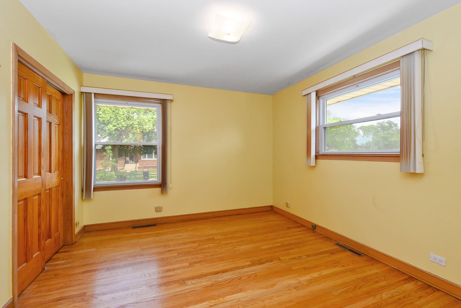
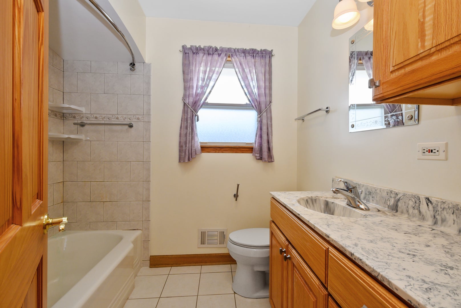
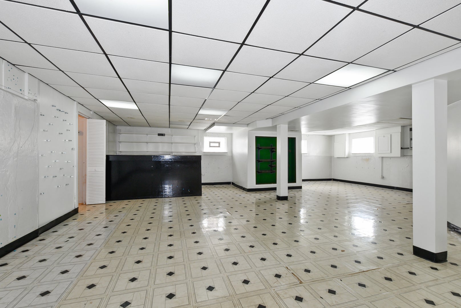
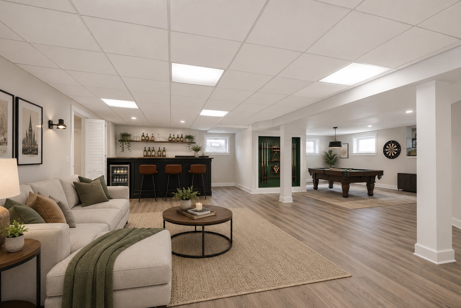
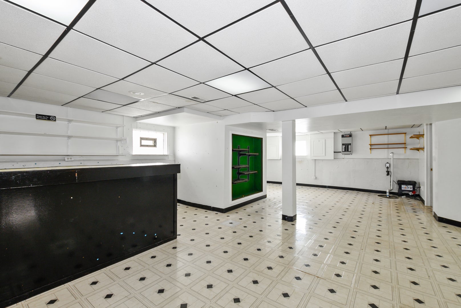
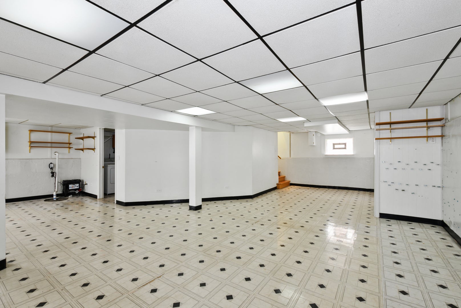
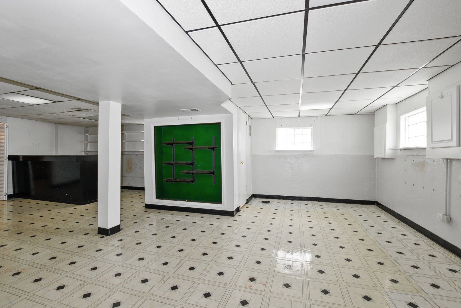
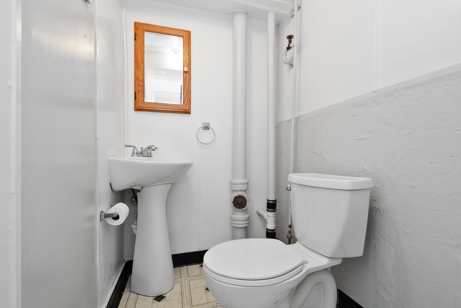
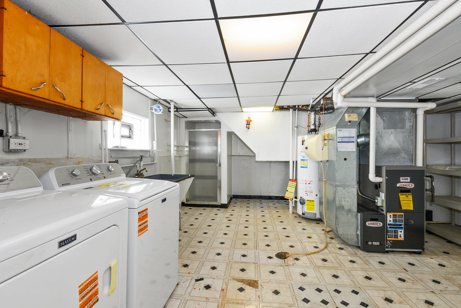
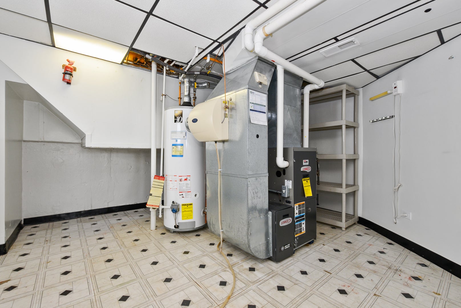
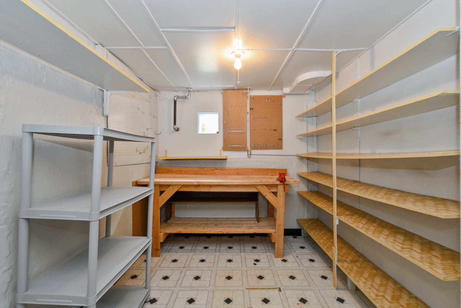
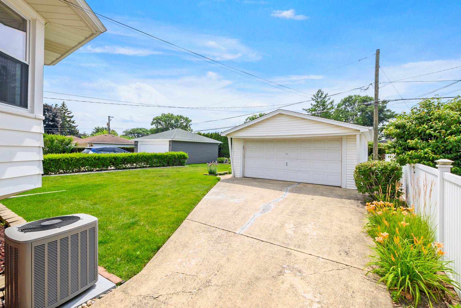
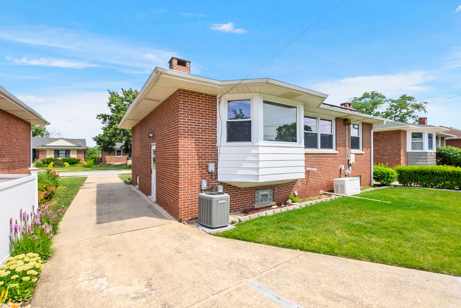
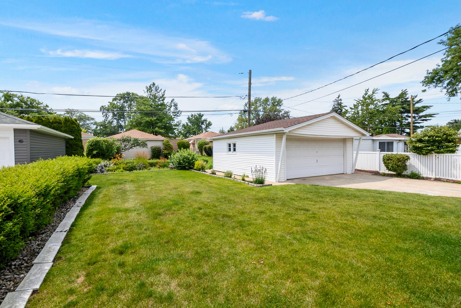
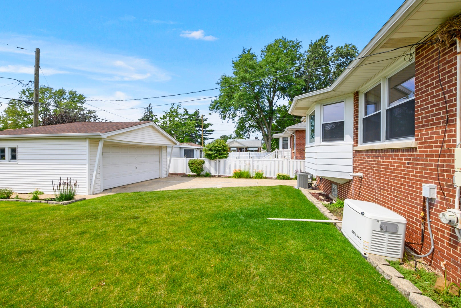
Beautifully maintained ranch in an unbeatable Westchester location! This move-in-ready home features gorgeous hardwood floors, a bright and inviting living room filled with natural light, spacious bedrooms, and an eat-in kitchen with beautiful cabinetry, granite countertops, recessed lighting, and abundant storage. The huge basement offers an expansive recreation area with endless possibilities for entertaining, a home office, gym, or playroom. The basement also includes a split bathroom layout with the shower located in a separate area. Step outside to enjoy the beautifully landscaped backyard and detached two-car garage. Additional highlights include a Generac power system, Hunter Pro-C in-ground sprinkler system. Ideally located directly across from the Westchester Public Library with Westchester Intermediate School around the corner. Just minutes from parks, shopping, dining, Oak Brook Mall, I-290 and I-294. Combining timeless charm, generous living space, and an exceptional location, this is one you won't want to miss! CLIENT CURRENTLY IN PROCESS OF HAVING SOLAR PANELS PERMANENTLY REMOVED AND THEN INSTALLING NEW ROOF ON HOUSE (NEW GARAGE ROOF INSTALLED 2016), TUCKPOINTING ON CHIMNEY (OCT 2026), WASHER/DRYER (2025), HVAC (2020), SUMP PUMP (2019), LEAF FILTER GUTTER PROTECTION (2023), GENERAC (2017), BASEMENT WATERPROOFING (1999), SPRINKLER SYSTEM INSTALLED 1996 (Annual maintenance of $532). This is an Estate sale (home being sold as-is). This home is not for rent.
| Date | Event | Price | Source |
|---|---|---|---|
| listed (Active) | $424,900 | MRED #12706154 | |
| price changed | $414,900 | MRED #12706154 | |
| price changed | $399,900 | MRED #12706154 |
Hi there — ask anything about this property or the area and the team will get right back to you.
Local real estate advisory services provided by agent with @properties Christie's International Real Estate
Listed by George Venturella with Century 21 Integra · Cell: (708) 289-4841
Based on information submitted to the MLS GRID as of 2026. All data is obtained from various sources and may not have been verified by broker or MLS GRID. Supplied Open House Information is subject to change without notice. All information should be independently reviewed and verified for accuracy. Properties may or may not be listed by the office/agent presenting the information.
You agree to @properties Christie's International Real Estate Terms of Use and Privacy Policy. By choosing to contact a property, you also agree that @properties Christie's International Real Estate and its associates may call, text, or email you regarding any inquiries or activities you submit through our website. This may involve the use of automated means and prerecorded or artificial voices.
Step 1 of 2
Create a free account to view all listings, save searches, and get alerts when new homes match.
Step 2 of 2
Tell us how to reach you about homes you like.
Enter your password to sign in as
Create a free account to view all listings, save searches, and get alerts when new homes match.
Already have an account? Sign in
Sign in to your account.
New here? Create an account