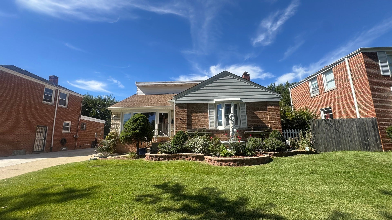
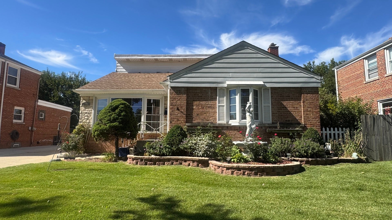
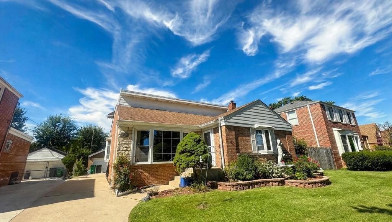
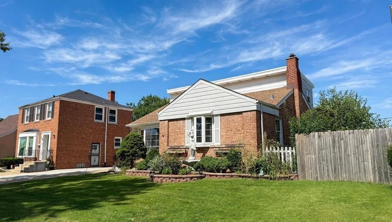
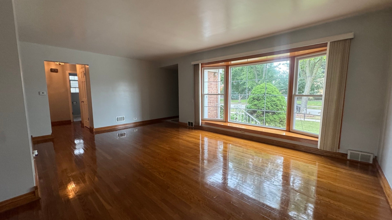
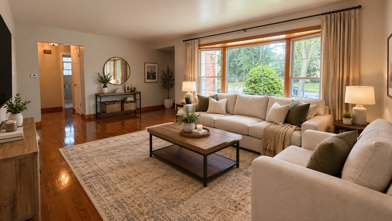
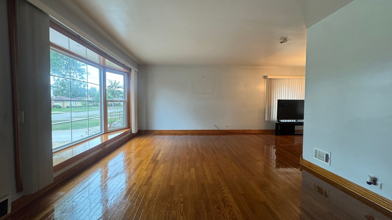
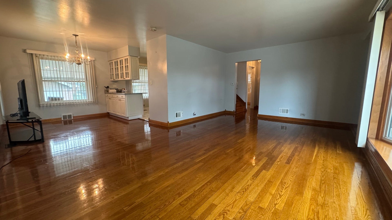
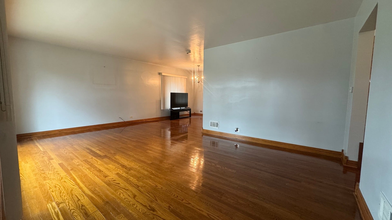
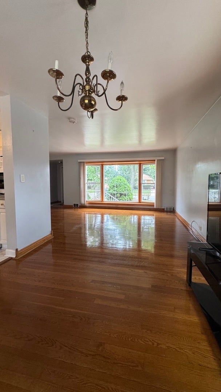
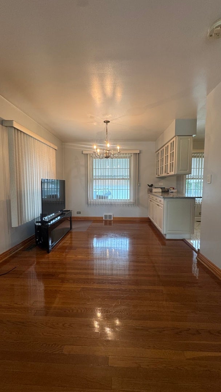
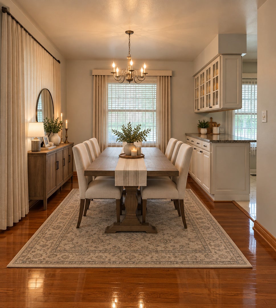
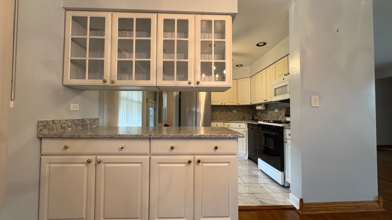
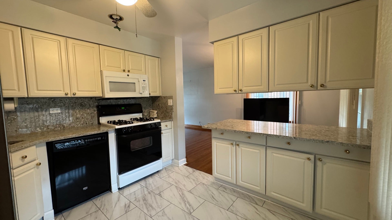
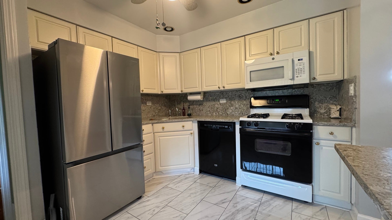
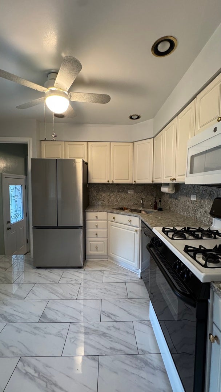
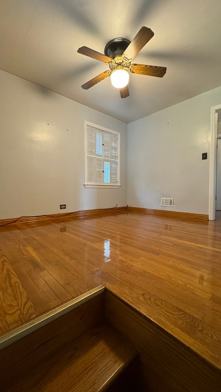
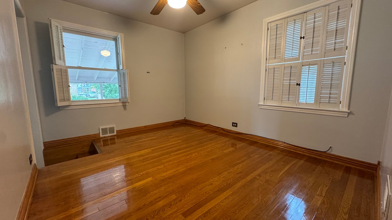
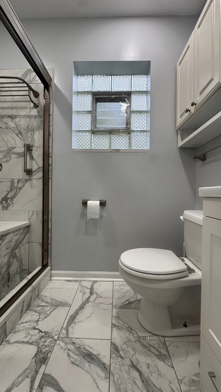
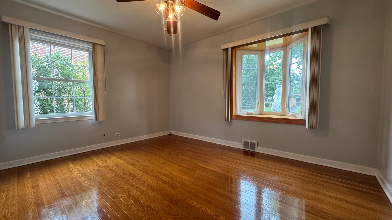
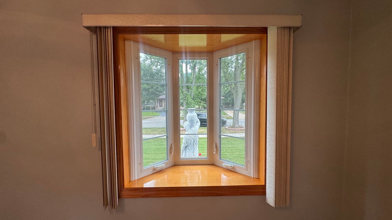
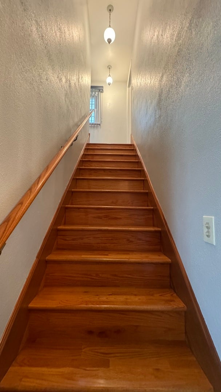
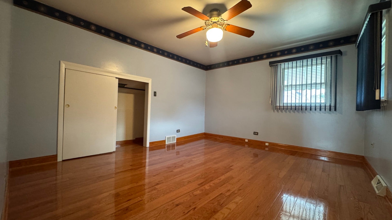
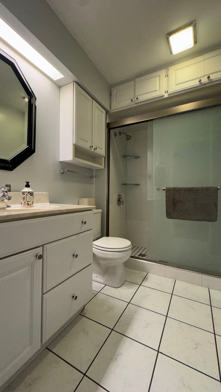
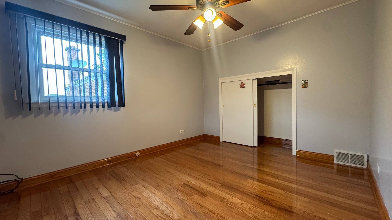
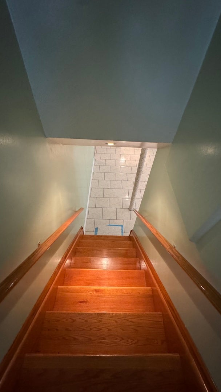
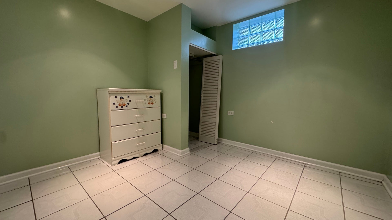
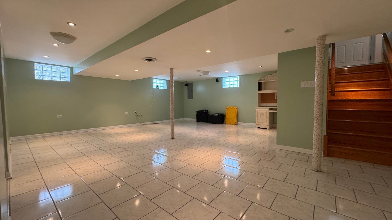
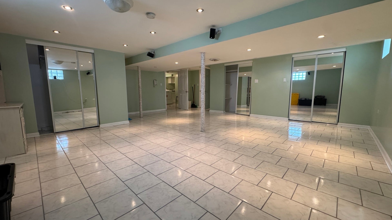
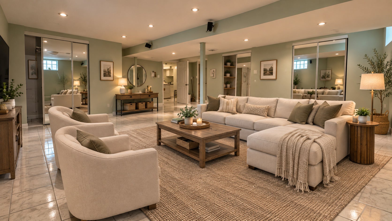
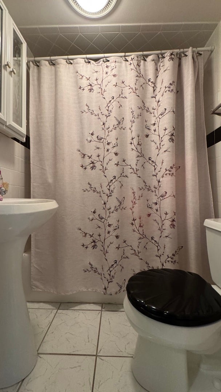
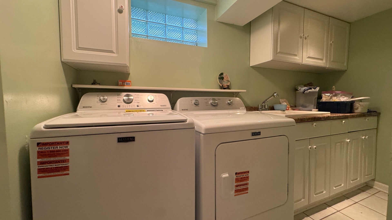
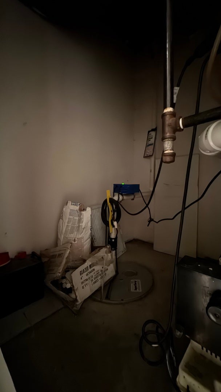
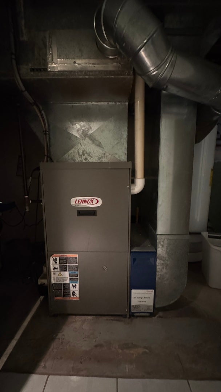
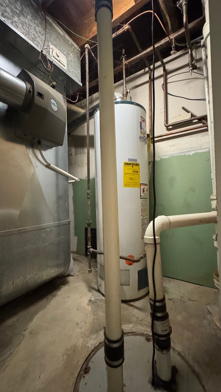
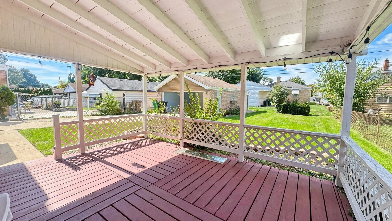
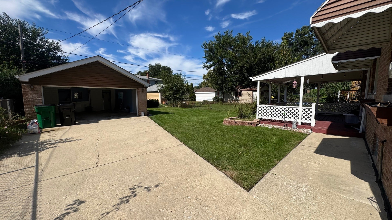
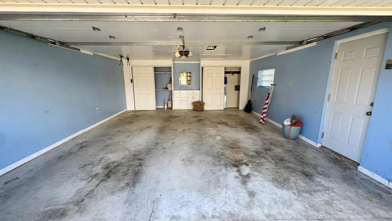
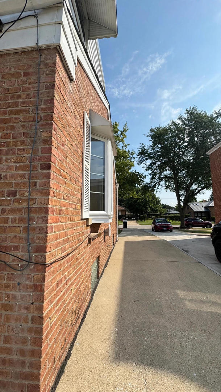
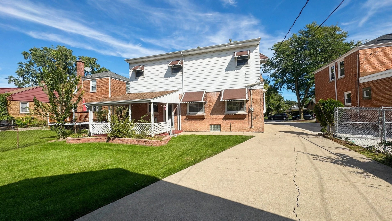
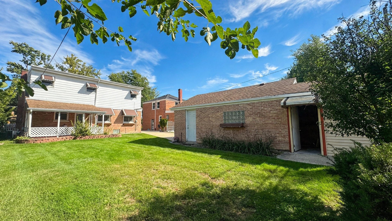
Move in ready! Beautiful and spacious brick home, it features 3 good sized bedrooms, LARGE living room, formal dining room, beautiful updated kitchen with abundant cabinetry, quartz countertops & backsplash, an extra room on the main floor that could be used as an office, 3 full bathrooms {one in each level}, nicely finished basement features: HUGE family room with NEW tile floor (2026) there is surround system in the basement and it will stay, bathroom, laundry/ mechanicals room, an additional room and 3 BIG closets. HARDWOOD FLOORS THROUGHOUT - EXCEPT: KITCHEN, BASEMENT & BATHROOMS. Large backyard with a roofed deck, concrete driveway leads to a 2 car BKICK garage with door opener {it has drywall walls inside}, there is a shed behind the garage, SPRINKLER SYSTEM. Many improvements such as: Tear off roof- house and garage (2015) basement floor (2026), windows were replaced, BIG investment was made to waterproof the basement with perma-seal, main and 2nd floor bathrooms (2023), kitchen was remodeled (2023), newer hardwood floors on 2nd level, washer & dryer (2025), refrigerator (2023). The fountain in the front lawn will stay. This house is very nice and ready to be enjoyed by it's next owner. Conveniently located and close to major arteries such as: Cermak Rd, Roosevelt road, Mannheim Rd & I-290, NOT far from big shopping centers. Make it your next home.
| Date | Event | Price | Source |
|---|---|---|---|
| listed (Active) | $434,500 | MRED #12797503 |
Hi there — ask anything about this property or the area and the team will get right back to you.
Local real estate advisory services provided by agent with @properties Christie's International Real Estate
Listed by Juan Del Real with Solutions Realty & Assoc Llc
Based on information submitted to the MLS GRID as of 2026. All data is obtained from various sources and may not have been verified by broker or MLS GRID. Supplied Open House Information is subject to change without notice. All information should be independently reviewed and verified for accuracy. Properties may or may not be listed by the office/agent presenting the information.
You agree to @properties Christie's International Real Estate Terms of Use and Privacy Policy. By choosing to contact a property, you also agree that @properties Christie's International Real Estate and its associates may call, text, or email you regarding any inquiries or activities you submit through our website. This may involve the use of automated means and prerecorded or artificial voices.
Step 1 of 2
Create a free account to view all listings, save searches, and get alerts when new homes match.
Step 2 of 2
Tell us how to reach you about homes you like.
Enter your password to sign in as
Create a free account to view all listings, save searches, and get alerts when new homes match.
Already have an account? Sign in
Sign in to your account.
New here? Create an account