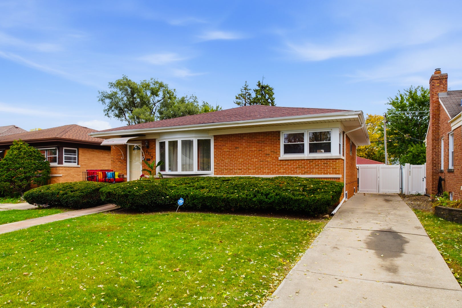
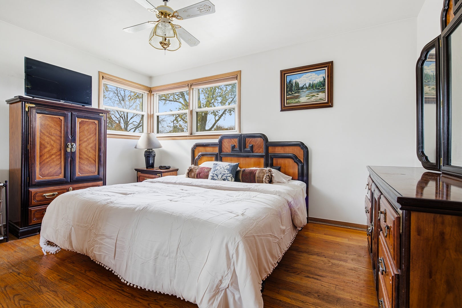
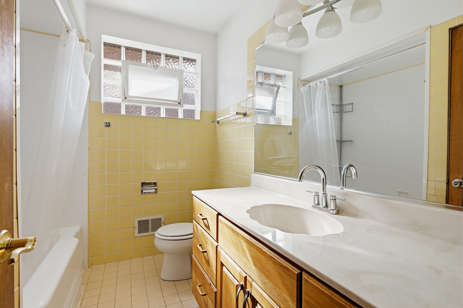
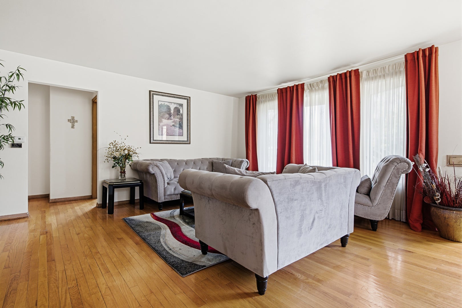
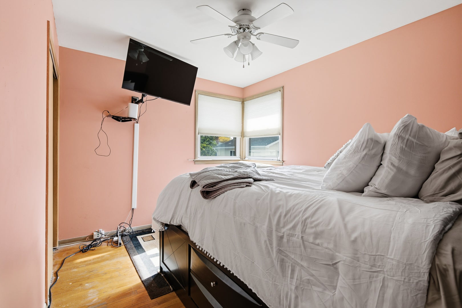
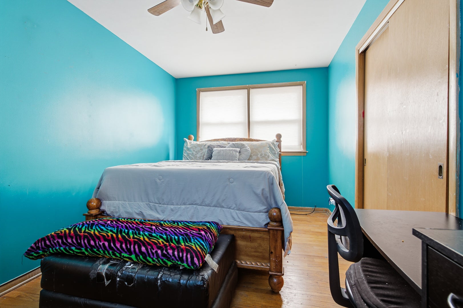
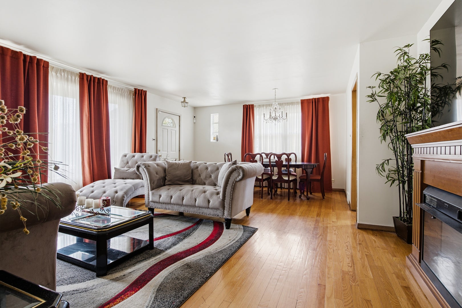
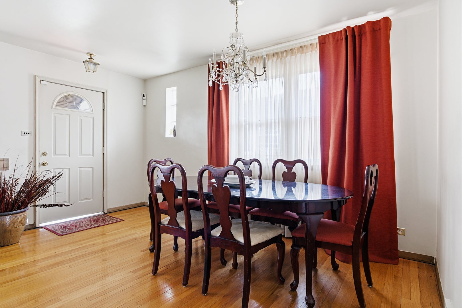
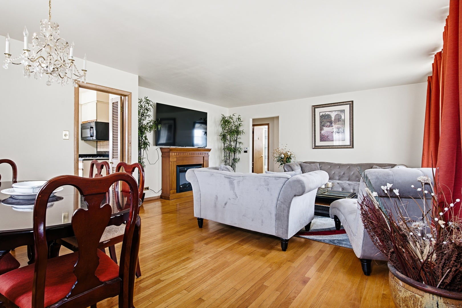
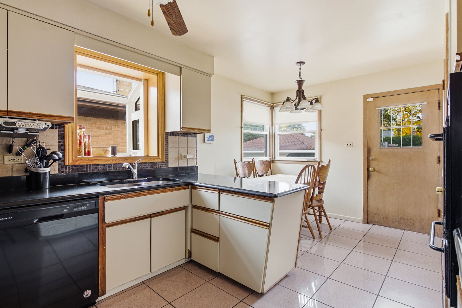
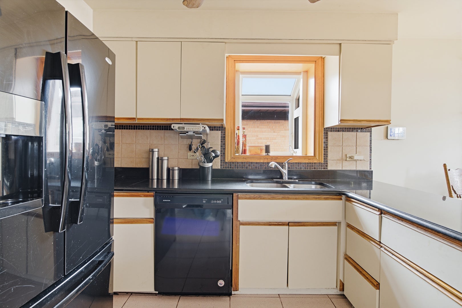
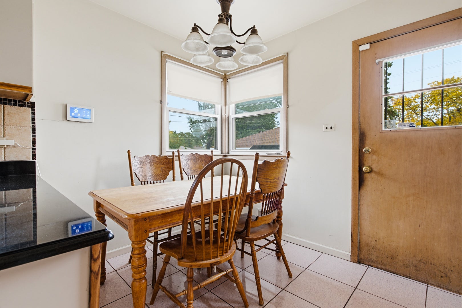
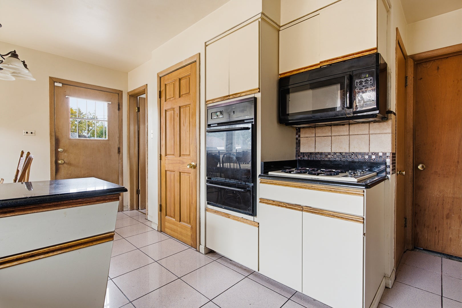
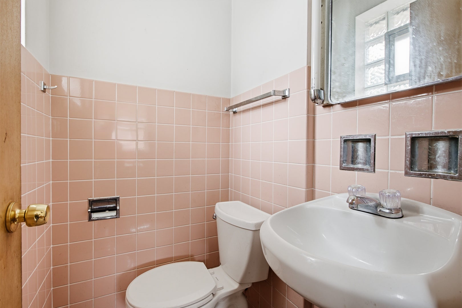
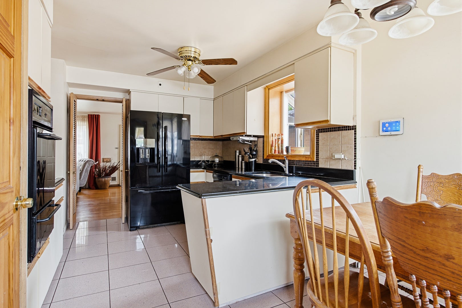
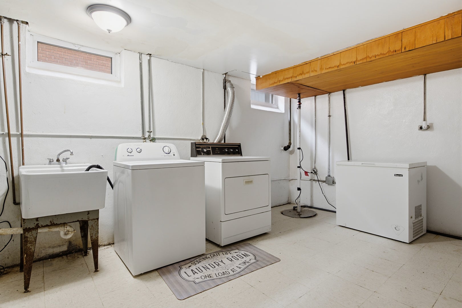
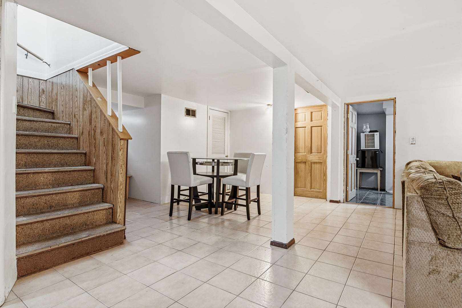
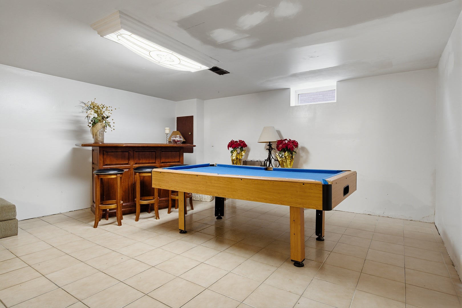
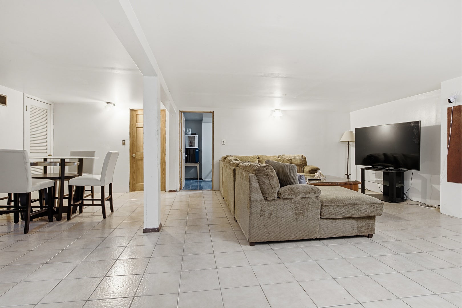
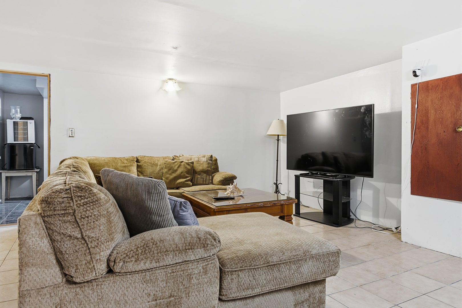
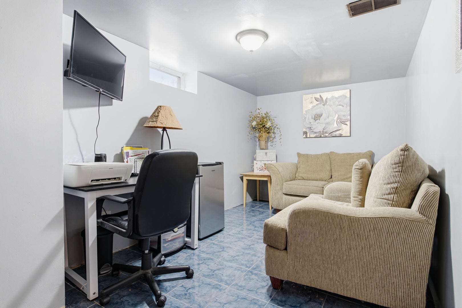
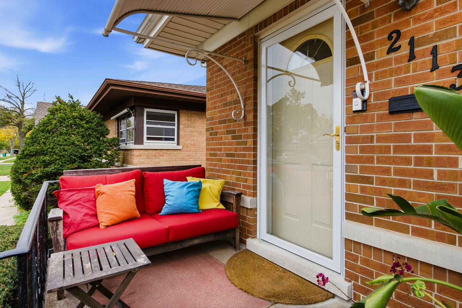
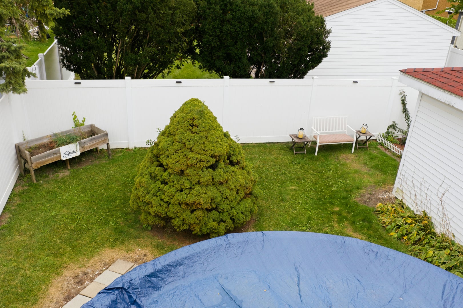
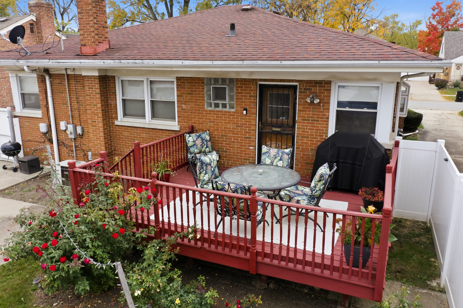
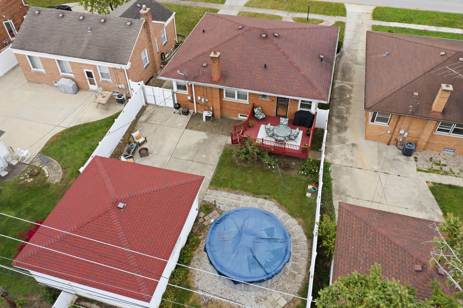
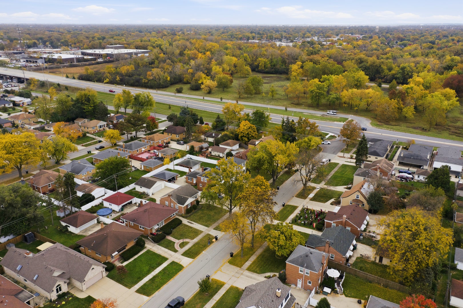
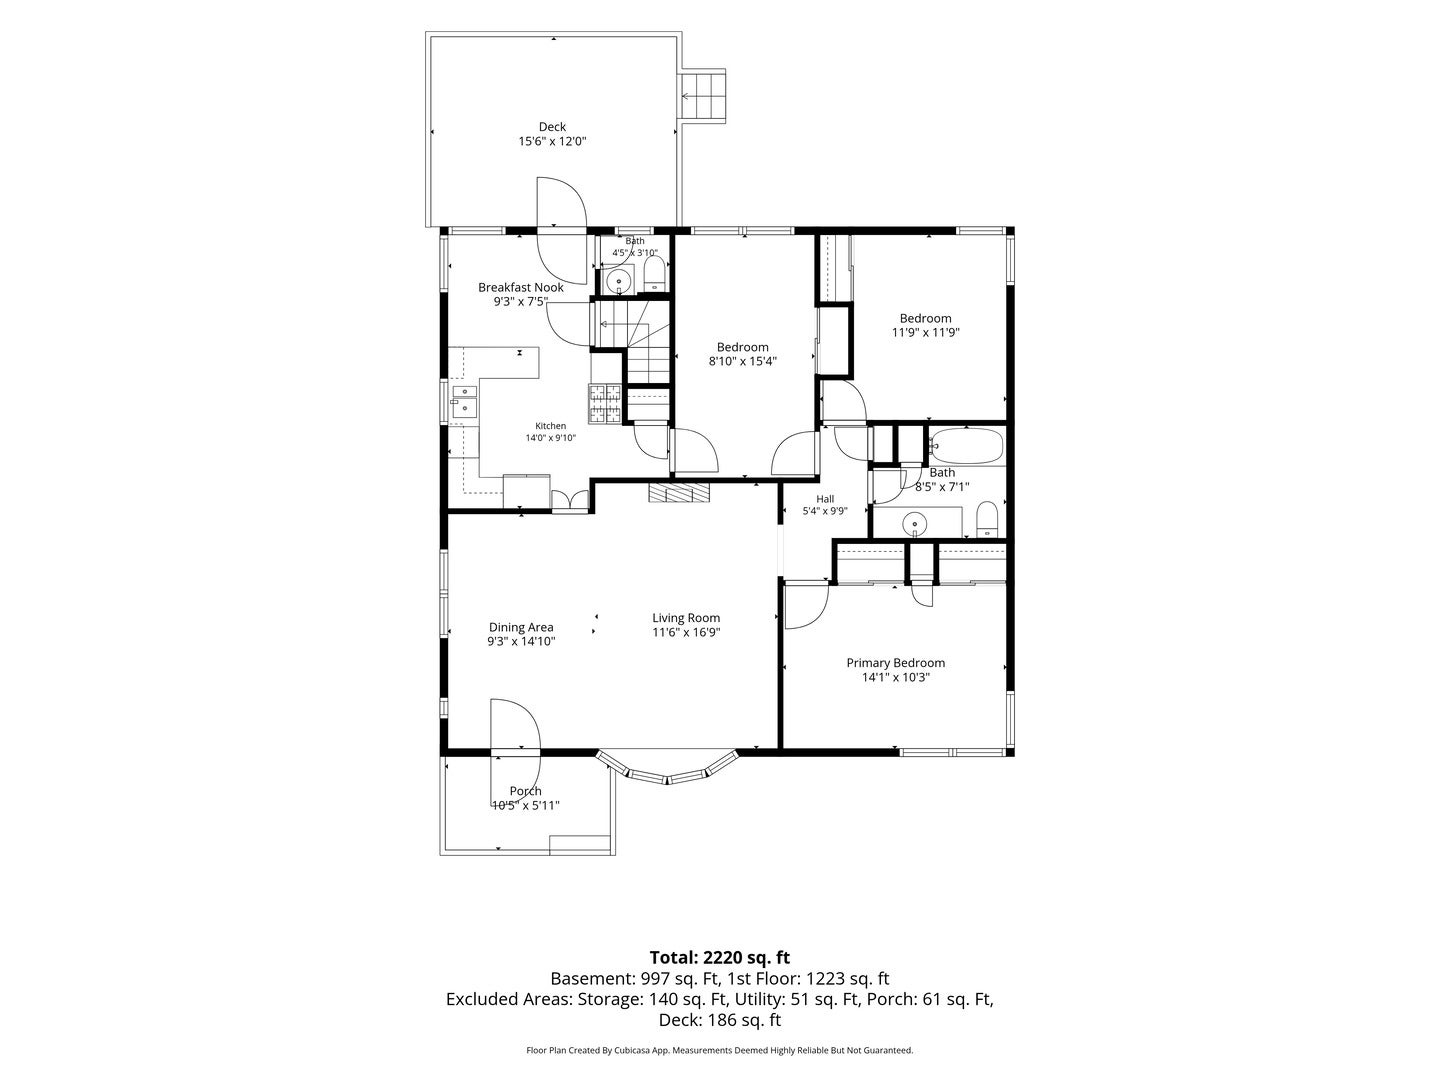
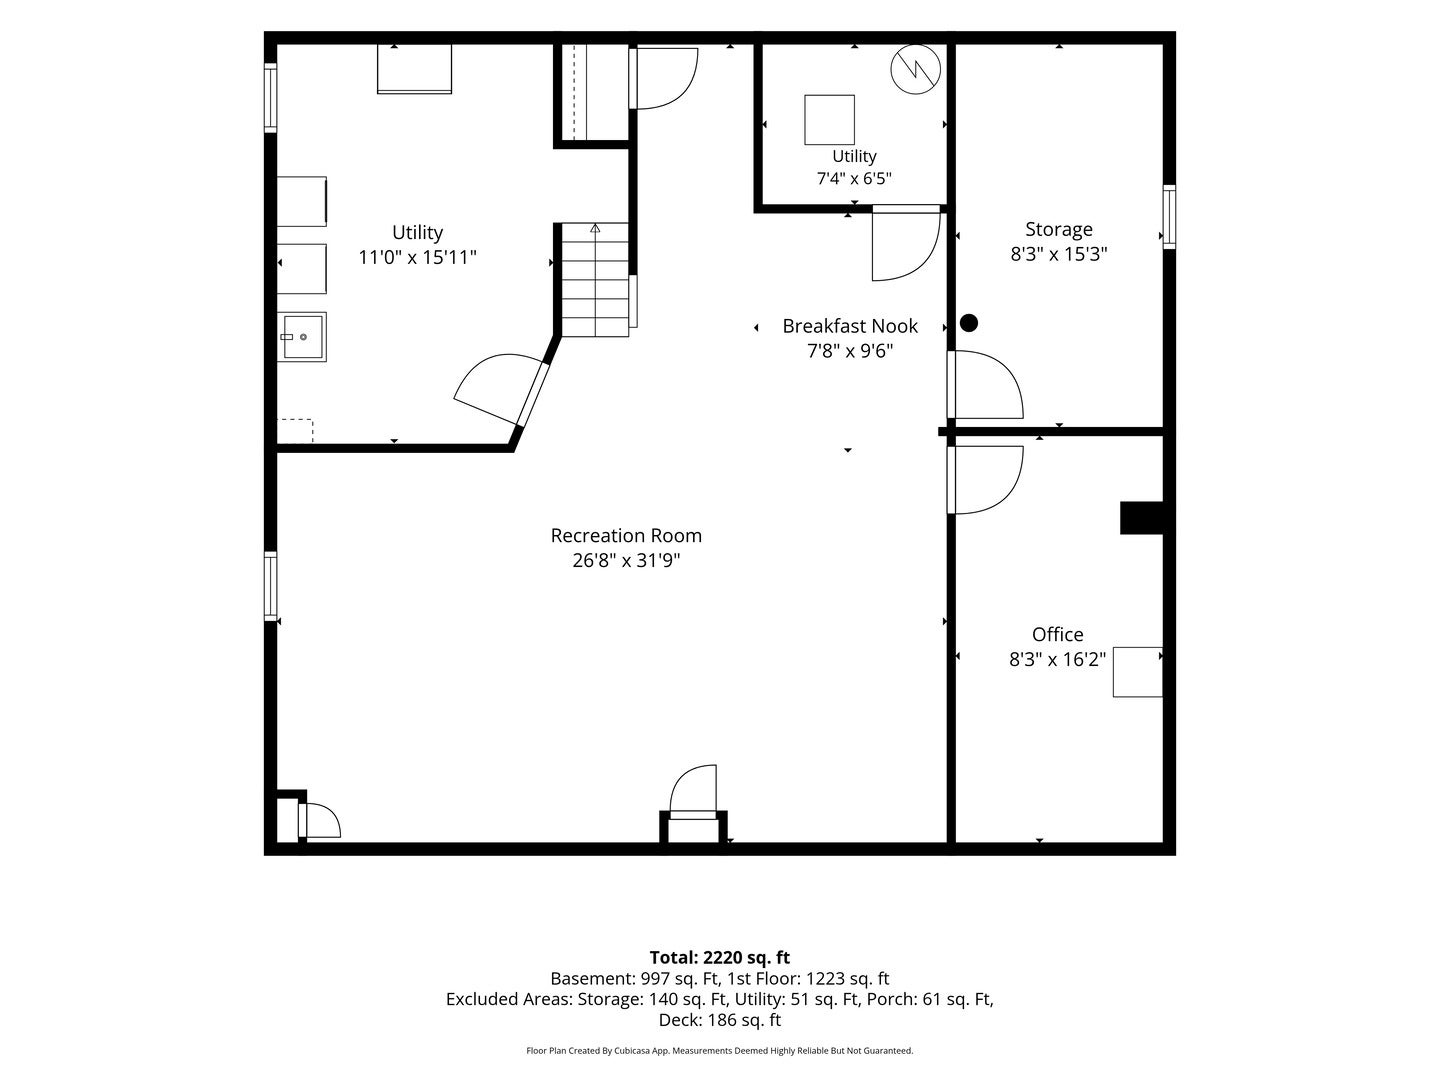
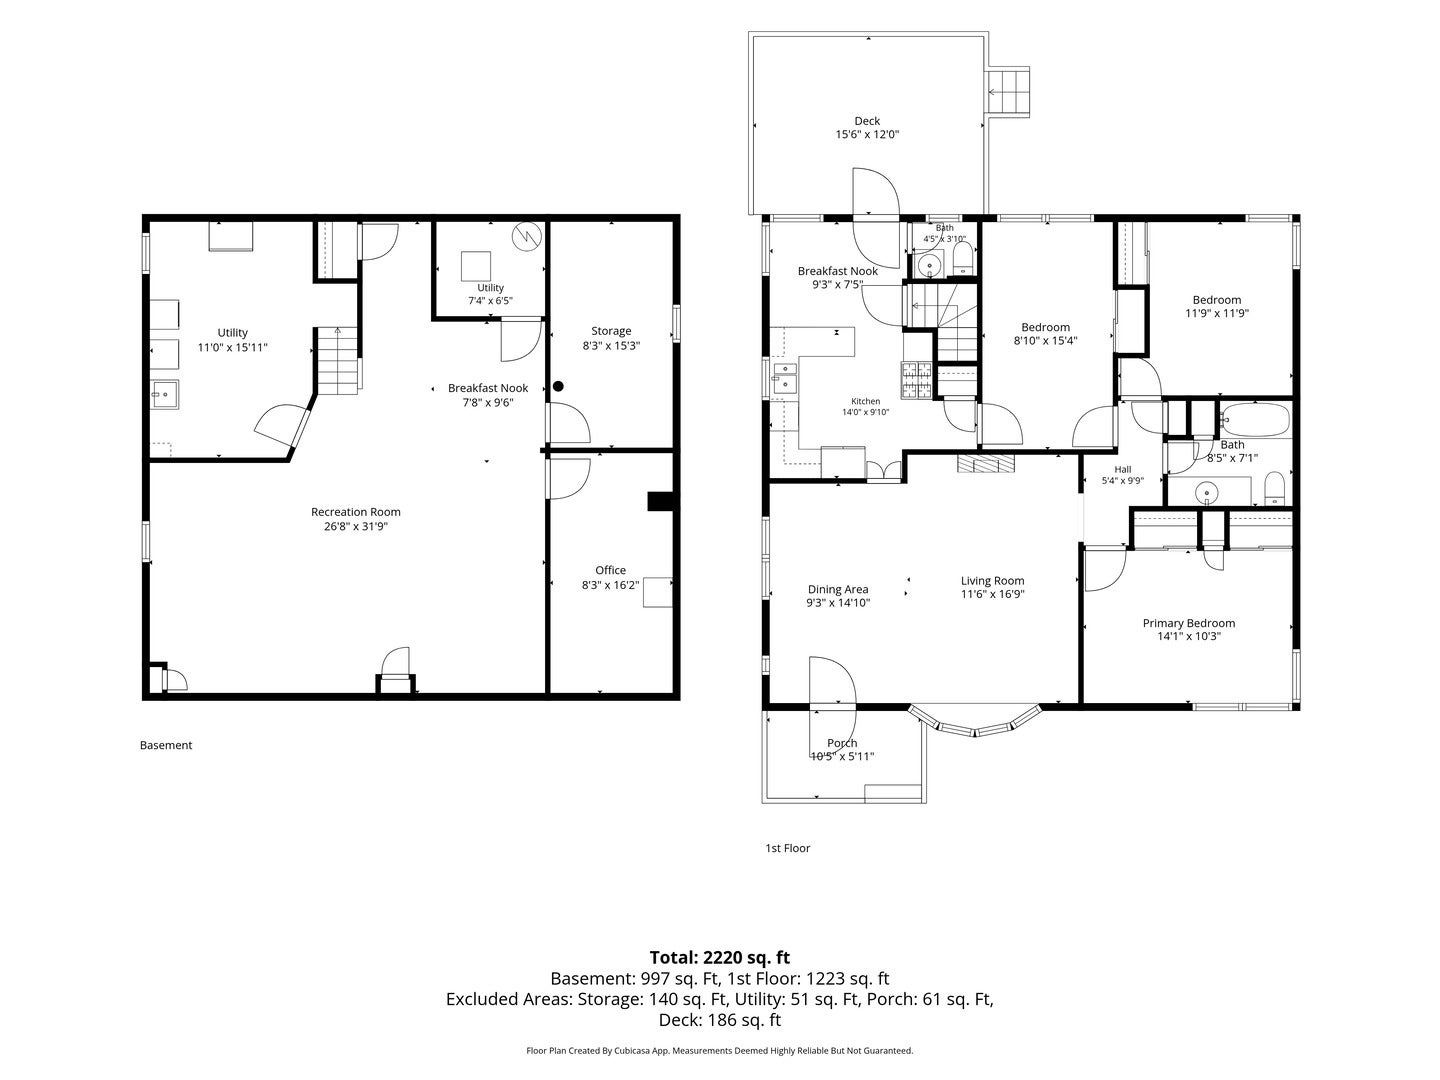
Welcome to 2113 Norfolk Avenue - a classic 1954 brick ranch that delivers everyday ease with room to grow.Step inside this well-proportioned 3+ bedroom, 1.5-bath home and you'll find an efficient single-level layout that keeps daily life simple. Generous living and dining spaces flow naturally into an eat-in kitchen, while three bedrooms offer comfortable private retreats. Hardwood floors run throughout the main living areas, adding warmth and character that only a true mid-century ranch can deliver.Downstairs, the full basement expands your possibilities with a formal recreation room, dedicated laundry, and plenty of storage, and has two bonus rooms perfect for a home office, play space, guest suite, or simply that flexible space that every family needs. Central air keeps the whole house comfortable year-round, and the 2.5-car detached garage provides practical parking and workspace.Outside, the larg lot gives you a private oasis to enjoy, while the location does the rest. You're just blocks from forest preserve trails and the Westchester Park District's outdoor pool, ball fields, walking paths, and playgrounds. Major expressways, Metra, both airports, Oakbrook Center, and the shops and restaurants of downtown La Grange are all an easy hop away.This is the kind of solid, livable ranch that lets you move in and start making memories right away - or put your own stamp on a home with excellent bones in one of Westchester's most convenient pockets.
| Date | Event | Price | Source |
|---|---|---|---|
| listed (Active) | $355,000 | MRED #12799234 |
Hi there — ask anything about this property or the area and the team will get right back to you.
Local real estate advisory services provided by agent with @properties Christie's International Real Estate
Listed by Tabitha Murphy with Berkshire Hathaway Homeservices Chicago · Cell: tabitha@theatmteam.com
Based on information submitted to the MLS GRID as of 2026. All data is obtained from various sources and may not have been verified by broker or MLS GRID. Supplied Open House Information is subject to change without notice. All information should be independently reviewed and verified for accuracy. Properties may or may not be listed by the office/agent presenting the information.
You agree to @properties Christie's International Real Estate Terms of Use and Privacy Policy. By choosing to contact a property, you also agree that @properties Christie's International Real Estate and its associates may call, text, or email you regarding any inquiries or activities you submit through our website. This may involve the use of automated means and prerecorded or artificial voices.
Step 1 of 2
Create a free account to view all listings, save searches, and get alerts when new homes match.
Step 2 of 2
Tell us how to reach you about homes you like.
Enter your password to sign in as
Create a free account to view all listings, save searches, and get alerts when new homes match.
Already have an account? Sign in
Sign in to your account.
New here? Create an account