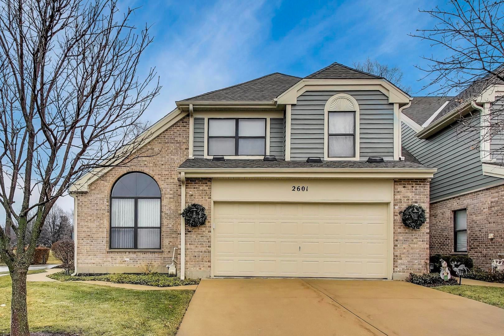
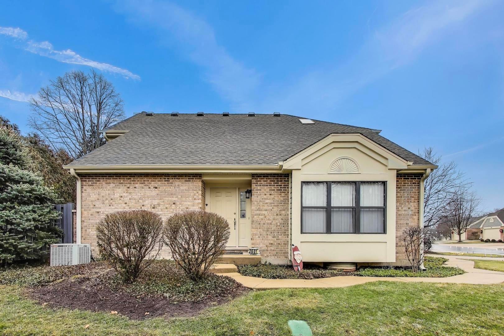
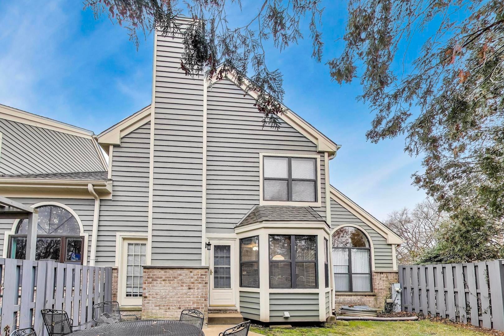
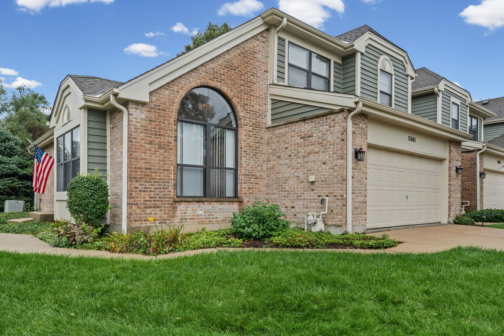
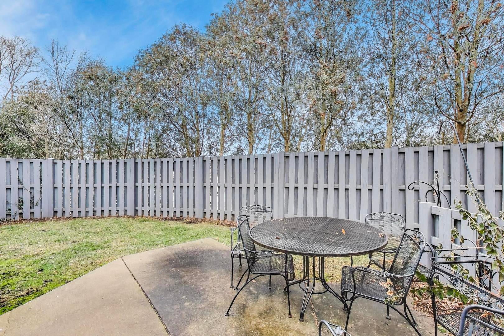
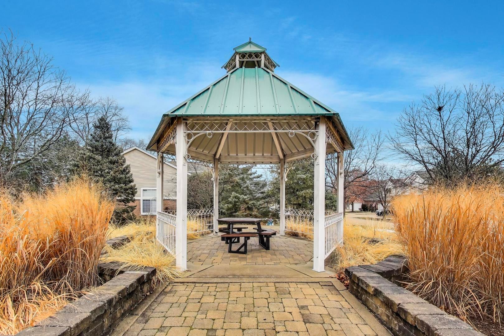
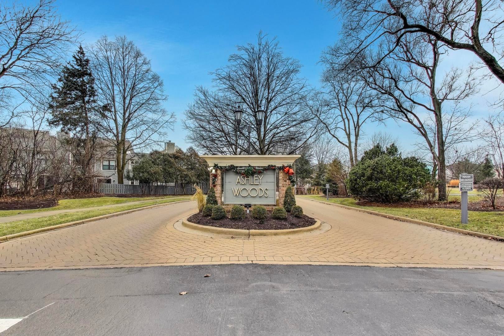
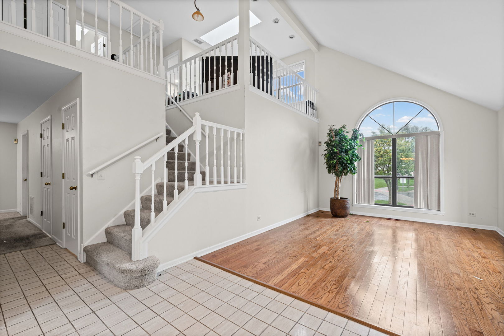
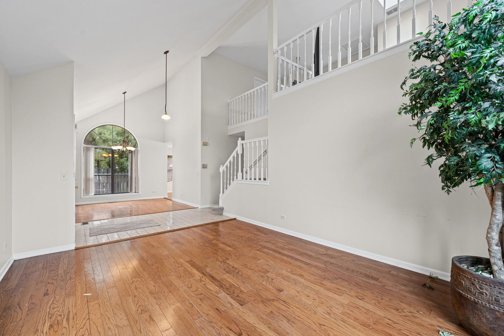
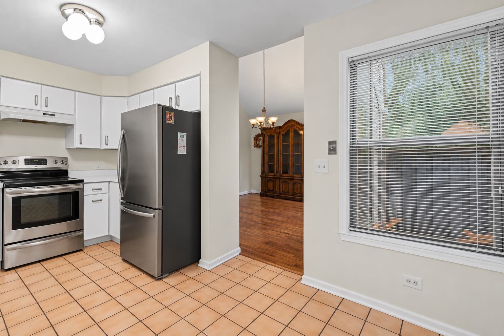
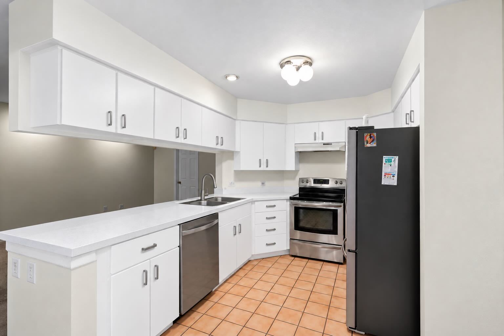
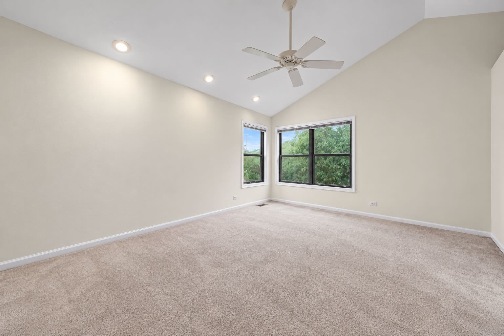
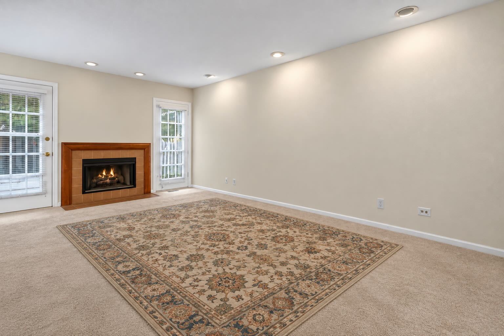
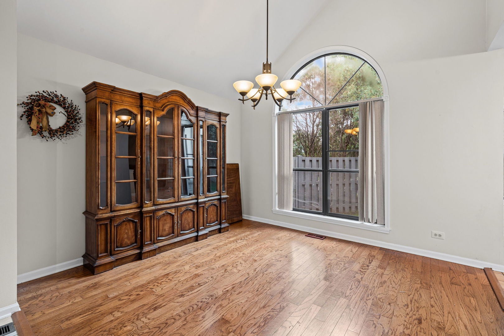
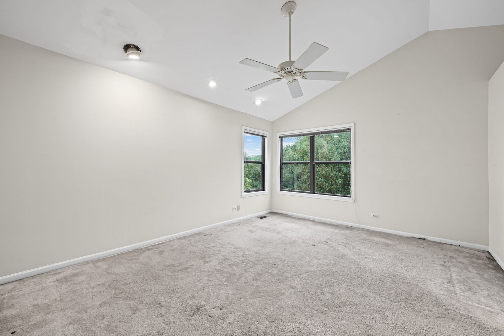
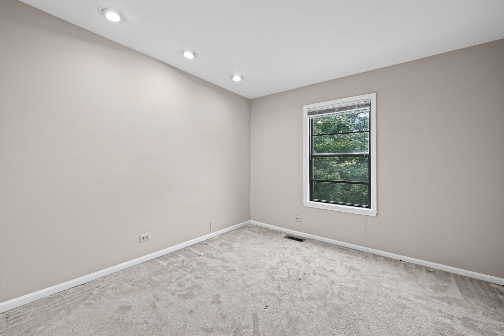
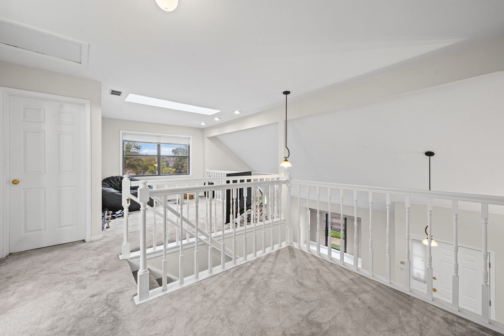
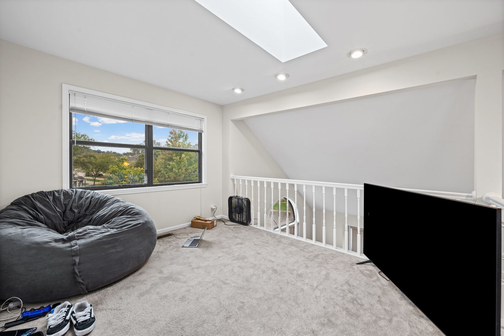
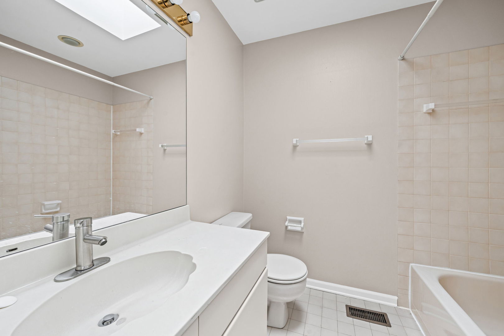
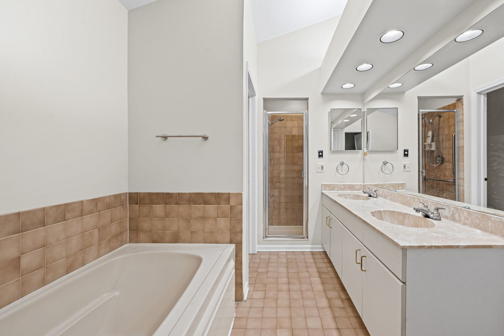
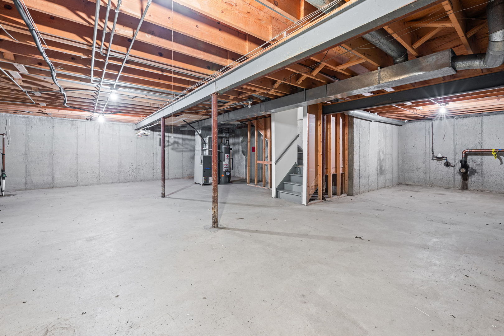
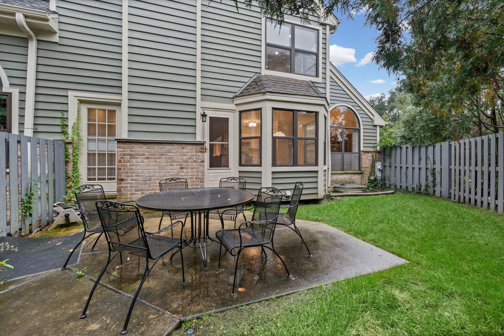
Welcome to a rare offering from the highly desirable Ashley Woods Community. Located right next to Chicago Highlands and Meadowlard Golf Courses with easy access to 290. This home is on a premier end lot benefiting from significantly more natural light than neighboring layouts. The ground floor features substantial living and dining space with two gorgeous 11-foot arched windows. The eat-in kitchen opens up to the family room and fireplace, perfect for entertaining or keeping an eye on kids while cooking, and features updated stainless steel appliances. The family room opens out to a private, fenced yard with integrated electrical and thoughtful hardscaping. The second floor is home to two generously sized bedrooms, each with an attached bathroom and closet space made for modern living. The primary bath features a deep jacuzzi tub and a separate standing shower. Between the bedrooms is a lofted, flexible space with a bright skylight above, perfect for an office or additional family room. An attached two-car garage makes commuting in bad weather easy. The heated basement spans the full width of the house. It offers incredible storage on a pristine, level slab, along with an opportunity for much more living space with minimal rehab required. Pictures do not do this home justice. The condition is excellent, and the space flows seamlessly. All it needs is a cosmetic refresh and a personal touch from the lucky new owners.
| Date | Event | Price | Source |
|---|---|---|---|
| listed (Active) | $450,000 | MRED #12625544 | |
| price changed | $439,000 | MRED #12625544 |
Hi there — ask anything about this property or the area and the team will get right back to you.
Local real estate advisory services provided by agent with @properties Christie's International Real Estate
Listed by Myles O'Brien with @properties Christie's International Real Estate
Based on information submitted to the MLS GRID as of 2026. All data is obtained from various sources and may not have been verified by broker or MLS GRID. Supplied Open House Information is subject to change without notice. All information should be independently reviewed and verified for accuracy. Properties may or may not be listed by the office/agent presenting the information.
You agree to @properties Christie's International Real Estate Terms of Use and Privacy Policy. By choosing to contact a property, you also agree that @properties Christie's International Real Estate and its associates may call, text, or email you regarding any inquiries or activities you submit through our website. This may involve the use of automated means and prerecorded or artificial voices.
Step 1 of 2
Create a free account to view all listings, save searches, and get alerts when new homes match.
Step 2 of 2
Tell us how to reach you about homes you like.
Enter your password to sign in as
Create a free account to view all listings, save searches, and get alerts when new homes match.
Already have an account? Sign in
Sign in to your account.
New here? Create an account