
 For sale
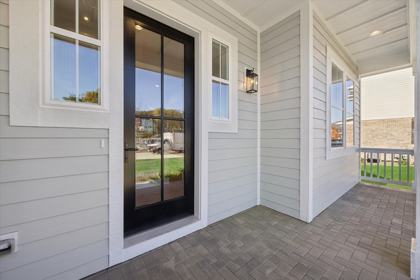
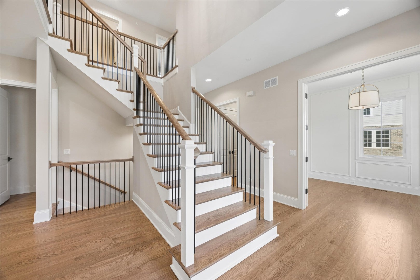
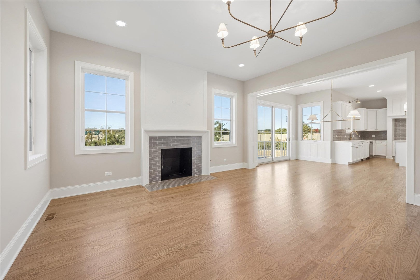
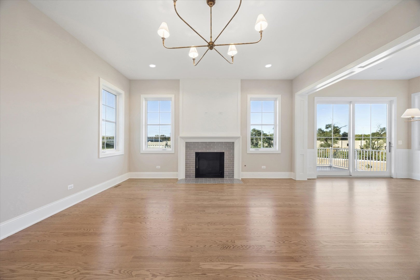
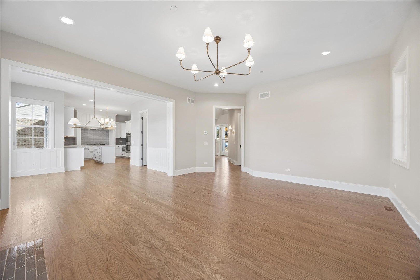
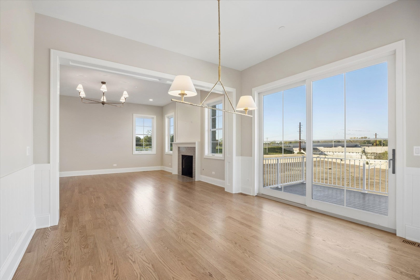
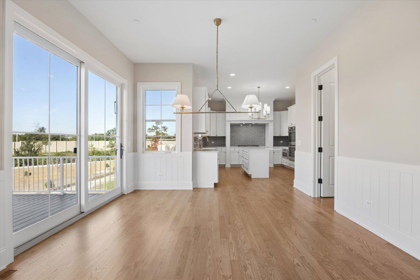
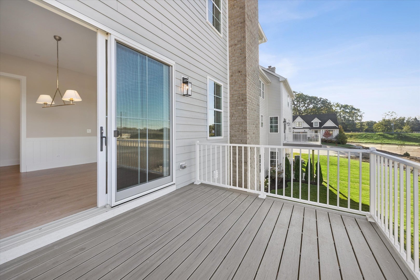
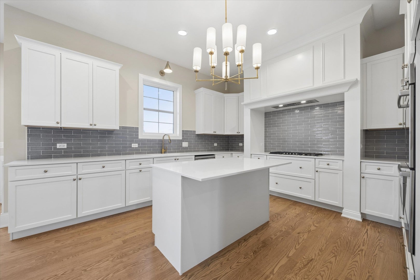
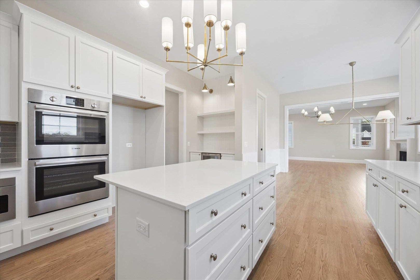
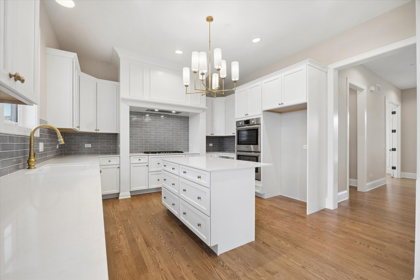
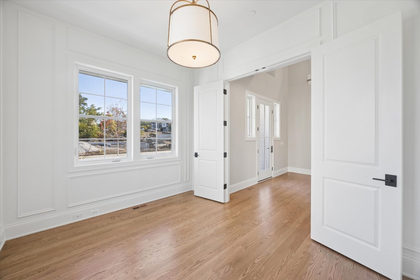
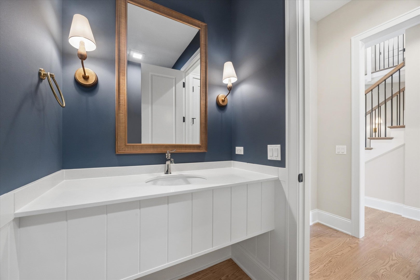
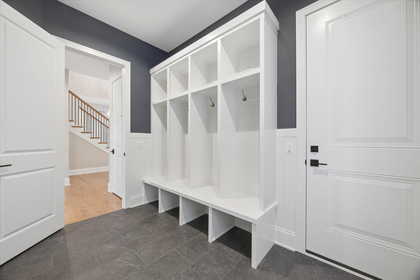
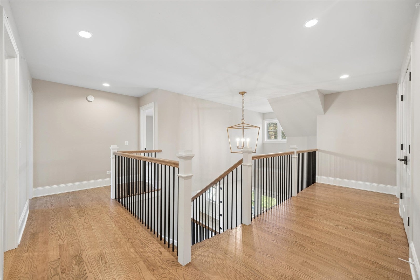
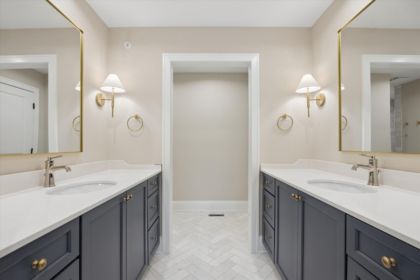
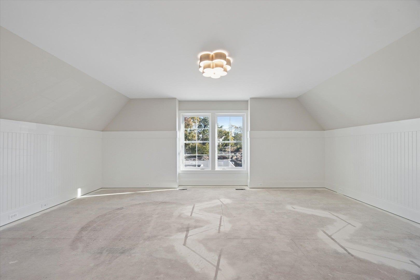
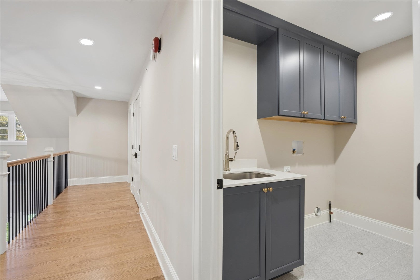
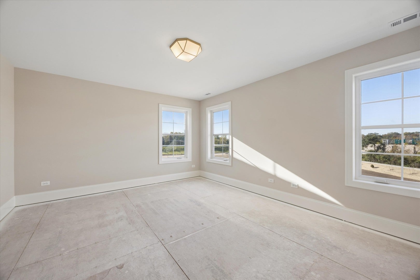
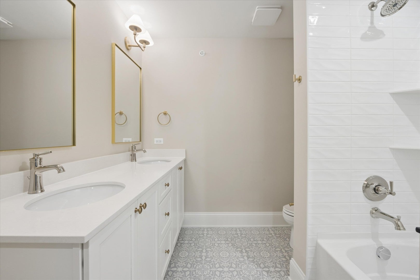
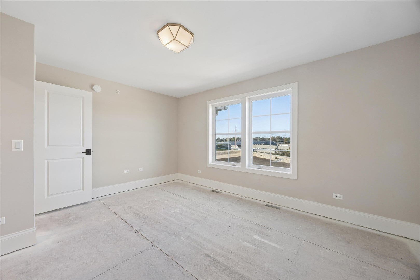
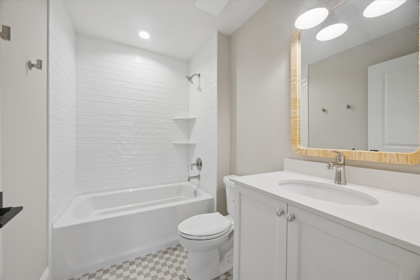
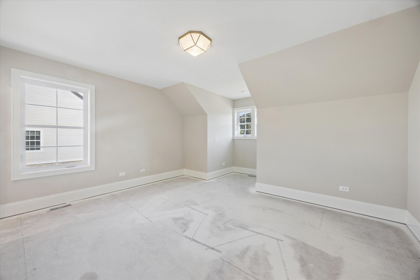
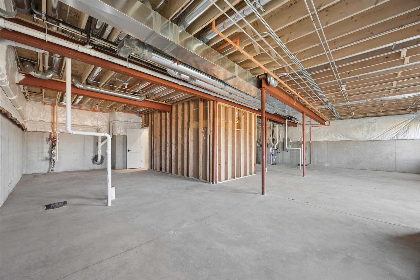
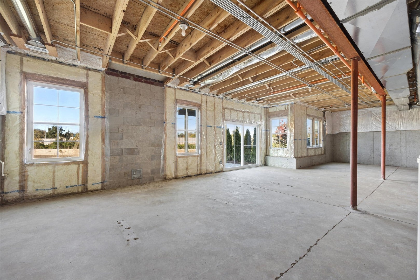
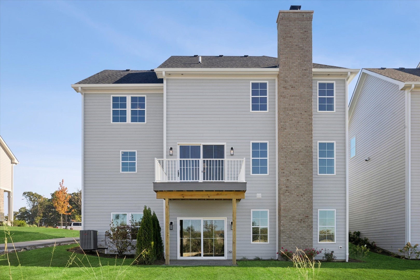
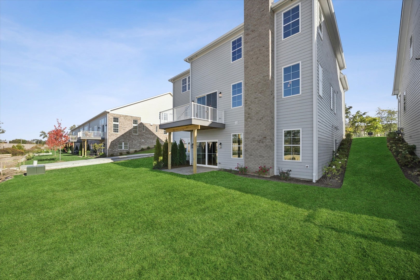
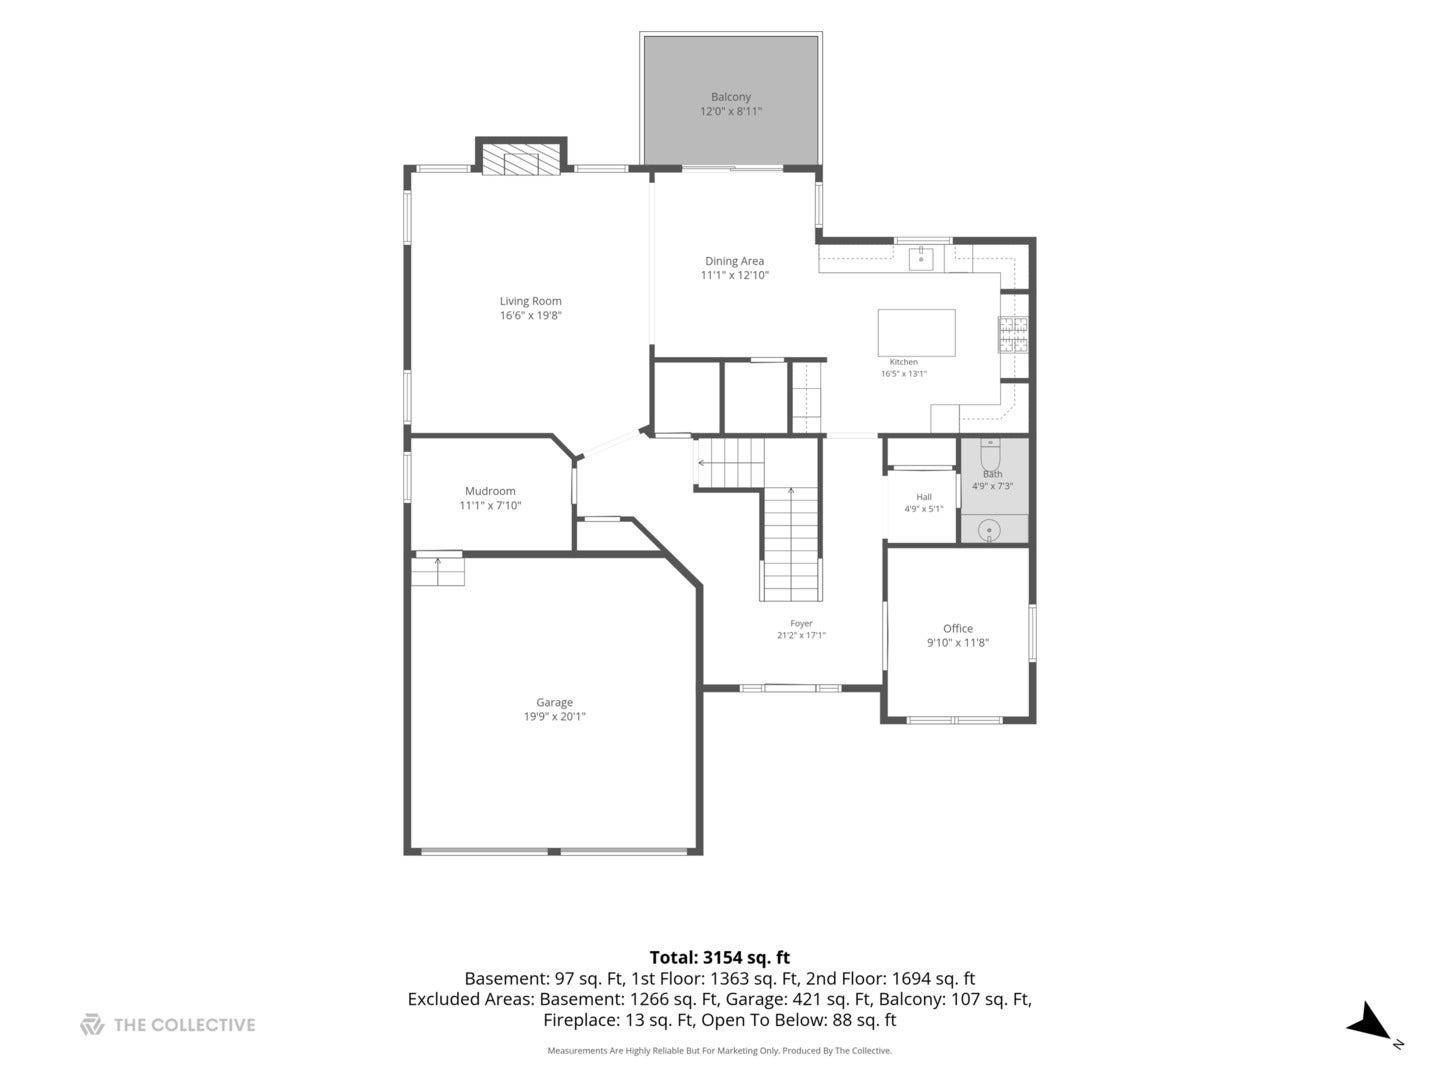
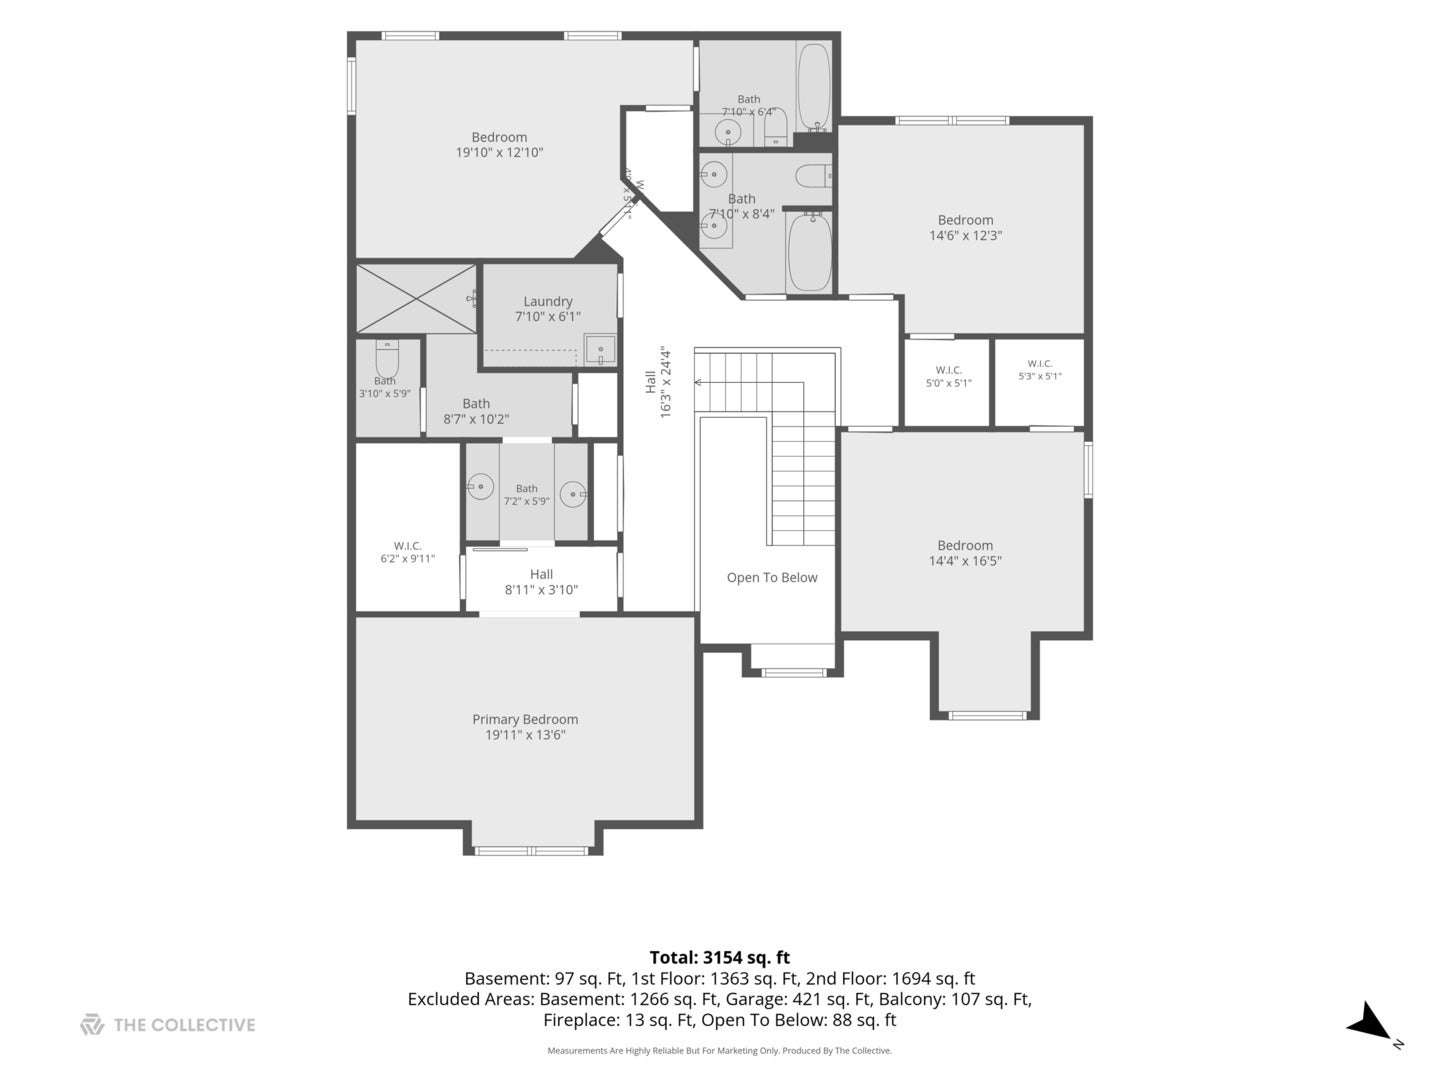
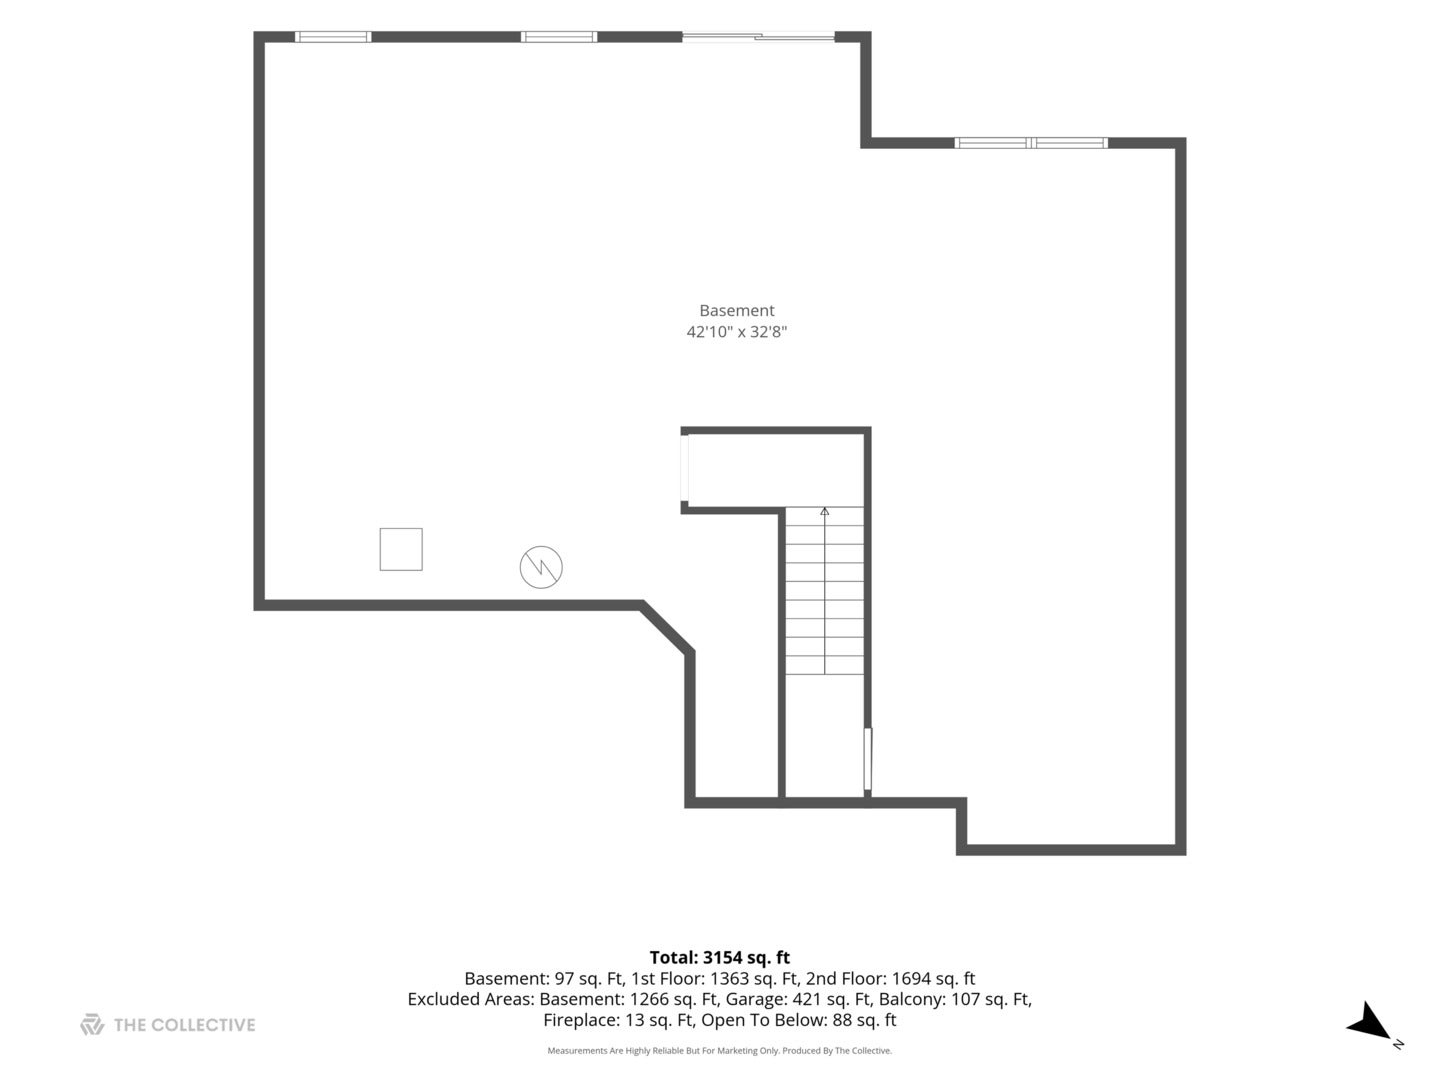
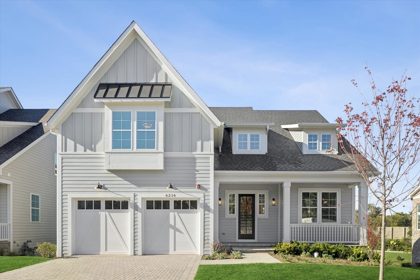
Experience exceptional new construction in the sought-after Timber Trails community of Western Springs! This beautifully designed single-family home offers 3,057 square feet of above-grade living space, four bedrooms, three full baths, one powder room, and an open, thoughtfully designed floor plan that blends timeless architectural details with modern sophistication. A charming covered front porch welcomes you into a dramatic two-story foyer featuring a striking staircase, hardwood floors, and elegant finishes throughout. French doors open to a private first-floor office, ideal for working from home. The spacious family room is anchored by a gas fireplace and flows seamlessly into the dining area and stunning chef's kitchen. Designed for both everyday living and entertaining, the kitchen features crisp white cabinetry, quartz countertops, a generous center island with breakfast bar seating, Bosch appliances including double wall ovens, a gas cooktop and dishwasher, and a walk-in pantry. A convenient beverage station with built-in cooler adds another thoughtful touch. Sliding glass doors from the dining area open to an elevated deck overlooking a tranquil retention pond, creating a beautiful setting for outdoor dining and relaxation. A well-appointed mudroom with custom built-in cubbies provides convenient access to the attached two-car garage, while a powder room completes the main level. Upstairs, a beautiful open landing overlooks the foyer below and leads to four generously sized bedrooms. The spacious primary suite offers a walk-in closet and a luxurious bath with separate vanities, an oversized walk-in shower with built-in bench, and elegant finishes. One secondary bedroom features its own ensuite bath and walk-in closet, while two additional bedrooms, each with walk-in closets, share a beautifully appointed hall bath with double vanities. A convenient second-floor laundry room with utility sink completes this level. The expansive unfinished walkout lower level offers an additional 1,266 square feet of potential living space, with bathroom plumbing already roughed in and sliding glass doors leading to a covered patio and backyard. Additional highlights include hardwood flooring throughout the main living areas and second-floor hallway, designer lighting, beautiful millwork, and an attached two-car garage. Enjoy the charm of Western Springs and the exceptional lifestyle offered by Timber Trails, with convenient access to shopping, dining, parks, and transportation. Served by highly regarded Highlands Elementary and Middle Schools (District 106) and Lyons Township High School (District 204). A wonderful opportunity to enjoy brand-new construction in one of the area's most desirable communities!
| Date | Event | Price | Source |
|---|---|---|---|
| listed (Active) | $1,299,900 | MRED #12794625 |
Hi there — ask anything about this property or the area and the team will get right back to you.
Local real estate advisory services provided by agent with @properties Christie's International Real Estate
Listed by Lauren Walz with Coldwell Banker Realty · Cell: (708) 846-5676
Based on information submitted to the MLS GRID as of 2026. All data is obtained from various sources and may not have been verified by broker or MLS GRID. Supplied Open House Information is subject to change without notice. All information should be independently reviewed and verified for accuracy. Properties may or may not be listed by the office/agent presenting the information.
You agree to @properties Christie's International Real Estate Terms of Use and Privacy Policy. By choosing to contact a property, you also agree that @properties Christie's International Real Estate and its associates may call, text, or email you regarding any inquiries or activities you submit through our website. This may involve the use of automated means and prerecorded or artificial voices.
Step 1 of 2
Create a free account to view all listings, save searches, and get alerts when new homes match.
Step 2 of 2
Tell us how to reach you about homes you like.
Enter your password to sign in as
Create a free account to view all listings, save searches, and get alerts when new homes match.
Already have an account? Sign in
Sign in to your account.
New here? Create an account