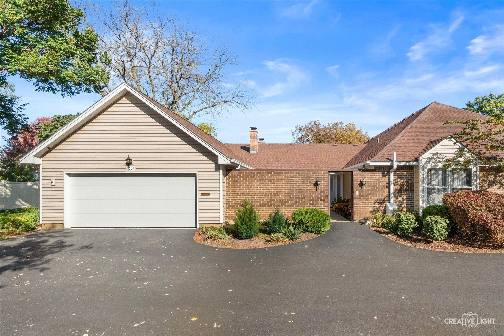
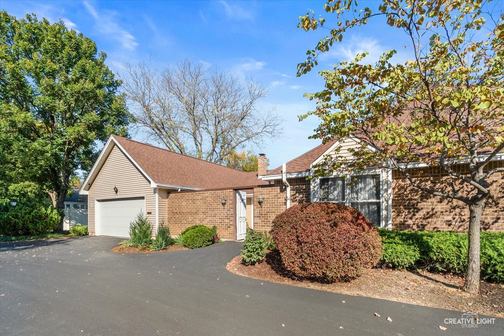
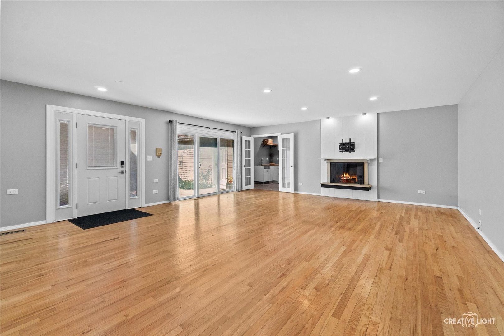
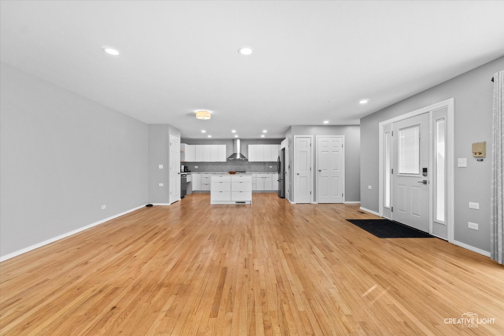
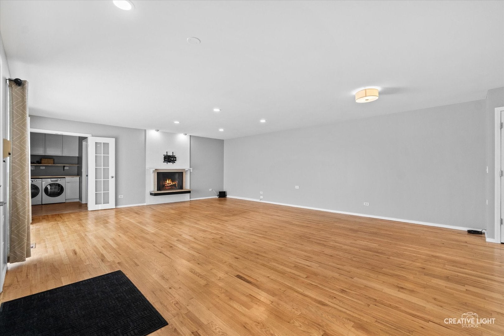
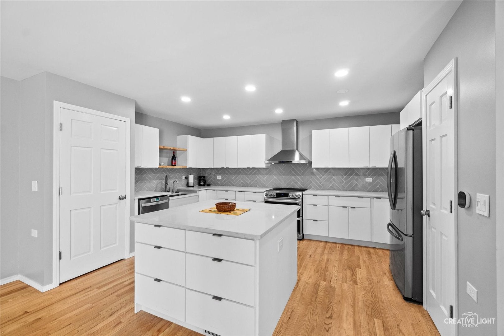
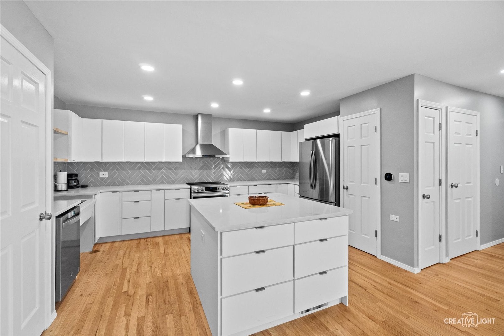
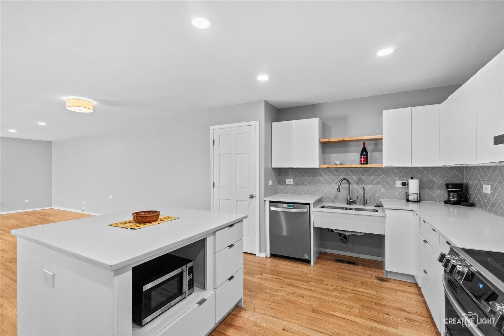
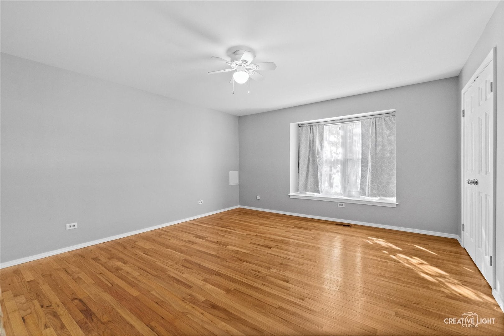
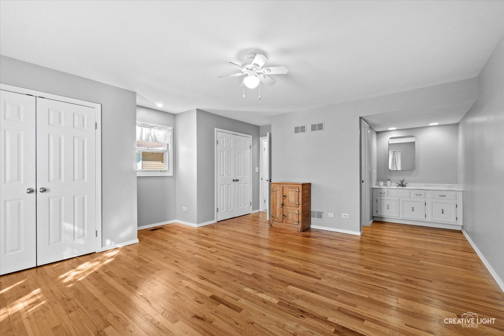
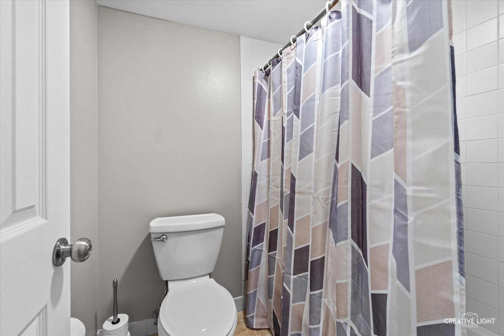
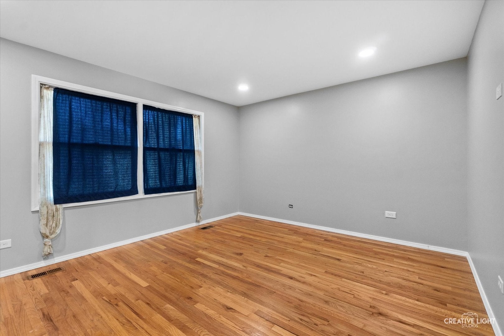
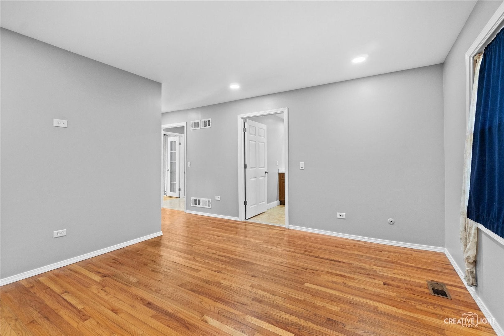
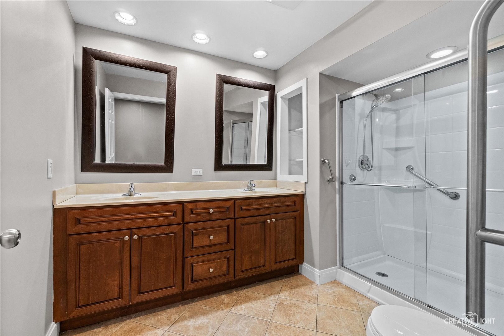
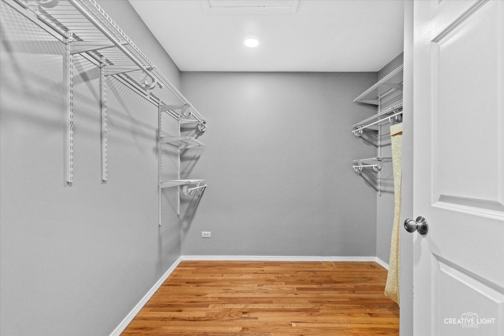
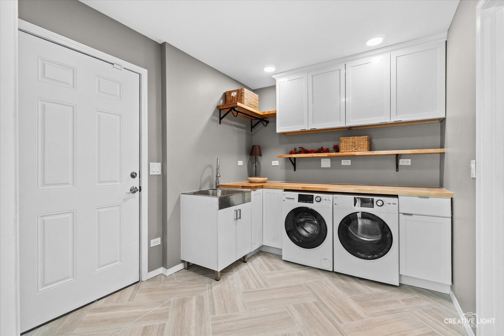
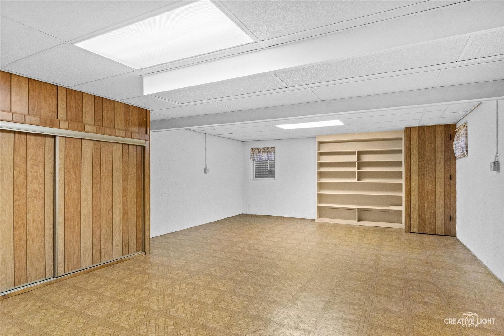
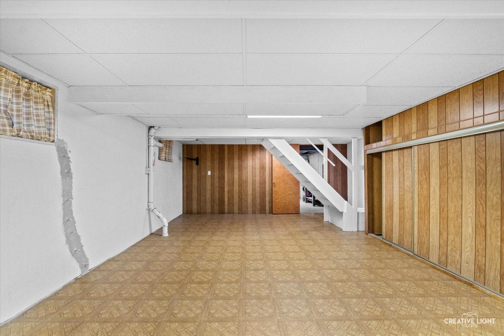
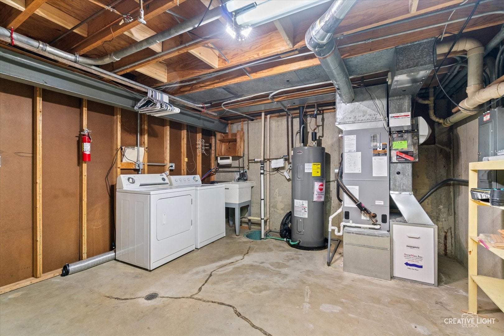
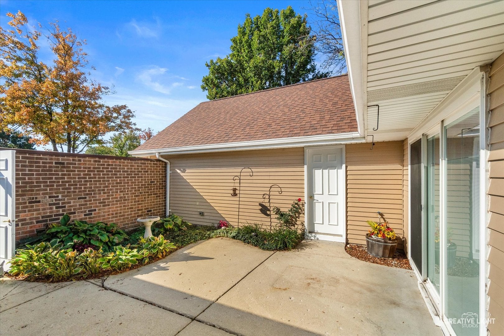
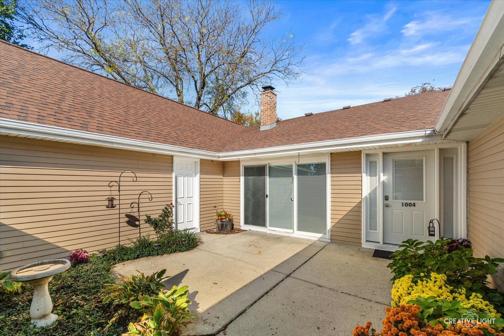
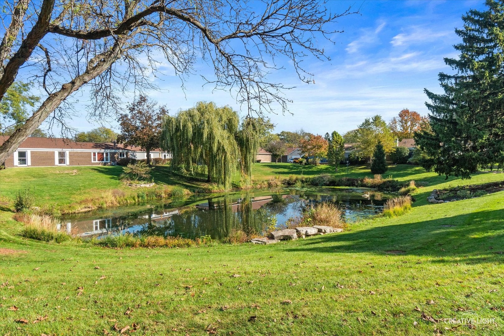
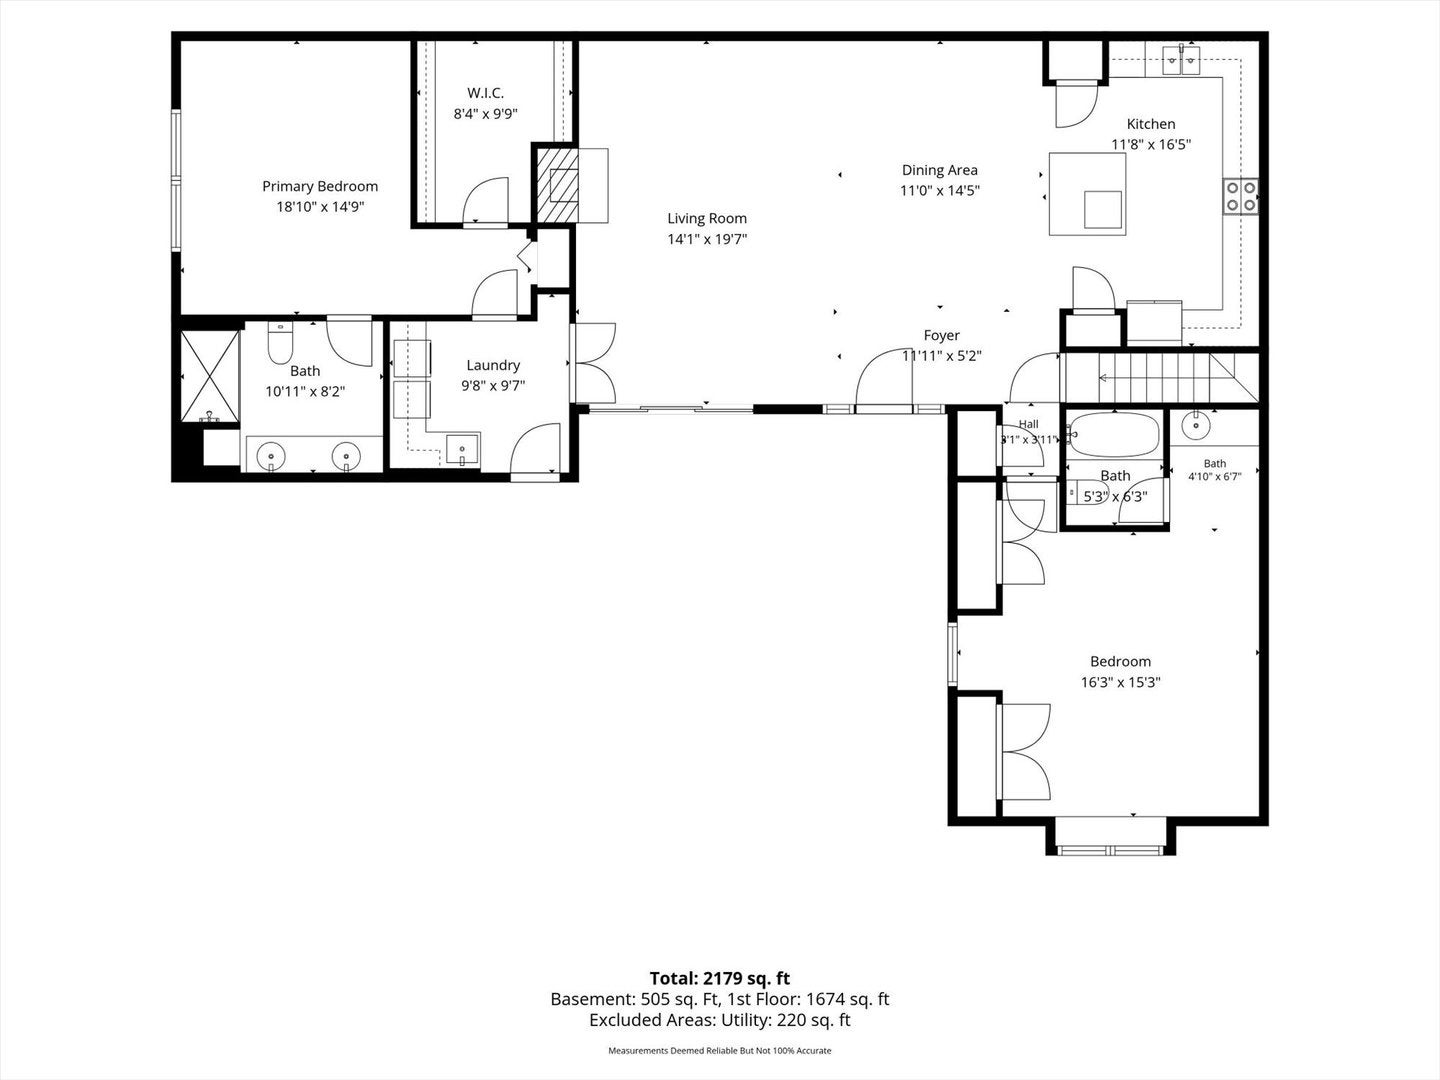
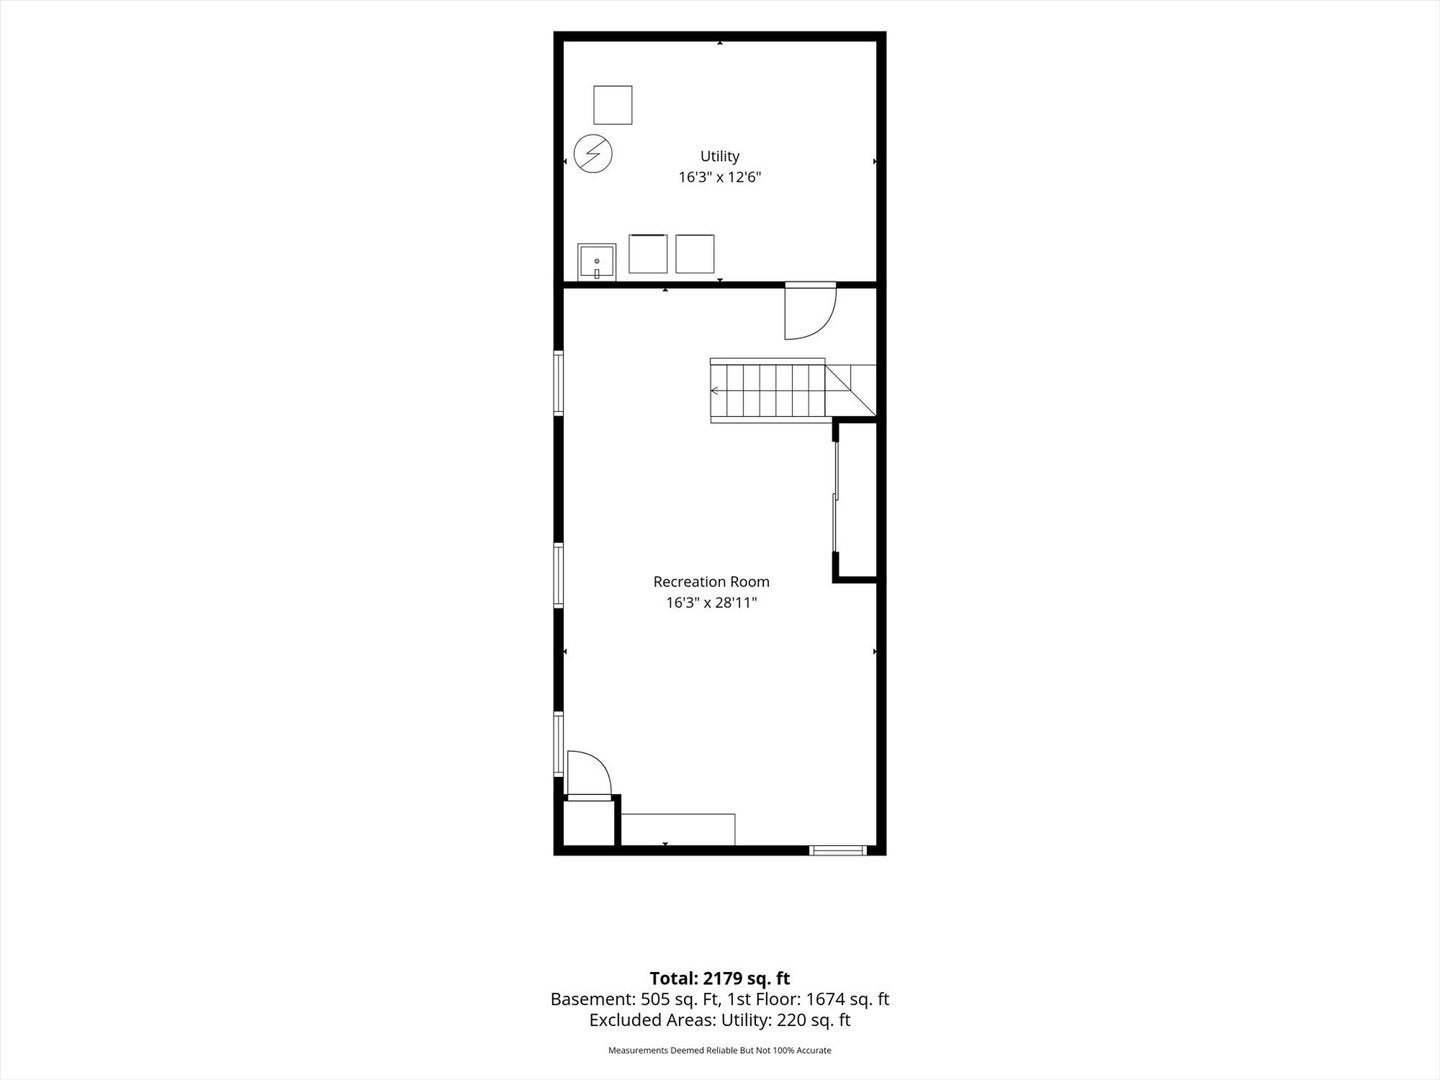
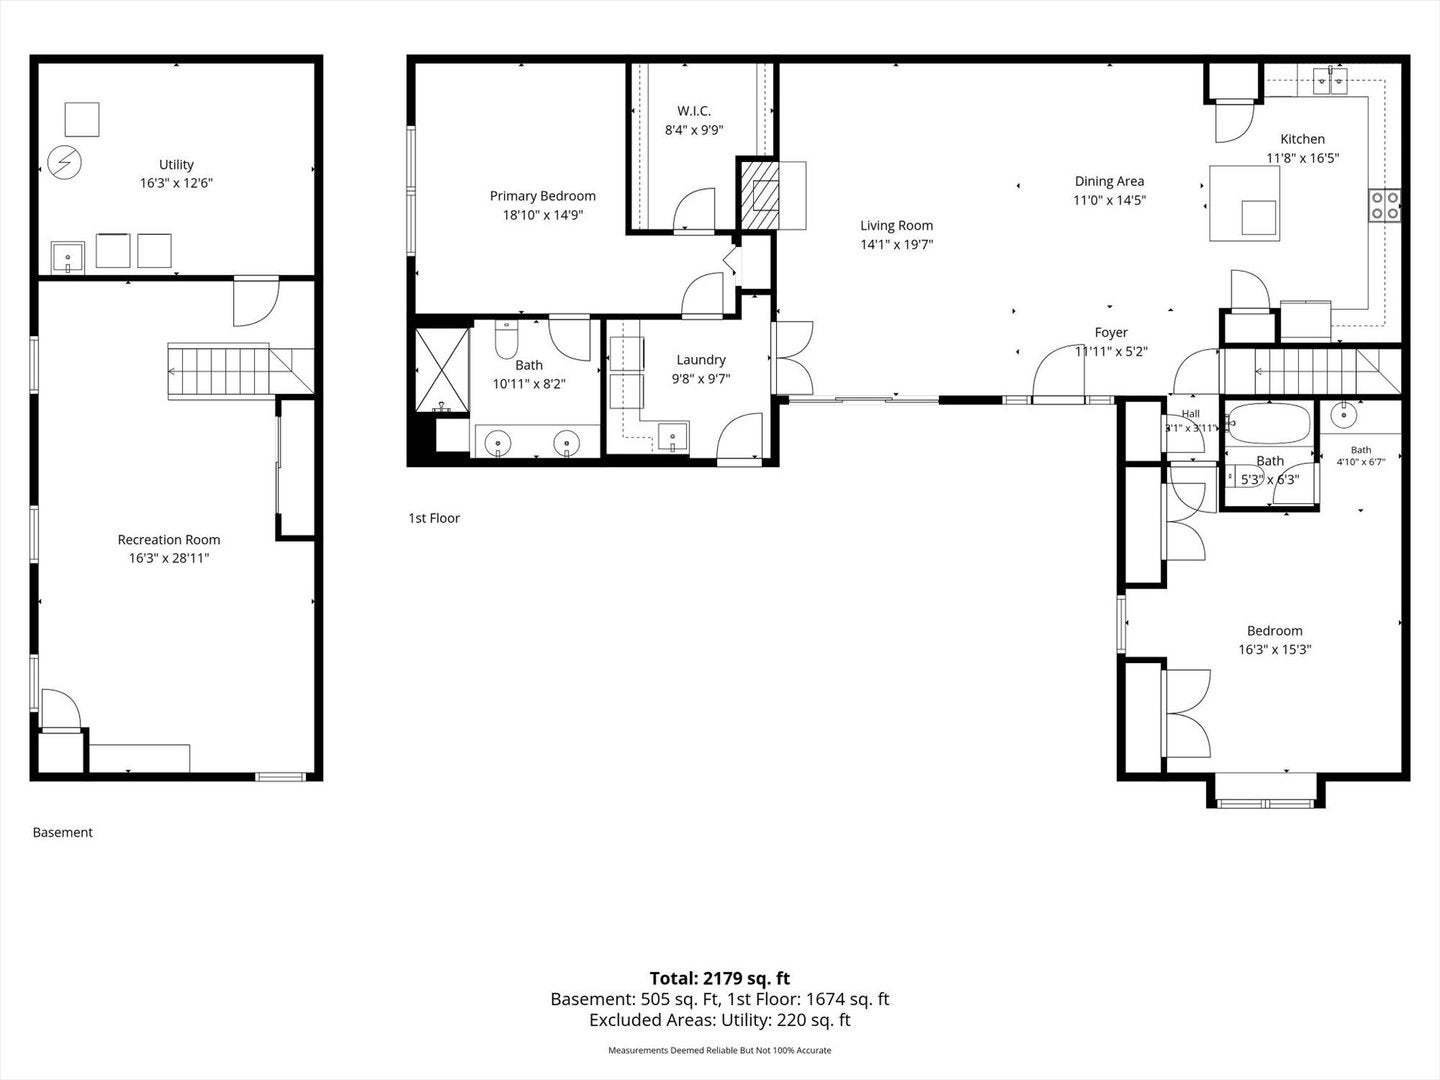
Single level living with TWO master suites in popular Dartmouth Village. Large end unit with an open floorplan and lots of updates. This beautiful home features hardwood floors, neutral decor and is flooded with natural light throughout. Great layout for living and entertaining. The enclosed courtyard welcomes all your guests. This lovely home will capture a buyer the minute they walk in the door. An open foyer leads to a spacious living room featuring a beautiful fireplace as its focal point. A 9ft glass slider leads to the private courtyard so you can easily enjoy the outdoors. The chef's kitchen features a large prep island and custom cabinetry with soft close doors and drawers, quartz counters and stainless steel appliances. Down the hall is the first master suite featuring a large bay window. It offers its own private bathroom and two large closets. On the opposite side of the home is the second master suite with ADA compliant doorways. It features a huge walk-in closet and completely remodeled bath with walk-in shower and dual sinks. Unique to this unit is the spacious first floor laundry room with a valet bench, plenty of cabinet and counter space plus a stainless laundry sink. The basement offers a large recreation space for an additional family room, game room etc. There is a big, unfinished storage/utility/workshop area as well with additional washer and dryer. Updates include: entire kitchen, bathroom, furnace, A/C, appliances, fixtures, lighting, paint and more. Love where you live! Dartmouth Village is an eclectic group of ranch style homes with private courtyards surrounding a lush common area featuring a pond and plantings. The units are well maintained and managed professionally. All of the exterior maintenance, lawn care and snow removal is taken care of. You are near several parks and just a short distance to CDH, Metra and everything downtown Wheaton has to offer. Well maintained inside & out. Roofs, siding, gutters, driveways and more recently replaced. Priced to sell with a fast closing possible. Updated homes like this in Dartmouth do not come available often. Make sure you don't miss this opportunity!
| Date | Event | Price | Source |
|---|---|---|---|
| listed (Active) | $449,900 | MRED #12791139 | |
| price changed | $434,900 | MRED #12791139 |
Hi there — ask anything about this property or the area and the team will get right back to you.
Local real estate advisory services provided by agent with @properties Christie's International Real Estate
Listed by John Wilt with Realstar Realty, Inc · Cell: (630) 337-8000
Based on information submitted to the MLS GRID as of 2026. All data is obtained from various sources and may not have been verified by broker or MLS GRID. Supplied Open House Information is subject to change without notice. All information should be independently reviewed and verified for accuracy. Properties may or may not be listed by the office/agent presenting the information.
You agree to @properties Christie's International Real Estate Terms of Use and Privacy Policy. By choosing to contact a property, you also agree that @properties Christie's International Real Estate and its associates may call, text, or email you regarding any inquiries or activities you submit through our website. This may involve the use of automated means and prerecorded or artificial voices.
Step 1 of 2
Create a free account to view all listings, save searches, and get alerts when new homes match.
Step 2 of 2
Tell us how to reach you about homes you like.
Enter your password to sign in as
Create a free account to view all listings, save searches, and get alerts when new homes match.
Already have an account? Sign in
Sign in to your account.
New here? Create an account