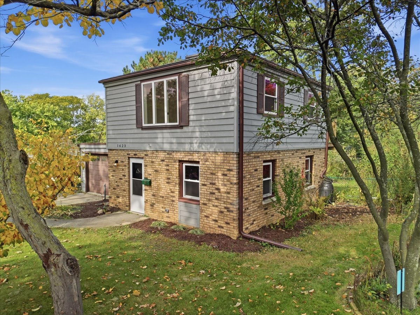
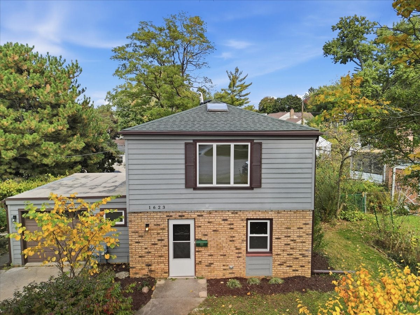
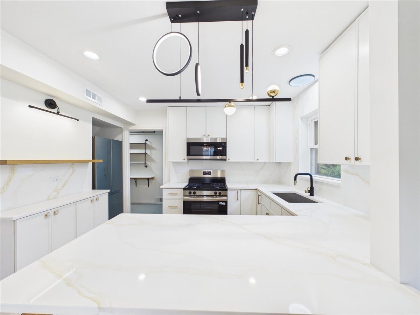
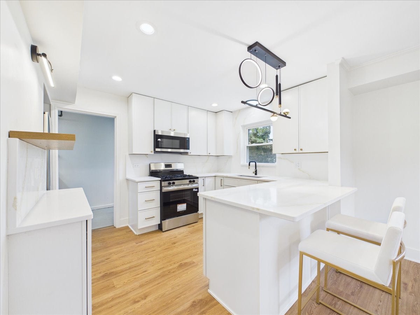
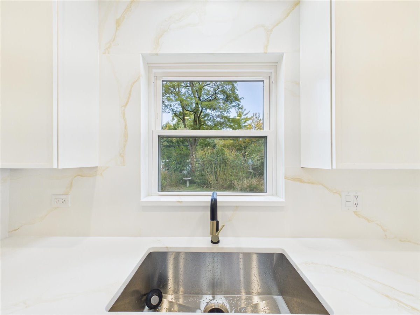
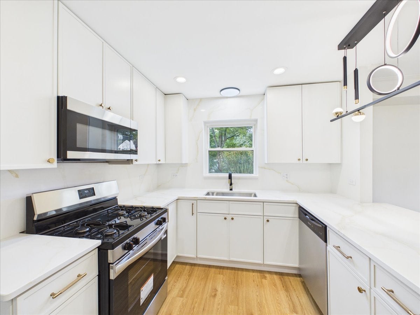
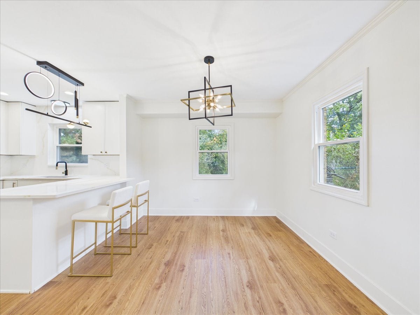
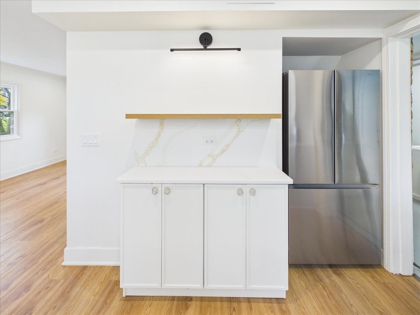
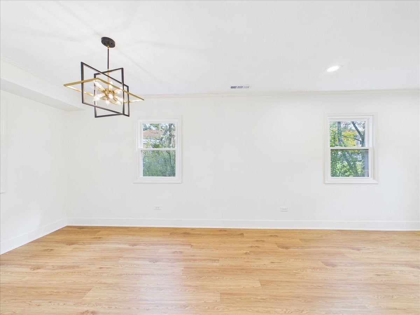
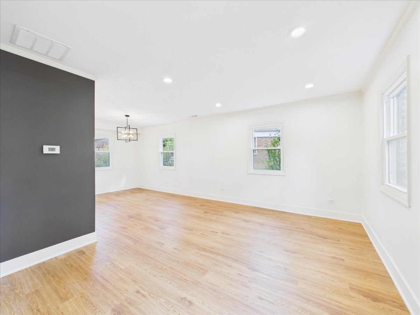
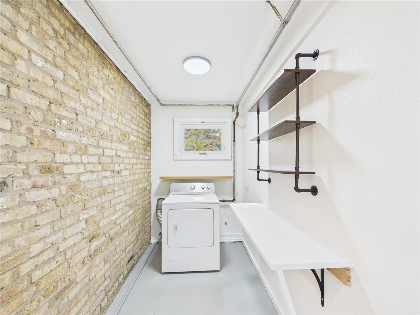
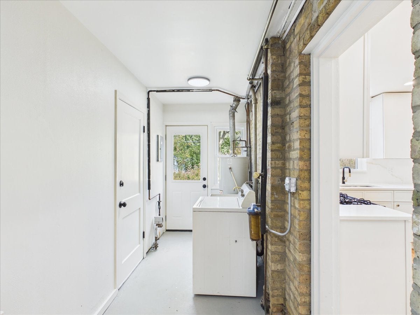
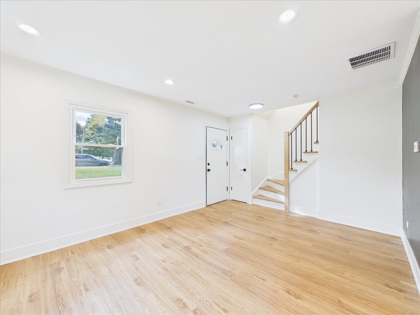
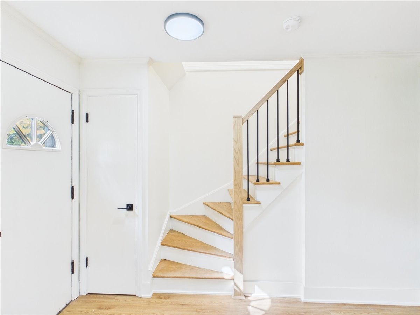
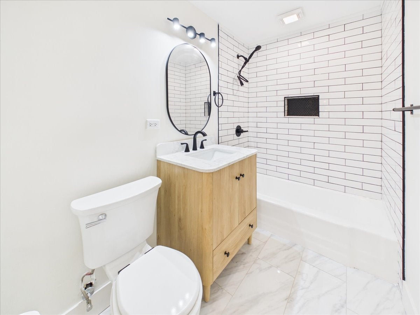
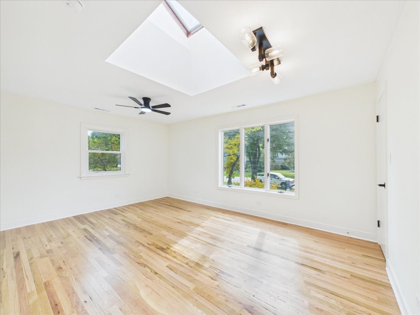
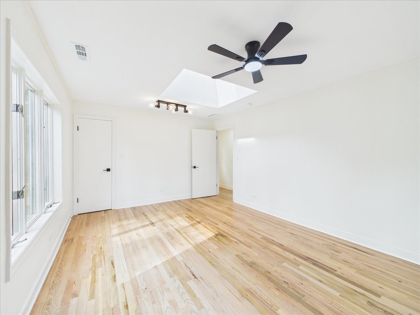
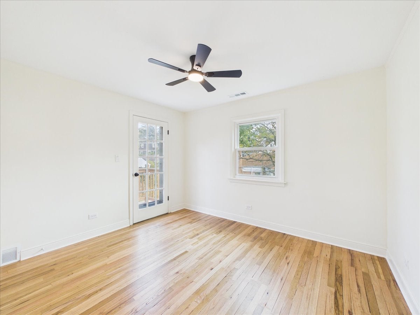
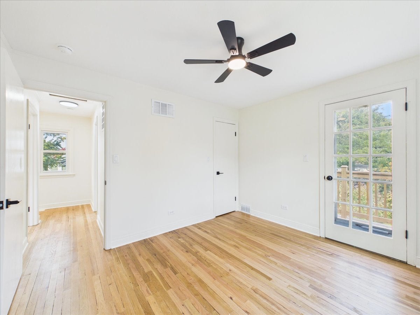
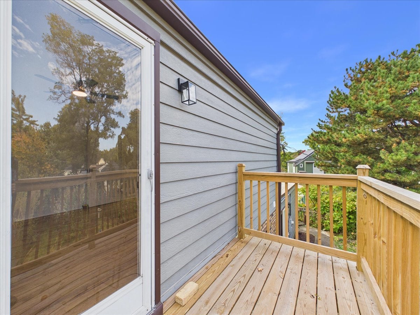
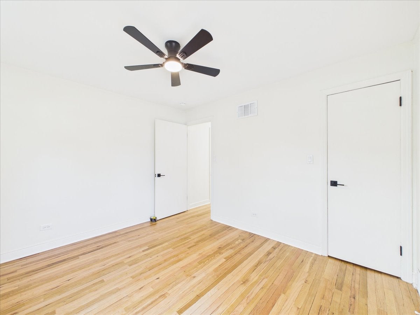
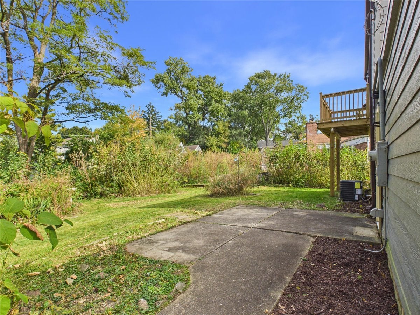
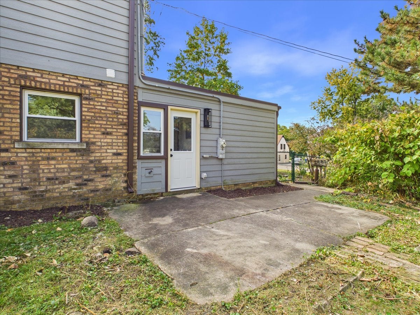
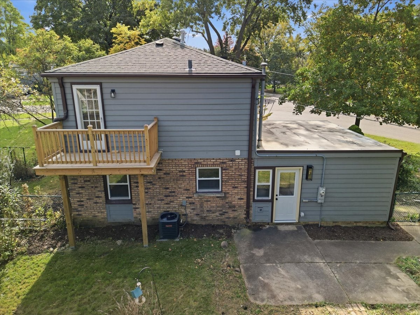
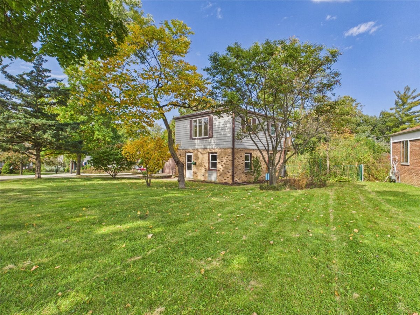
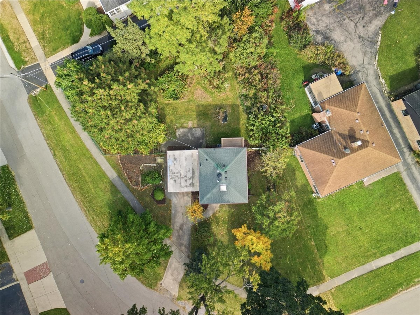
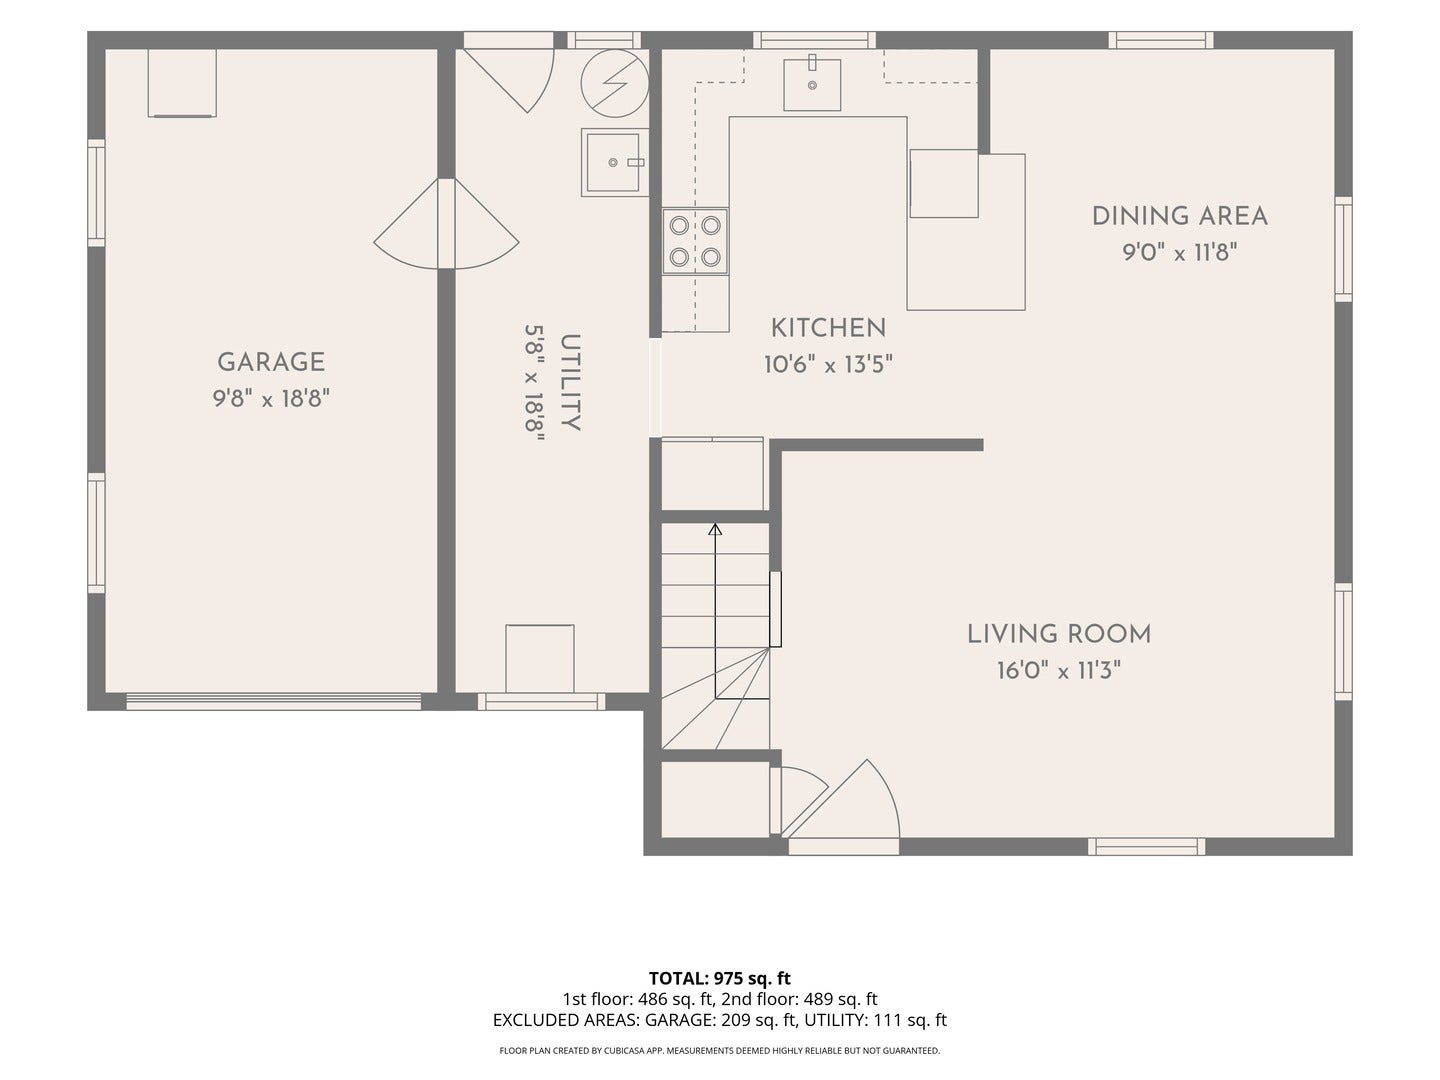
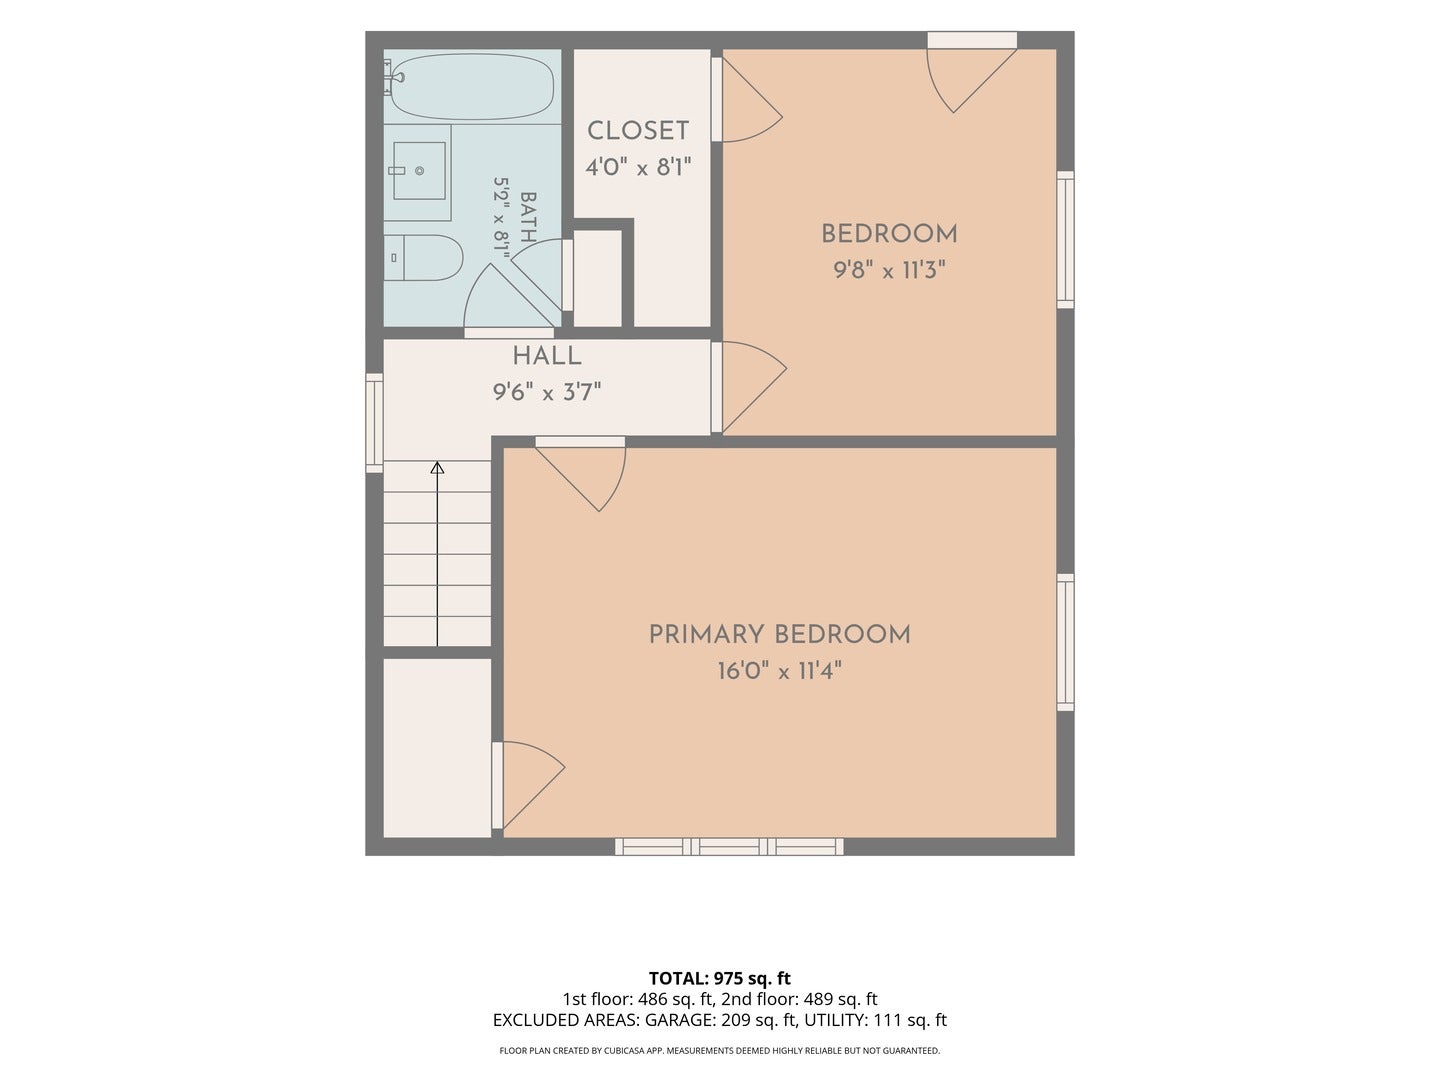
One of the most affordable fully renovated homes in Wheaton! Enjoy a Wheaton address with access to award-winning Glen Ellyn schools! This charming, move-in-ready home has been beautifully updated from top to bottom, offering modern finishes, major mechanical upgrades, and peace of mind for years to come! The main level features a bright, open-concept layout seamlessly connecting the living room, dining area, and kitchen, perfect for everyday living and entertaining. The brand-new kitchen showcases stylish cabinetry, quartz countertops, a beautiful backsplash, stainless steel appliances, and a peninsula with overhang seating. A separate laundry room conveniently sits just off the kitchen. Upstairs, you'll find two spacious bedrooms with newly refinished hardwood floors. The primary bedroom features a walk-in closet and access to a charming second-floor balcony overlooking your private backyard oasis, complete with beautiful wildflower landscaping. The fully renovated bathroom features new tile, vanity, and modern plumbing fixtures. The extensive list of upgrades includes a NEW furnace, NEW central AC, completely rewired electrical system, NEW kitchen appliances, NEW luxury vinyl plank flooring throughout the main level, refinished hardwood floors upstairs, fresh paint throughout, updated light fixtures, and a NEW garage door motor! Best of all, the renovations were completed with City of Wheaton permits and passed required inspections, providing added confidence in the quality of the improvements. Enjoy the charm of this cozy home without the headaches or expenses of an older, outdated property. A Wheaton address, highly regarded Glen Ellyn schools, extensive updates, and exceptional affordability make this home a rare find! Schedule your showing today before it's gone!
| Date | Event | Price | Source |
|---|---|---|---|
| listed (Active) | $449,000 | MRED #12785491 | |
| price changed | $434,900 | MRED #12785491 |
Hi there — ask anything about this property or the area and the team will get right back to you.
Local real estate advisory services provided by agent with @properties Christie's International Real Estate
Listed by Michael Savegnago with Legacy Properties, A Sarah Leonard Company
Based on information submitted to the MLS GRID as of 2026. All data is obtained from various sources and may not have been verified by broker or MLS GRID. Supplied Open House Information is subject to change without notice. All information should be independently reviewed and verified for accuracy. Properties may or may not be listed by the office/agent presenting the information.
You agree to @properties Christie's International Real Estate Terms of Use and Privacy Policy. By choosing to contact a property, you also agree that @properties Christie's International Real Estate and its associates may call, text, or email you regarding any inquiries or activities you submit through our website. This may involve the use of automated means and prerecorded or artificial voices.
Step 1 of 2
Create a free account to view all listings, save searches, and get alerts when new homes match.
Step 2 of 2
Tell us how to reach you about homes you like.
Enter your password to sign in as
Create a free account to view all listings, save searches, and get alerts when new homes match.
Already have an account? Sign in
Sign in to your account.
New here? Create an account