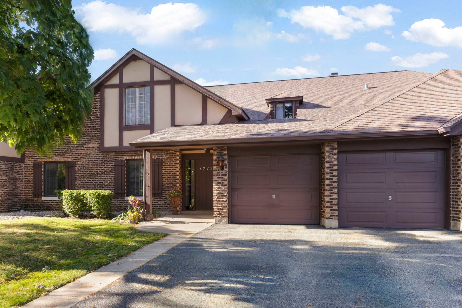
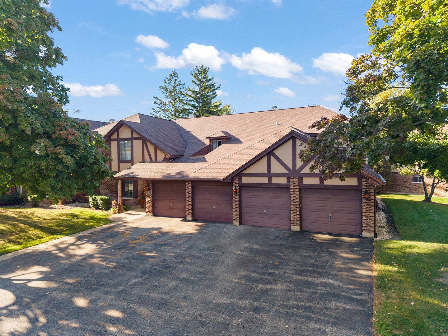
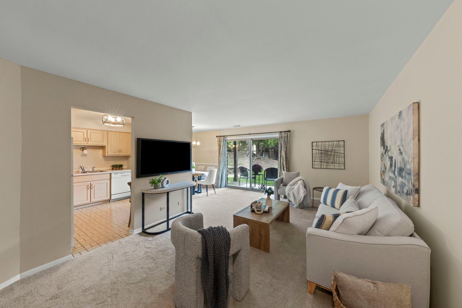
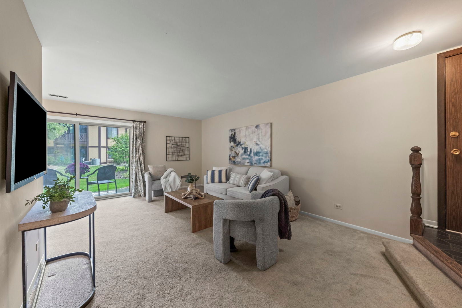
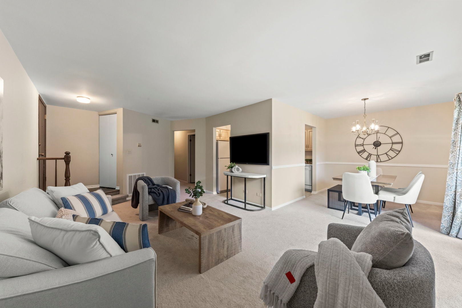
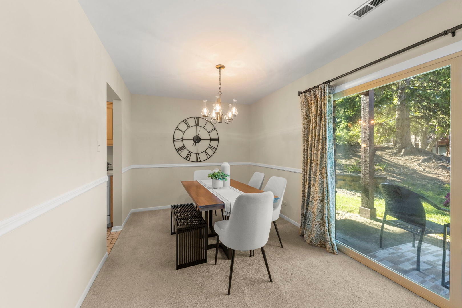
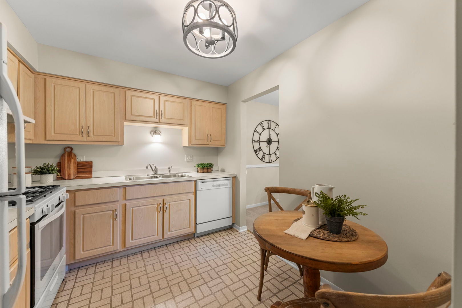
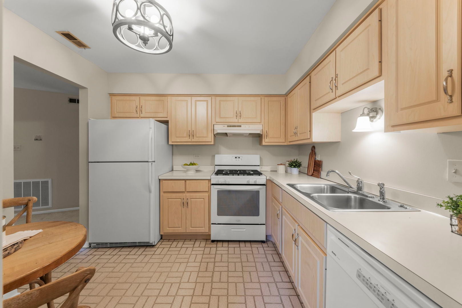
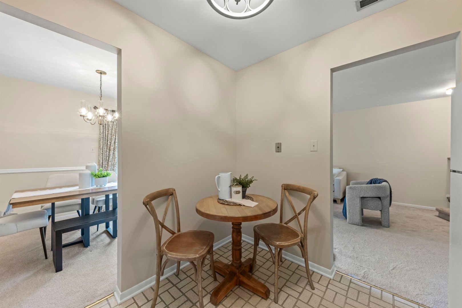
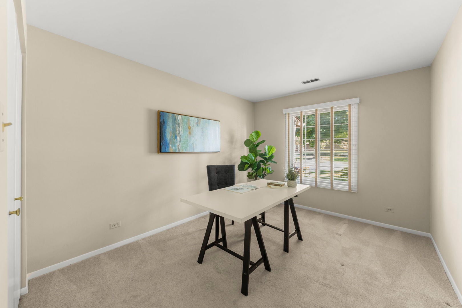
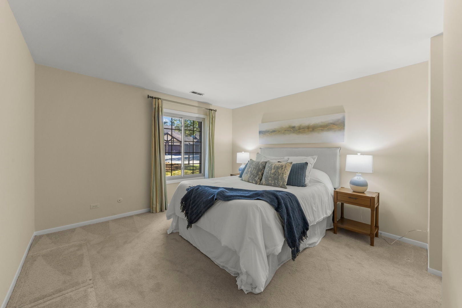
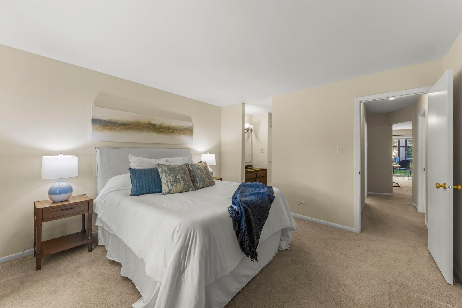
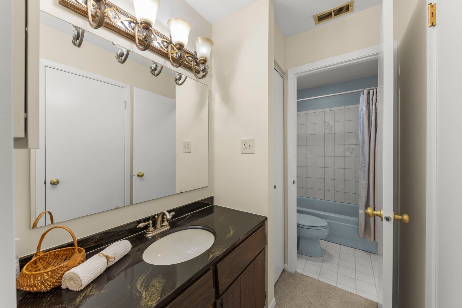
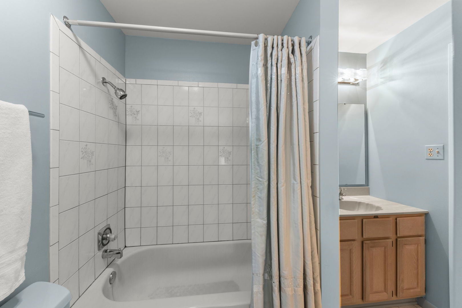
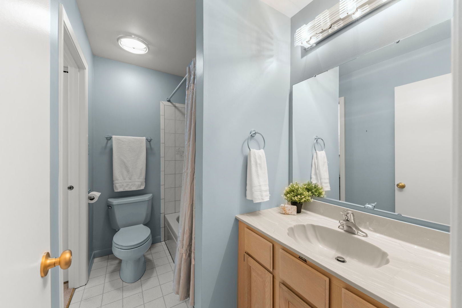
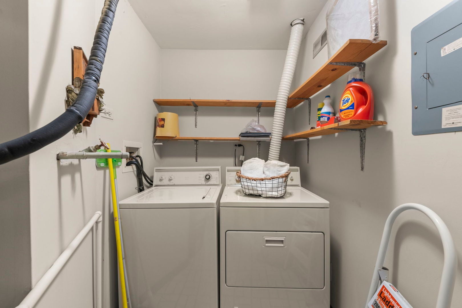
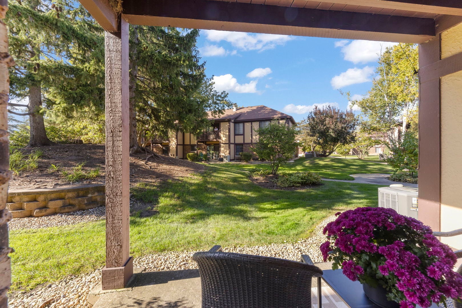
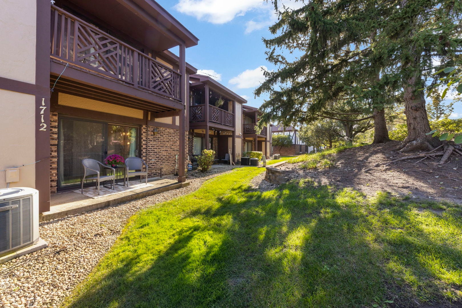
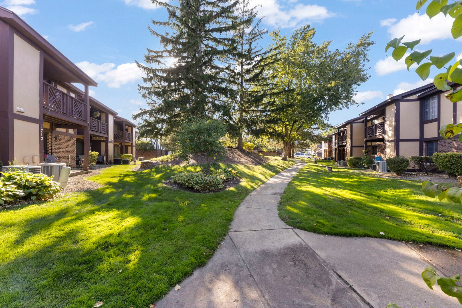
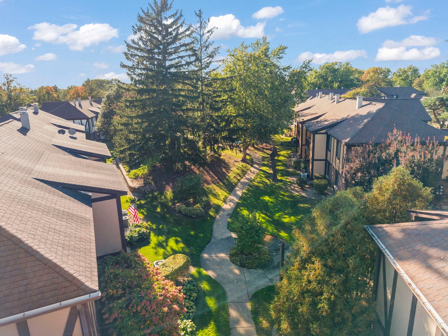
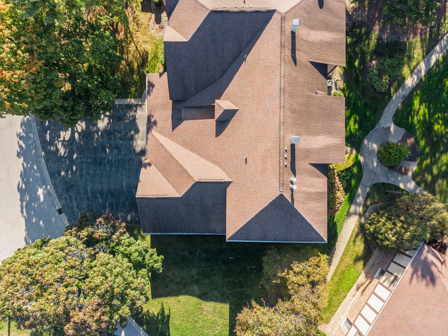
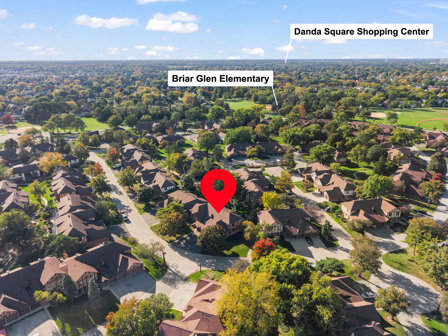
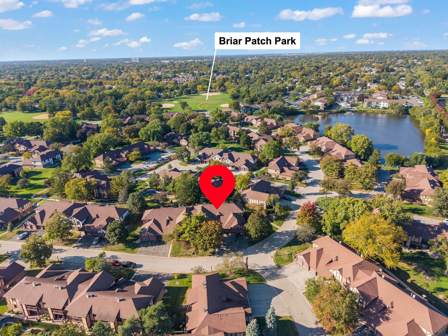
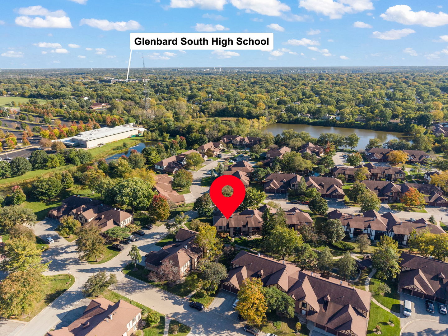
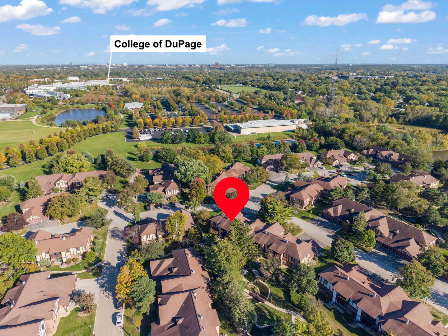
**SELLER OFFERING CREDIT TO BUY DOWN INTEREST RATE** Some homes impress you with fancy finishes. Others win you over with how beautifully they've been cared for. This one has 43 years of pride of ownership behind it-and it shows! Welcome to this exceptionally clean and well-maintained, first-floor condo in Briarcliffe Lakes! With 2 spacious bedrooms, 1 full bath, and 1,056 square feet, this charming ranch-style home offers comfortable living with plenty of room to make it your own. Step inside to discover a freshly painted interior in soft, neutral tones, recently cleaned carpeting, and a generous living room that flows into a welcoming dining area. The eat-in kitchen offers plenty of cabinetry and space for a breakfast table, while the two roomy bedrooms offer flexibility for whatever life has in store. One of the sweetest spots in the home? The covered rear patio! Picture yourself enjoying your morning coffee while looking out over the lovely landscaped grounds and mature trees. It's a peaceful little place to start or end your day. You'll also appreciate the convenience of an in-unit laundry room and TWO generous storage closets-one in the garage and another near the patio. The HOA takes care of exterior maintenance, lawn care, and snow removal. That means less time worrying about upkeep and more time enjoying the things you love. Tucked into a quiet, well-maintained building with easy access to Briar Patch Park, Briar Glen Elementary, College of DuPage, Danada shopping, and I-355. Meticulously maintained, wonderfully clean, and ready for its next chapter. Move in, settle down, and make it yours!
| Date | Event | Price | Source |
|---|---|---|---|
| listed (Active) | $249,000 | MRED #12782777 | |
| price changed | $248,500 | MRED #12782777 |
Hi there — ask anything about this property or the area and the team will get right back to you.
Local real estate advisory services provided by agent with @properties Christie's International Real Estate
Listed by Jennifer Newsom with Berkshire Hathaway Homeservices Chicago
Based on information submitted to the MLS GRID as of 2026. All data is obtained from various sources and may not have been verified by broker or MLS GRID. Supplied Open House Information is subject to change without notice. All information should be independently reviewed and verified for accuracy. Properties may or may not be listed by the office/agent presenting the information.
You agree to @properties Christie's International Real Estate Terms of Use and Privacy Policy. By choosing to contact a property, you also agree that @properties Christie's International Real Estate and its associates may call, text, or email you regarding any inquiries or activities you submit through our website. This may involve the use of automated means and prerecorded or artificial voices.
Step 1 of 2
Create a free account to view all listings, save searches, and get alerts when new homes match.
Step 2 of 2
Tell us how to reach you about homes you like.
Enter your password to sign in as
Create a free account to view all listings, save searches, and get alerts when new homes match.
Already have an account? Sign in
Sign in to your account.
New here? Create an account