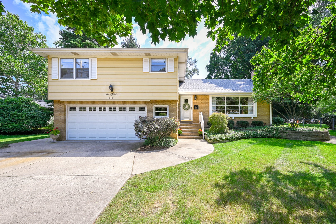
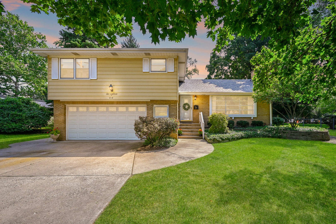
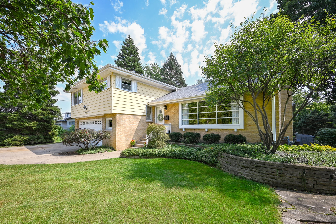
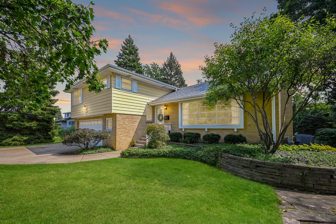
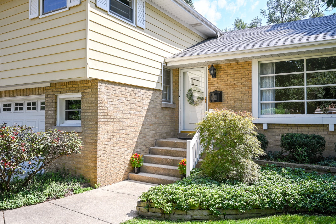
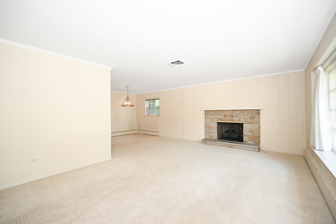
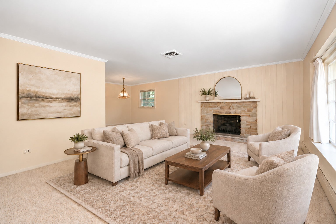
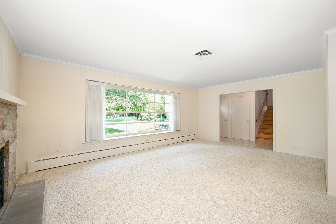
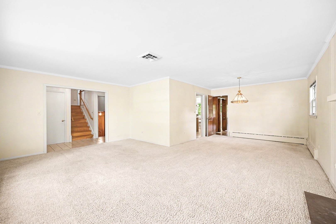
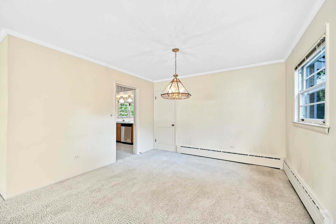
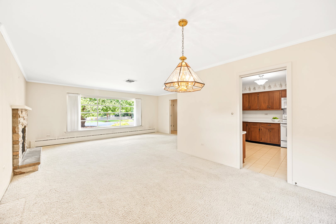
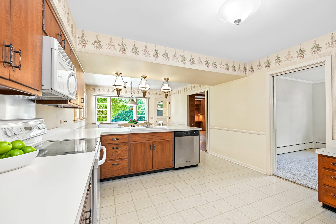
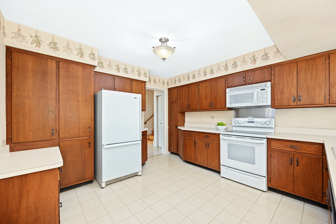
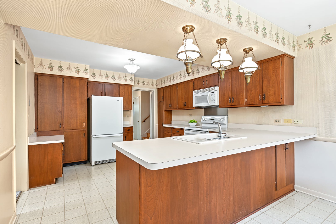
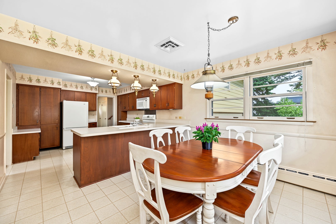
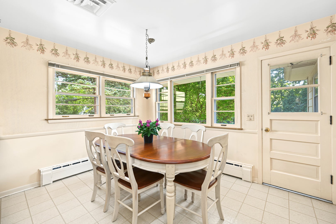
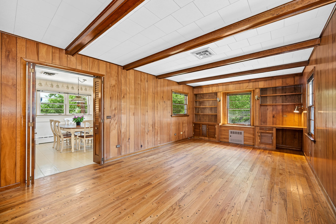
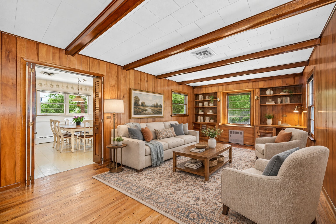
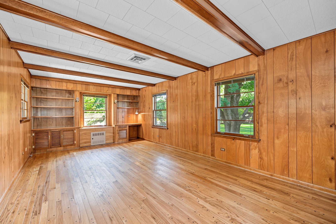
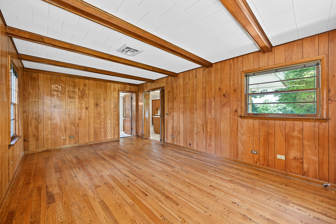
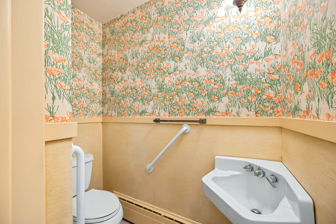
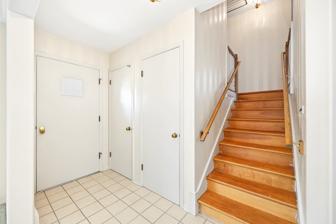
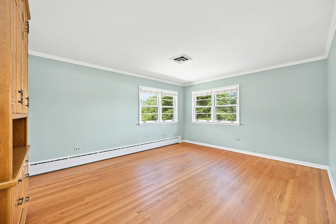
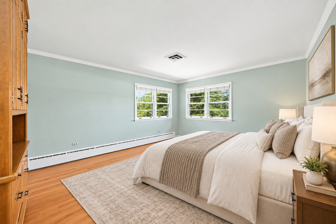
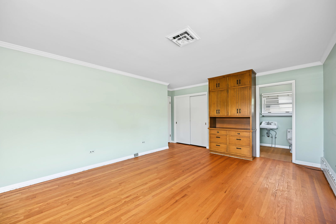
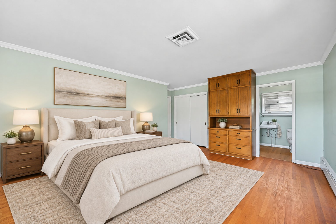
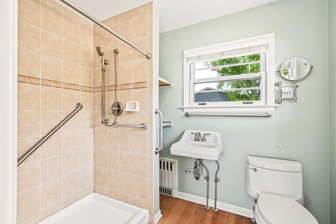
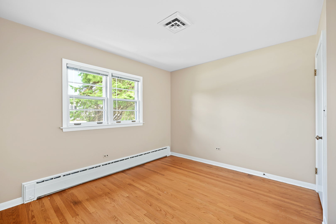
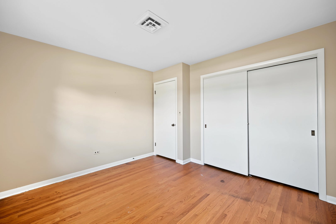
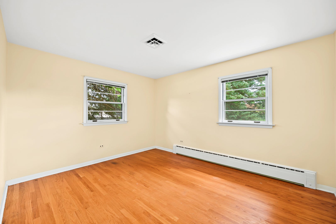
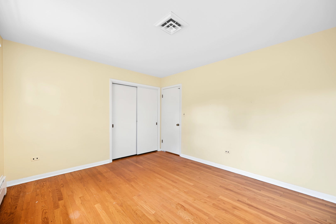
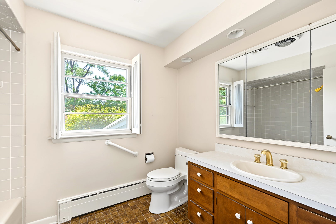
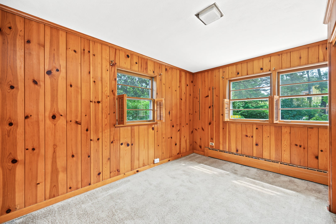
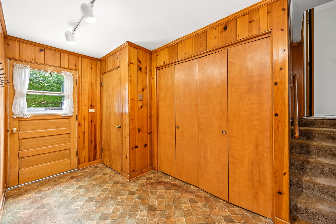
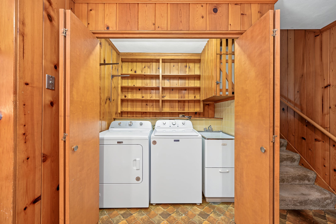
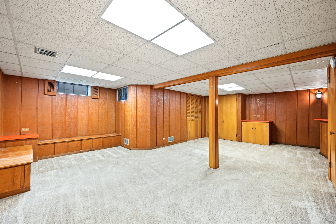
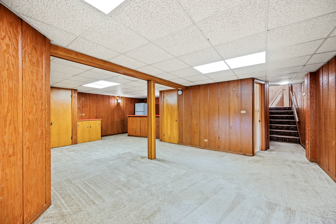
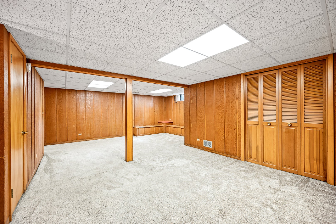
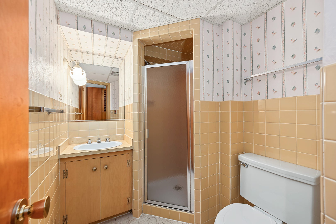
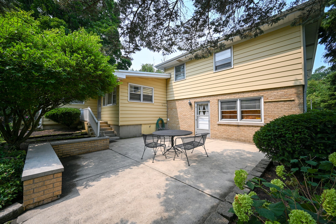
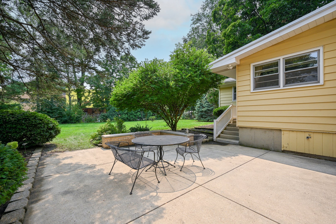
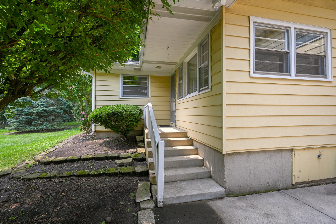
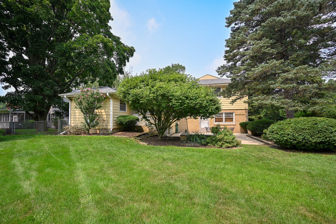
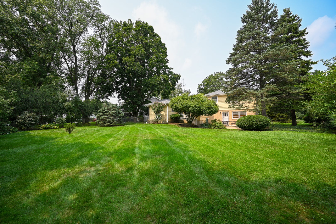
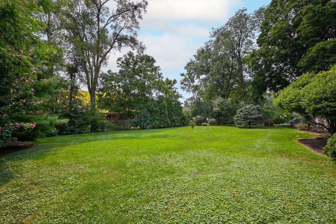
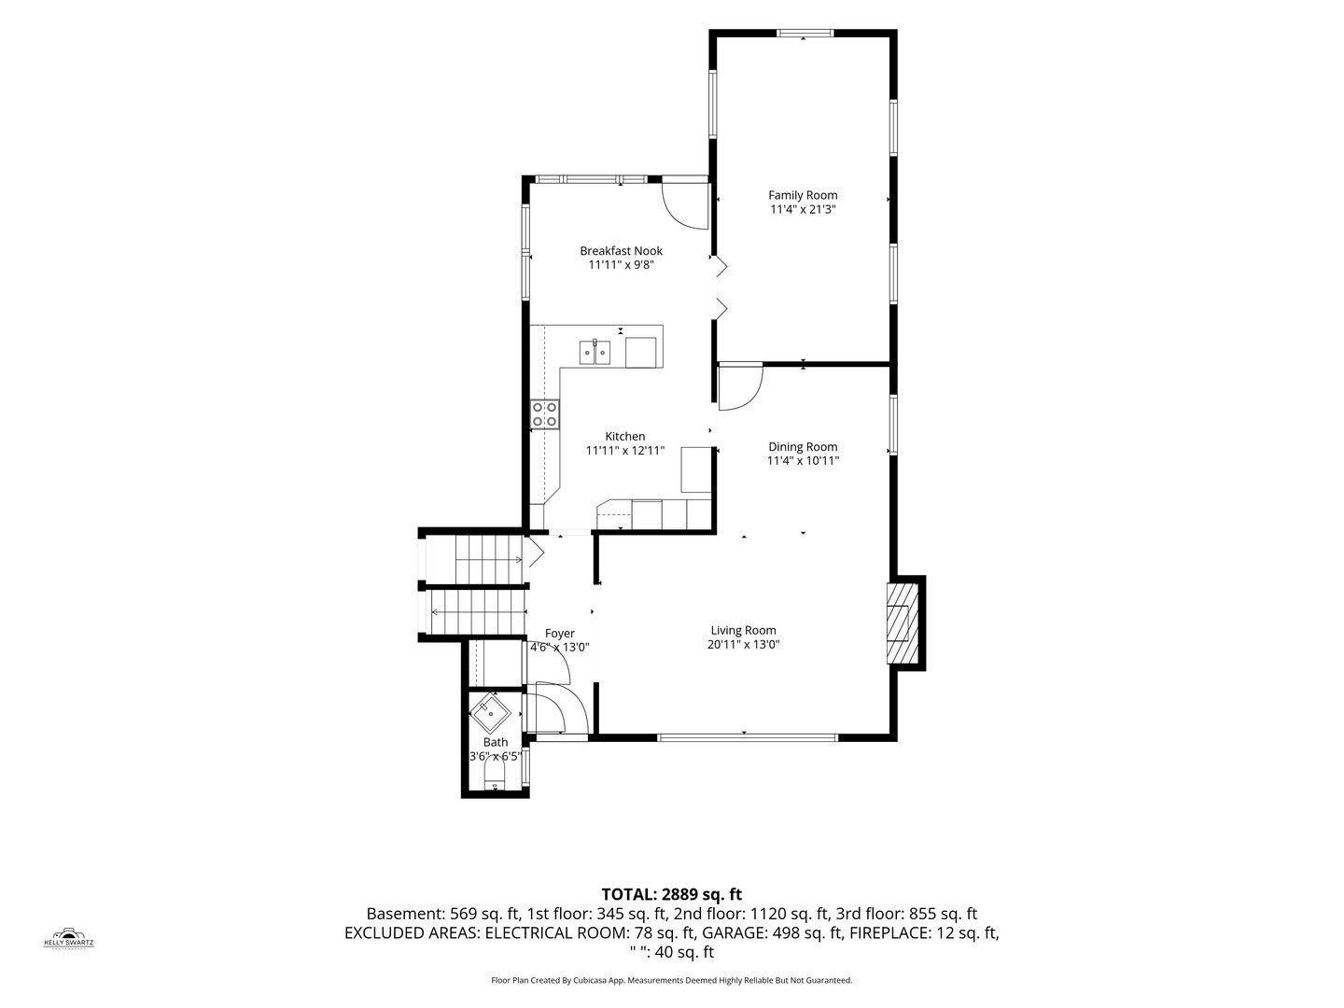
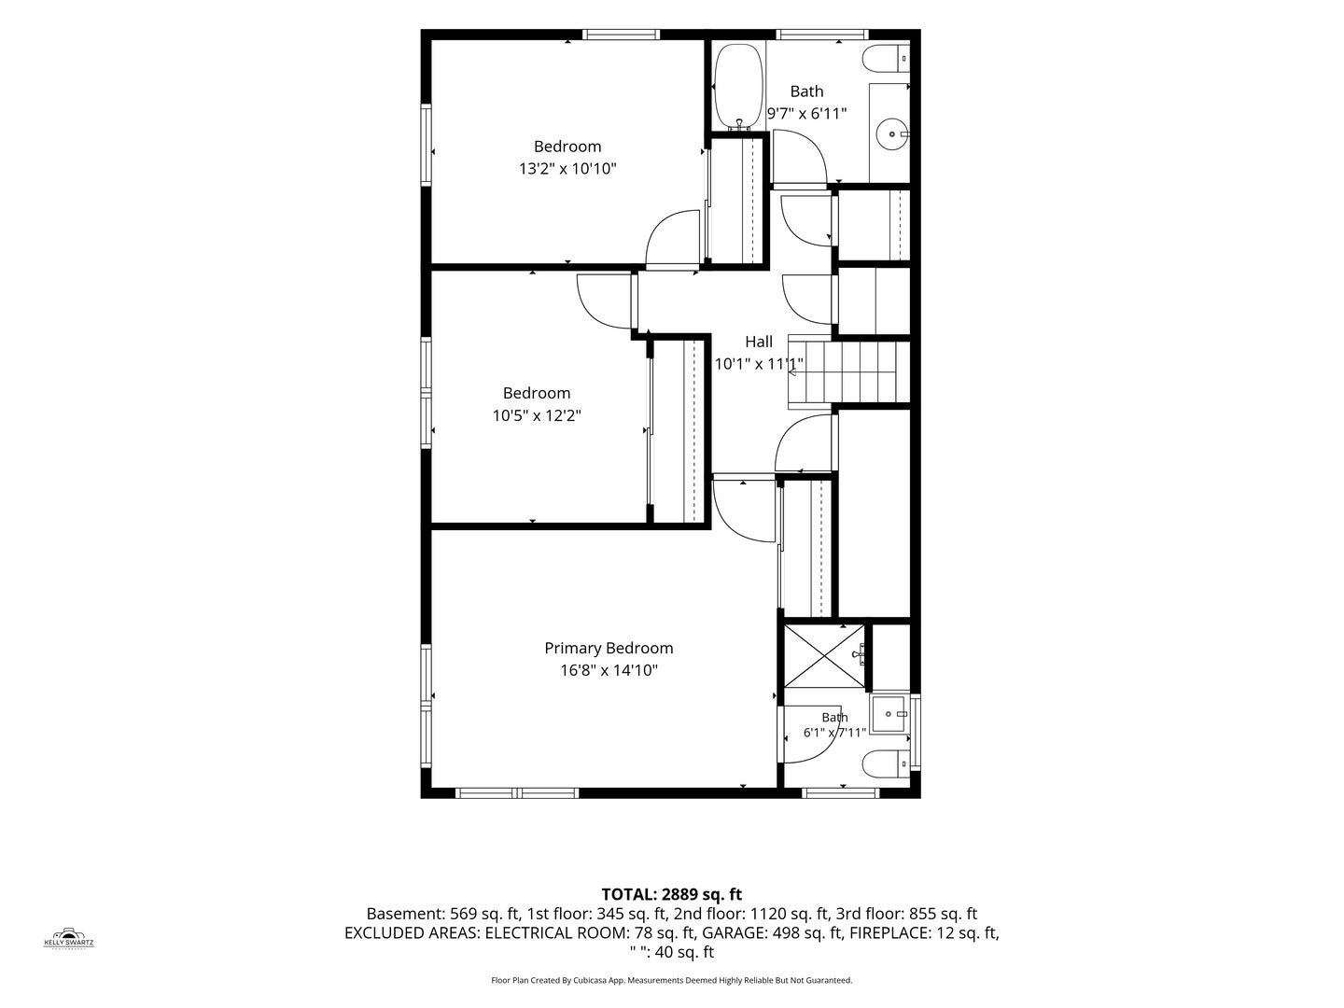
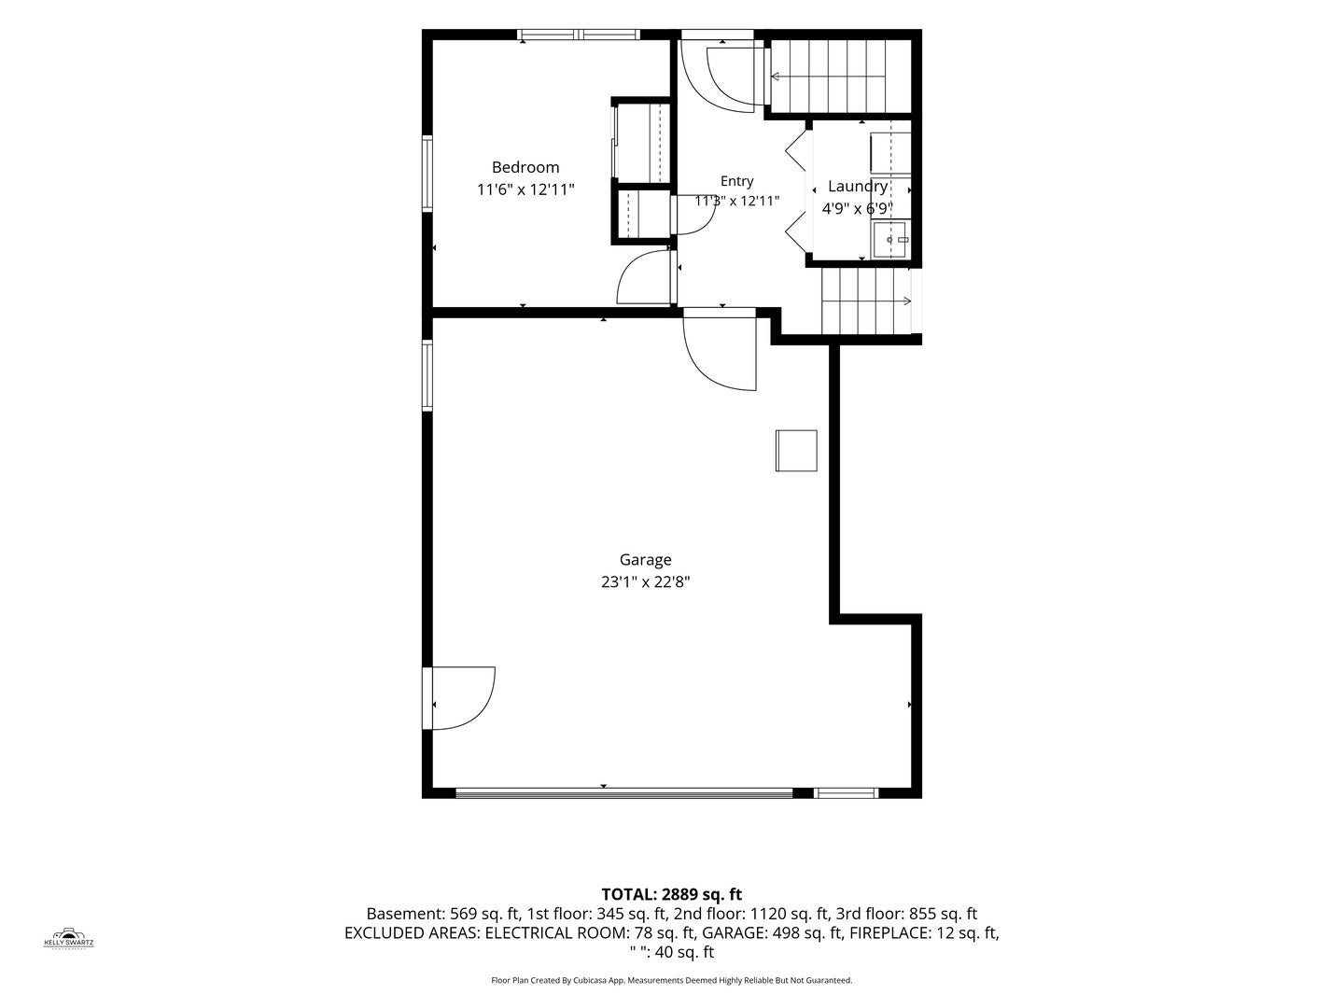
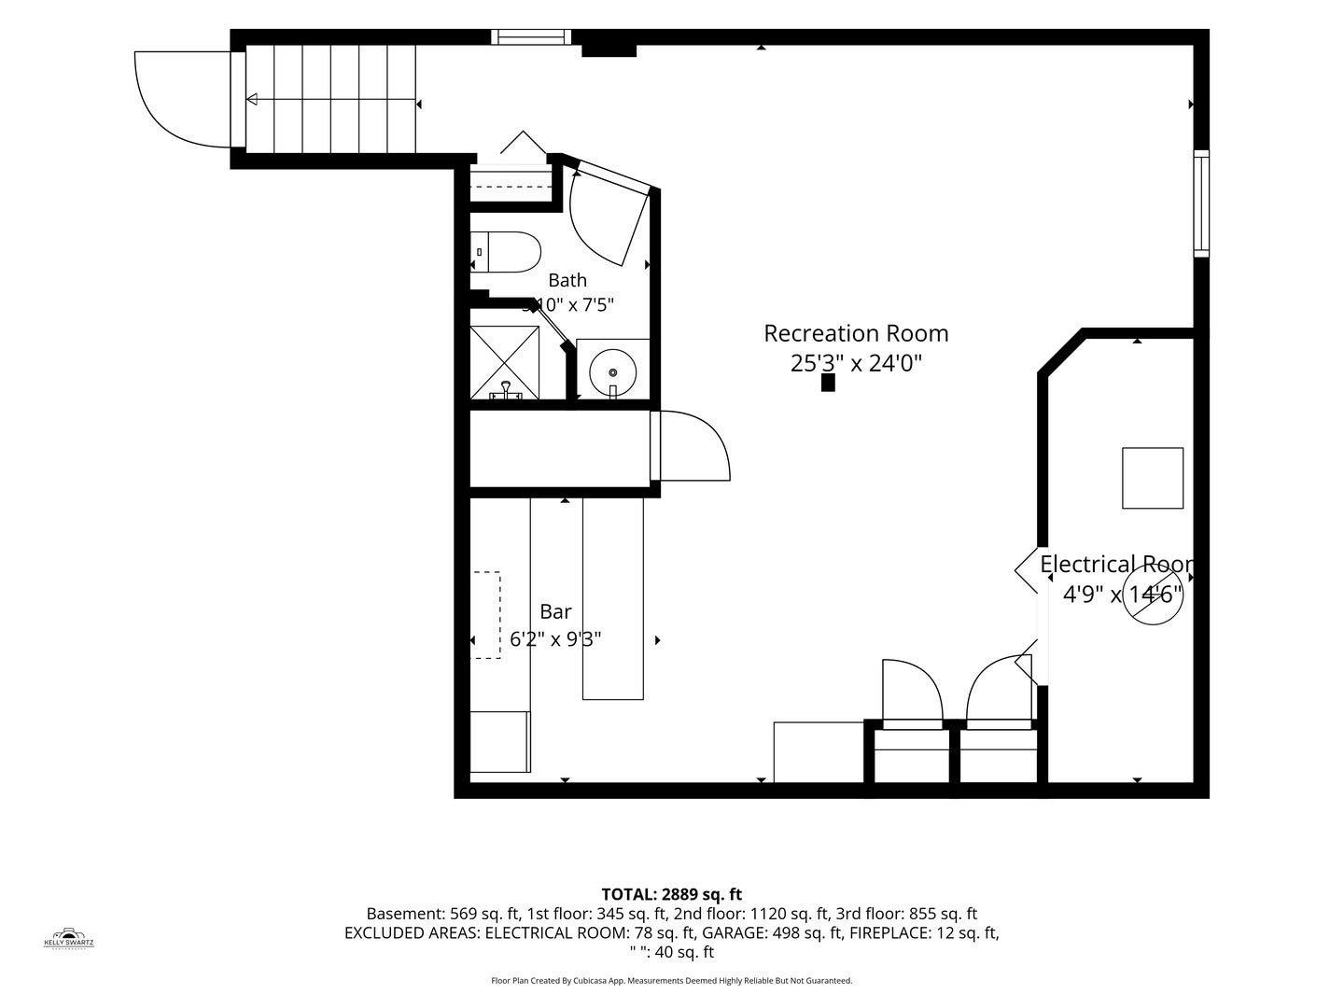
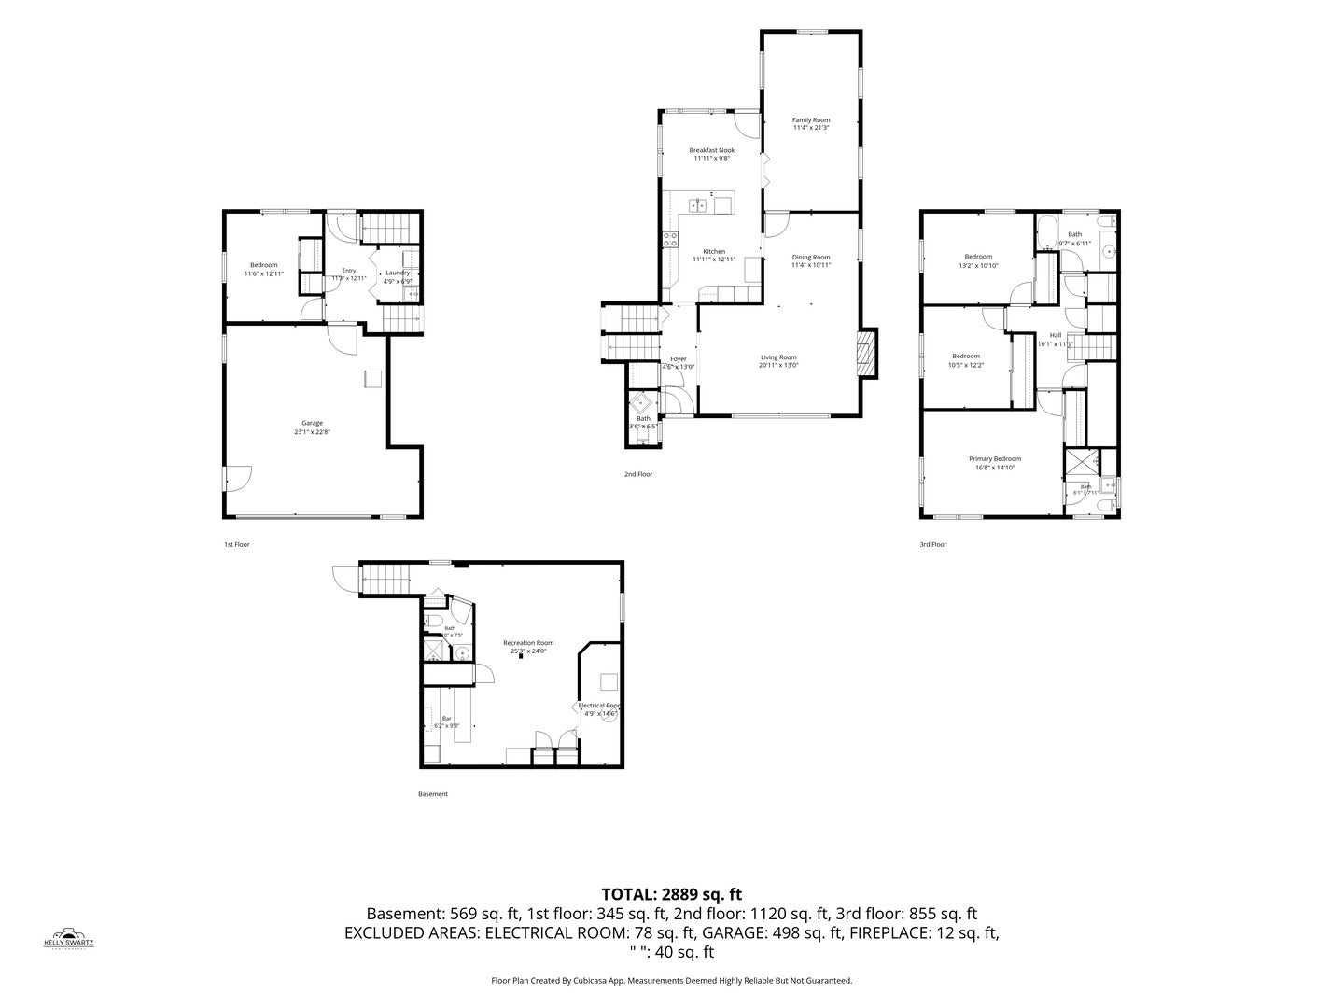
Tucked away on an expansive 85x180 lot, 218 W Elm is the perfect canvas for new owners to make their own. This meticulously maintained quad-level offers over 3200 square feet of finished living space and has been thoroughly enjoyed by the original owners since they built it in 1956. The main level is designed for entertaining and effortless flow, featuring a spacious living/dining room combo with gas fireplace, cozy family room, eat-in kitchen and powder room. Upstairs, you'll find original hardwood floors, a large primary bedroom with its own private bath as well as two additional bedrooms and a full hall bath. The ground level adds versatility with an attached and heated two car garage, a dedicated laundry/mudroom area and a flexible fourth bedroom that could also be an ideal home office or workout area. The finished basement recreation room, built-in bar and third full bathroom provide that extra space that every homeowner craves. Outside, a private patio and lush backyard offer a secluded retreat at the end of a long day. Situated just moments from Kelly Park and within walking distance to both Whittier Elementary and Edison Middle School, the sense of community and lifestyle are as unbeatable as the potential of the house itself. Don't miss this rare opportunity to establish roots in this highly sought after Wheaton neighborhood.
| Date | Event | Price | Source |
|---|---|---|---|
| listed (Active) | $648,000 | MRED #12747013 | |
| price changed | $620,000 | MRED #12747013 |
Hi there — ask anything about this property or the area and the team will get right back to you.
Local real estate advisory services provided by agent with @properties Christie's International Real Estate
Listed by Renee Hughes with Compass · Cell: (630) 292-8147
Based on information submitted to the MLS GRID as of 2026. All data is obtained from various sources and may not have been verified by broker or MLS GRID. Supplied Open House Information is subject to change without notice. All information should be independently reviewed and verified for accuracy. Properties may or may not be listed by the office/agent presenting the information.
You agree to @properties Christie's International Real Estate Terms of Use and Privacy Policy. By choosing to contact a property, you also agree that @properties Christie's International Real Estate and its associates may call, text, or email you regarding any inquiries or activities you submit through our website. This may involve the use of automated means and prerecorded or artificial voices.
Step 1 of 2
Create a free account to view all listings, save searches, and get alerts when new homes match.
Step 2 of 2
Tell us how to reach you about homes you like.
Enter your password to sign in as
Create a free account to view all listings, save searches, and get alerts when new homes match.
Already have an account? Sign in
Sign in to your account.
New here? Create an account