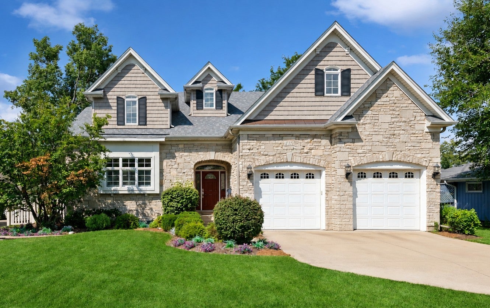
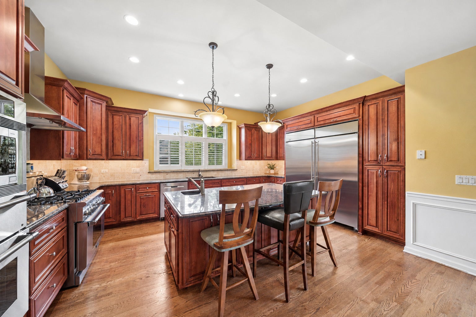
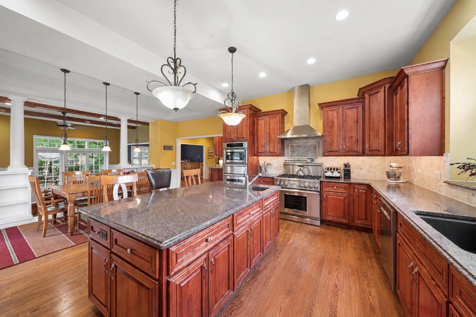
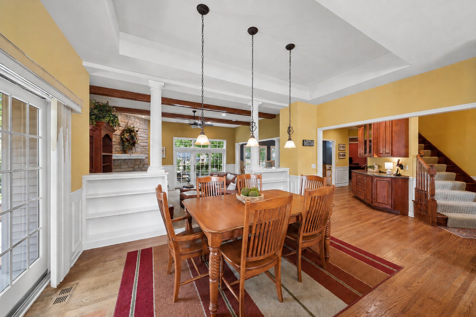
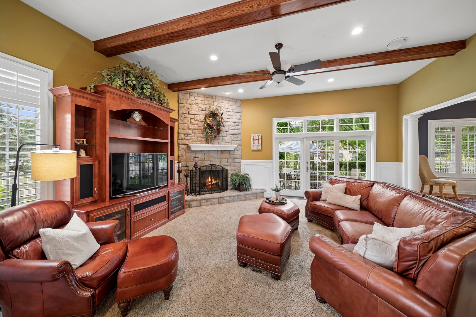
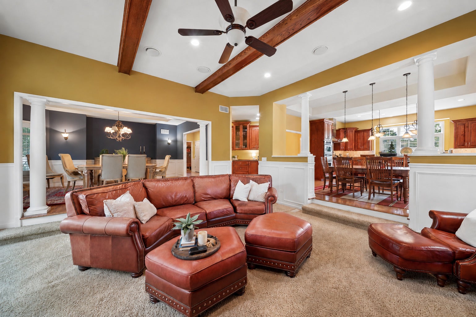
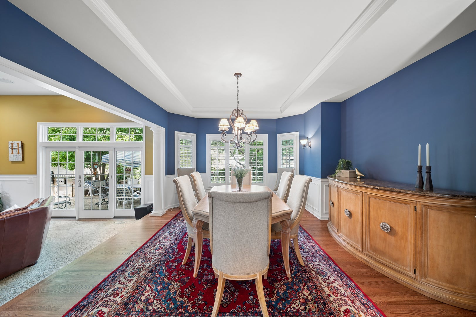
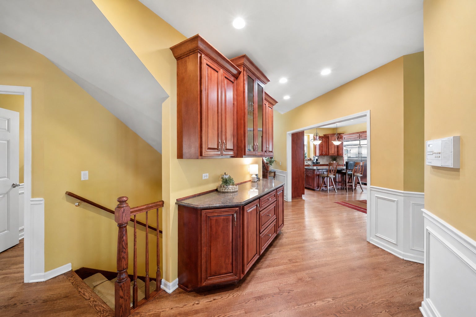
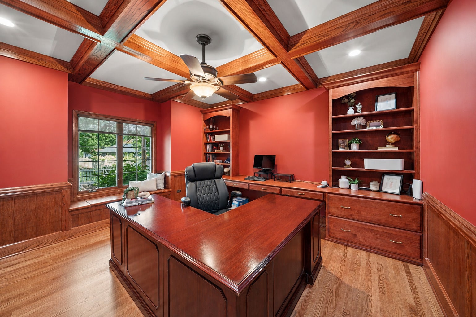
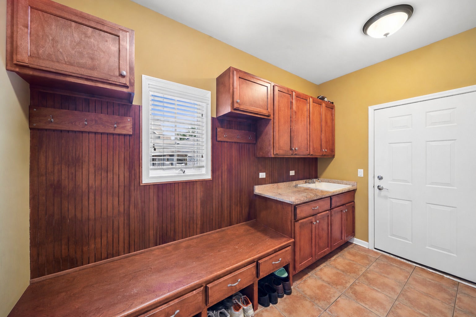
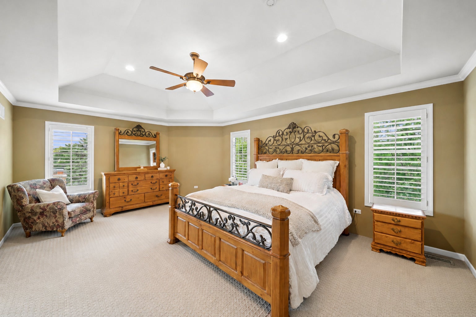
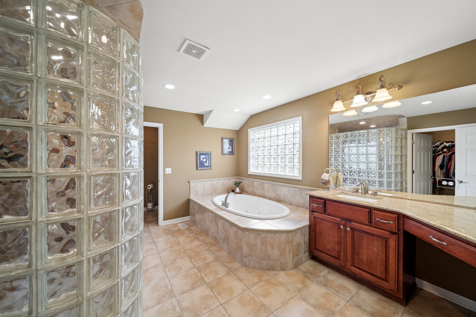
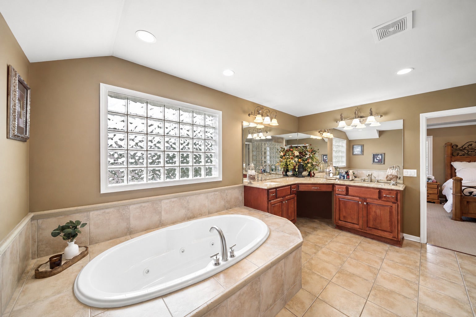
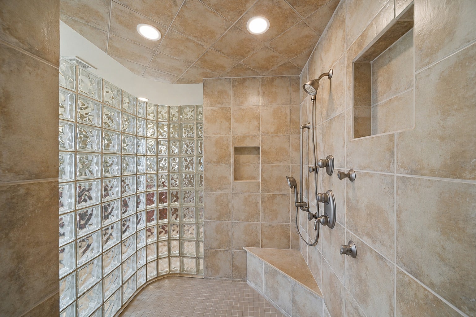
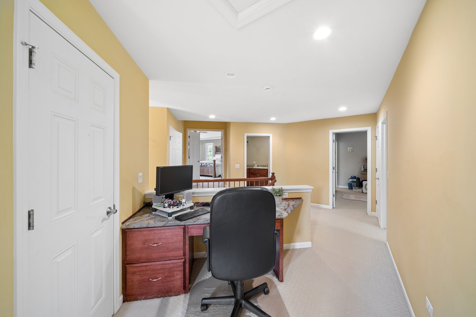
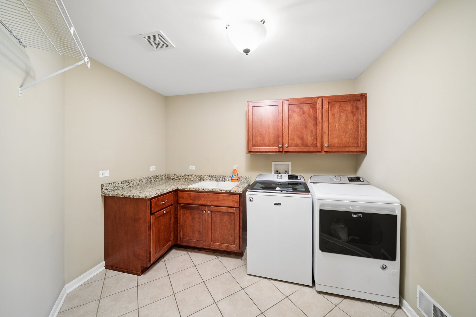
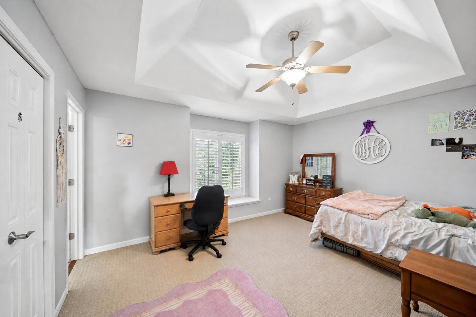
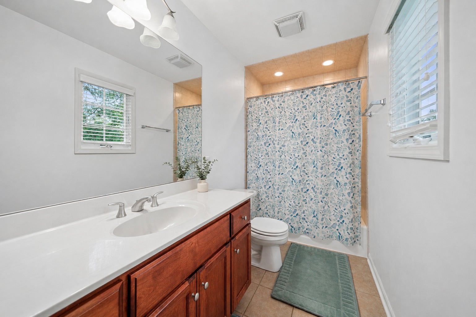
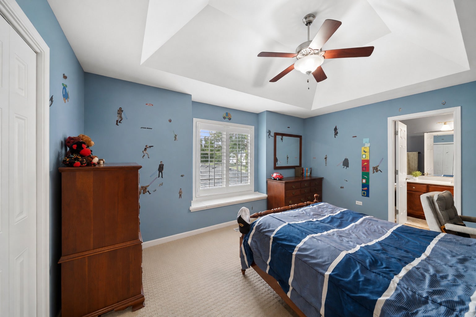
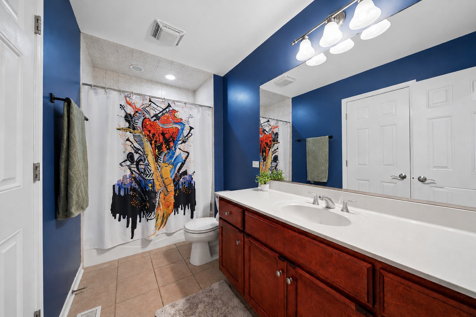
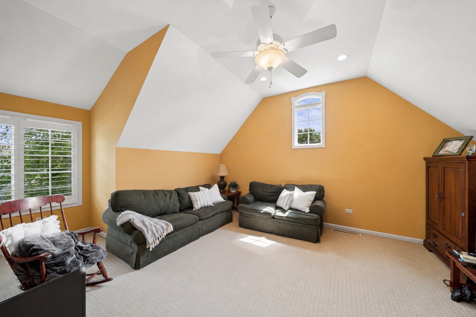
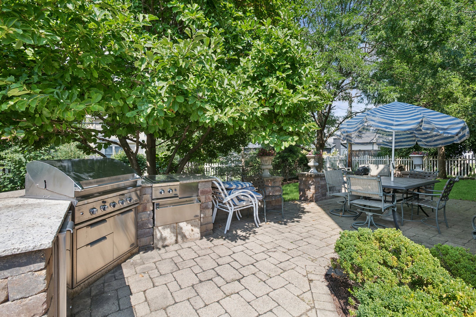
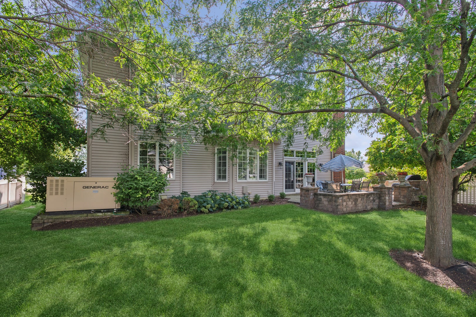
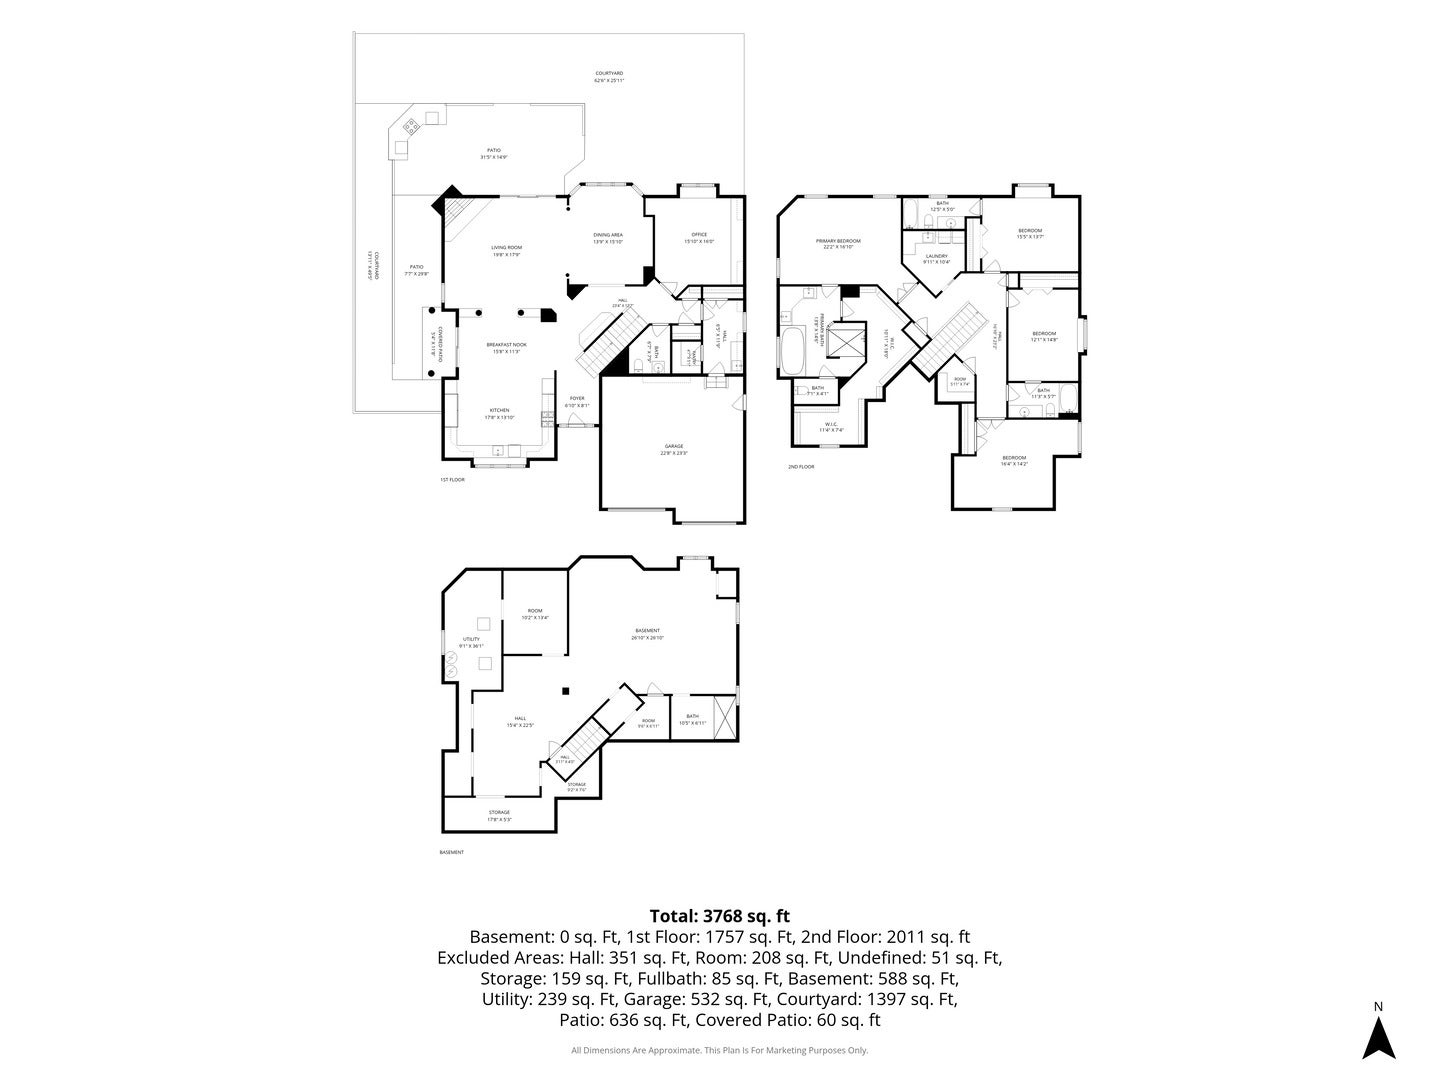
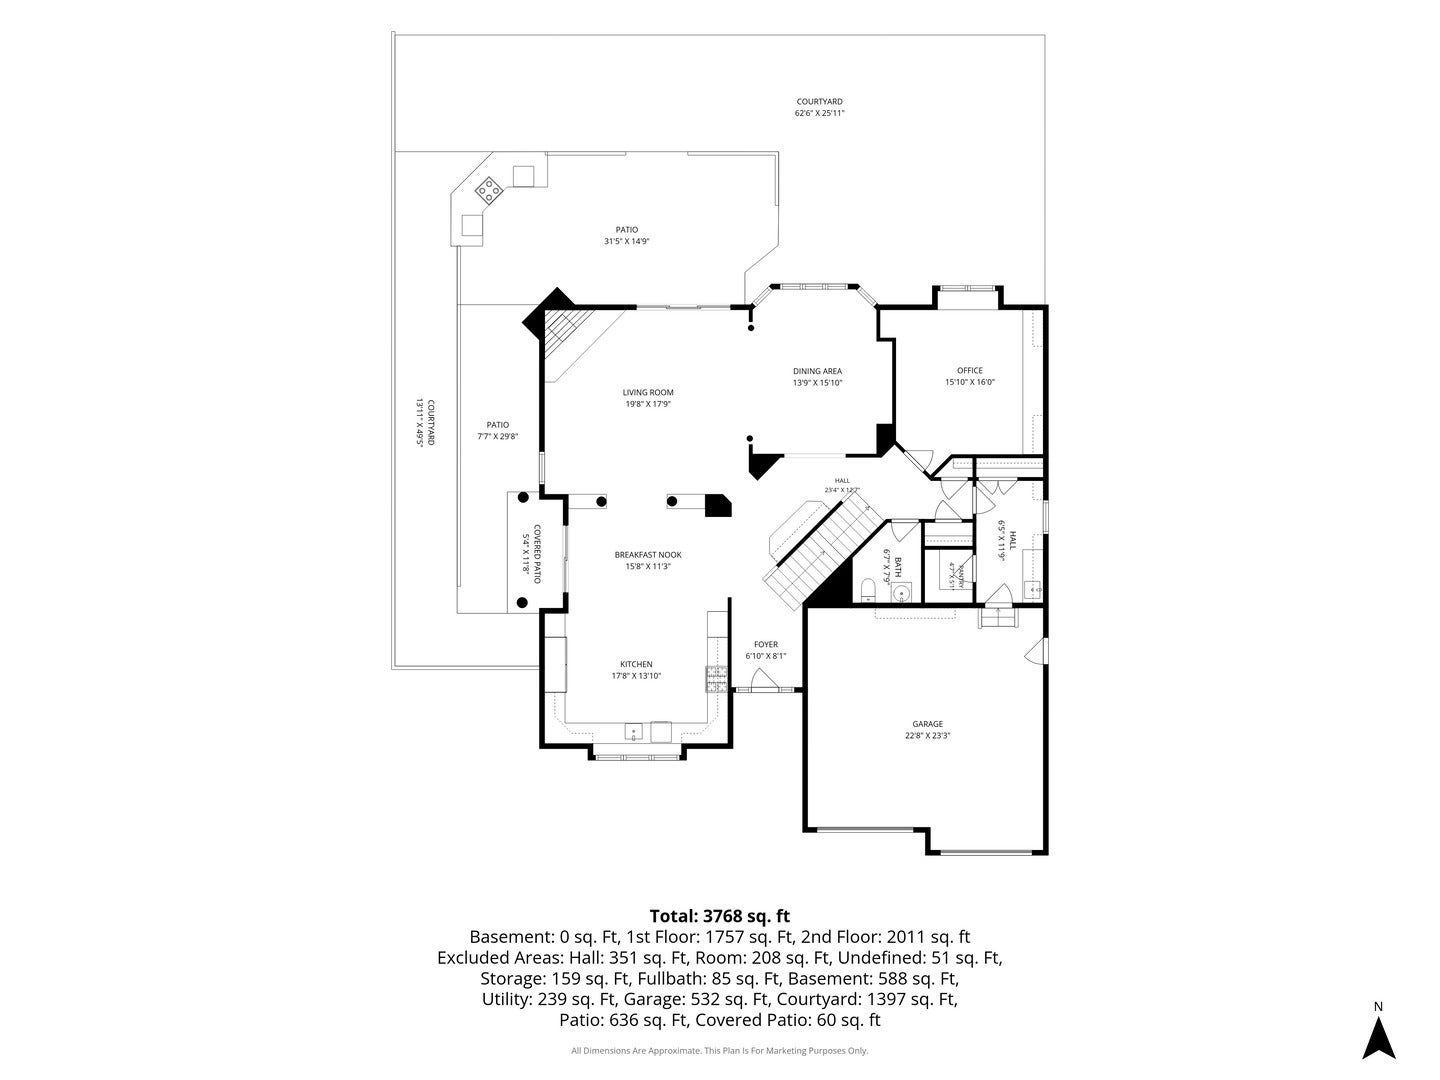
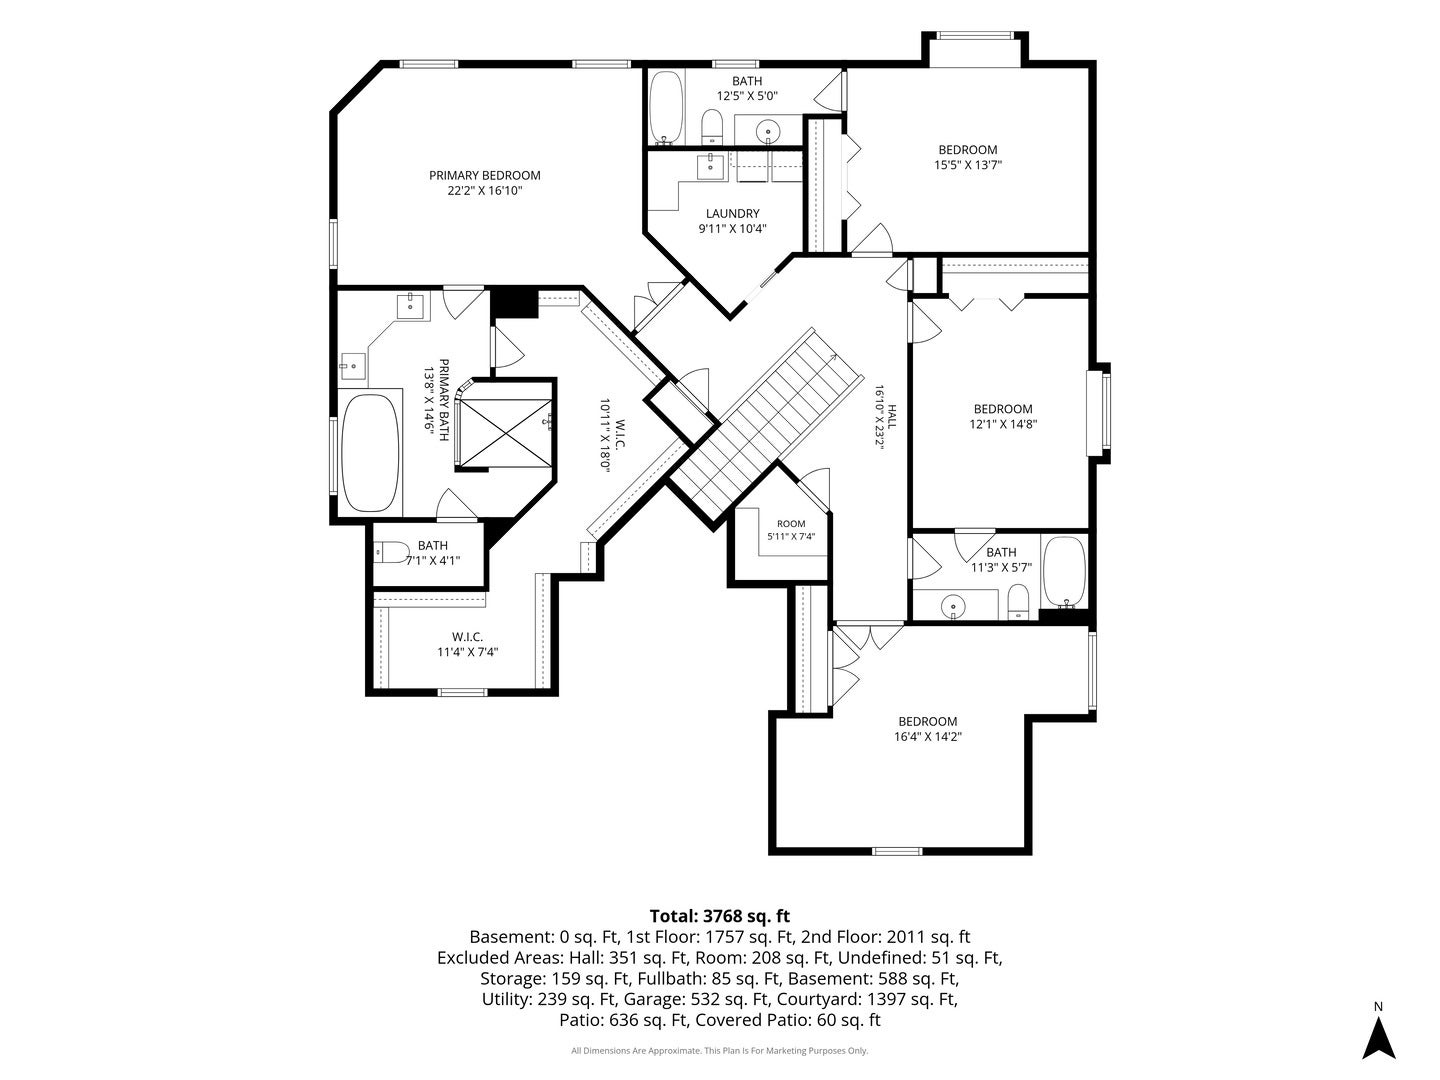
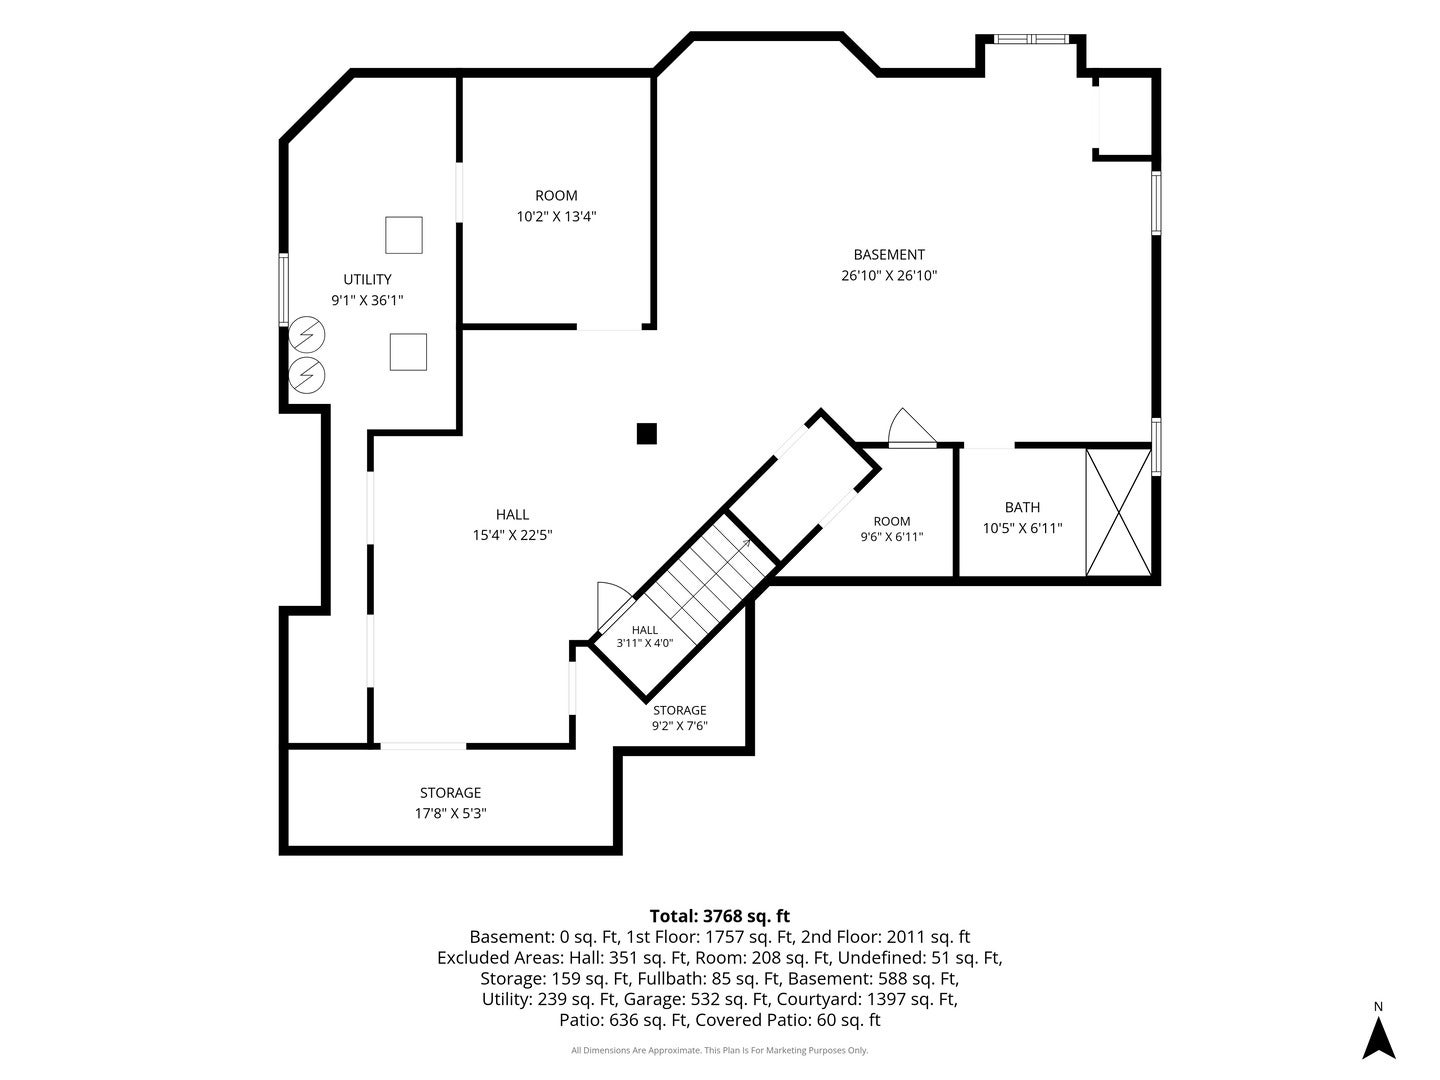
Custom built in 2008 with exceptional craftsmanship and thoughtfully designed for both everyday living and unforgettable entertaining, this one-of-a-kind home is filled with luxury amenities and timeless details throughout. The heart of the home is the spectacular chef's kitchen, featuring abundant custom cabinetry, granite countertops, double ovens, a warming drawer, oversized refrigerator and freezer, island with space for seating, and generous eat-in table space. The kitchen flows seamlessly into the beautiful family room, highlighted by rich wood beams, a stunning fireplace, built-in speakers, and picturesque views of the beautifully landscaped backyard. Step outside to the impressive wraparound stone patio, perfectly connecting the indoor and outdoor living spaces. Designed for effortless entertaining, the outdoor kitchen includes an oversized built-in gas grill, refrigerator, and warming drawer, creating the perfect setting for gatherings of any size. Host memorable dinners in the elegant formal dining room, complemented by a convenient butler's pantry that connects the kitchen. A private first-floor office showcases exquisite custom millwork, rich built-ins, and a coffered ceiling, creating an inspiring space to work from home. A fabulous mudroom with multiple closets provides outstanding organization and storage for everyday life. Upstairs, you'll find generously sized bedrooms, spacious closets, multiple hallway linen closets including a large walk-in, a built-in study area, and a large second-floor laundry room. The luxurious primary suite offers a spa-inspired bath with an oversized walk-in shower, separate soaking tub and double vanity, and a seemingly endless walk-in closet designed to accommodate every wardrobe. The partially finished basement is already drywalled and prepared for your finishing touches, with a full bathroom rough-in, plumbing and setup for a future snack bar complete with sink, stove, dishwasher and refrigerator, a dedicated fitness room with an exhaust fan, and a charming custom sculpted play nook for endless imagination. A New roof, siding and gutters in 2021 provides even more upgrades and peace of mind. Every inch of this home reflects quality, thoughtful design, and meticulous attention to detail, including the whole house generator which powers the entire home, giving you peace of mind and exceptional convenience to enjoy your home as usual. Nestled in highly sought-after North Wheaton, this home is located in a neighborhood so beloved that the current owners chose to rebuild here rather than leave, creating this extraordinary custom residence on the site of their original home.
| Date | Event | Price | Source |
|---|---|---|---|
| listed (Active) | $1,250,000 | MRED #12803346 |
Hi there — ask anything about this property or the area and the team will get right back to you.
Local real estate advisory services provided by agent with @properties Christie's International Real Estate
Listed by Kendra Schultz with Baird & Warner
Based on information submitted to the MLS GRID as of 2026. All data is obtained from various sources and may not have been verified by broker or MLS GRID. Supplied Open House Information is subject to change without notice. All information should be independently reviewed and verified for accuracy. Properties may or may not be listed by the office/agent presenting the information.
You agree to @properties Christie's International Real Estate Terms of Use and Privacy Policy. By choosing to contact a property, you also agree that @properties Christie's International Real Estate and its associates may call, text, or email you regarding any inquiries or activities you submit through our website. This may involve the use of automated means and prerecorded or artificial voices.
Step 1 of 2
Create a free account to view all listings, save searches, and get alerts when new homes match.
Step 2 of 2
Tell us how to reach you about homes you like.
Enter your password to sign in as
Create a free account to view all listings, save searches, and get alerts when new homes match.
Already have an account? Sign in
Sign in to your account.
New here? Create an account