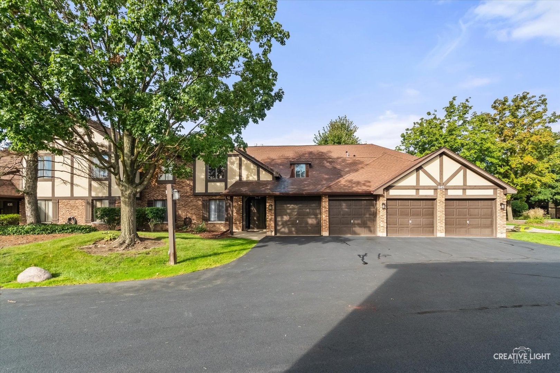
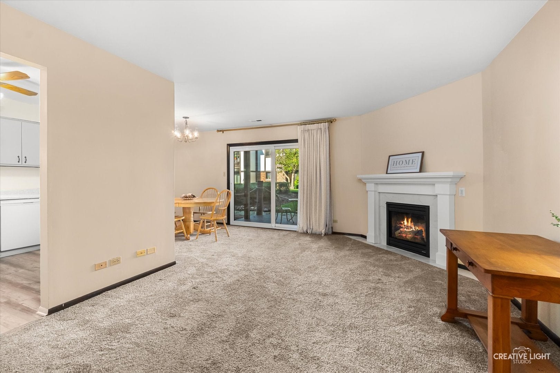
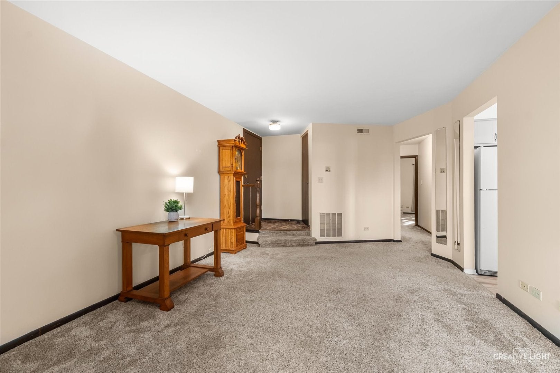
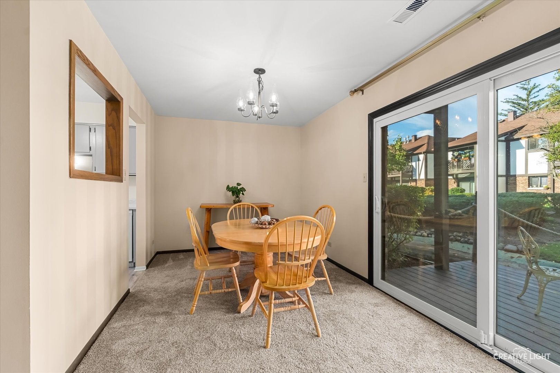
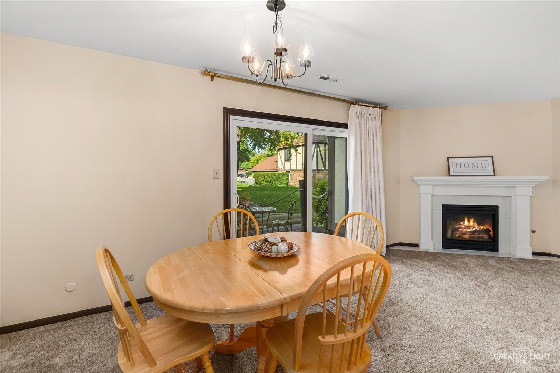
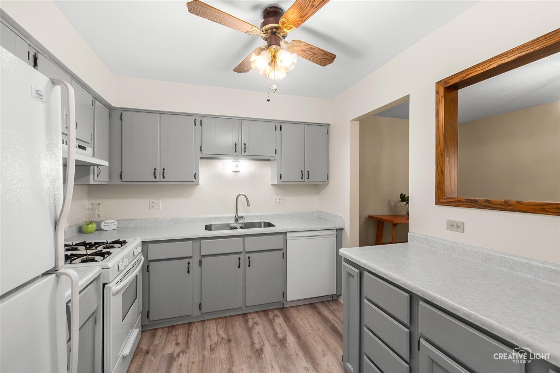
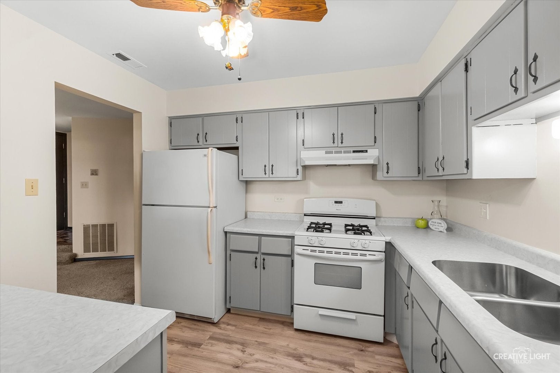
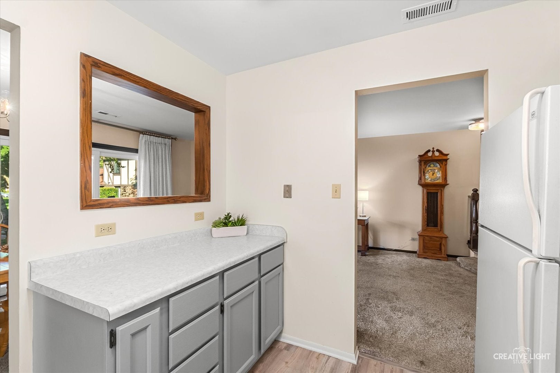
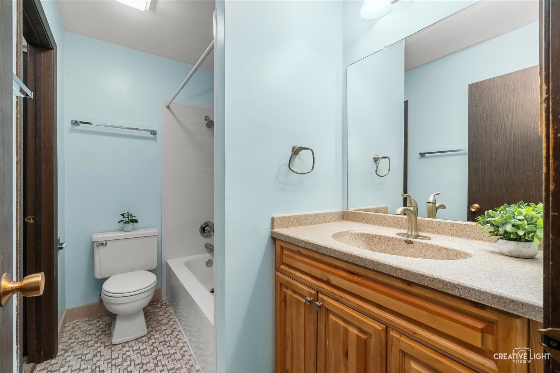
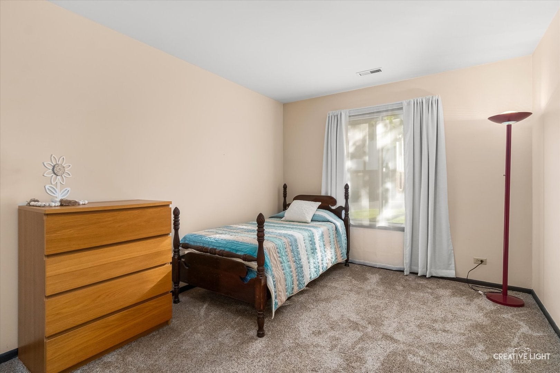
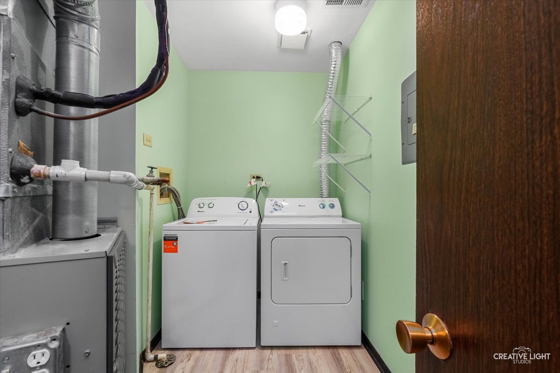
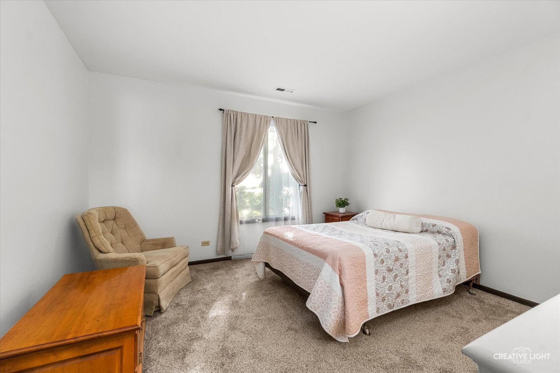
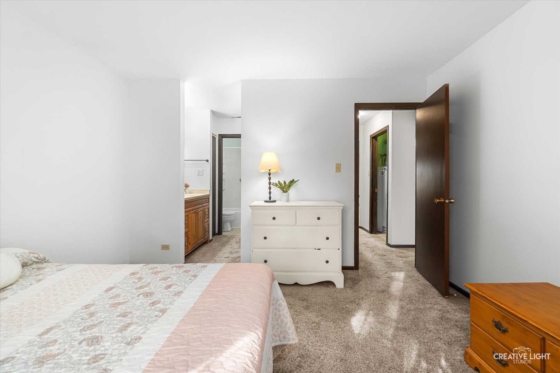
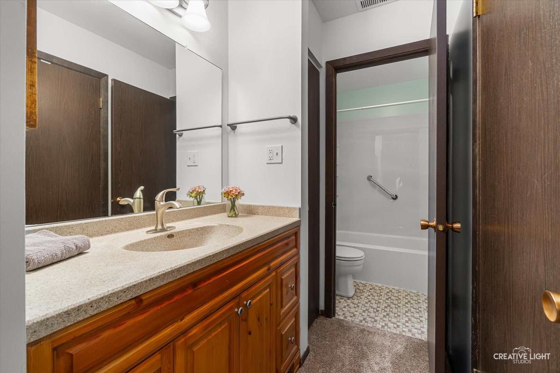
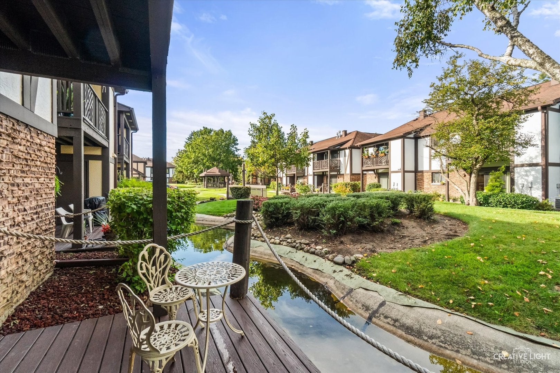
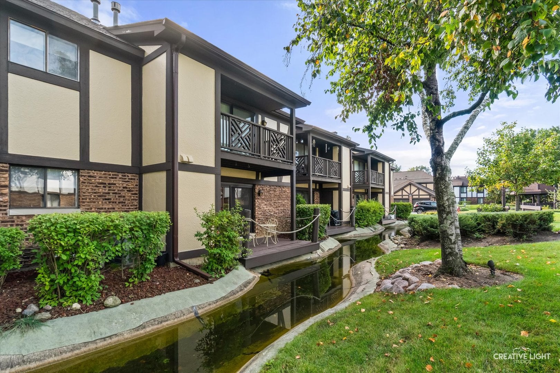
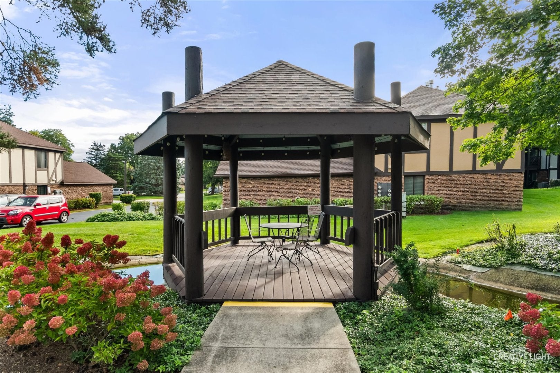
Welcome home to this charming main-level living unit offering comfortable living, thoughtful updates, and a beautiful setting. This cozy two-bedroom, one-bath home features an additional vanity in the primary bedroom, one-car garage space, extra parking, and two convenient storage closets. The inviting living area features a charming fireplace which creates a warm and welcoming space to relax. The recently updated kitchen offers extra storage along with updated countertops, sink, and flooring, making it both functional and attractive. The dining room is the perfect size and the sun shines through the standout feature of the extra-large sliding door (2022) which opens to a newer deck overlooking the beautiful and peaceful creek. Enjoy your morning coffee or unwind at the end of the day while watching ducks gently float by. The surrounding community offers a beautiful setting with charming gazebos and scenic walking paths - you will fall in love with it! This home has been thoughtfully maintained and features numerous updates including: washing machine (2026); kitchen counters and sink (2025); sliding door and shower surround (2025); dishwasher and kitchen flooring (2023); carpeting (2022); bathroom vanity and primary bedroom vanity (2018); plus some freshly painted rooms to add to the charm. Conveniently located with easy access to College of DuPage, downtown Wheaton, the College Avenue Train Station, local markets, and restaurants. This home offers a wonderful combination of comfort, convenience, and serene surroundings, and you'll be happy to call this your own!
| Date | Event | Price | Source |
|---|---|---|---|
| listed (Active) | $261,000 | MRED #12713030 | |
| price changed | $258,900 | MRED #12713030 |
Hi there — ask anything about this property or the area and the team will get right back to you.
Local real estate advisory services provided by agent with @properties Christie's International Real Estate
Listed by Sandra Crane with Exp Realty · Cell: (630) 338-2366
Based on information submitted to the MLS GRID as of 2026. All data is obtained from various sources and may not have been verified by broker or MLS GRID. Supplied Open House Information is subject to change without notice. All information should be independently reviewed and verified for accuracy. Properties may or may not be listed by the office/agent presenting the information.
You agree to @properties Christie's International Real Estate Terms of Use and Privacy Policy. By choosing to contact a property, you also agree that @properties Christie's International Real Estate and its associates may call, text, or email you regarding any inquiries or activities you submit through our website. This may involve the use of automated means and prerecorded or artificial voices.
Step 1 of 2
Create a free account to view all listings, save searches, and get alerts when new homes match.
Step 2 of 2
Tell us how to reach you about homes you like.
Enter your password to sign in as
Create a free account to view all listings, save searches, and get alerts when new homes match.
Already have an account? Sign in
Sign in to your account.
New here? Create an account