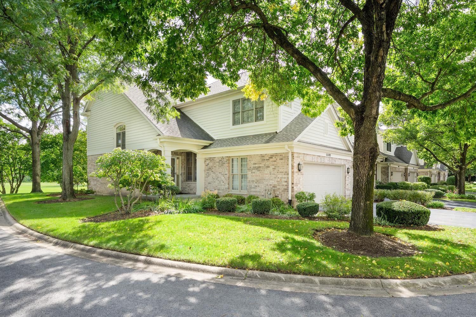
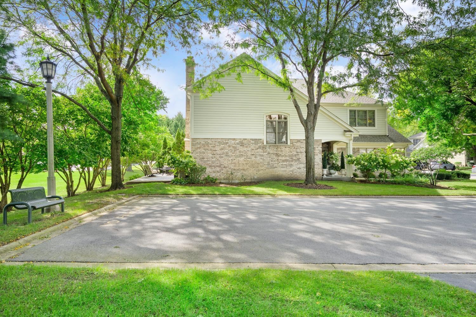
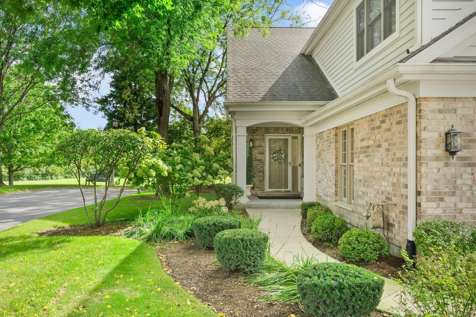
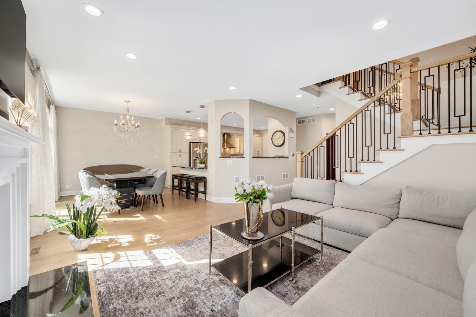
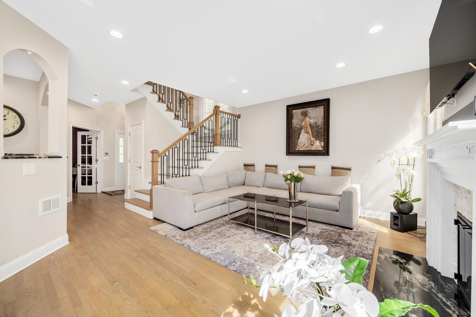
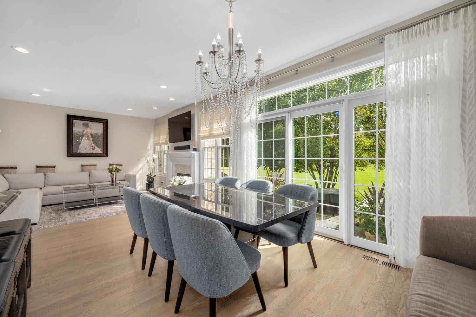
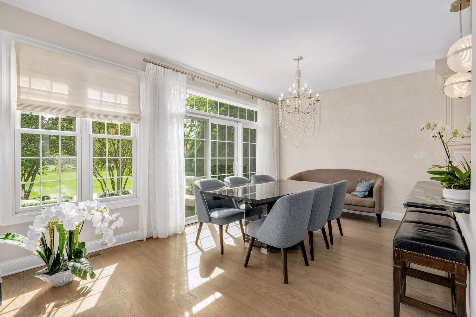
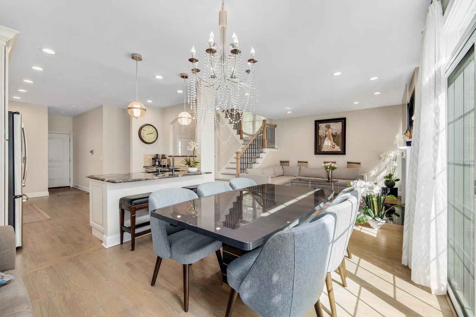
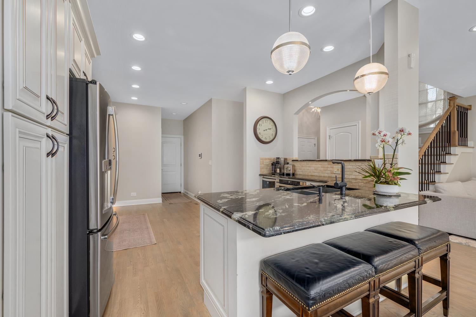
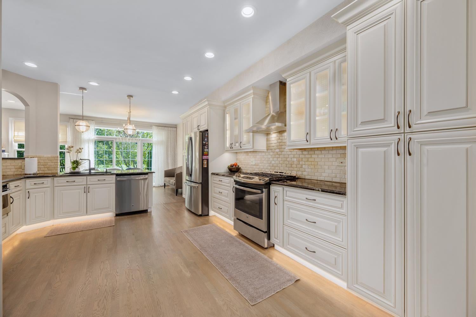
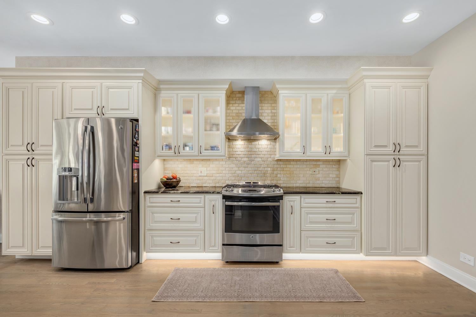
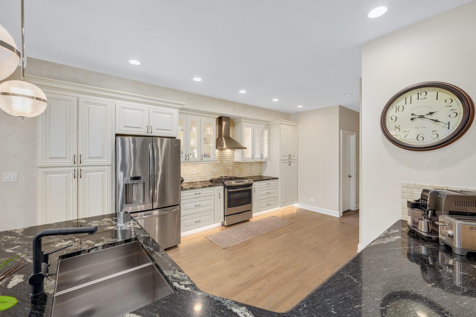
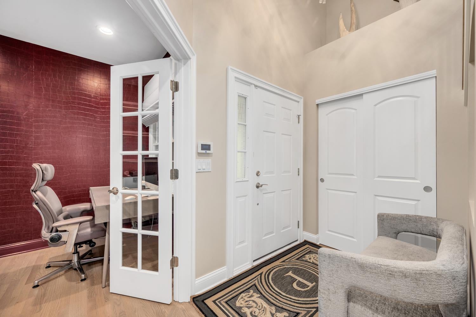
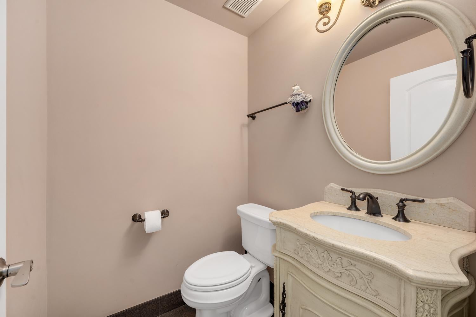
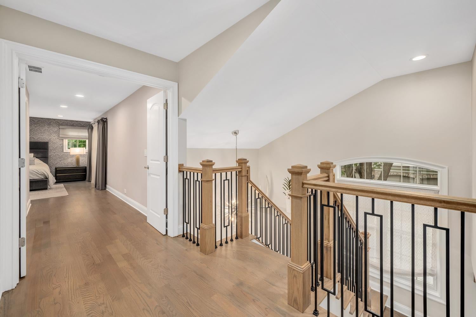
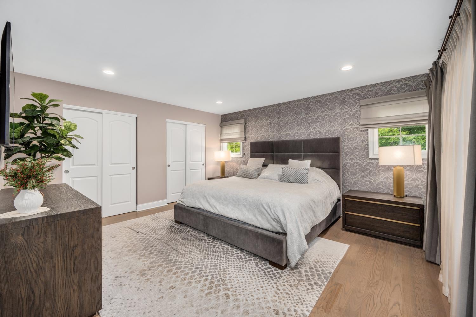
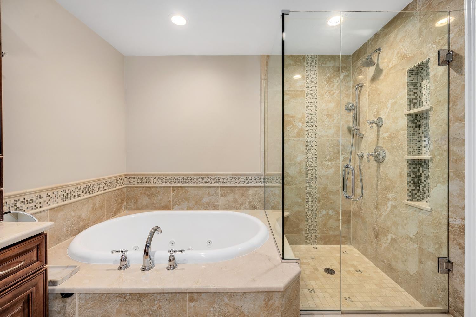
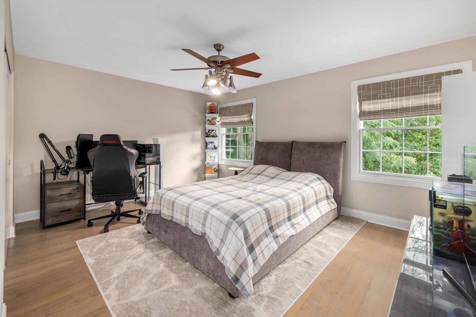
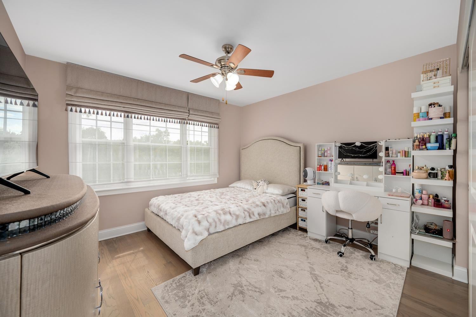
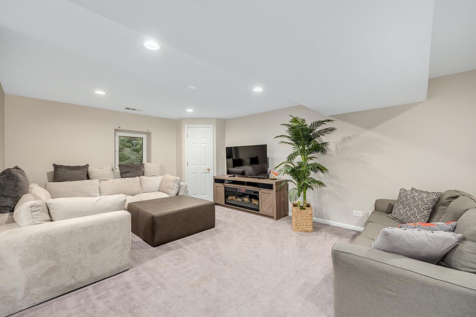
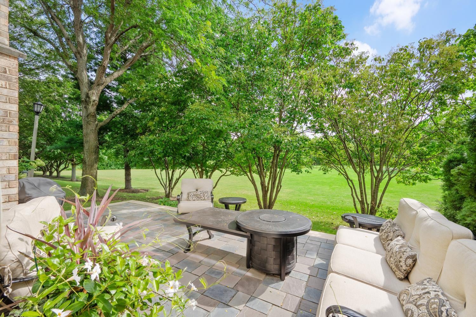
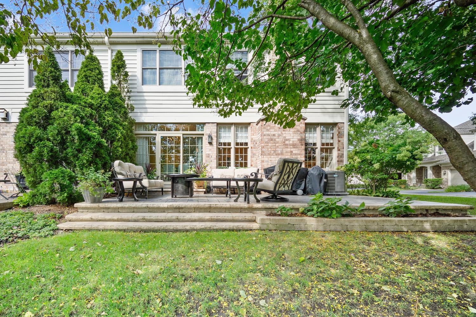
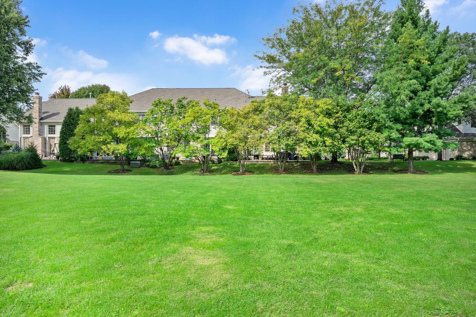
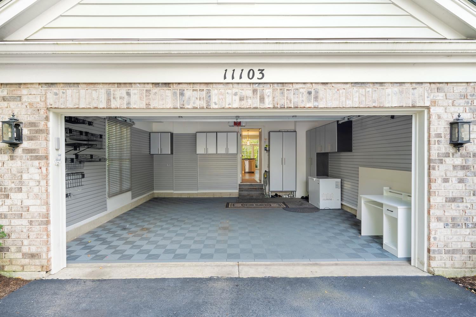
Welcome to this beautifully remodeled and rarely available Cypress model end-unit townhouse in the desirable Fairway Club community, where elegant living meets exceptional privacy! Backing to expansive open space, this stunning 3 bedroom, 3.5 bath home offers a peaceful setting, sophisticated finishes and the perfect blend of comfort and convenience. Hardwood floors, 9-foot ceilings, a cozy fireplace, custom window treatments, and a beautifully redesigned staircase create a welcoming and stylish interior that combines elegance, comfort, and modern living. The open concept floor plan features well-appointed kitchen with custom cabinetry, granite countertops, Stainless Steel appliances and comfortable setting for family meals, morning coffee, and gathering with friends. It merges into an elegant living room area with stunning fireplace and panoramic views of the beautiful natural surroundings. Adjust room is currently used as an office but can easily be transformed to accommodate new owner wishes. The luxurious primary bedroom suite offers a private retreat, complete with a walk-in closet and a beautifully appointed bathroom featuring both- a jacuzzi tub and a separate shower. The additional generously sized bedrooms provide flexibility for family members or guests. Second floor laundry is both-good sized and convenient. The fully finished basement with a full bath adds exceptional versatility and valuable living space perfect for a family room, recreation area, entertainment space or storage. One of the property's most appealing features is its beautiful outdoor setting. As an end unit with expansive open space directly behind the backyard, this home offers an added sense of privacy and tranquility that is hard to find. Whether enjoying a quiet morning outdoors or hosting friends and family, the setting provides a wonderful extension of the home's living space. Conveniently located in an excellent school district, close to major highways, shopping, and dining, this home offers the best of both worlds: Willow Springs address and utilities while residing minutes from downtown Burr Ridge. A rare opportunity to enjoy stylish, low-maintenance living in a sought-after community. Welcome home!
| Date | Event | Price | Source |
|---|---|---|---|
| listed (Active) | $706,000 | MRED #12792316 |
Hi there — ask anything about this property or the area and the team will get right back to you.
Local real estate advisory services provided by agent with @properties Christie's International Real Estate
Listed by Sigla Drapanauskaite with Usa Realty Group Inc · Cell: linaconner@yahoo.com
Based on information submitted to the MLS GRID as of 2026. All data is obtained from various sources and may not have been verified by broker or MLS GRID. Supplied Open House Information is subject to change without notice. All information should be independently reviewed and verified for accuracy. Properties may or may not be listed by the office/agent presenting the information.
You agree to @properties Christie's International Real Estate Terms of Use and Privacy Policy. By choosing to contact a property, you also agree that @properties Christie's International Real Estate and its associates may call, text, or email you regarding any inquiries or activities you submit through our website. This may involve the use of automated means and prerecorded or artificial voices.
Step 1 of 2
Create a free account to view all listings, save searches, and get alerts when new homes match.
Step 2 of 2
Tell us how to reach you about homes you like.
Enter your password to sign in as
Create a free account to view all listings, save searches, and get alerts when new homes match.
Already have an account? Sign in
Sign in to your account.
New here? Create an account