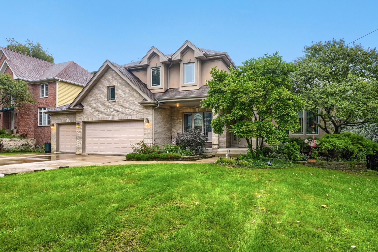
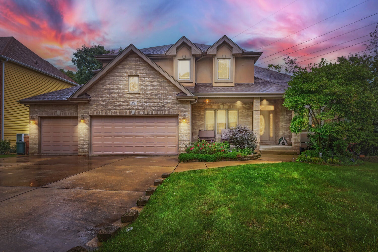
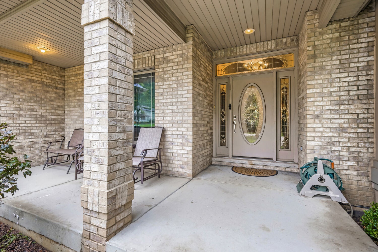
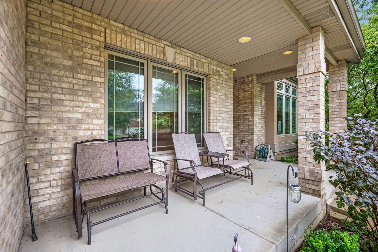
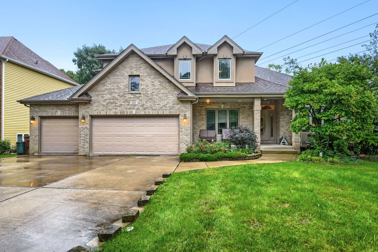
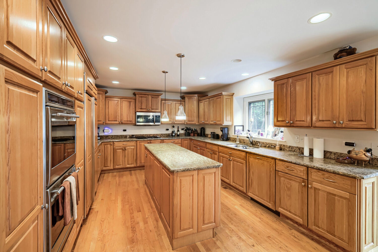
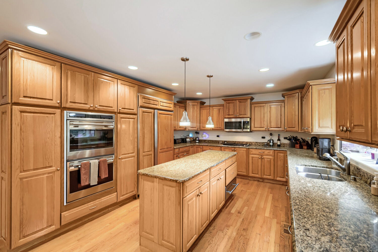
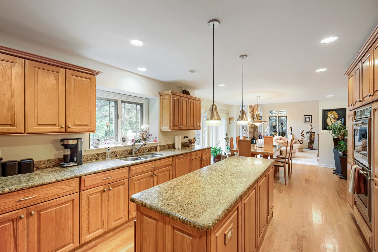
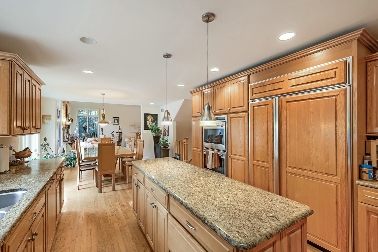
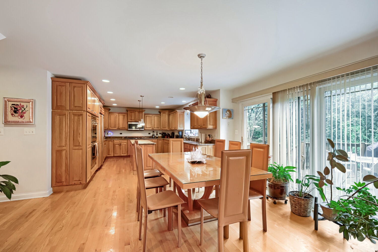
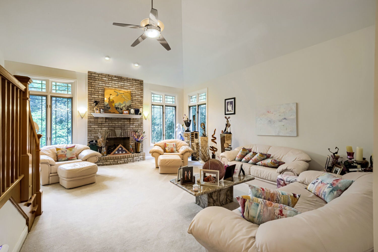
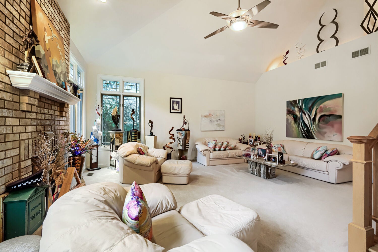
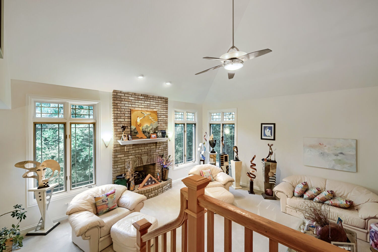
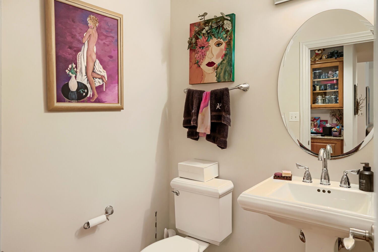
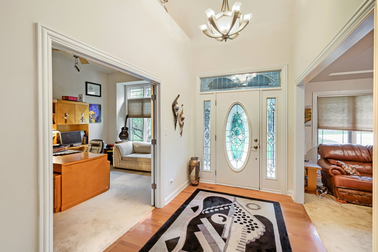
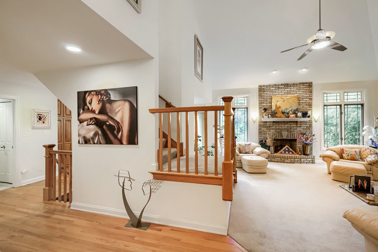
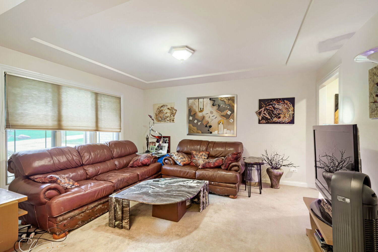
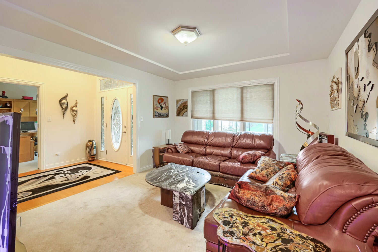
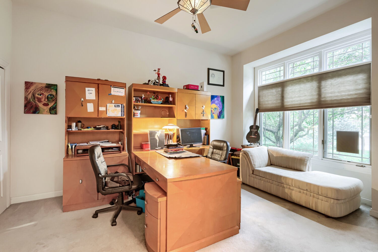
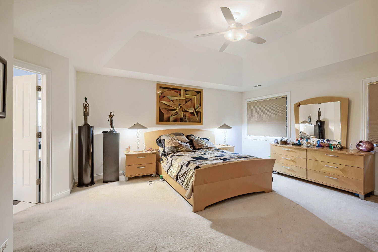
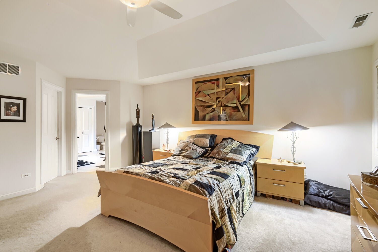
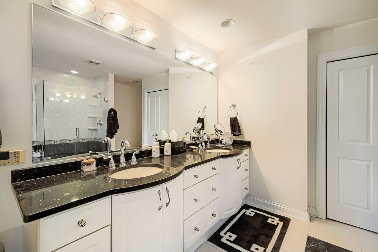
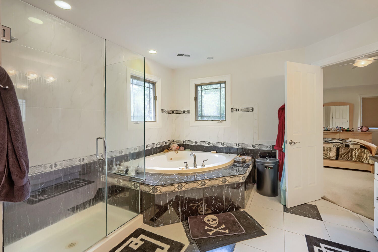
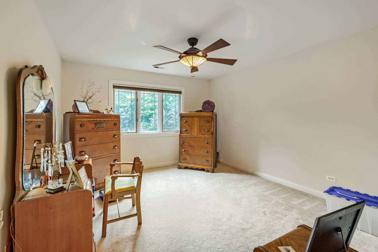
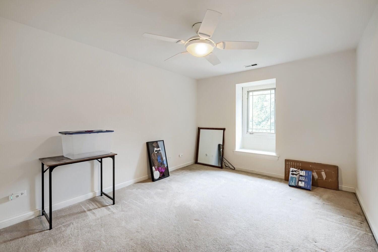
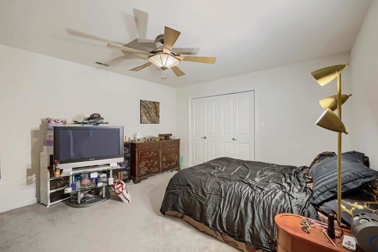
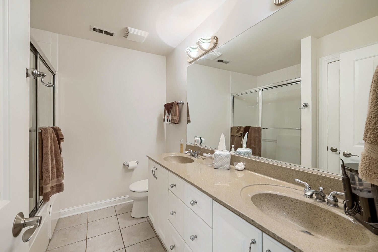
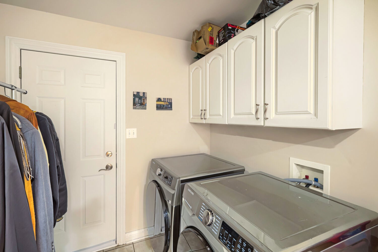
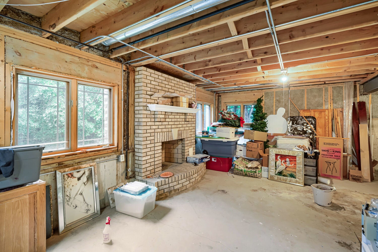
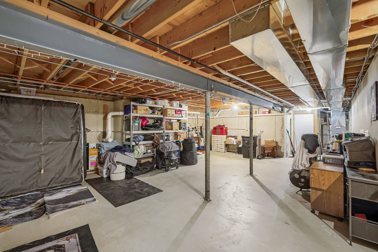
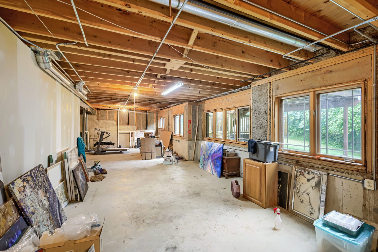
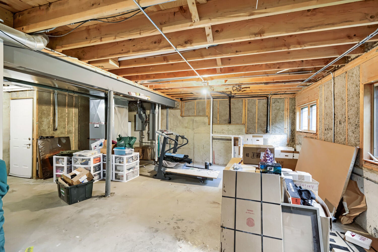
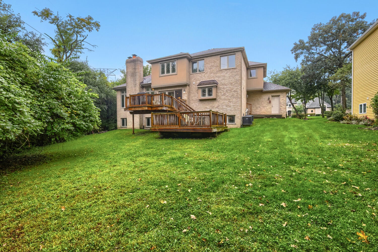
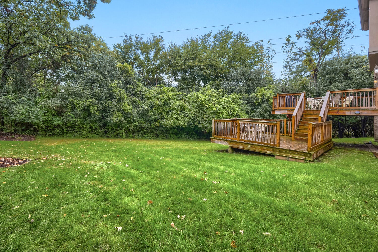
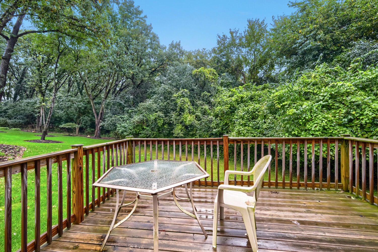
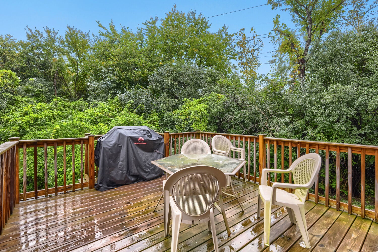
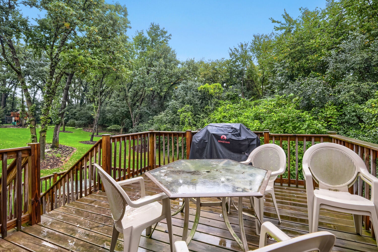
Come see this wonderful and spacious 4-bedroom, 2.1-bath single-family home. This brick home is nestled in a perfect spot at the high point of the street, and the landscaping at the home is lovely. Vaulted ceiling in the family room with a wood-burning fireplace. The home's layout was very well thought out, and all the space throughout the home flows very nicely. The kitchen has an abundance of cabinet space with many pull-out drawers; the island in the kitchen is perfect. This is a true gourmet's kitchen. The office on the main level can be used as a bedroom if someone prefers, and the living room can easily be converted to a dining room if one would like. 4 very nice-sized bedrooms on the second floor, and the grand bedroom has a large walk-in closet and a spacious bathroom. The basement space is ready for you to finish off and make it your own style, and it also has a 2nd fireplace in the basement with a rough-in for a bathroom. All the appliances are Wolf brand and very nice. The deck in the rear will allow you to entertain guests, and there is plenty of yard space. Come through and check out this lovely home, as this is the 1st time on the market. Homes in this area sell quickly, so do your research. This is in the District 107 schools in Pleasantdale, and District 204 for High school LT High School. Must see! Have your pre-approvals ready!
| Date | Event | Price | Source |
|---|---|---|---|
| listed (Active) | $1,025,000 | MRED #12773988 | |
| price changed | $999,900 | MRED #12773988 |
Hi there — ask anything about this property or the area and the team will get right back to you.
Local real estate advisory services provided by agent with @properties Christie's International Real Estate
Listed by Otis Lazich with Capital Investment Realty Group Inc
Based on information submitted to the MLS GRID as of 2026. All data is obtained from various sources and may not have been verified by broker or MLS GRID. Supplied Open House Information is subject to change without notice. All information should be independently reviewed and verified for accuracy. Properties may or may not be listed by the office/agent presenting the information.
You agree to @properties Christie's International Real Estate Terms of Use and Privacy Policy. By choosing to contact a property, you also agree that @properties Christie's International Real Estate and its associates may call, text, or email you regarding any inquiries or activities you submit through our website. This may involve the use of automated means and prerecorded or artificial voices.
Step 1 of 2
Create a free account to view all listings, save searches, and get alerts when new homes match.
Step 2 of 2
Tell us how to reach you about homes you like.
Enter your password to sign in as
Create a free account to view all listings, save searches, and get alerts when new homes match.
Already have an account? Sign in
Sign in to your account.
New here? Create an account