$325,000

200 Brookside Lane D, Willowbrook, IL 60527

2beds
2baths
1,196sqft
Quick facts
Condominium 9 Days on Market Built in 1981 $271.74/sqft $403 HOA Dues

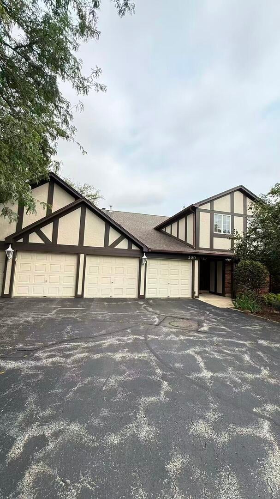
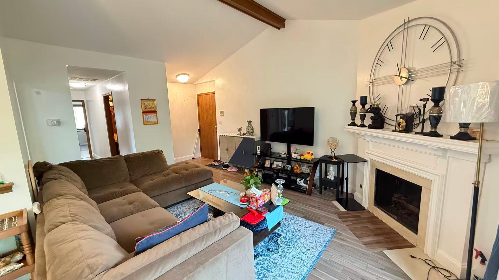
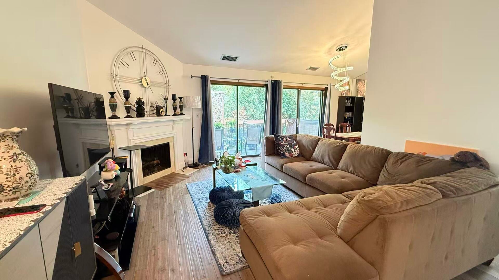
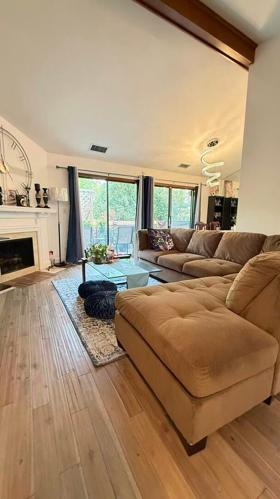
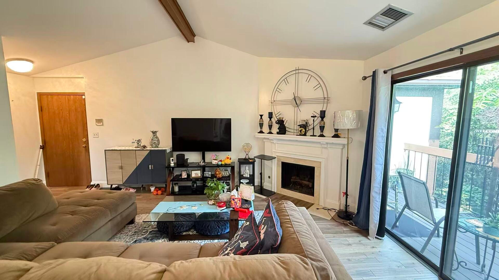
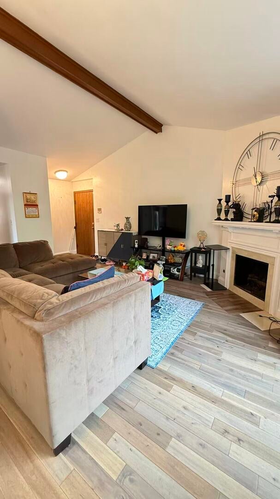
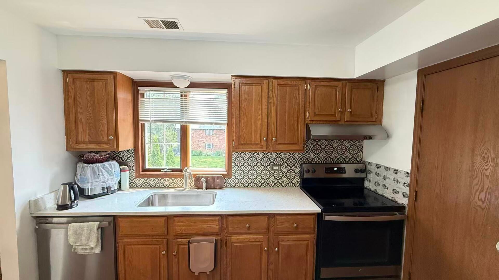
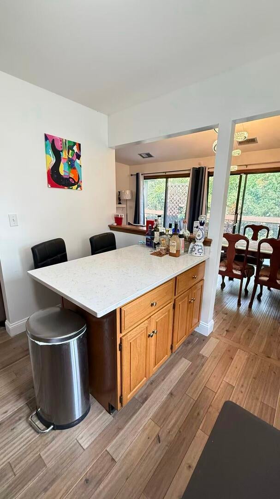
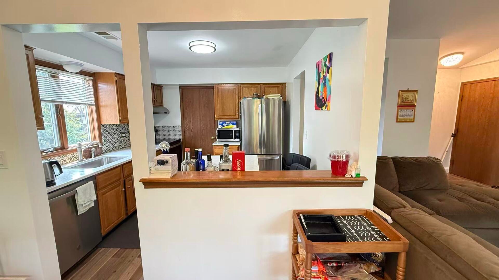
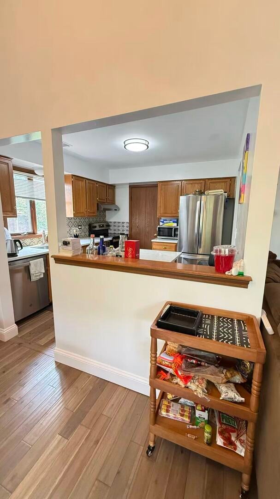
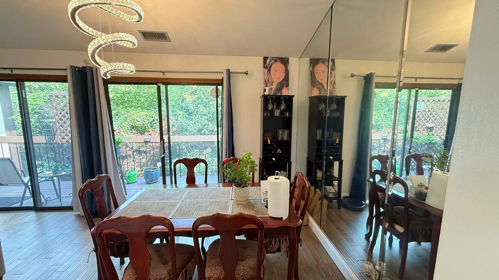
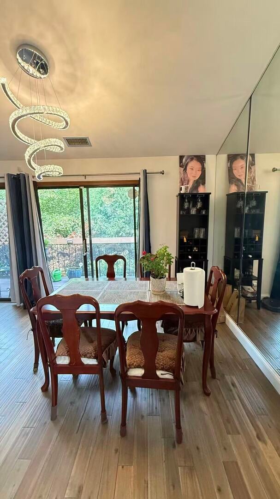
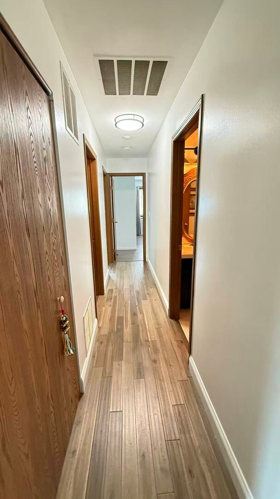
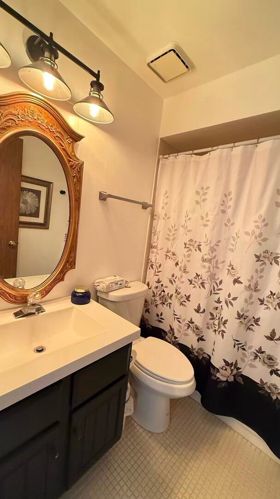
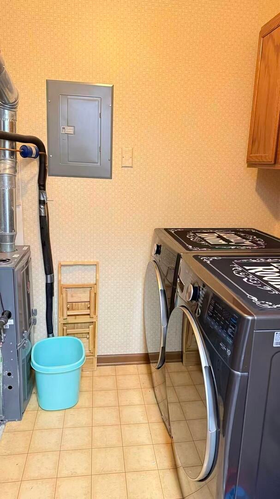
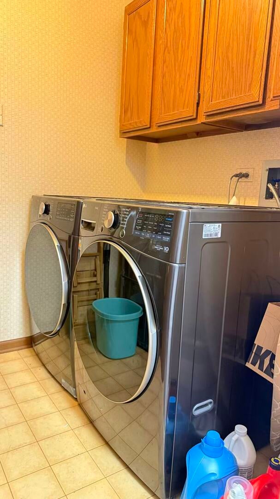
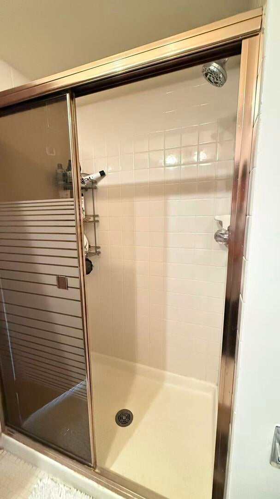
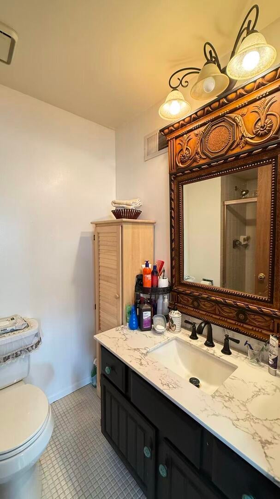
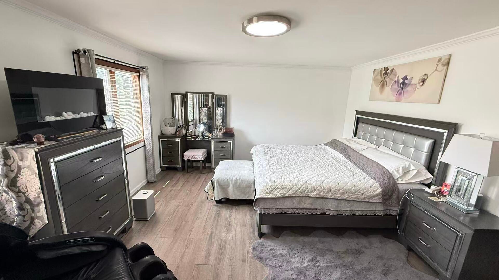
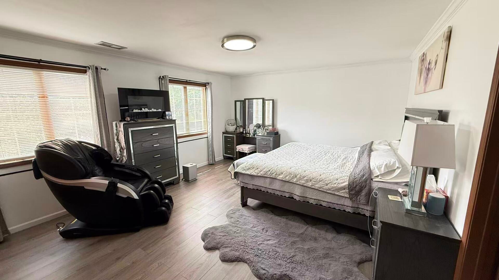
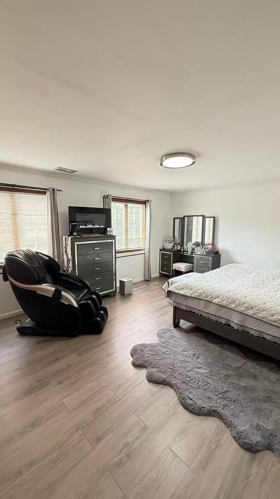
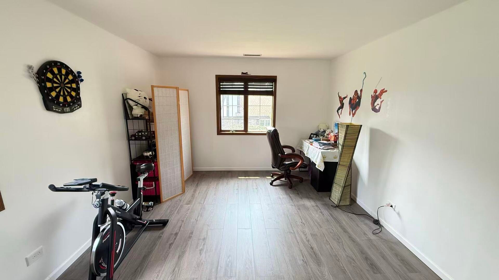
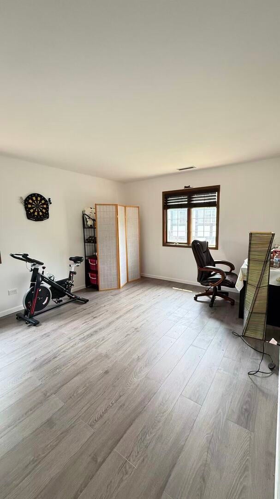
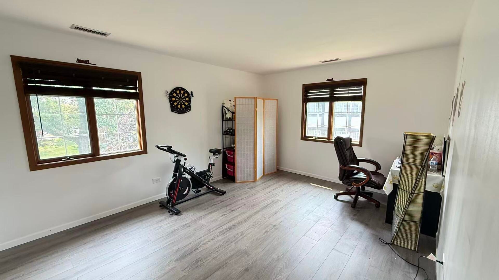
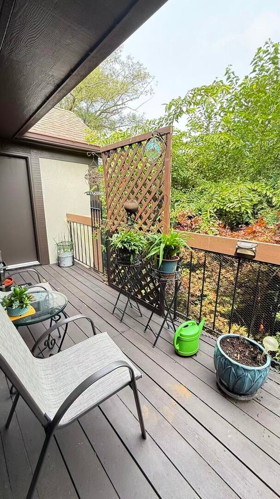
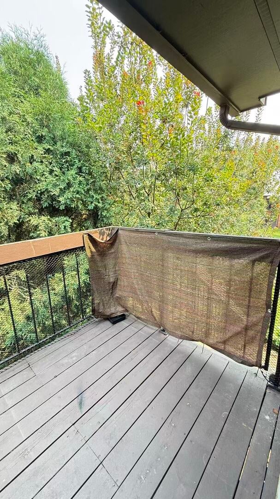
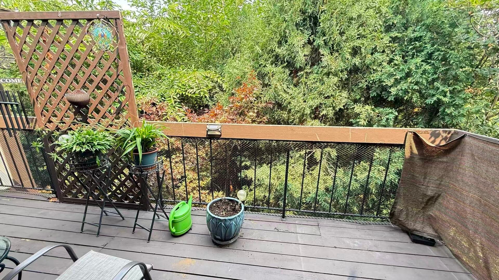
Beautifully updated 2 bedroom 2 full bath condo in desirable Stanhope Square. Soaring ceilings in living room and dining room, spacious and bright with gas-burning fireplace in living room, mirrored wall in dining room. Sliding glass doors to a generous balcony leading to perennial gardens. Beautiful Australian hardwood floors in living rm, dining rm and hall. Ceiling fans in kitchen and dining room. KITCHEN UPDATED IN 2022 with gorgeous quartz counters, stainless steel appliances, sink, faucet, and vibrant ceramic tile backsplash. 2018 HVAC and 2018 40-gal hot water heater. Side by side 2024 washer and dryer. Spacious 2024 vinyl plank flooring bedrooms with ample closets. Master Bathroom boasts an engineered stone Carrara vanity top with undermounted sink. Condo overlooks a lovely open green space, gentle brook that leads to a nearby wetland with walking path where you can watch ducks, geese and herons. Great location close to all expressways, shopping, restaurants, theatres, sports complexes, and more. Low taxes and HOA, master insurance and water included. Pets welcome. Schedule your appointment today.

Location of 200 Brookside Lane D

Map showing 200 Brookside Lane D, Willowbrook, IL 60527 $325,000
See more listings in Willowbrook

200 Brookside Lane D property details

Interior

Bedrooms & Bathrooms

  • Bedrooms: 2
  • Bathrooms: 2
  • Full Bathrooms: 2

Appliances

  • Laundry: Washer Hookup, In Unit

Cooling

  • Cooling: Ceiling Fan(s), Central Air

Features

  • Interior Features: Cathedral Ceiling(s), Storage, Walk-In Closet(s)
  • Window Features: Drapes
  • Flooring: Hardwood
  • Fireplace: Yes
  • Fireplaces Total: 1
  • Fireplace Features: Living Room, Gas Starter

Interior Area

  • Total Living Area: 1196

Rooms & Dimensions

Bedroom 3

  • Level: N/A

Unknown

  • Level: N/A

Unknown

  • Level: N/A

Unknown

  • Level: N/A

Family Room

  • Level: N/A

Dining Room

  • Level: Main
  • Dimensions: 10X10

Laundry

  • Level: Main
  • Dimensions: 8X6

Master Bedroom

  • Level: Main
  • Dimensions: 16X14

Bedroom 4

  • Level: N/A

Living Room

  • Level: Main
  • Dimensions: 17X12

Unknown

  • Level: N/A

Bedroom 2

  • Level: Main
  • Dimensions: 15X12

Unknown

  • Level: N/A

Unknown

  • Level: N/A

Unknown

  • Level: N/A

Unknown

  • Level: N/A

Unknown

  • Level: Not Applicable

Unknown

  • Level: N/A

Kitchen

  • Level: Main
  • Dimensions: 10X10

Property

Features

  • Exterior Features: Balcony
  • Has Private Pool: No
  • Has Spa: No
  • Horses: No
  • Other: Intercom

View

  • Has View: No

Lot

  • Dimensions: CONDO

Accessibility

  • Entry Level: 2
  • Stories: 2

Parking

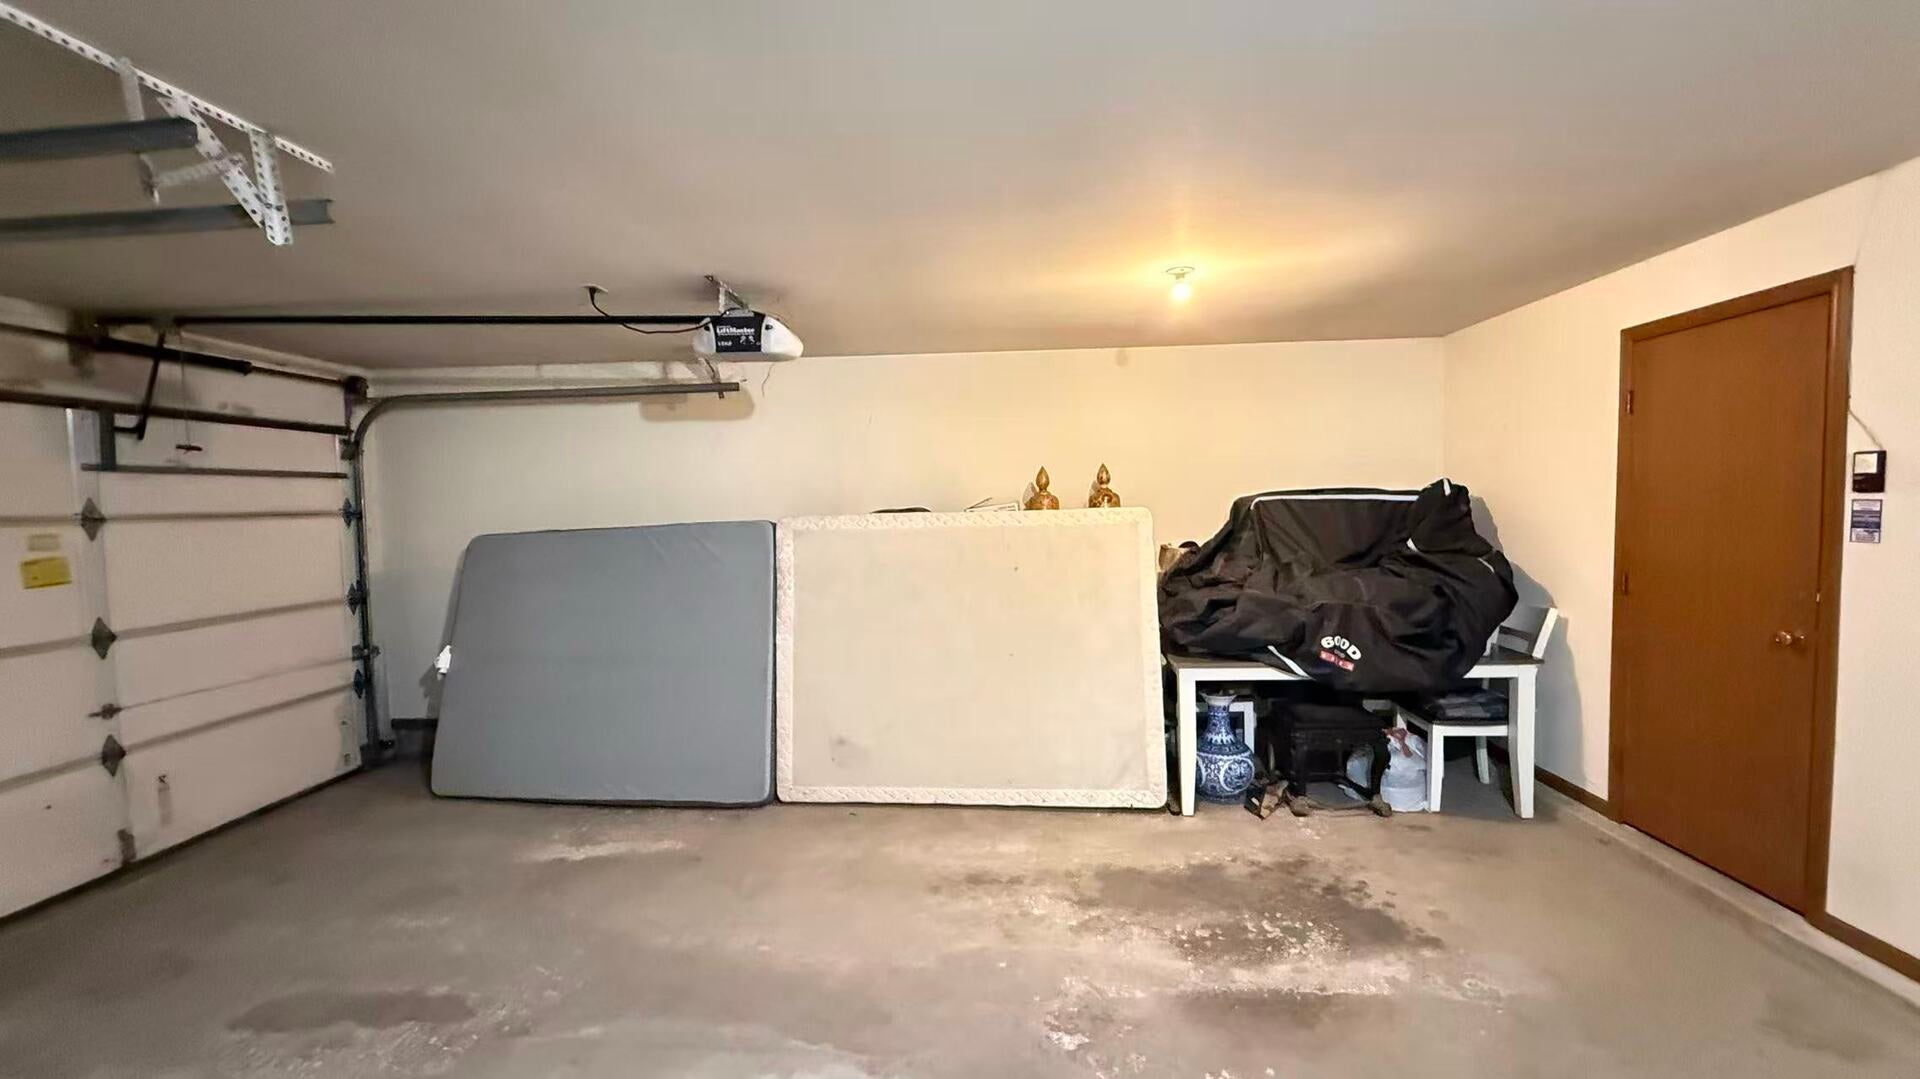
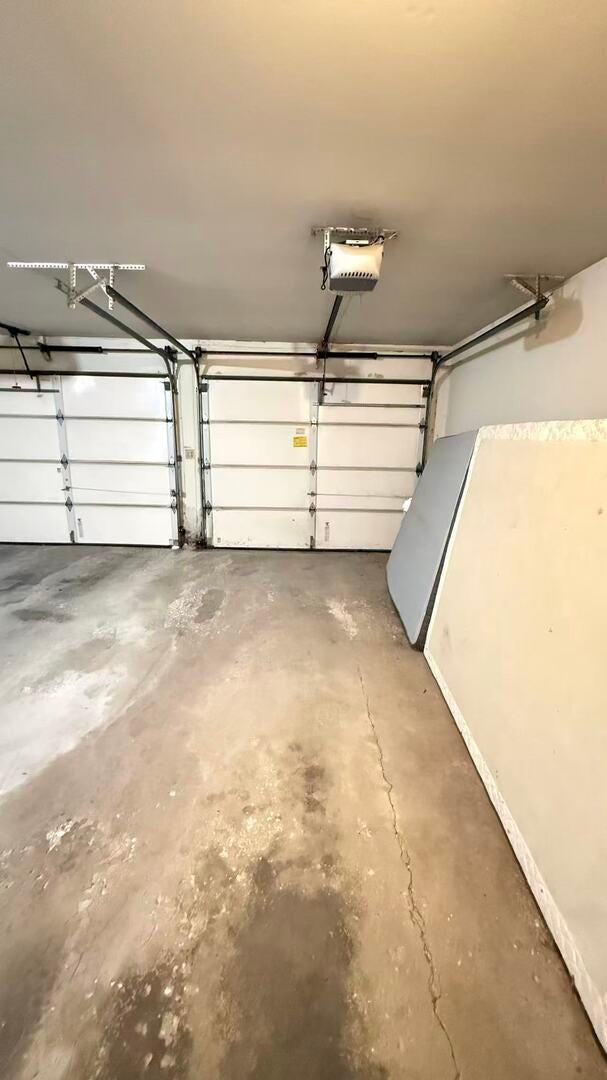
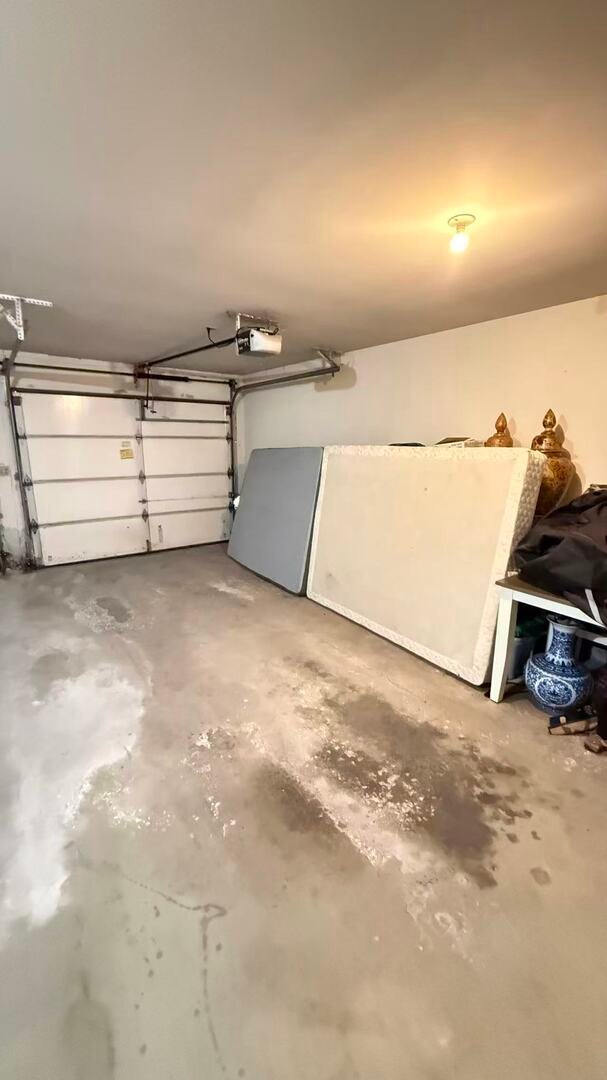
  • Garage: Yes
  • Total Spaces: 1
  • Parking Features: Garage Door Opener, Attached, Garage
  • Carport: No
  • Open Parking: No

Waterfront

  • Has Waterfront: No

Basement

  • Basement: No
  • Features: None

Mobile Home

  • Mobile Home Remains: No

Construction

Type & Style

  • Home Type: Residential
  • Property Sub Type: Condominium

Materials

  • Construction Materials: Brick, Stucco
  • Roof: Asphalt

Builder / Condition

  • Year Built: 1981
  • New Construction: No

Building

  • Building Exposure: East

Utilities & Green Energy

Utilities

  • Electric on Property: No
  • Electric: Circuit Breakers
  • Sewer: Public Sewer

Green Energy

  • Energy Efficient: No

Community & HOA

Community

HOA

  • Has HOA: Yes
  • Amenities: Storage
  • Fee: $403
  • Frequency: Monthly
  • Fee Includes: Water, Insurance, Snow Removal, Maintenance Structure, Maintenance Grounds
  • Senior Community: No

Pets

  • Pets Allowed: Size Limit

Location

  • Township: Downers Grove
  • Longitude: -87.953508
  • Latitude: 41.775454
  • Directions: From Rt 83 & 63rd west on 63rd, Right (N) on Canterbury Ln, left on Stanhope Dr., Right on Brookside Ln to property. Driving from west, take 63rd St to Clarendon Hills Rd, turn left (N), turn right (E) into Stanhope Square, turn left (N) on Brookside Ln to Property, unit D.

Land Lease

  • Land Lease: No

School

School District

Elementary

Middle or Junior

Highschool

Tax, Financial & Listing Details

Listing Details

  • List Price: $325,000
  • Price Per Square Foot: $271.74
  • Date on Market:
  • Ownership: Condo
  • Home Warranty: No
  • Rent Control: No
  • Status: Active

MLS Details

  • MLS: MRED
  • Listing ID: 12806448

Tax Details

  • Annual Tax Amount: $3,632.44
  • Tax Year: 2024

Price history for 200 Brookside Lane D

DateEventPriceSource
listed (Active)$325,000MRED #12806448Source

Ask a question about 200 Brookside Lane D

Hi there — ask anything about this property or the area and the team will get right back to you.

Last checked Source: MREDMLS# 12806448

Local real estate advisory services provided by agent with @properties Christie's International Real Estate

Listed by QianKun Chen with Kale Realty

Based on information submitted to the MLS GRID as of 2026. All data is obtained from various sources and may not have been verified by broker or MLS GRID. Supplied Open House Information is subject to change without notice. All information should be independently reviewed and verified for accuracy. Properties may or may not be listed by the office/agent presenting the information.

You agree to @properties Christie's International Real Estate Terms of Use and Privacy Policy. By choosing to contact a property, you also agree that @properties Christie's International Real Estate and its associates may call, text, or email you regarding any inquiries or activities you submit through our website. This may involve the use of automated means and prerecorded or artificial voices.

Listings near 200 Brookside Lane D