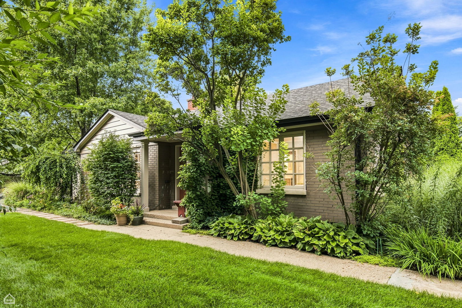
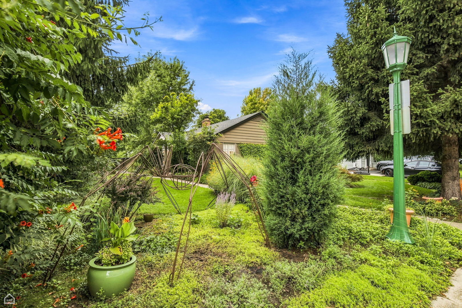
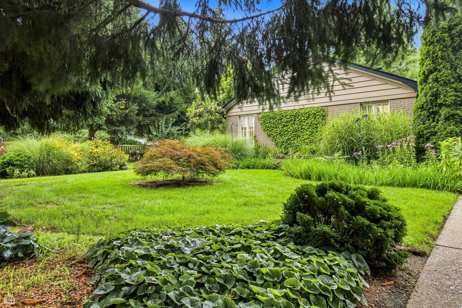
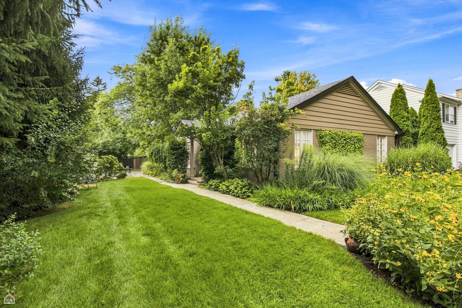
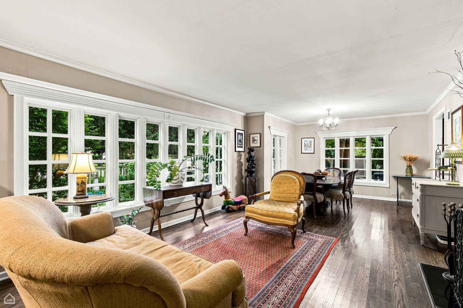
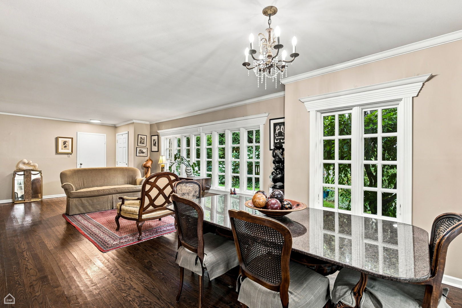
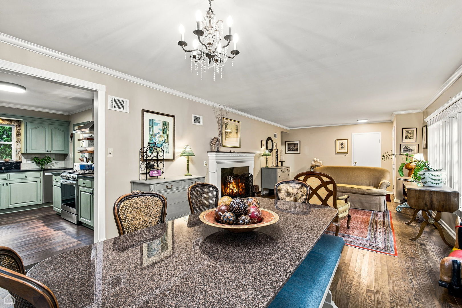
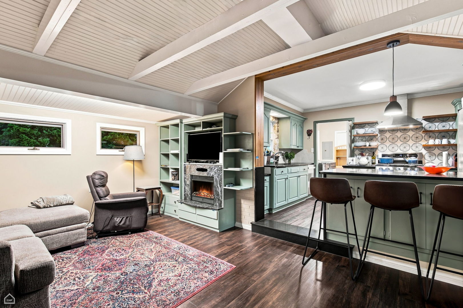
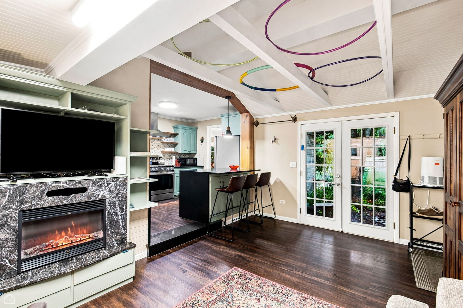
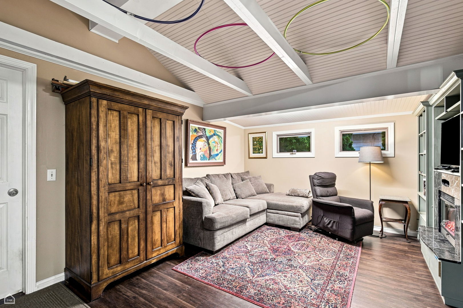
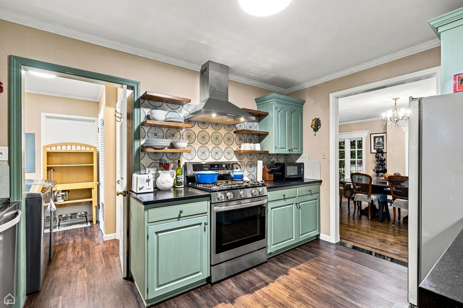
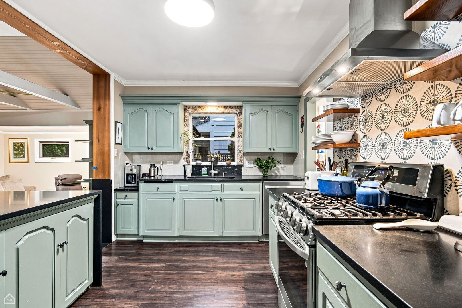
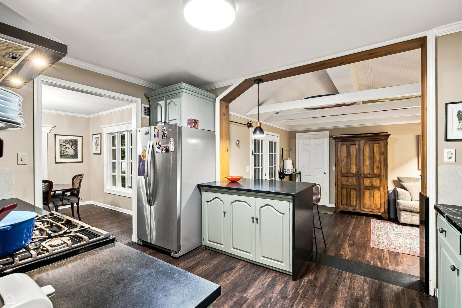
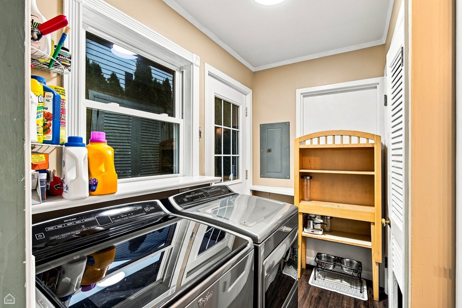
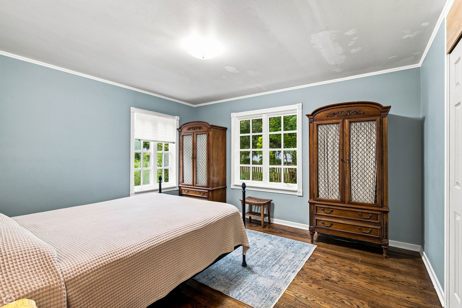
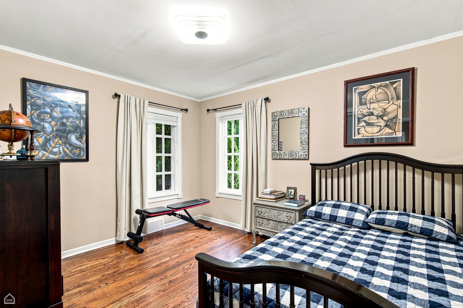
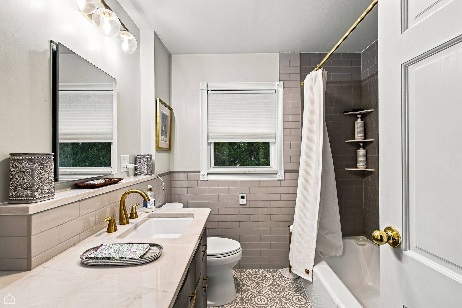
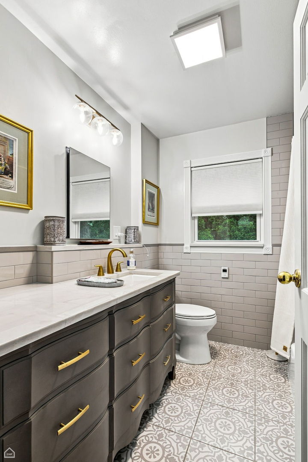
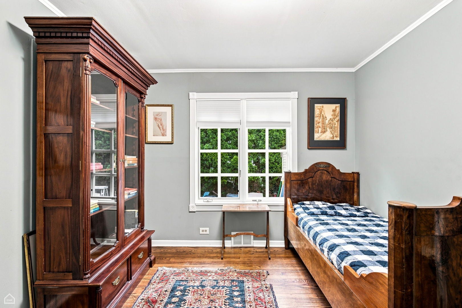
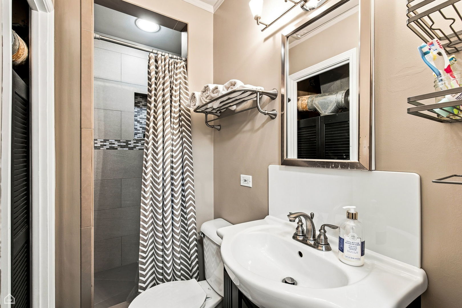
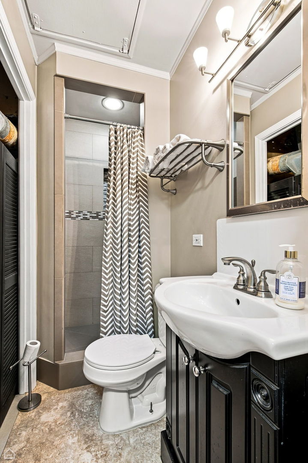
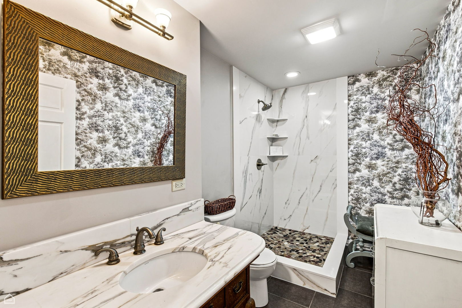
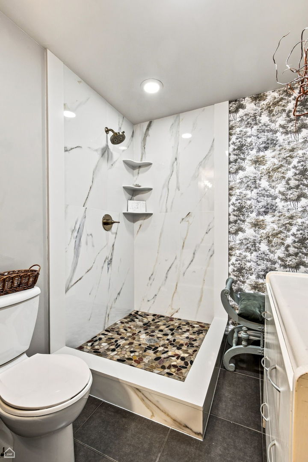
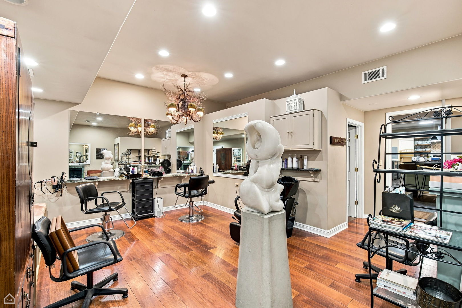
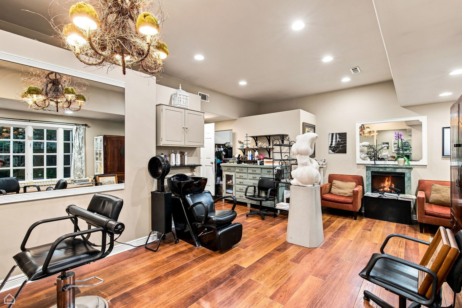
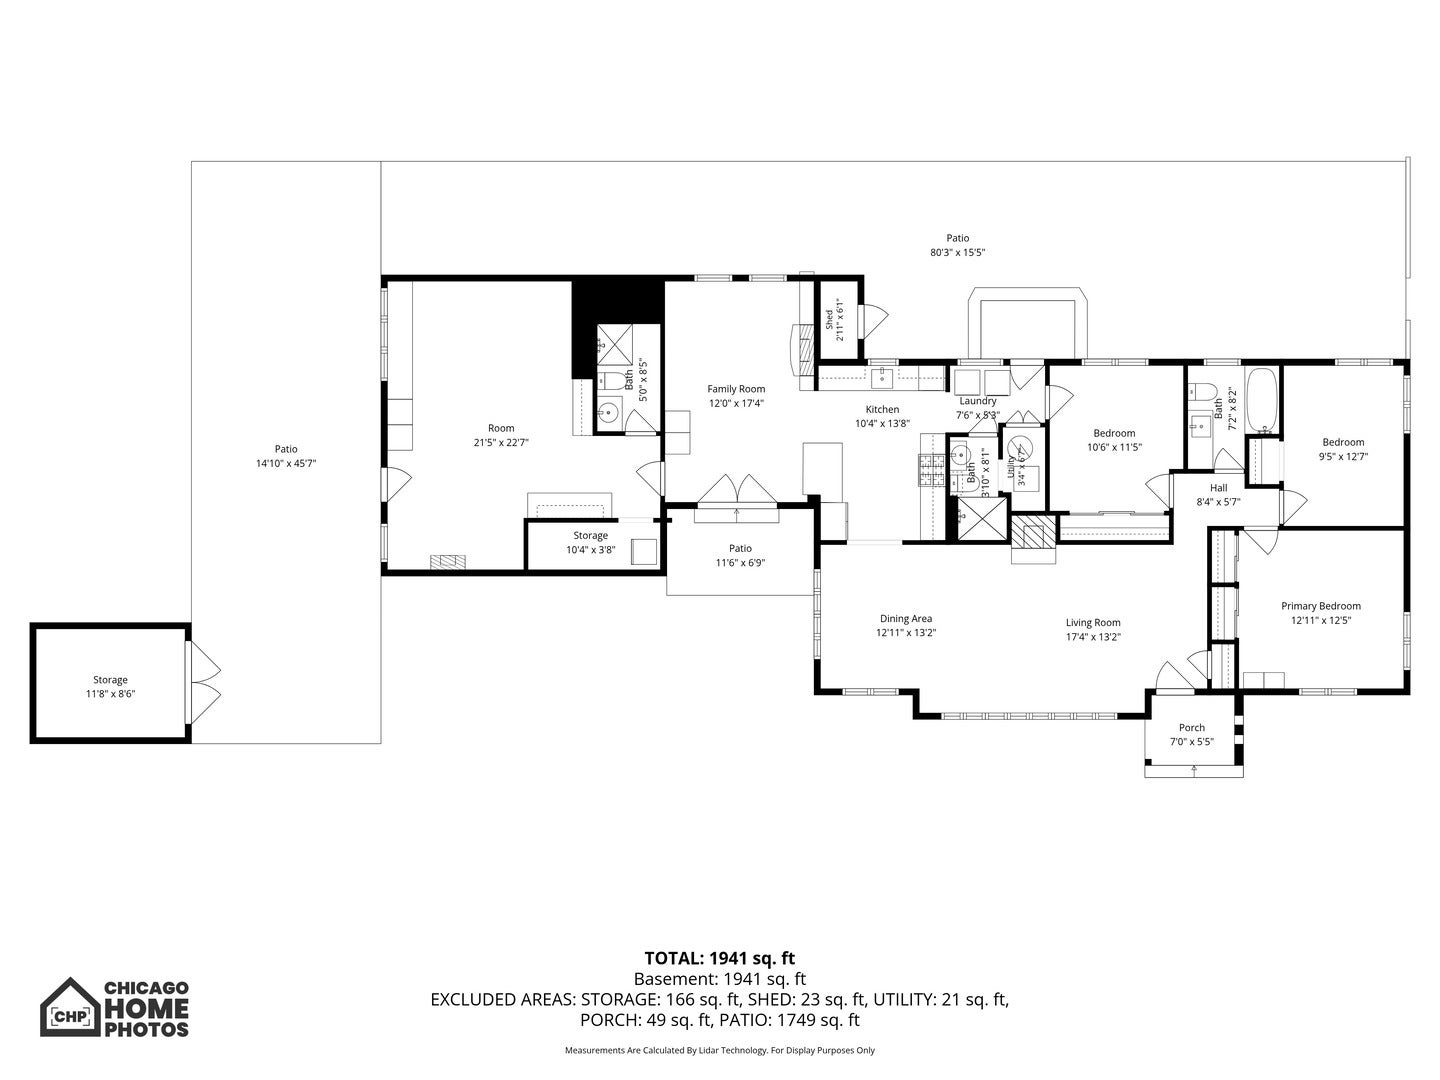
Welcome to this beautifully updated 4-bedroom, 3-bath ranch in the highly sought-after Harper School District. With a spacious open floor plan, hardwood floors, thoughtful updates, and a flexible layout, this home is truly move-in ready. The home features three bedrooms on the main living side, plus a private fourth bedroom with its own full bath and separate entrance-ideal for an au pair, in-law suite, guest space, home office, or private primary suite. Two of the updated bathrooms feature heated floors, adding an extra level of comfort. The kitchen includes a new dishwasher, while the refrigerator, gas range, washer, and dryer are approximately four years old. The roof is approximately seven years old. Hardwood flooring runs throughout the living room, dining room, and three bedrooms, and a generously sized attic provides plenty of additional storage. Outside, enjoy a beautifully landscaped yard filled with established perennials that return year after year, creating an inviting outdoor setting with minimal upkeep. Located within walking distance of schools and just minutes from downtown Wilmette and the Metra station, this home combines neighborhood convenience, flexible living space, and move-in-ready comfort. Close, move in, and make it your own.
| Date | Event | Price | Source |
|---|---|---|---|
| listed (Active) | $749,000 | MRED #12732318 | |
| price changed | $759,000 | MRED #12732318 | |
| status changed (Active Under Contract) | — | MRED #12732318 | |
| status changed (Active) | — | MRED #12732318 | |
| status changed (Active Under Contract) | — | MRED #12732318 | |
| status changed (Active) | — | MRED #12732318 | |
| price changed | $739,000 | MRED #12732318 |
Hi there — ask anything about this property or the area and the team will get right back to you.
Local real estate advisory services provided by agent with @properties Christie's International Real Estate
Listed by Margit Nikitas with Berkshire Hathaway Homeservices Chicago
Based on information submitted to the MLS GRID as of 2026. All data is obtained from various sources and may not have been verified by broker or MLS GRID. Supplied Open House Information is subject to change without notice. All information should be independently reviewed and verified for accuracy. Properties may or may not be listed by the office/agent presenting the information.
You agree to @properties Christie's International Real Estate Terms of Use and Privacy Policy. By choosing to contact a property, you also agree that @properties Christie's International Real Estate and its associates may call, text, or email you regarding any inquiries or activities you submit through our website. This may involve the use of automated means and prerecorded or artificial voices.
Step 1 of 2
Create a free account to view all listings, save searches, and get alerts when new homes match.
Step 2 of 2
Tell us how to reach you about homes you like.
Enter your password to sign in as
Create a free account to view all listings, save searches, and get alerts when new homes match.
Already have an account? Sign in
Sign in to your account.
New here? Create an account