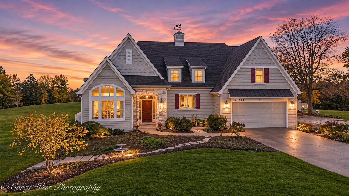
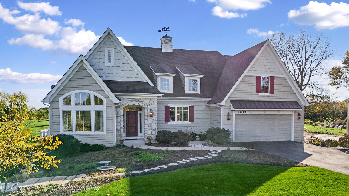
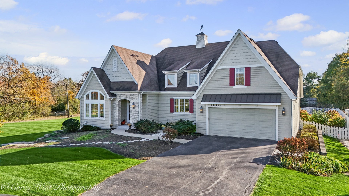
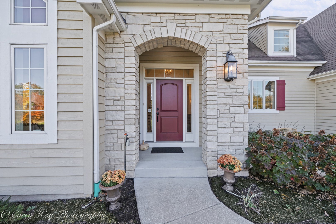
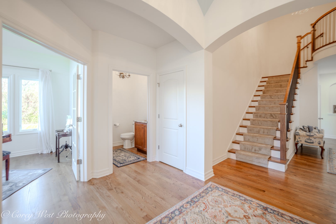
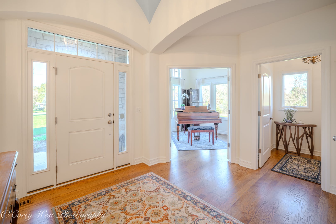
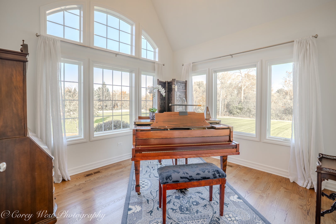
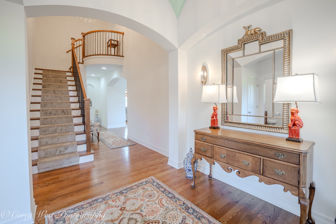
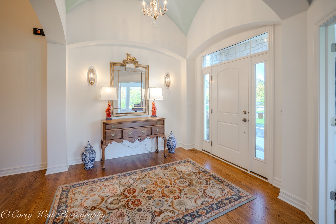
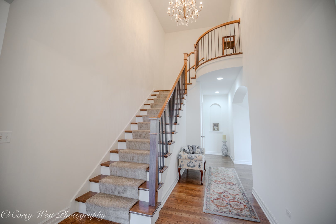
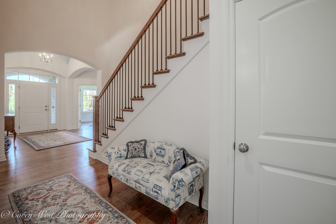
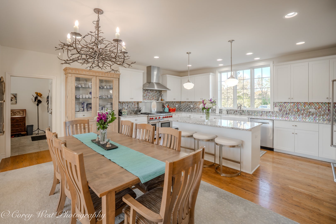
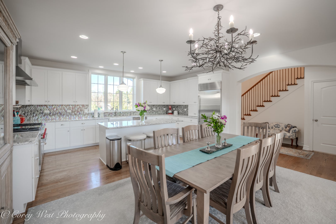
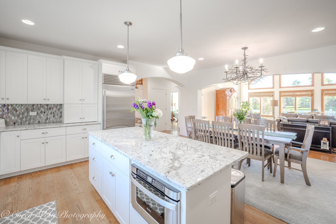
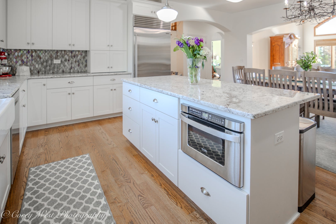
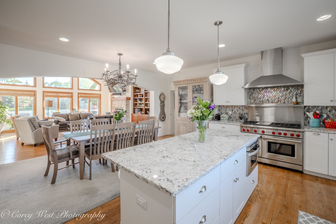
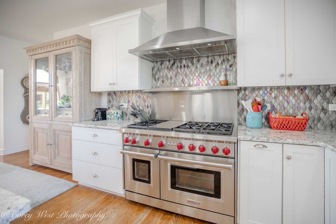
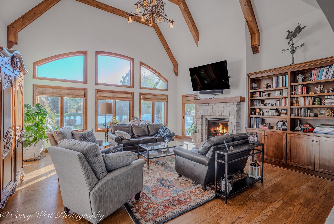
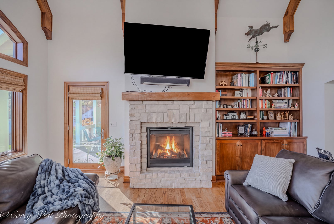
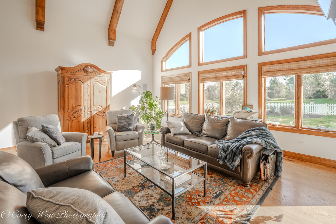
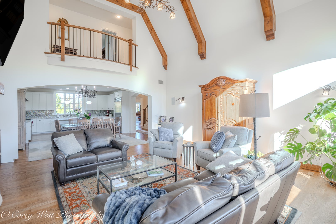
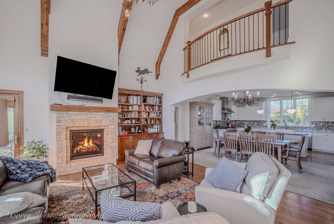
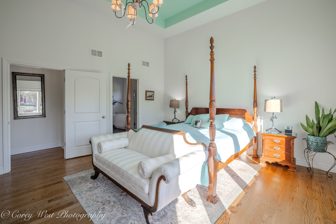
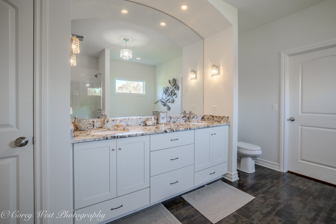
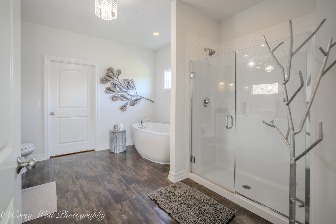
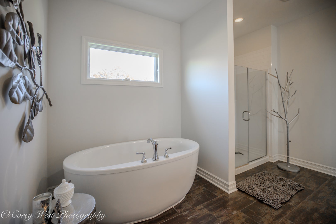
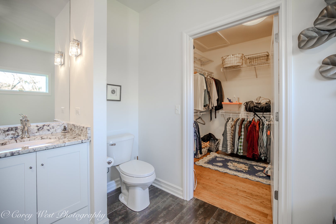
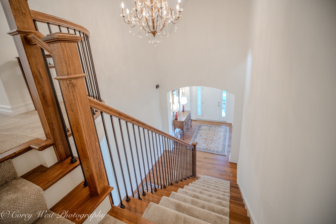
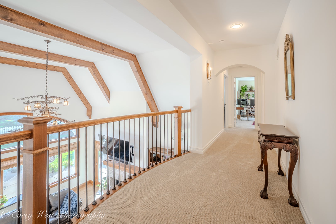
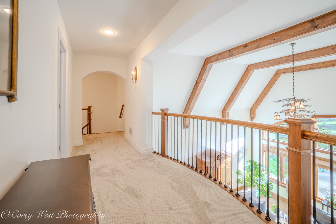
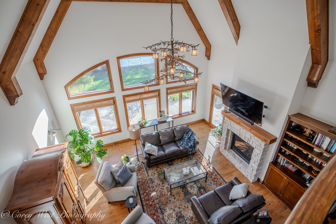
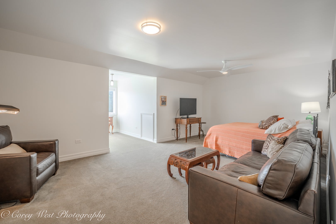
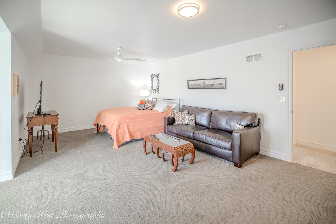
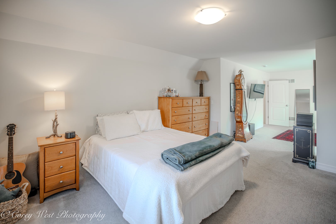
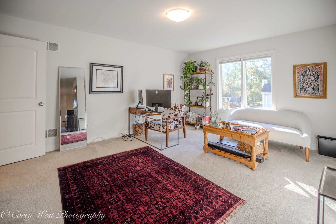
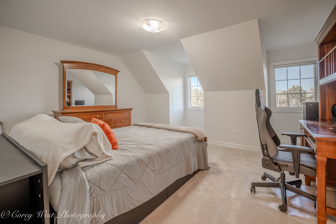
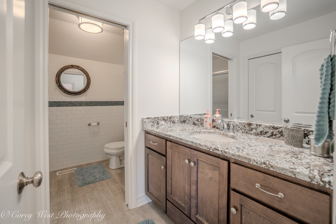
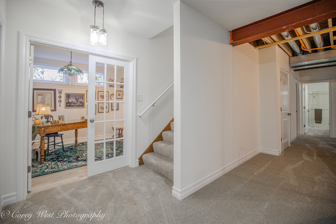
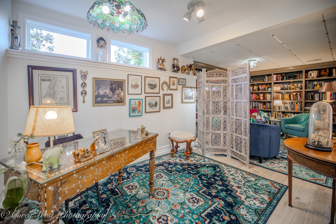
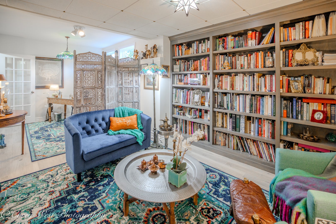
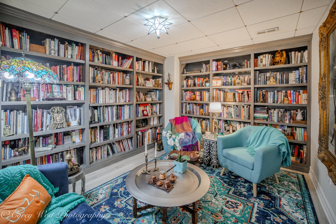
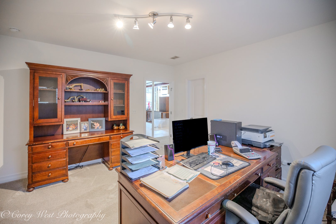
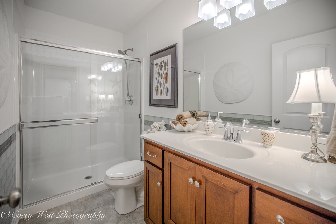
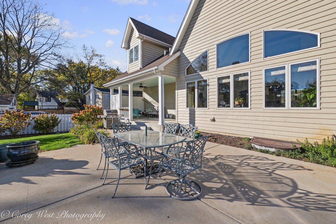
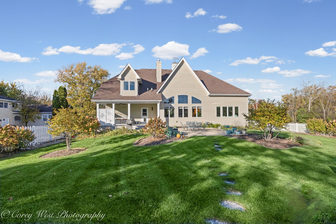
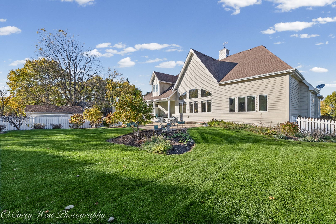
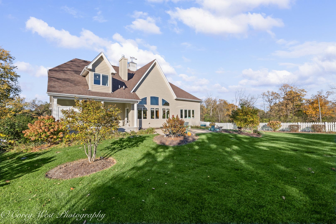
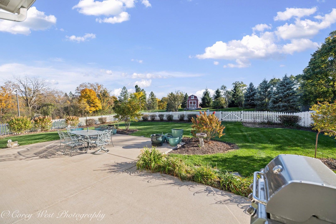
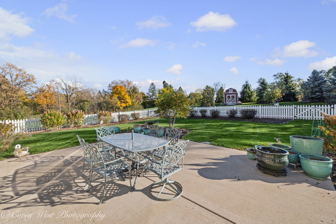
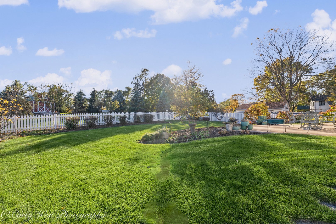
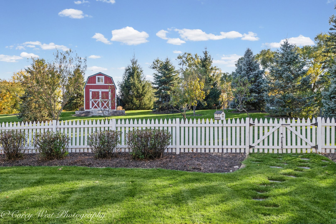
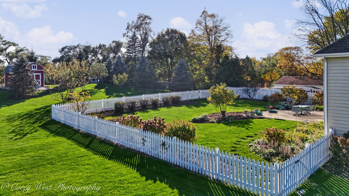
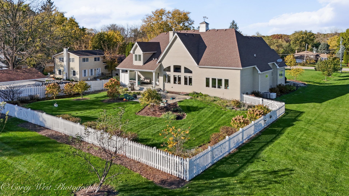
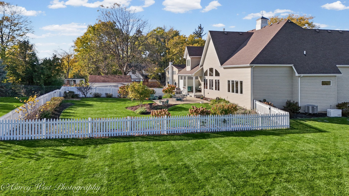
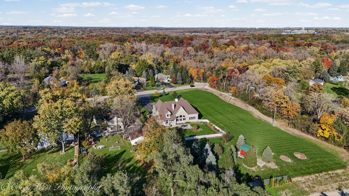
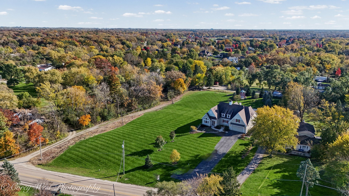
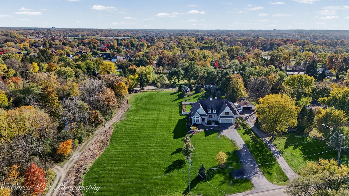
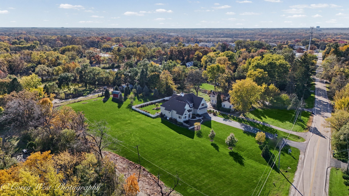
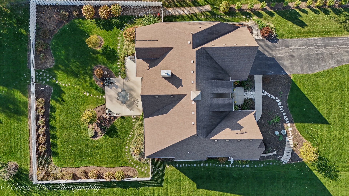
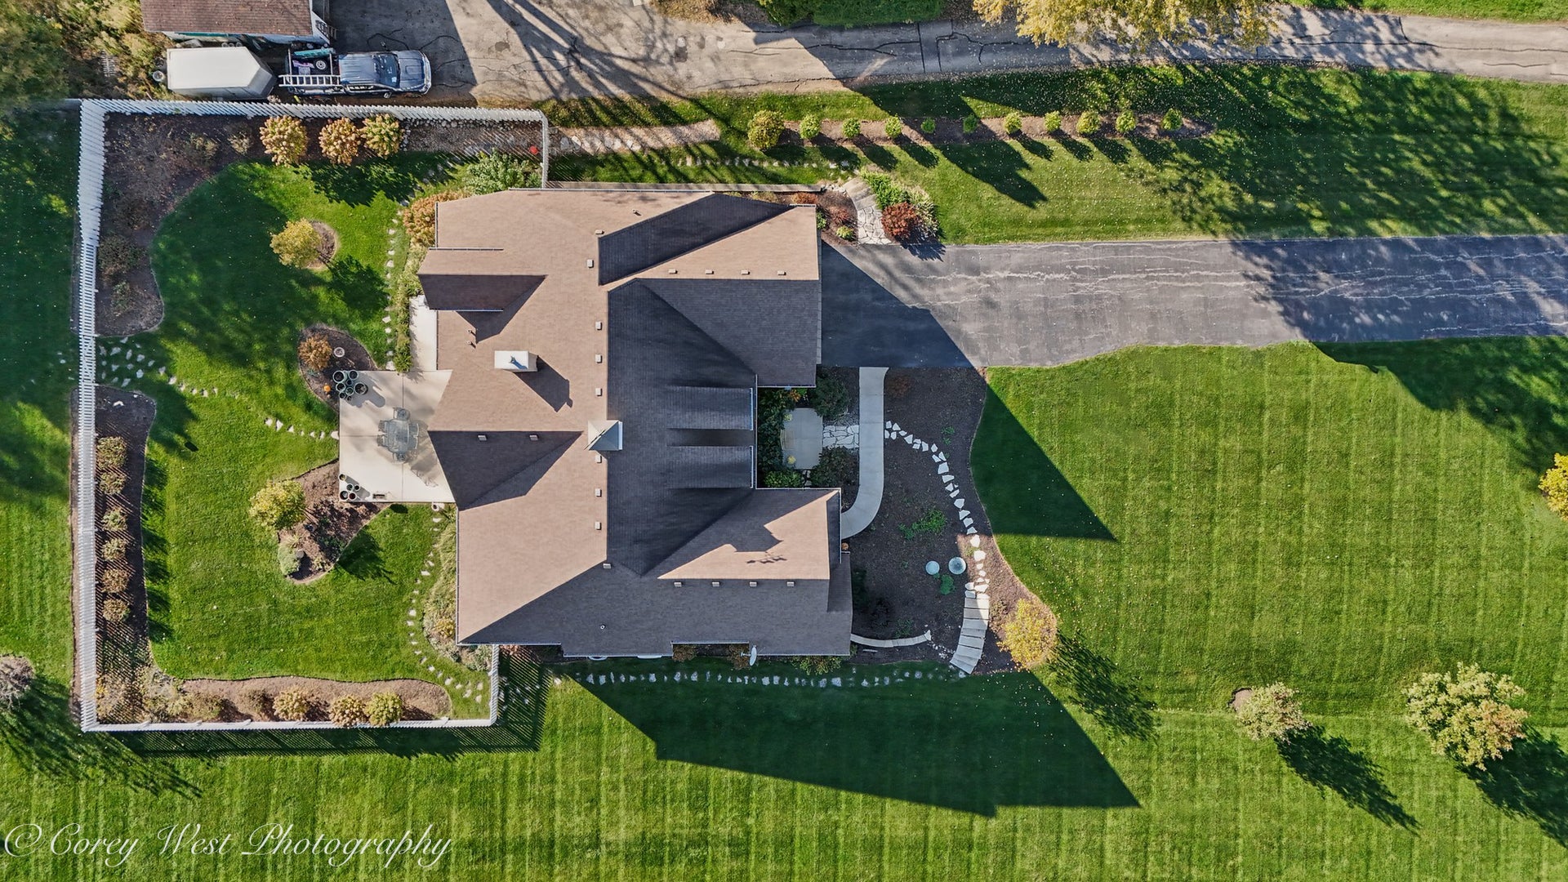
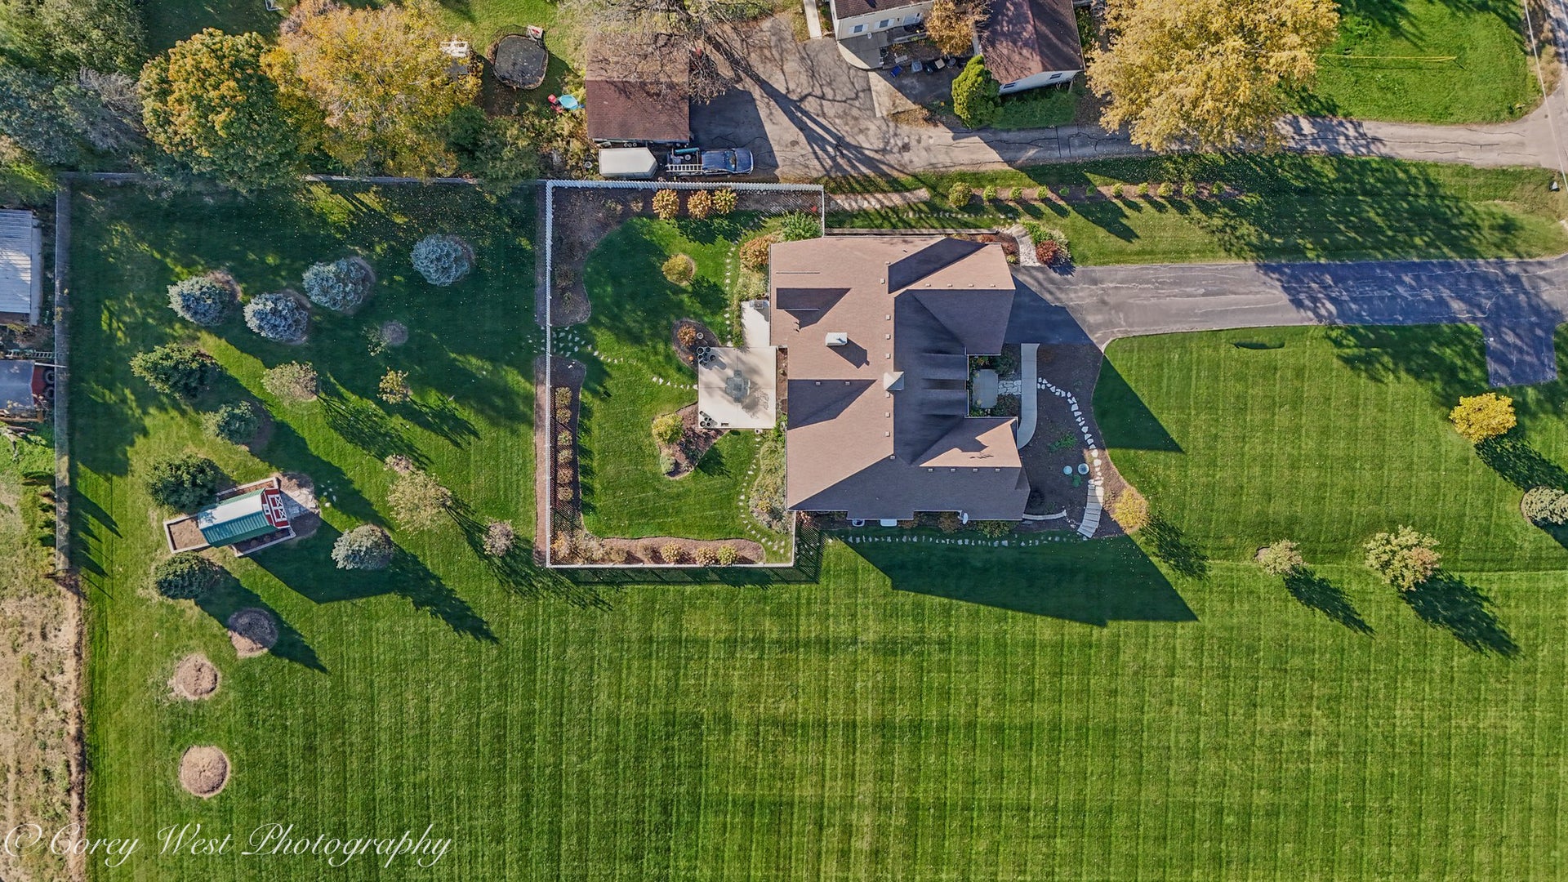
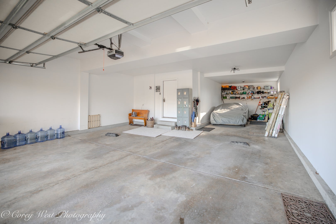
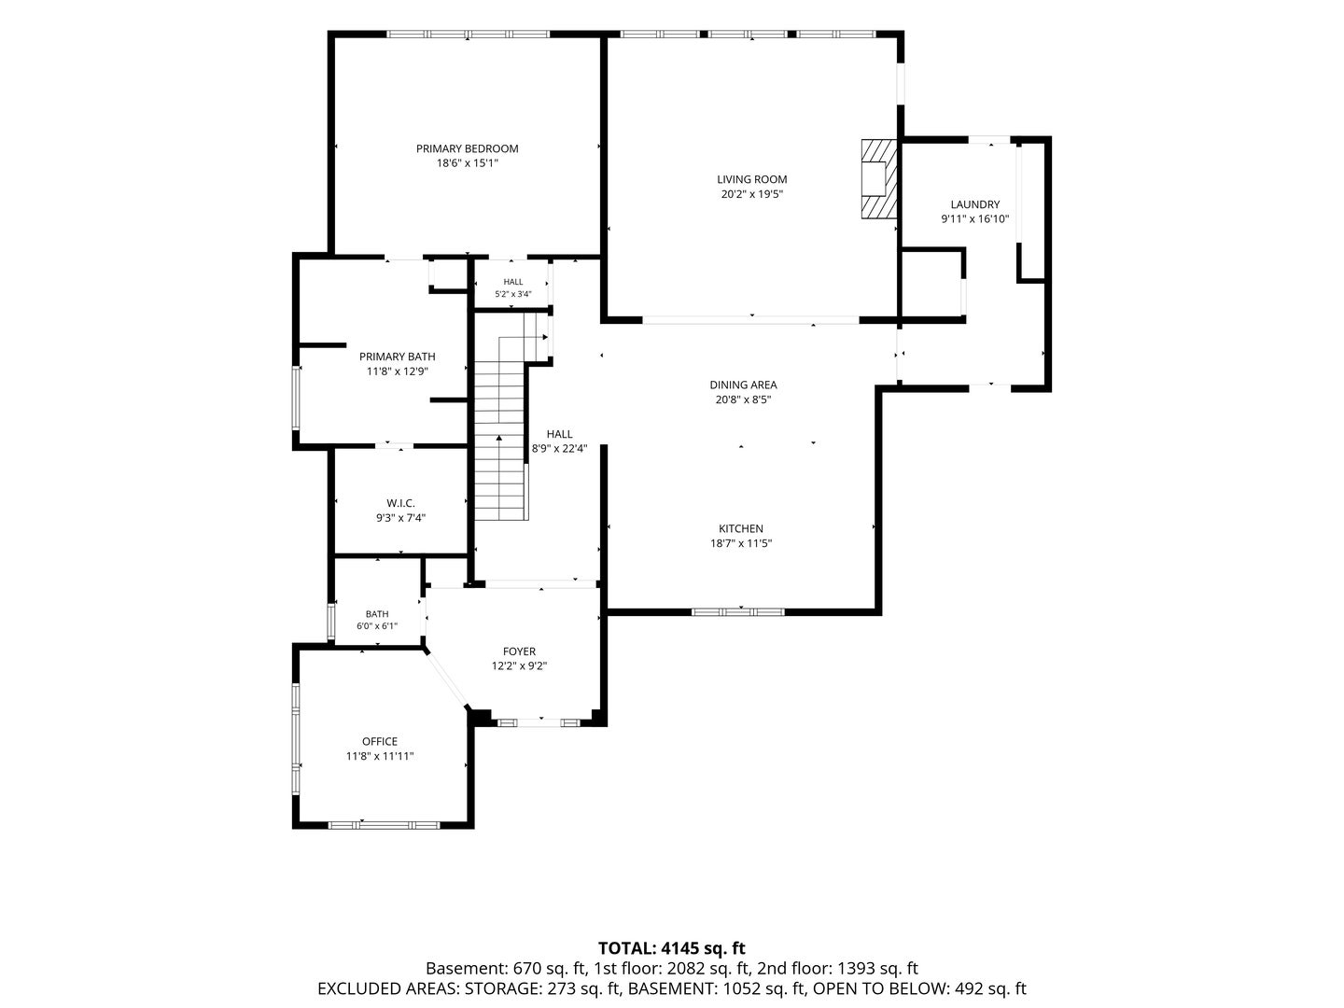
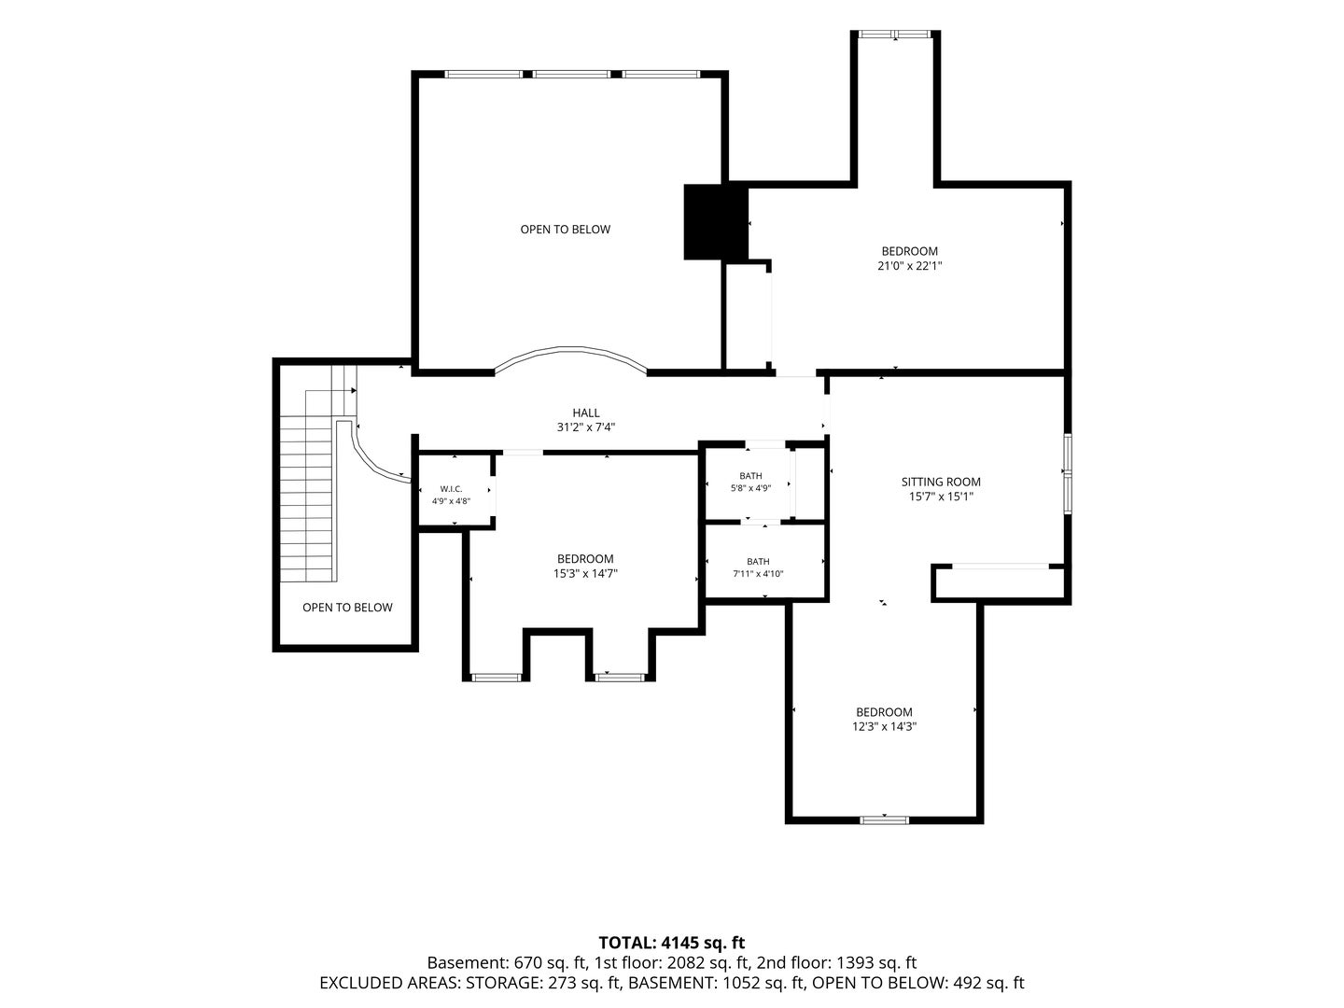
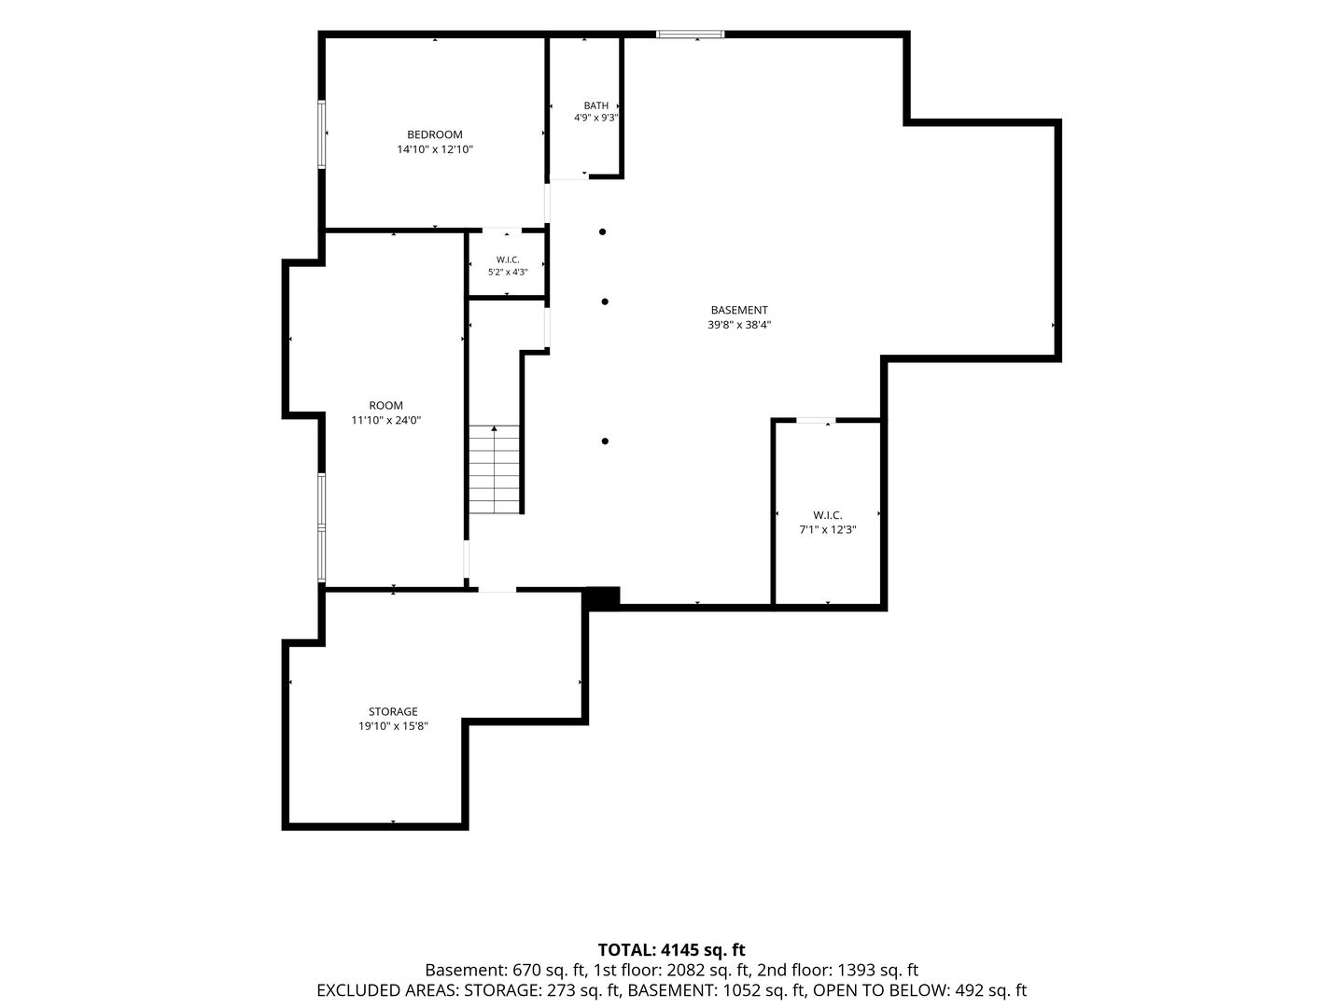
Welcome to an exceptional custom-built residence, thoughtfully designed and meticulously crafted by its original owners in 2015 and set on an expansive .90-acre lot in desirable Winfield. From the moment you enter the dramatic two-story foyer, it is clear this is a home where quality, space, and timeless design come together. The heart of the home is the spectacular two-story great room, filled with natural light and offering an impressive sense of scale. Sun-filled living spaces flow effortlessly into the open-concept kitchen and dining areas, creating an ideal setting for both everyday living and entertaining. The gourmet kitchen is appointed with high-end appliances, including a Wolf range and Sub-Zero refrigerator, complemented by beautiful finishes and abundant workspace. The main-level primary suite is truly exceptional, offering the luxury and convenience of a huge first-floor bedroom with 13 foot ceilings and a private retreat-like feel. A dedicated music room/study with lovely French doors adds versatility and character to the main level. A soaring staircase rises from the foyer, creating a stunning architectural focal point and leading to the second level, where three additional generously sized bedrooms and a full bath provide exceptional accommodations for family and guests. The lower level expands the living space even further, featuring a library/office, fifth bedroom, full bath, large cedar closet and tons of additional storage space or an area you can finish to add even more living space. Practical luxury continues with a Generac whole-house generator, providing peace of mind and keeping the home powered even when the surrounding area experiences a power outage. The deep three-car garage offers ample room for vehicles, storage, and recreational equipment. Outside, the nearly one-acre property is professionally landscaped including multiple perennials which will bloom for years to come, creating a private and picturesque setting. The backyard features a large shed, fenced area, covered porch, and large patio providing multiple spaces to relax, entertain and enjoy the expansive grounds. Every detail of this stunning home reflects thoughtful design, superior craftsmanship and high-end finishes. Custom-built for one owner and exceptionally maintained, this a rare opportunity to own a truly special Winfield property where elegance, comfort, space and peace of mind come together.
| Date | Event | Price | Source |
|---|---|---|---|
| listed (Active) | $989,900 | MRED #12794727 |
Hi there — ask anything about this property or the area and the team will get right back to you.
Local real estate advisory services provided by agent with @properties Christie's International Real Estate
Listed by Brenda Dubeck with Coldwell Banker Realty · Cell: (630) 205-2775
Based on information submitted to the MLS GRID as of 2026. All data is obtained from various sources and may not have been verified by broker or MLS GRID. Supplied Open House Information is subject to change without notice. All information should be independently reviewed and verified for accuracy. Properties may or may not be listed by the office/agent presenting the information.
You agree to @properties Christie's International Real Estate Terms of Use and Privacy Policy. By choosing to contact a property, you also agree that @properties Christie's International Real Estate and its associates may call, text, or email you regarding any inquiries or activities you submit through our website. This may involve the use of automated means and prerecorded or artificial voices.
Step 1 of 2
Create a free account to view all listings, save searches, and get alerts when new homes match.
Step 2 of 2
Tell us how to reach you about homes you like.
Enter your password to sign in as
Create a free account to view all listings, save searches, and get alerts when new homes match.
Already have an account? Sign in
Sign in to your account.
New here? Create an account