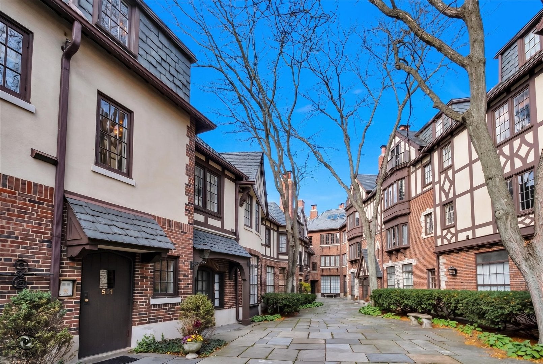
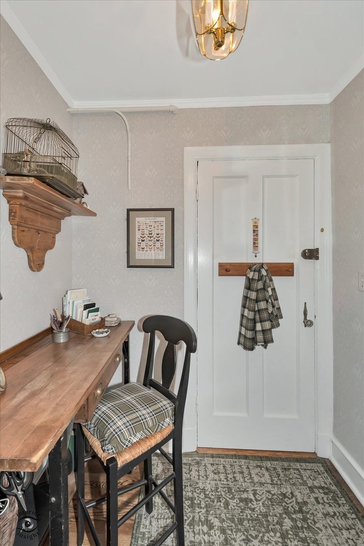
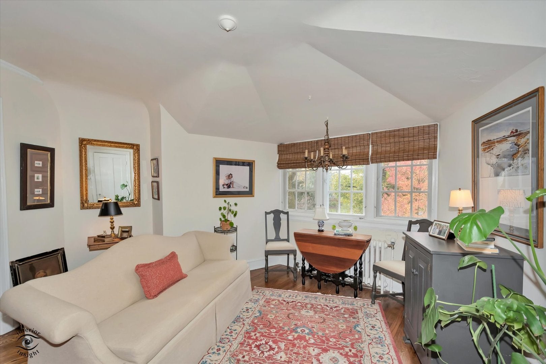
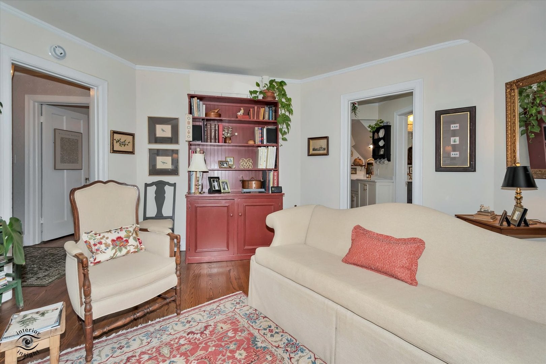
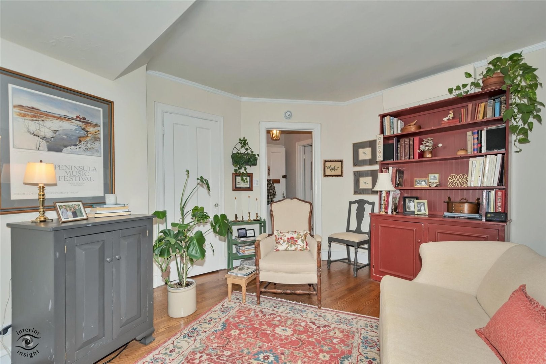
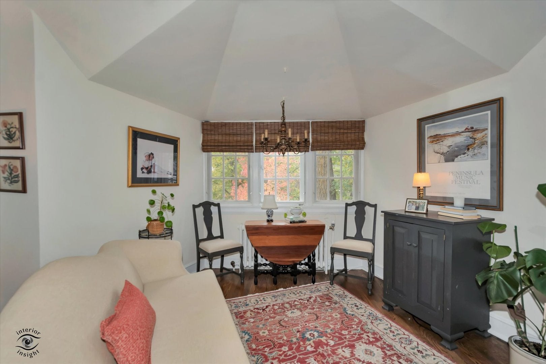
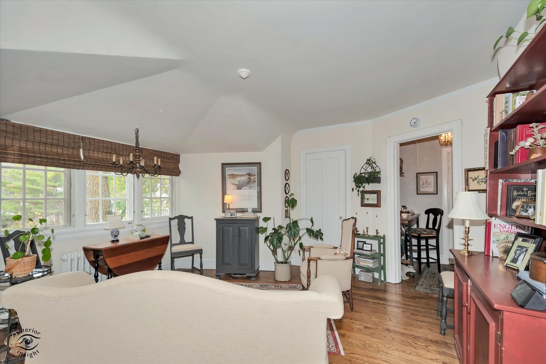
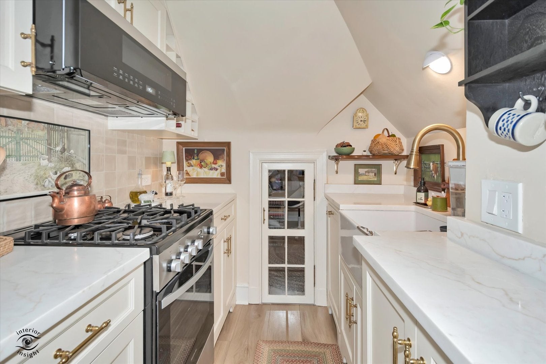
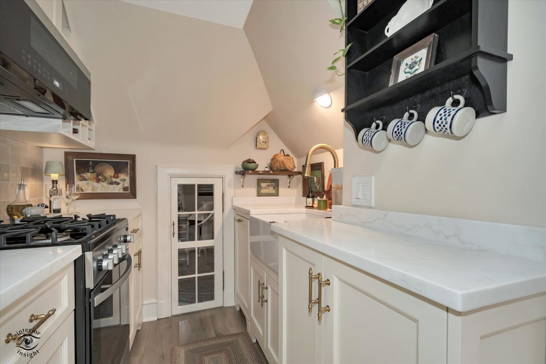
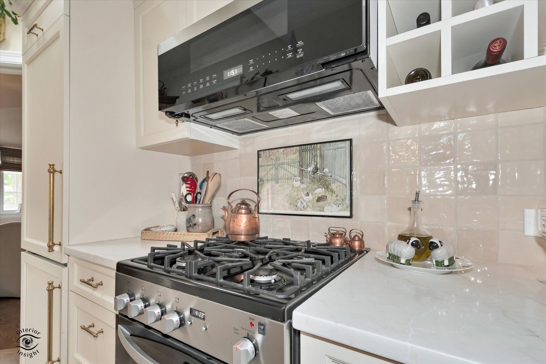
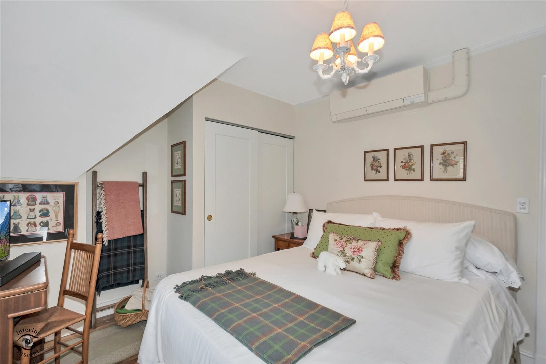
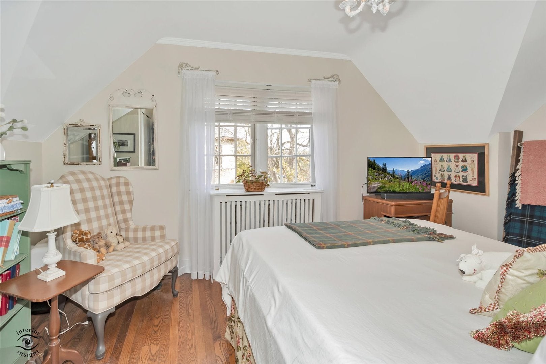
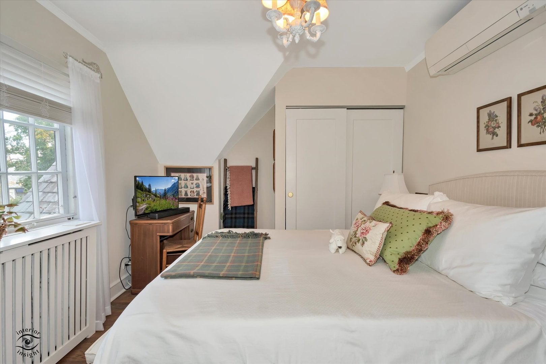
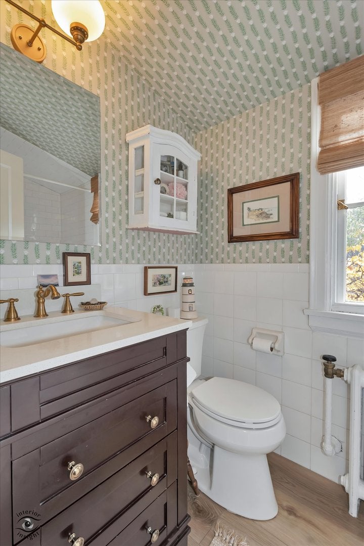
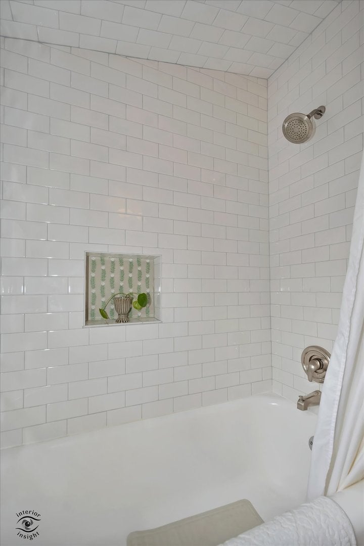
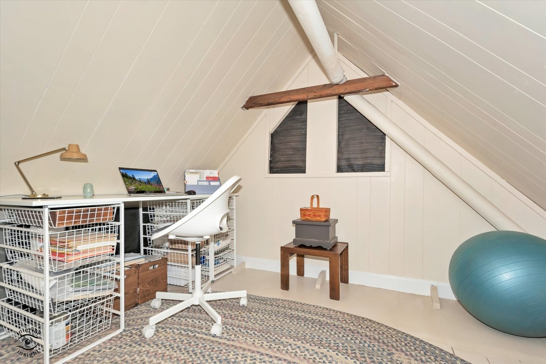
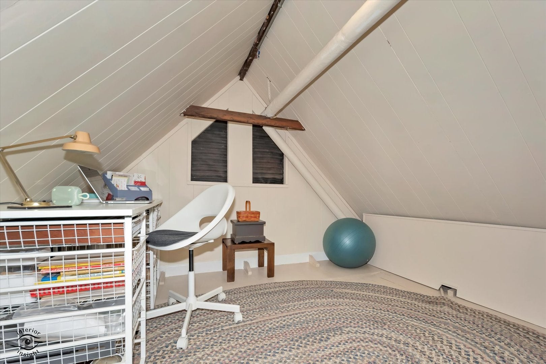
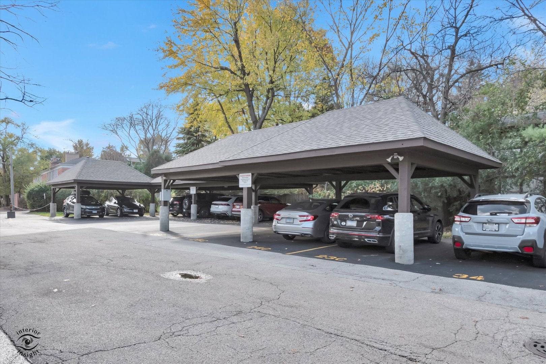
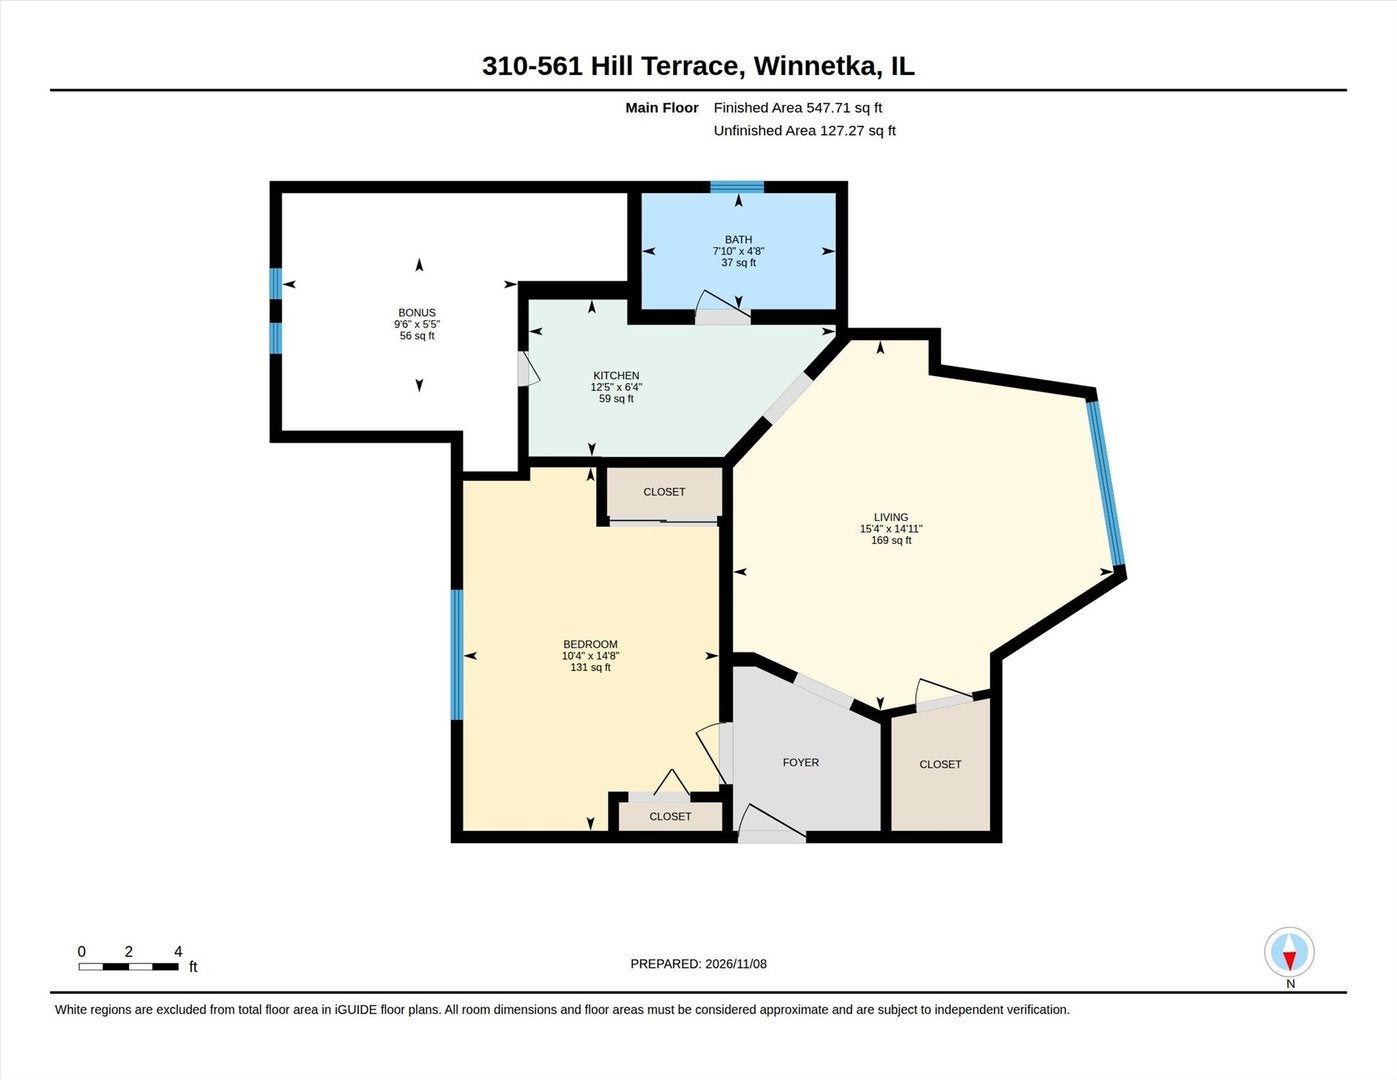
Historic 3rd floor tree-top cottage situated in an English storybook village! One of a kind that has been completely remodeled in the last 2 years! Amazing attention to detail! Stunning kitchen by Glenbrook Remodeling features walnut cabinetry with English hardware, quartz counters, Spanish tile, coffee bar, skylight & ceiling fan/light. Appliances include Bosch refrigerator/freezer, dishwasher, Frigidaire oven/range and GE microwave. Paneled cabinetry to conceal refrigerator/freezer and dishwasher for a seamless design. Gorgeous bathroom with subway tile, vanity with quartz counters & custom wallcovering. Foyer with enlarged guest closet by Closets by Design & custom wallcovering. Living room/dining room combination with new window treatments & incredible views. Bedroom was reconfigured by closing up a walk thru to the kitchen and creating a double closet with shelves in that space. A washer and dryer were removed to create more living space. (Hook up still remains if buyer wants to install an "all in one" or a separate washer/dryer). 2nd closet has great shelving. Both AC units (LR and BR) were painted to "disappear" on the wall! Hardwood floors throughout. Common area attic space was refinished and is a perfect reading area, office space or a workout room! NO common walls! The unit comes with a covered parking space #23; brand new roof. Also included are 2 additional storage room in the building basement. Monthly assessment includes heat and water. Superb location close to shops, Metra, schools & Lake Michigan.... yet tucked away!
| Date | Event | Price | Source |
|---|---|---|---|
| listed (Active) | $315,000 | MRED #12807412 |
Hi there — ask anything about this property or the area and the team will get right back to you.
Local real estate advisory services provided by agent with @properties Christie's International Real Estate
Listed by Martha May with Berkshire Hathaway Homeservices Chicago
Based on information submitted to the MLS GRID as of 2026. All data is obtained from various sources and may not have been verified by broker or MLS GRID. Supplied Open House Information is subject to change without notice. All information should be independently reviewed and verified for accuracy. Properties may or may not be listed by the office/agent presenting the information.
You agree to @properties Christie's International Real Estate Terms of Use and Privacy Policy. By choosing to contact a property, you also agree that @properties Christie's International Real Estate and its associates may call, text, or email you regarding any inquiries or activities you submit through our website. This may involve the use of automated means and prerecorded or artificial voices.
Step 1 of 2
Create a free account to view all listings, save searches, and get alerts when new homes match.
Step 2 of 2
Tell us how to reach you about homes you like.
Enter your password to sign in as
Create a free account to view all listings, save searches, and get alerts when new homes match.
Already have an account? Sign in
Sign in to your account.
New here? Create an account