$849,000

346 Sheridan Road, Winthrop Harbor, IL 60096

4beds
3baths
2,673sqft
Quick facts
Single Family Residence 105 Days on Market Built in 1850 $317.62/sqft

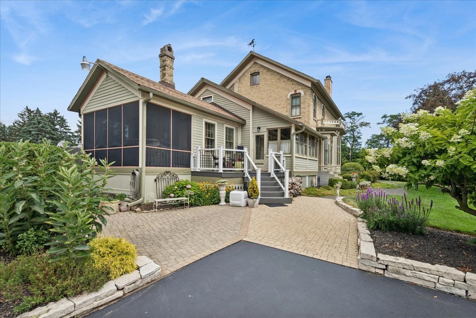
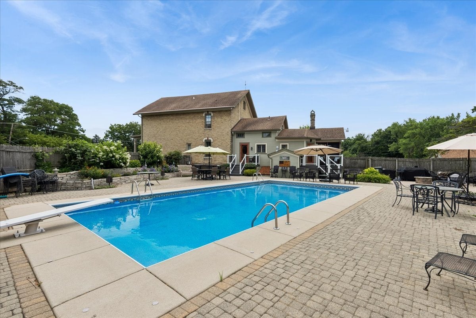
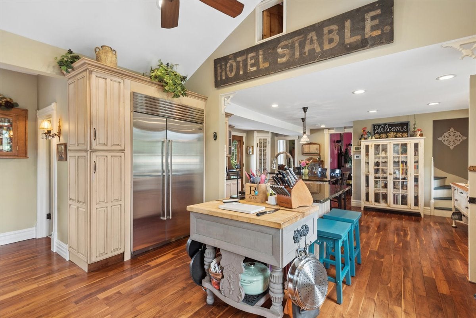
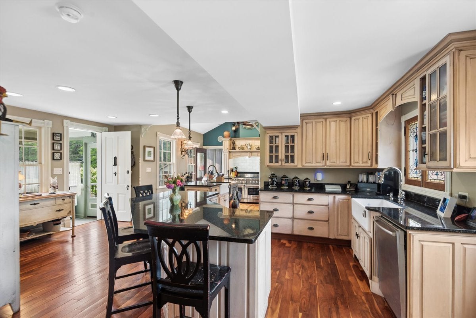
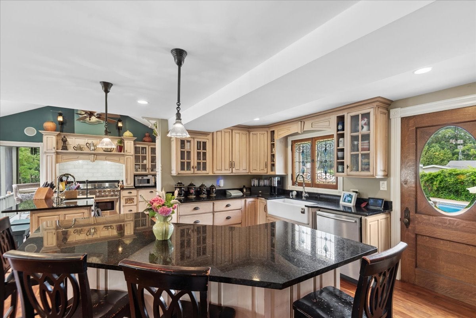
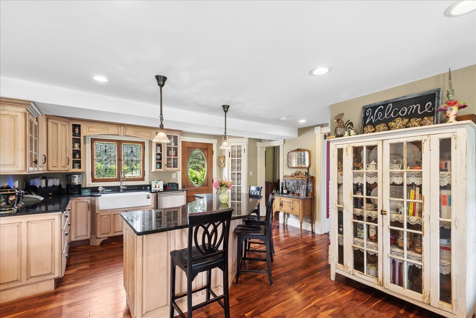
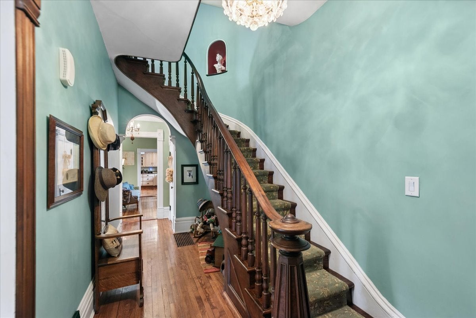
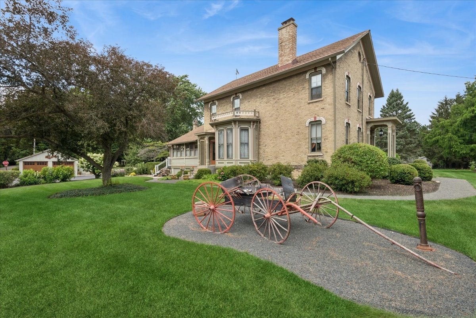
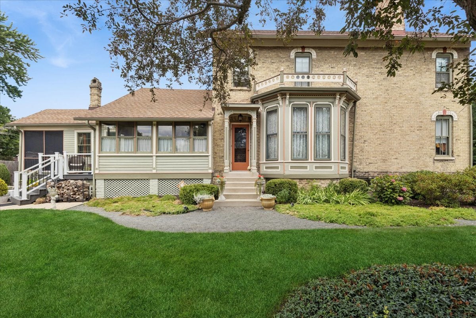
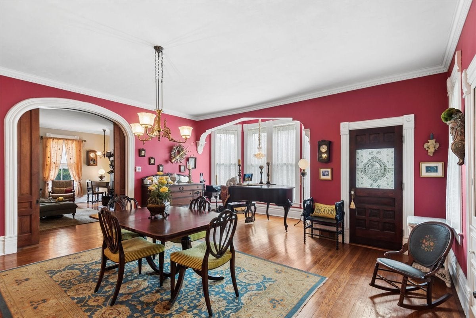
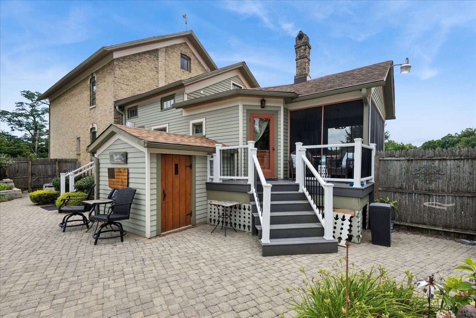
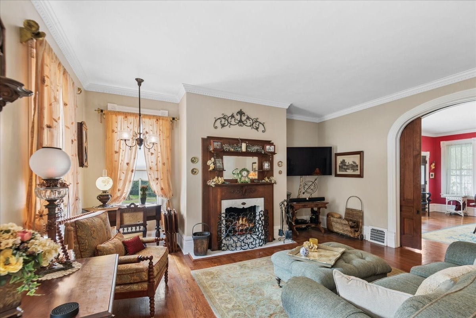
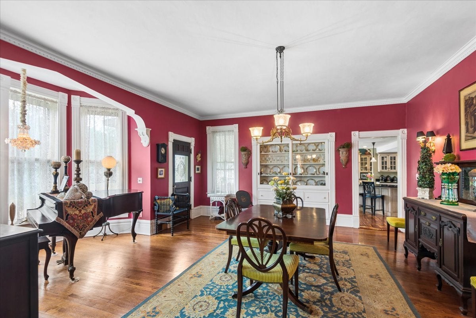
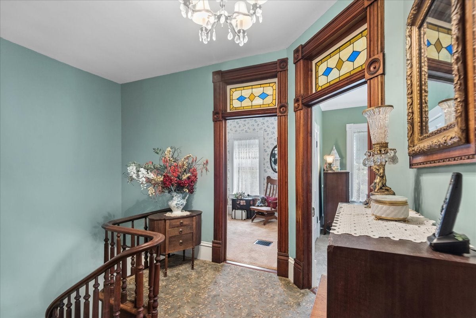
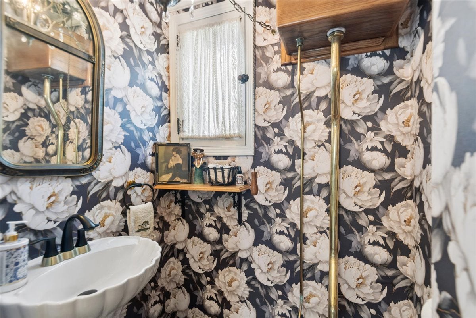
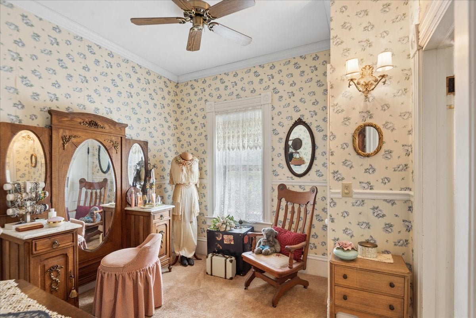
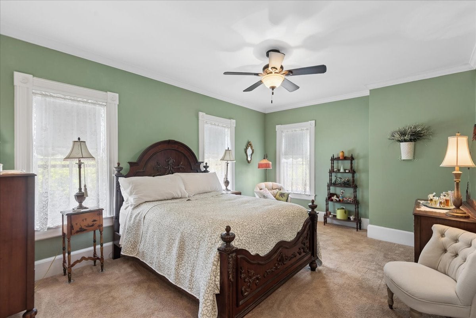
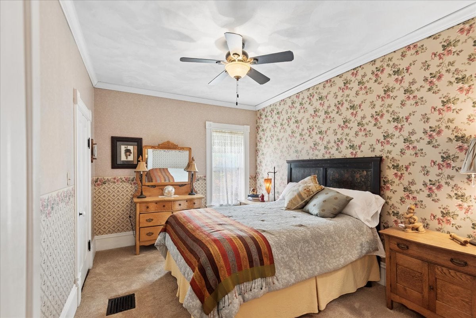
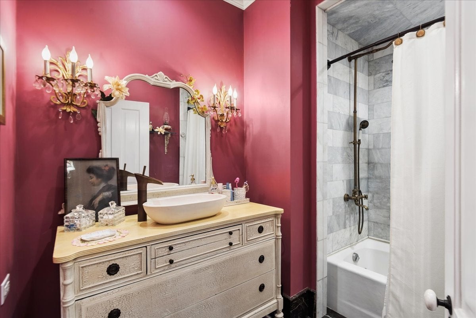
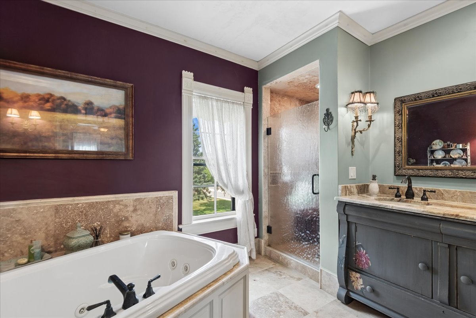
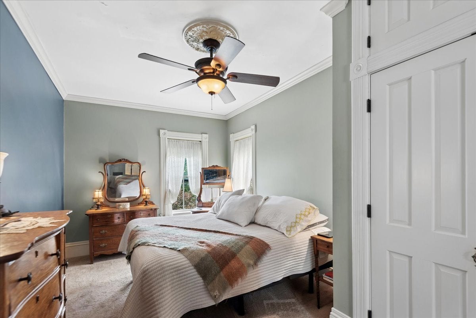
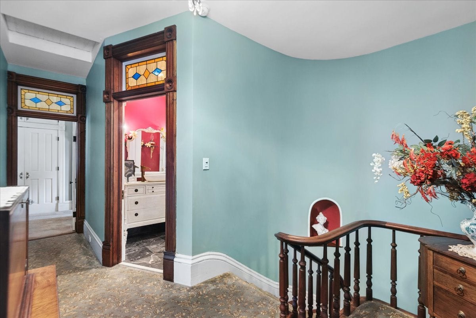
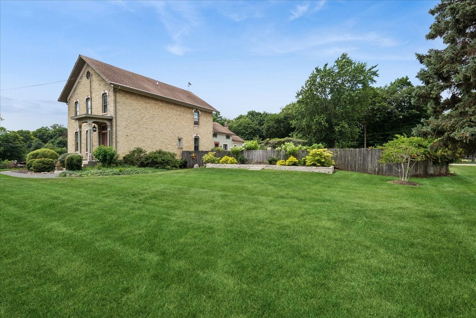
Own a true piece of American history listed on the Historic Registry! Originally built as a Stagecoach Stop/Hotel between Milwaukee and Chicago, Harriett Tubman hid slaves on their way to Canada in it's underground bunker during the Underground Railroad period. This once-in-a-lifetime, fully updated opportunity is nothing short of remarkable. Live in, AirbNb?, Bed & Breakfast? Legacy family-owned for many years. Quiet, bedroom community. Private, mature-treed neighborhood. Gorgeous in all seasons. Featured, honored & interviewed by The Village of Winthrop Harbor staff, see their Facebook page. Most furnishings are separately negotiable. The History, Improvements and Features are too numerous to list here. Please request the link to the properties Google Folder and see "Additional Documents" here in the MLS. 5 minutes to Metra & Northpoint Marina, the largest on all the Great Lakes. Please contact listing agent to schedule your showing.

Location of 346 Sheridan Road

Map showing 346 Sheridan Road, Winthrop Harbor, IL 60096 $849,000
See more listings in Winthrop Harbor

346 Sheridan Road property details

Interior

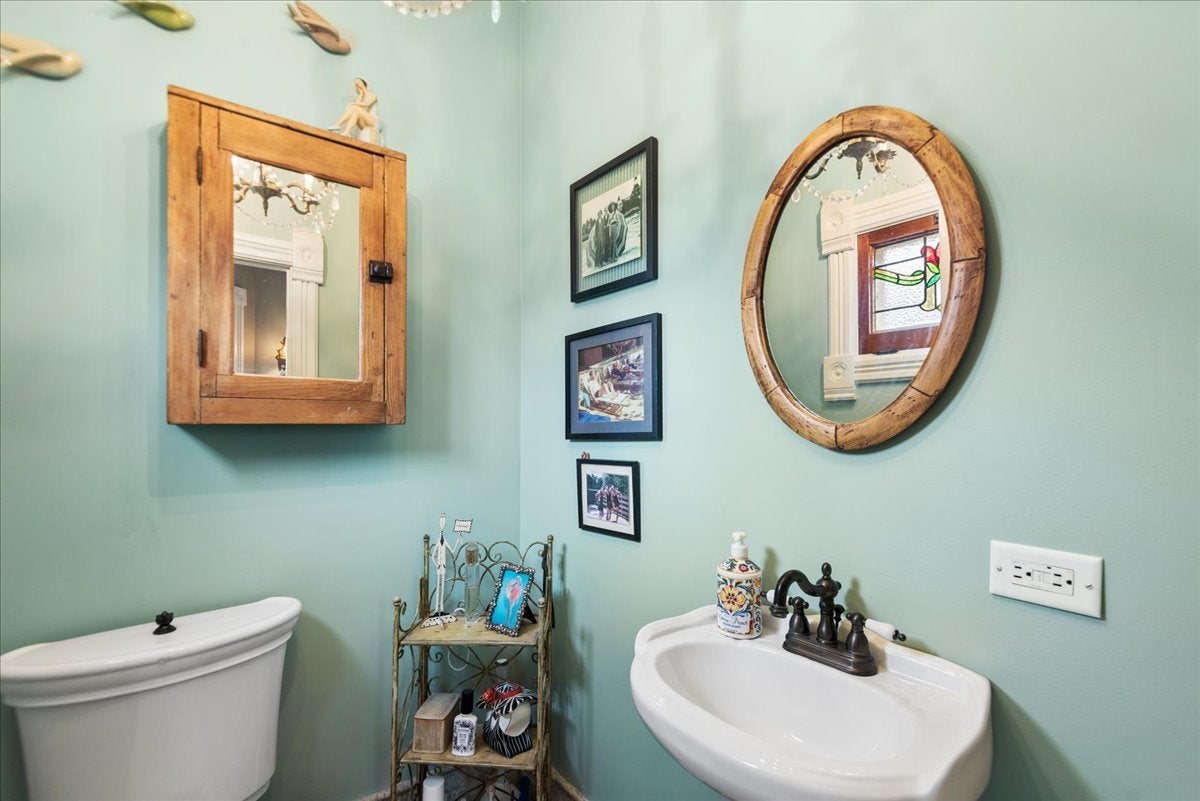
Bedrooms & Bathrooms

  • Bedrooms: 4
  • Bathrooms: 4
  • Full Bathrooms: 2

Appliances

  • Included: Water Softener, Double Oven, Range, Dishwasher, Refrigerator, Washer, Dryer, Stainless Steel Appliance(s), Cooktop, Range Hood, Gas Cooktop, Gas Oven
  • Laundry: Upper Level, In Unit

Heating

  • Heating: Natural Gas, Forced Air, Radiant Floor

Cooling

  • Cooling: Ceiling Fan(s), Central Air

Features

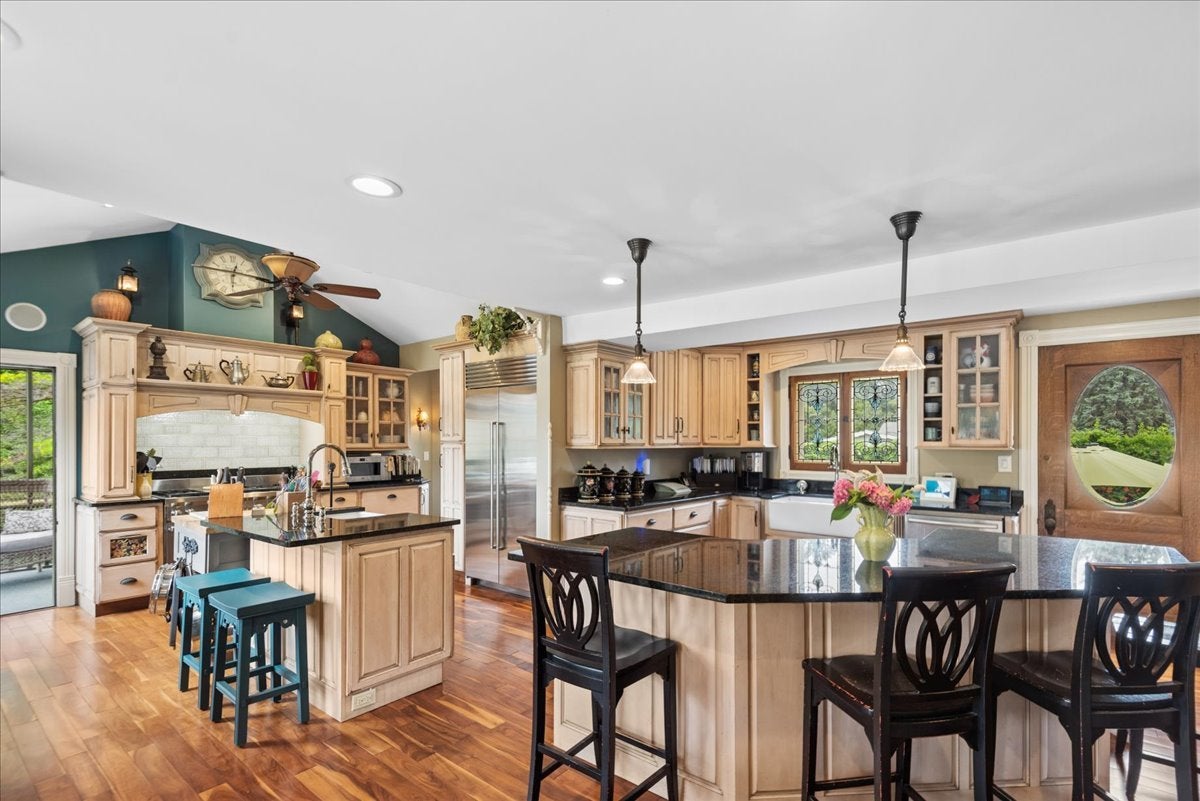
  • Interior Features: Entrance Foyer, Vaulted Ceiling(s), Cathedral Ceiling(s), Built-in Features, High Ceilings, Open Floorplan, Granite Counters
  • Flooring: Hardwood
  • Fireplace: Yes
  • Fireplaces Total: 1
  • Fireplace Features: Wood Burning

Interior Area

  • Total Living Area: 2673
  • Source: Assessor

Rooms & Dimensions

Enclosed Porch

  • Level: Main
  • Dimensions: 8X13

Unknown

  • Level: N/A

Bedroom 4

  • Level: Second
  • Dimensions: 10X14

Unknown

  • Level: N/A

Attic

  • Level: Second
  • Dimensions: 7X12

Unknown

  • Level: N/A

Laundry

  • Level: Second
  • Dimensions: 7X12

Living Room

  • Level: N/A

Bedroom 2

  • Level: Second
  • Dimensions: 10X17

Bedroom 3

  • Level: Second
  • Dimensions: 10X16

Great Room

  • Level: Main
  • Dimensions: 18X19

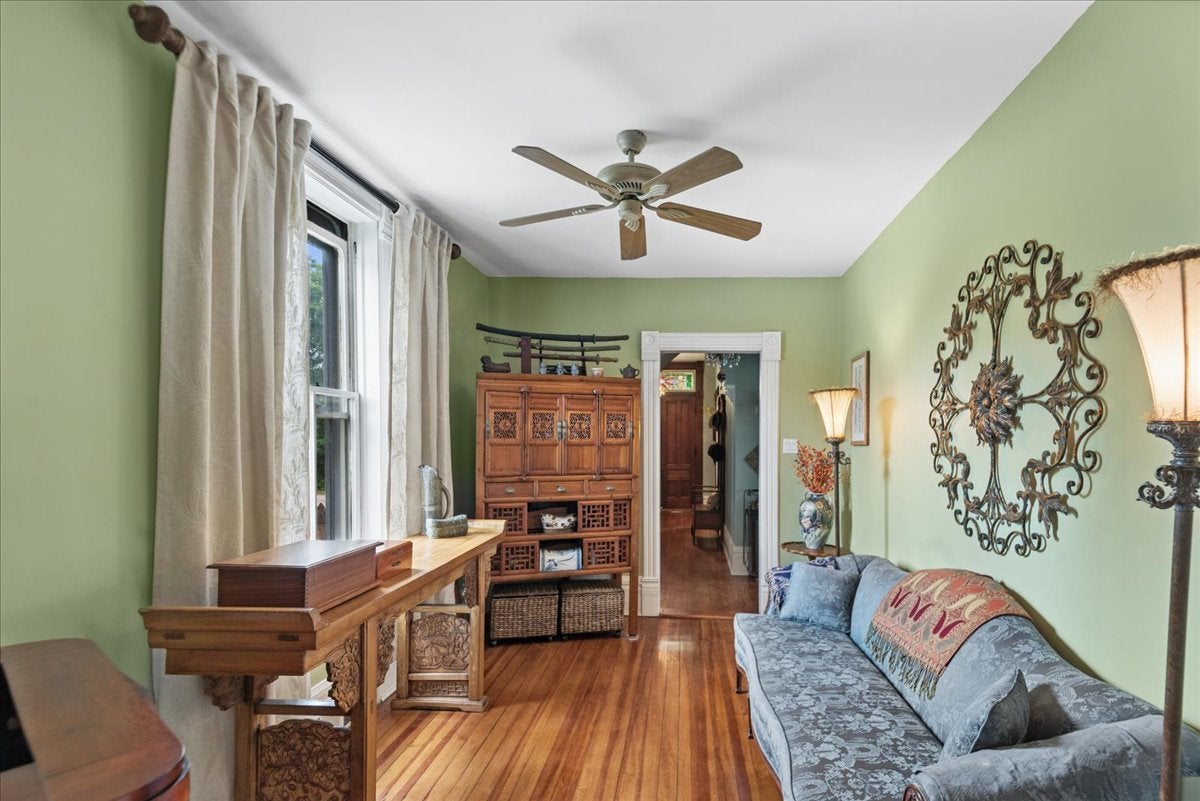
Den

  • Level: Main
  • Dimensions: 9X14

Dining Room

  • Level: Main
  • Dimensions: 18X19

Master Bedroom

  • Level: Second
  • Dimensions: 13X16

Unknown

  • Level: N/A

Kitchen

  • Level: Main
  • Dimensions: 20X25

Foyer

  • Level: Main
  • Dimensions: 7X18

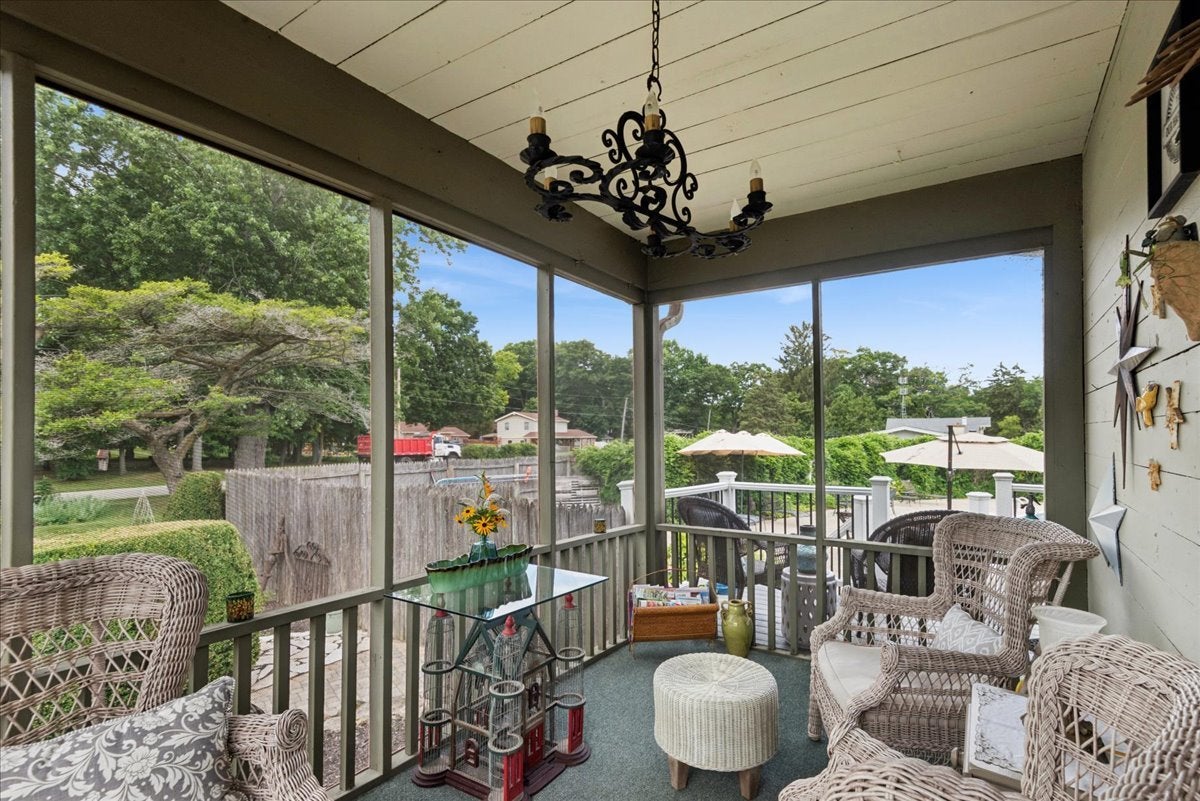
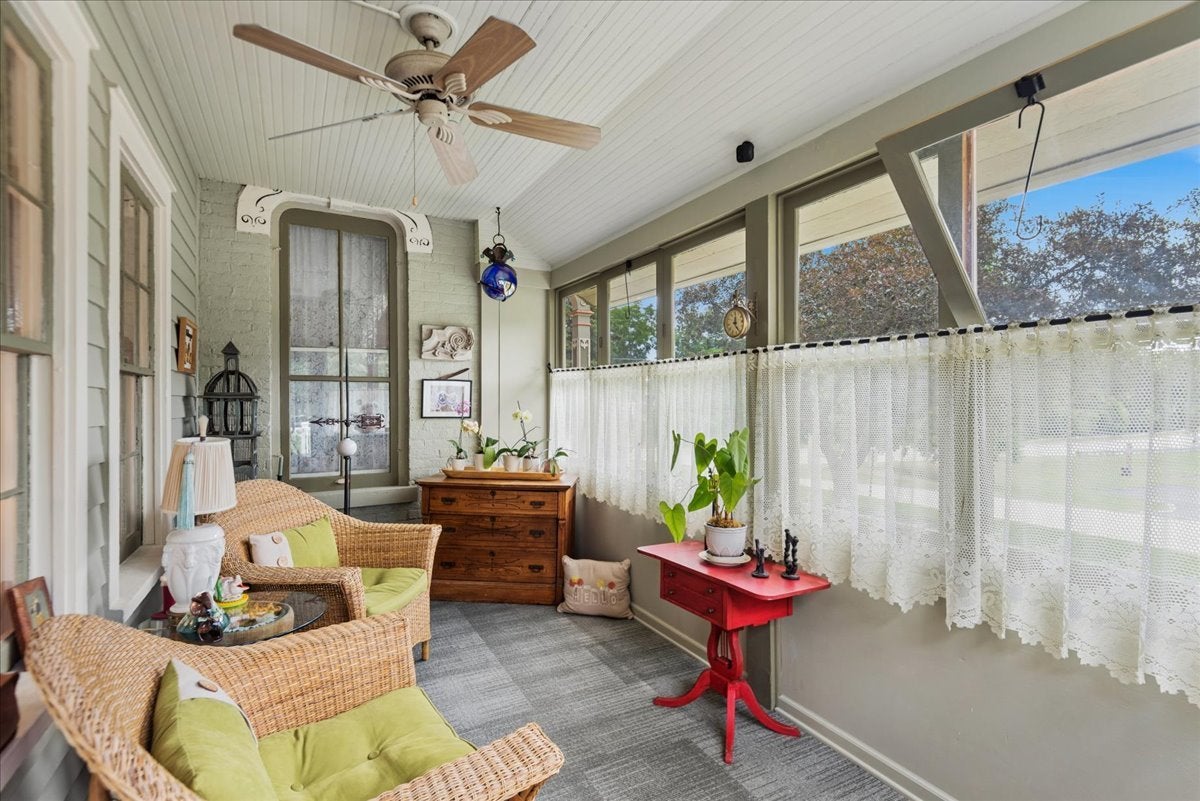
Sun Room

  • Level: Main
  • Dimensions: 8X16

Family Room

  • Level: N/A

Property

Features

  • Exterior Features: Fire Pit
  • Patio & Porch: Porch, Screened, Patio
  • Has Private Pool: No
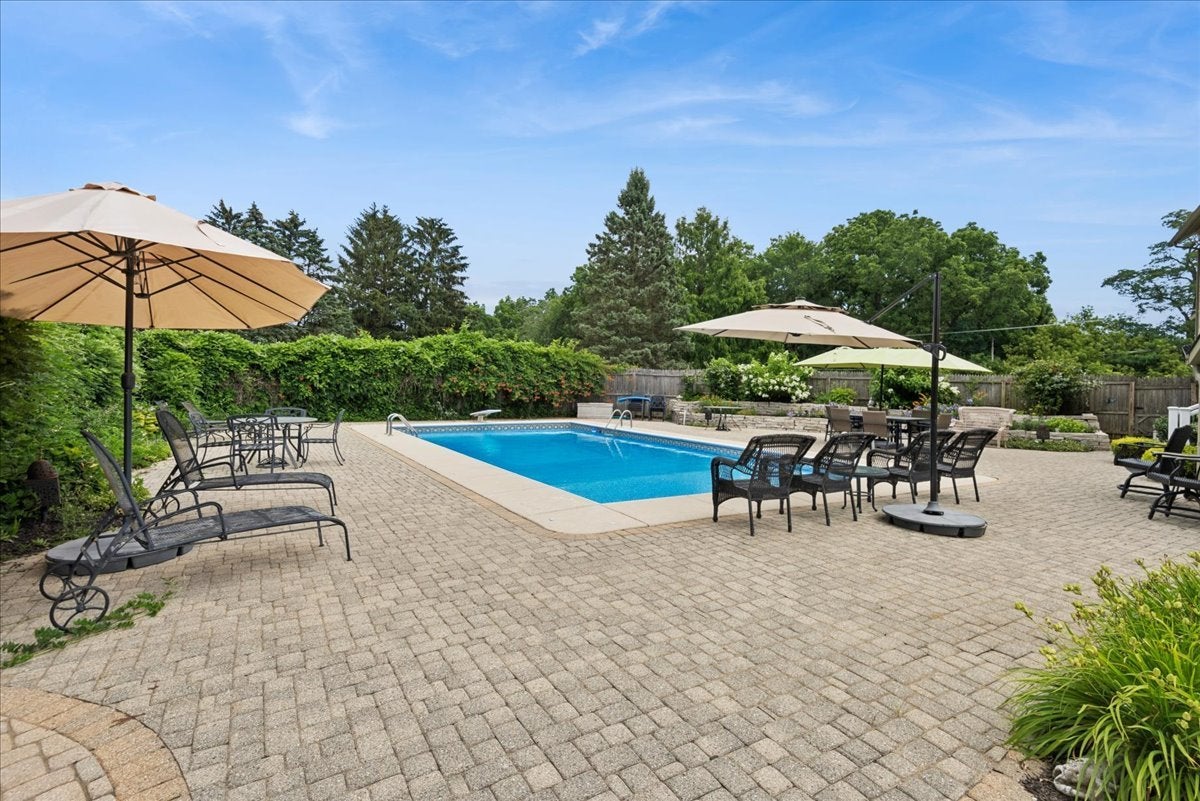
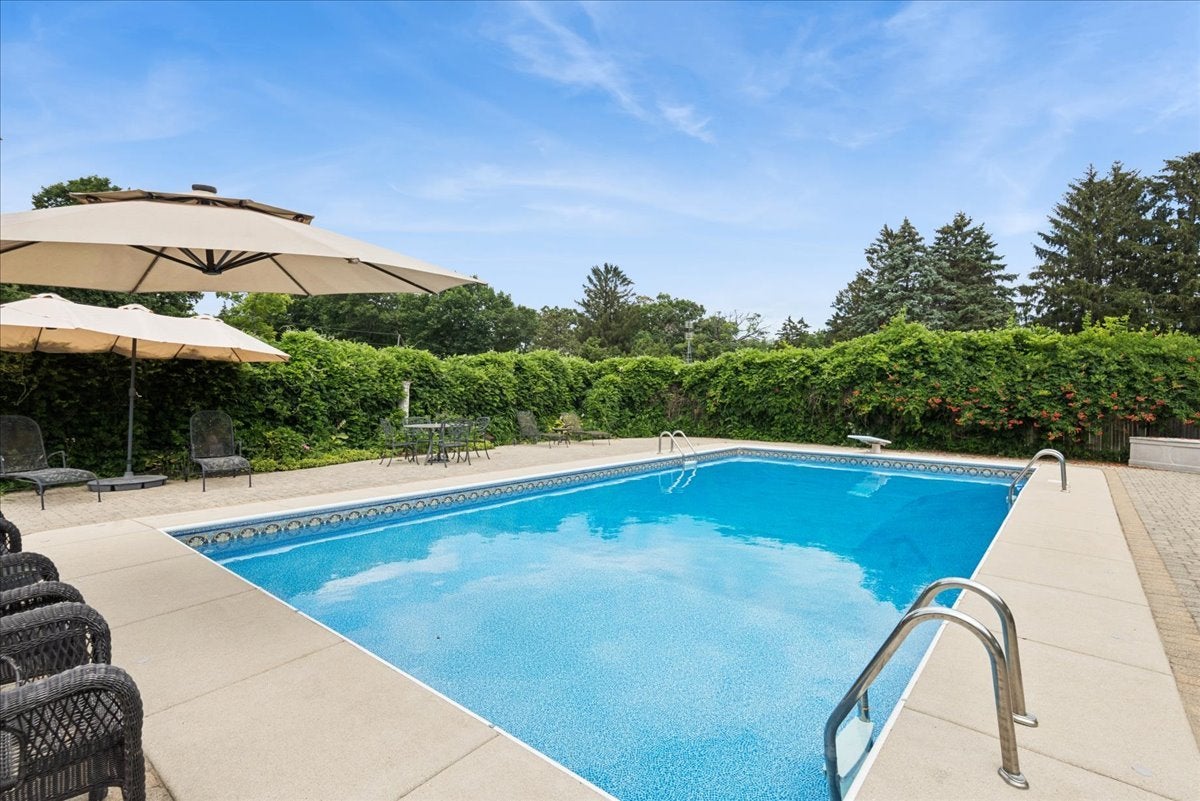
  • Pool Features: In Ground
  • Has Spa: No
  • Horses: No

View

  • Has View: No

Lot

  • Acres: 0.65
  • Dimensions: 153 x 185 x 150 x 180
  • Features: Landscaped

Accessibility

  • Accessibility Features: Therapeutic Whirlpool

Parking

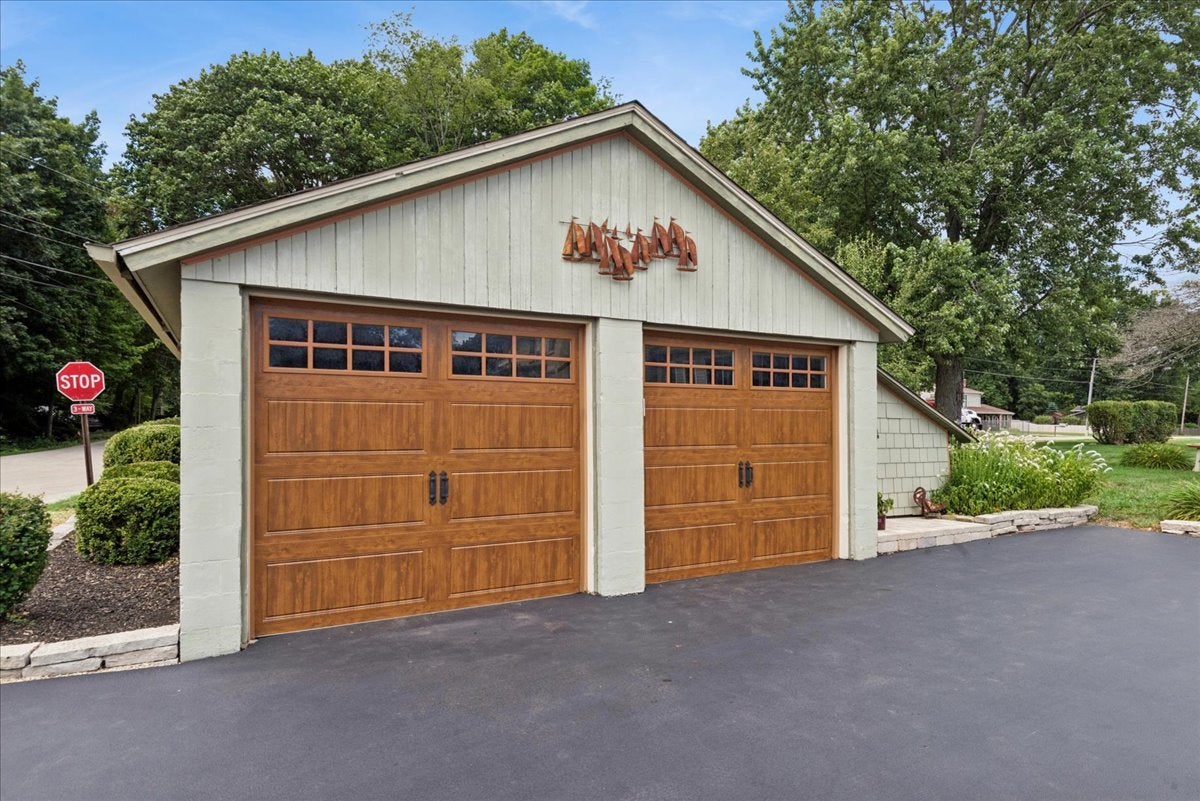
  • Garage: Yes
  • Total Spaces: 2
  • Parking Features: Asphalt, Garage Door Opener, Detached, Garage
  • Carport: No
  • Open Parking: No

Waterfront

  • Has Waterfront: No

Basement

  • Basement: Yes
  • Features: Unfinished, Full

Mobile Home

  • Mobile Home Remains: No

Construction

Type & Style

  • Home Type: Residential
  • Property Sub Type: Single Family Residence

Materials

  • Construction Materials: Brick, Plaster
  • Roof: Asphalt

Builder / Condition

  • Year Built: 1850
  • New Construction: No

Utilities & Green Energy

Utilities

  • Electric on Property: No
  • Electric: Circuit Breakers
  • Water: Well
  • Sewer: Septic Tank

Green Energy

  • Energy Efficient: No

Community & HOA

Community

  • Zip/Postal Code: 60096
  • City/Town: Winthrop Harbor
  • City/Region: Winthrop Harbor-Lake
  • County/Parish: Lake
  • State/Province: IL
  • Country Region: US-IL
  • Features: Park, Street Lights

HOA

  • Has HOA: No
  • Senior Community: No

Pets

  • Pets Allowed: No

Location

  • Township: Benton
  • Longitude: -87.822485
  • Latitude: 42.487716
  • Directions: IL 173 left to N Green Bay Rd, Right to W Ninth St, Left to Sheridan, Left to Fourth. Home is on corner of Sheridan and Fourth St

Land Lease

  • Land Lease: No

School

Elementary

  • District: 1

Middle or Junior

  • District: 1

Highschool

Tax, Financial & Listing Details

Listing Details

  • List Price: $849,000
  • Price Per Square Foot: $317.62
  • Date on Market:
  • Ownership: Fee Simple
  • Home Warranty: No
  • Rent Control: No
  • Status: Active

MLS Details

  • MLS: MRED
  • Listing ID: 12715534

Tax Details

  • Annual Tax Amount: $9,114
  • Tax Year: 2025

Price history for 346 Sheridan Road

DateEventPriceSource
listed (Active)$849,000MRED #12715534Source

Ask a question about 346 Sheridan Road

Hi there — ask anything about this property or the area and the team will get right back to you.

Last checked Source: MREDMLS# 12715534

Local real estate advisory services provided by agent with @properties Christie's International Real Estate

Listed by Christopher Hoover with Baird & Warner

Based on information submitted to the MLS GRID as of 2026. All data is obtained from various sources and may not have been verified by broker or MLS GRID. Supplied Open House Information is subject to change without notice. All information should be independently reviewed and verified for accuracy. Properties may or may not be listed by the office/agent presenting the information.

You agree to @properties Christie's International Real Estate Terms of Use and Privacy Policy. By choosing to contact a property, you also agree that @properties Christie's International Real Estate and its associates may call, text, or email you regarding any inquiries or activities you submit through our website. This may involve the use of automated means and prerecorded or artificial voices.

Listings near 346 Sheridan Road