Price cut: $5K
$255,000

6740 Linden Trail B, Wonder Lake, IL 60097

2beds
2.5baths2 full baths + 1 half bath
1,579sqft
Quick facts
Townhouse 35 Days on Market Built in 2023 $161.49/sqft $322 HOA Dues

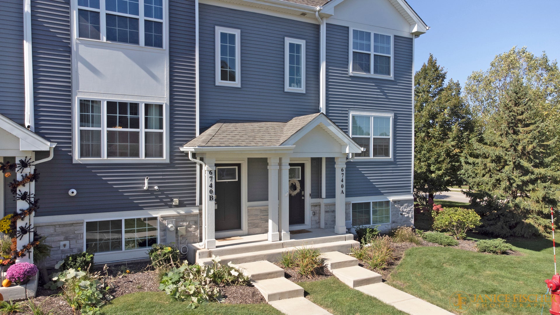
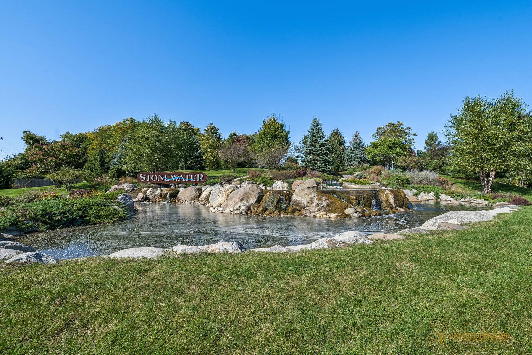
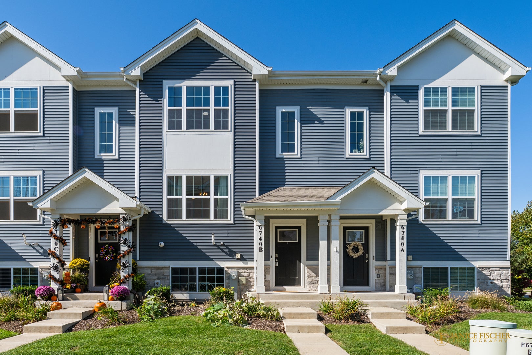
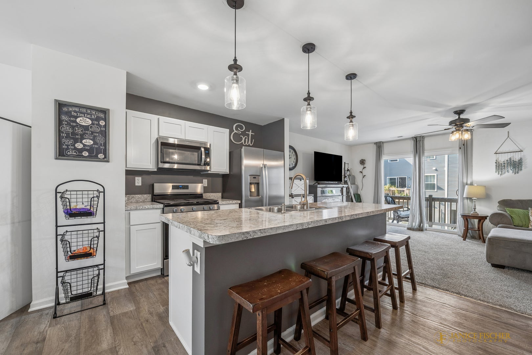
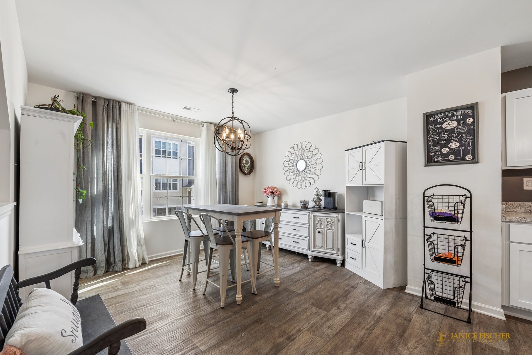
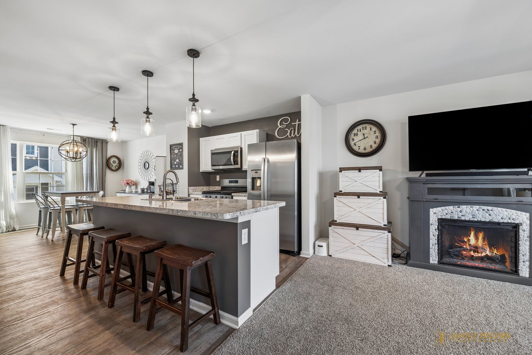
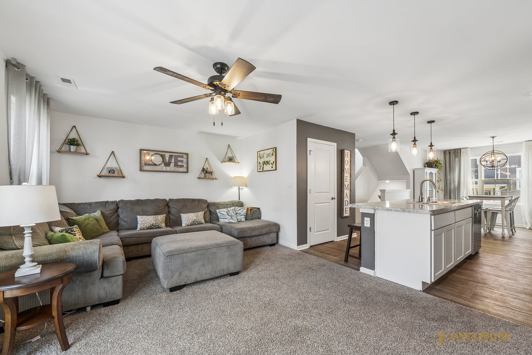
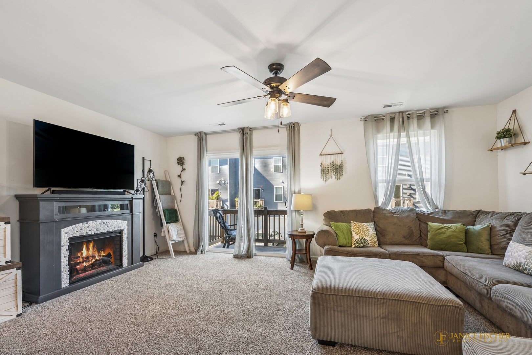
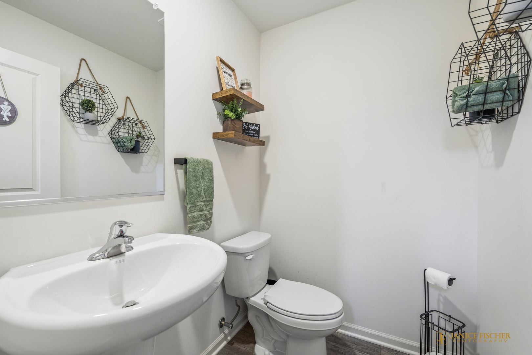
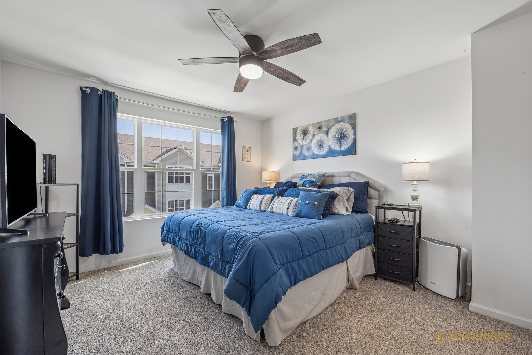
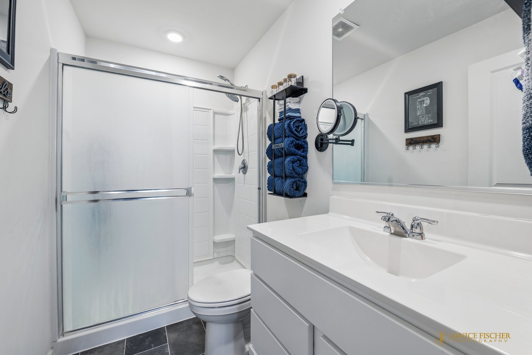
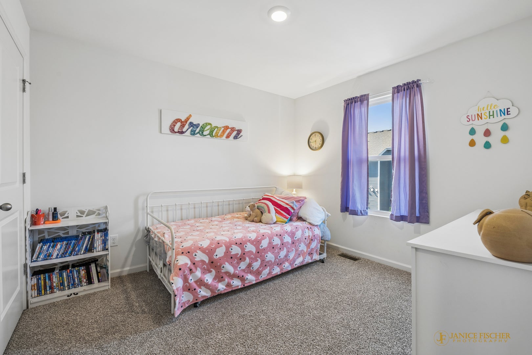
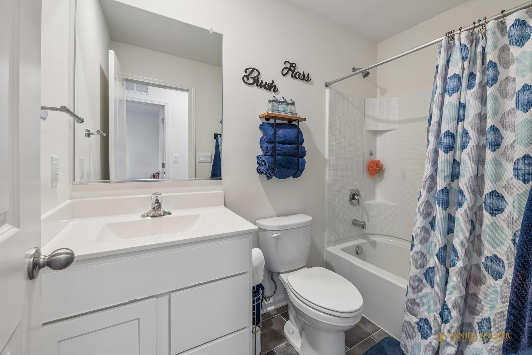
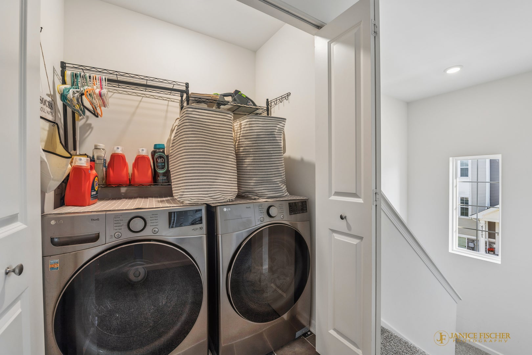
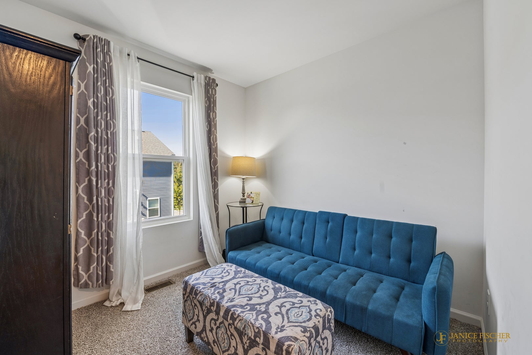
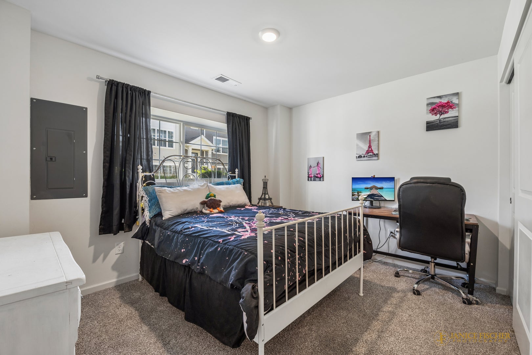
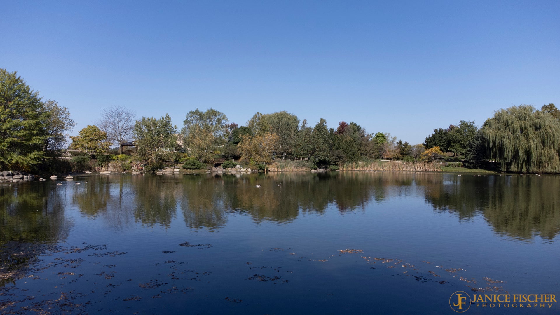
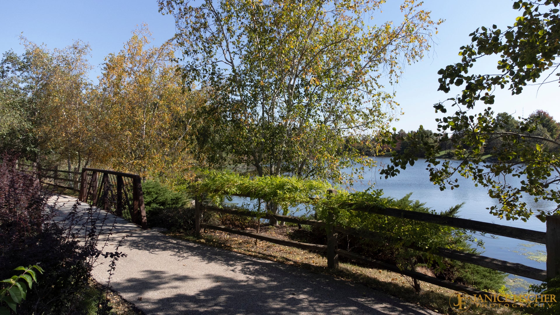
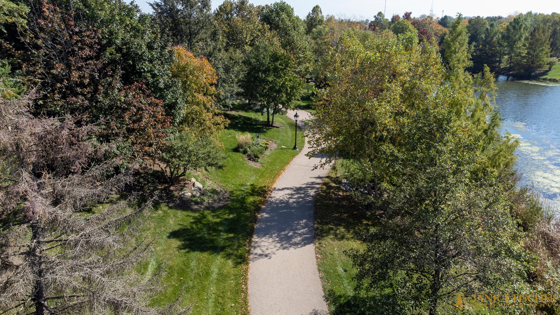
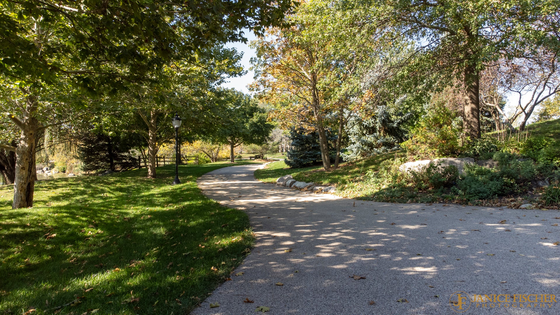
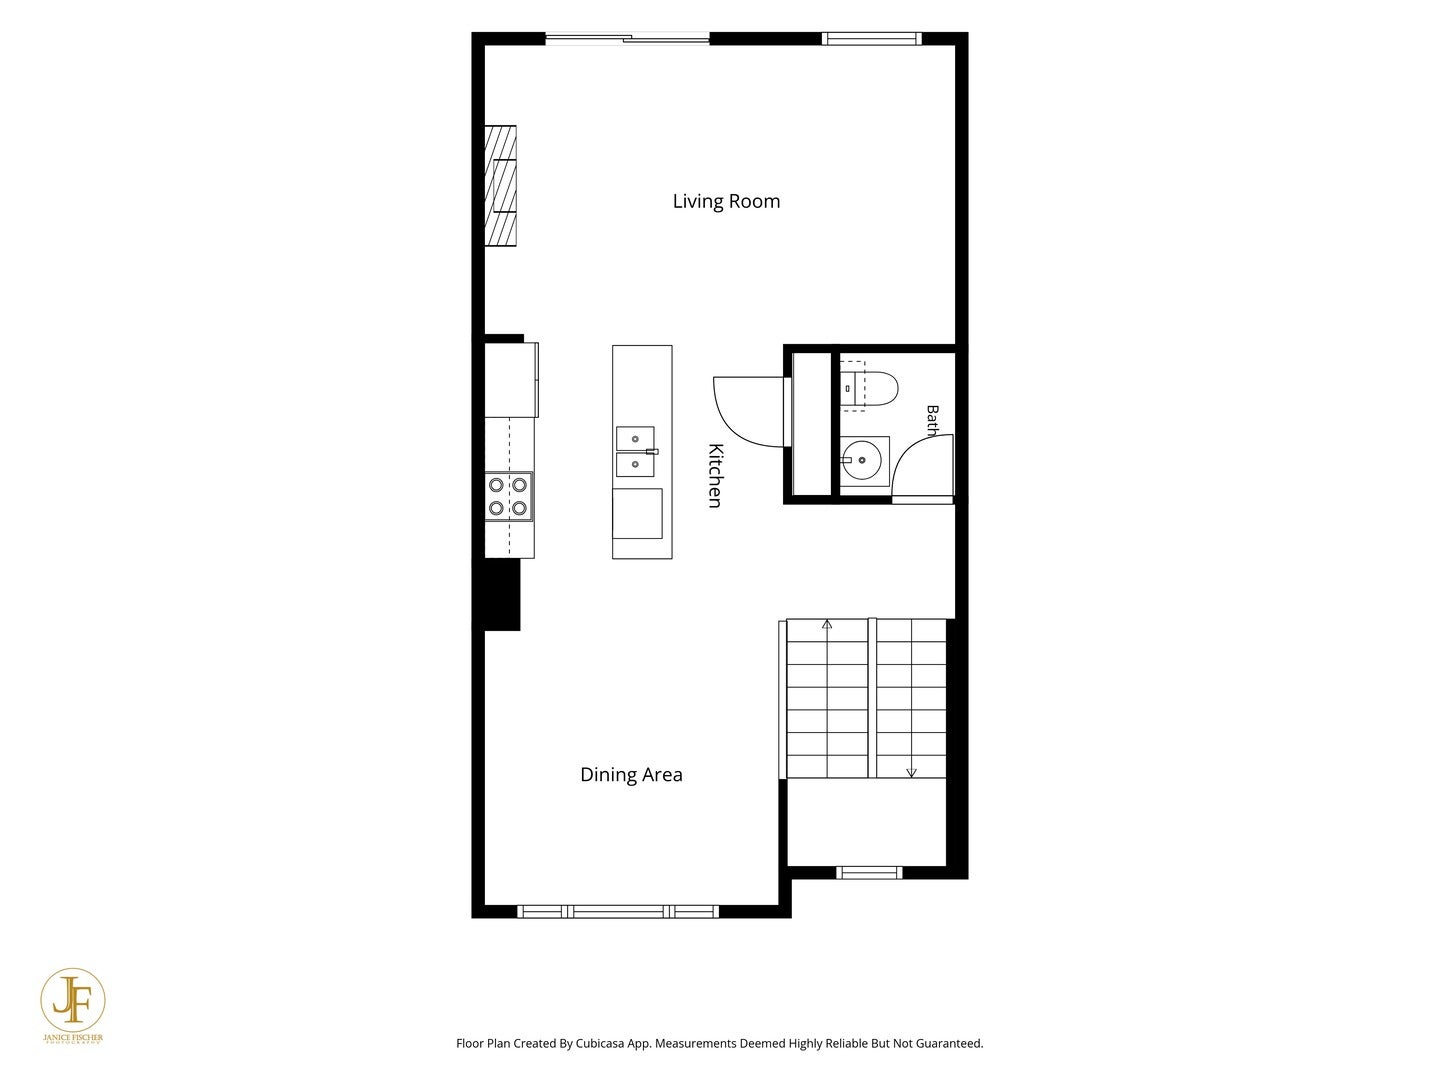
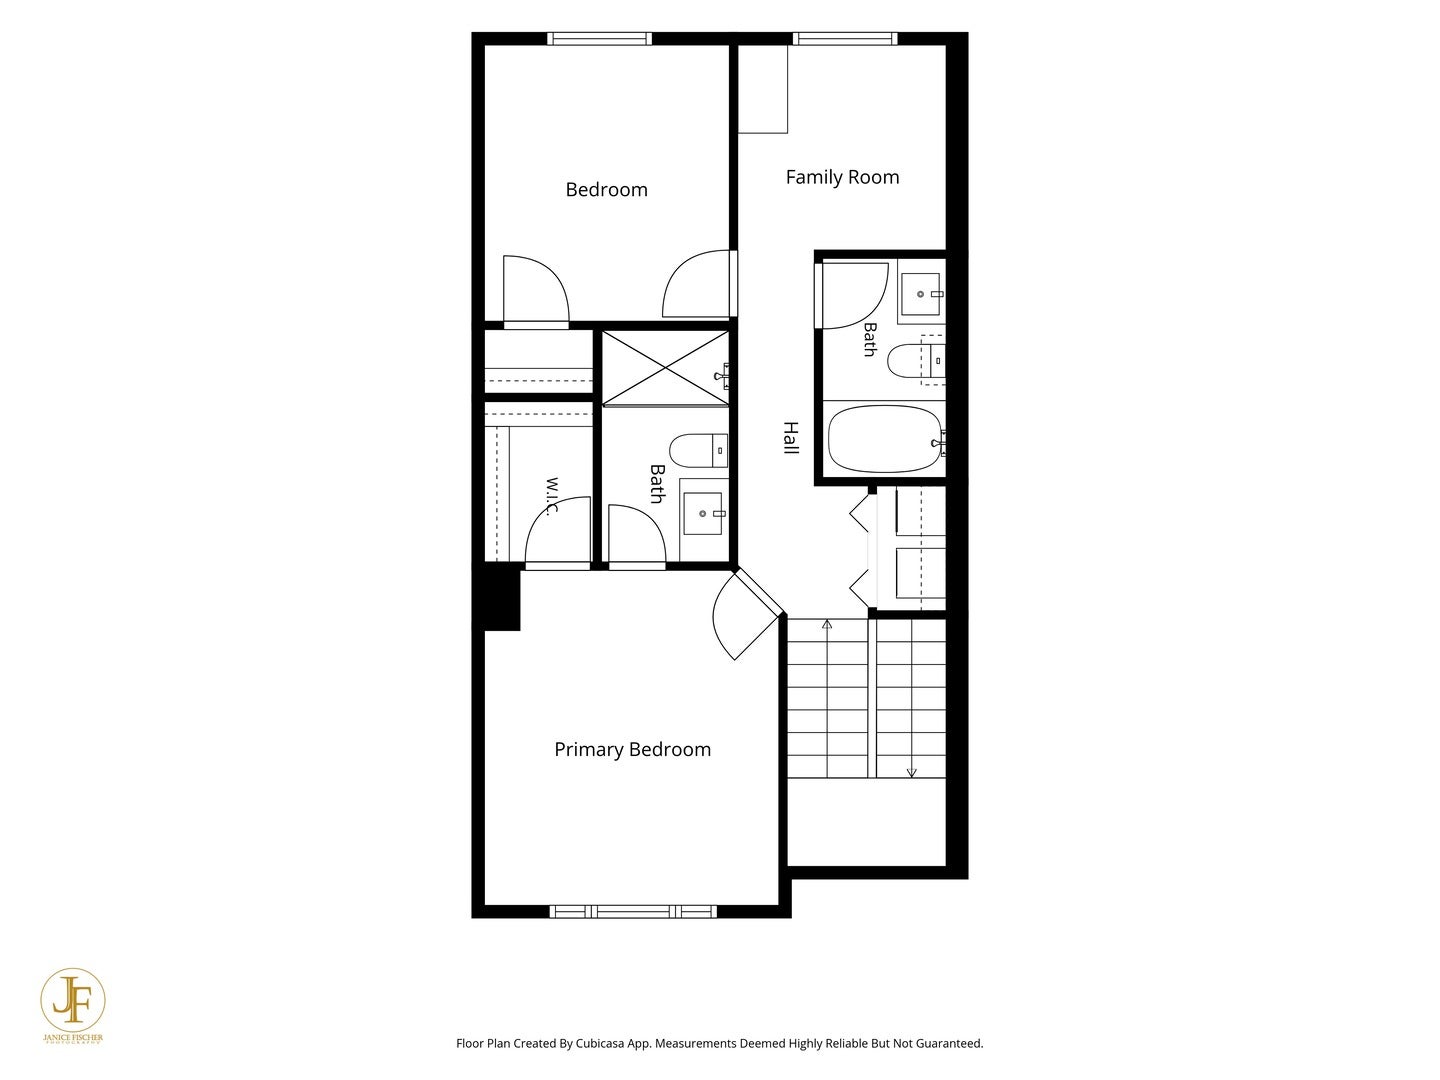
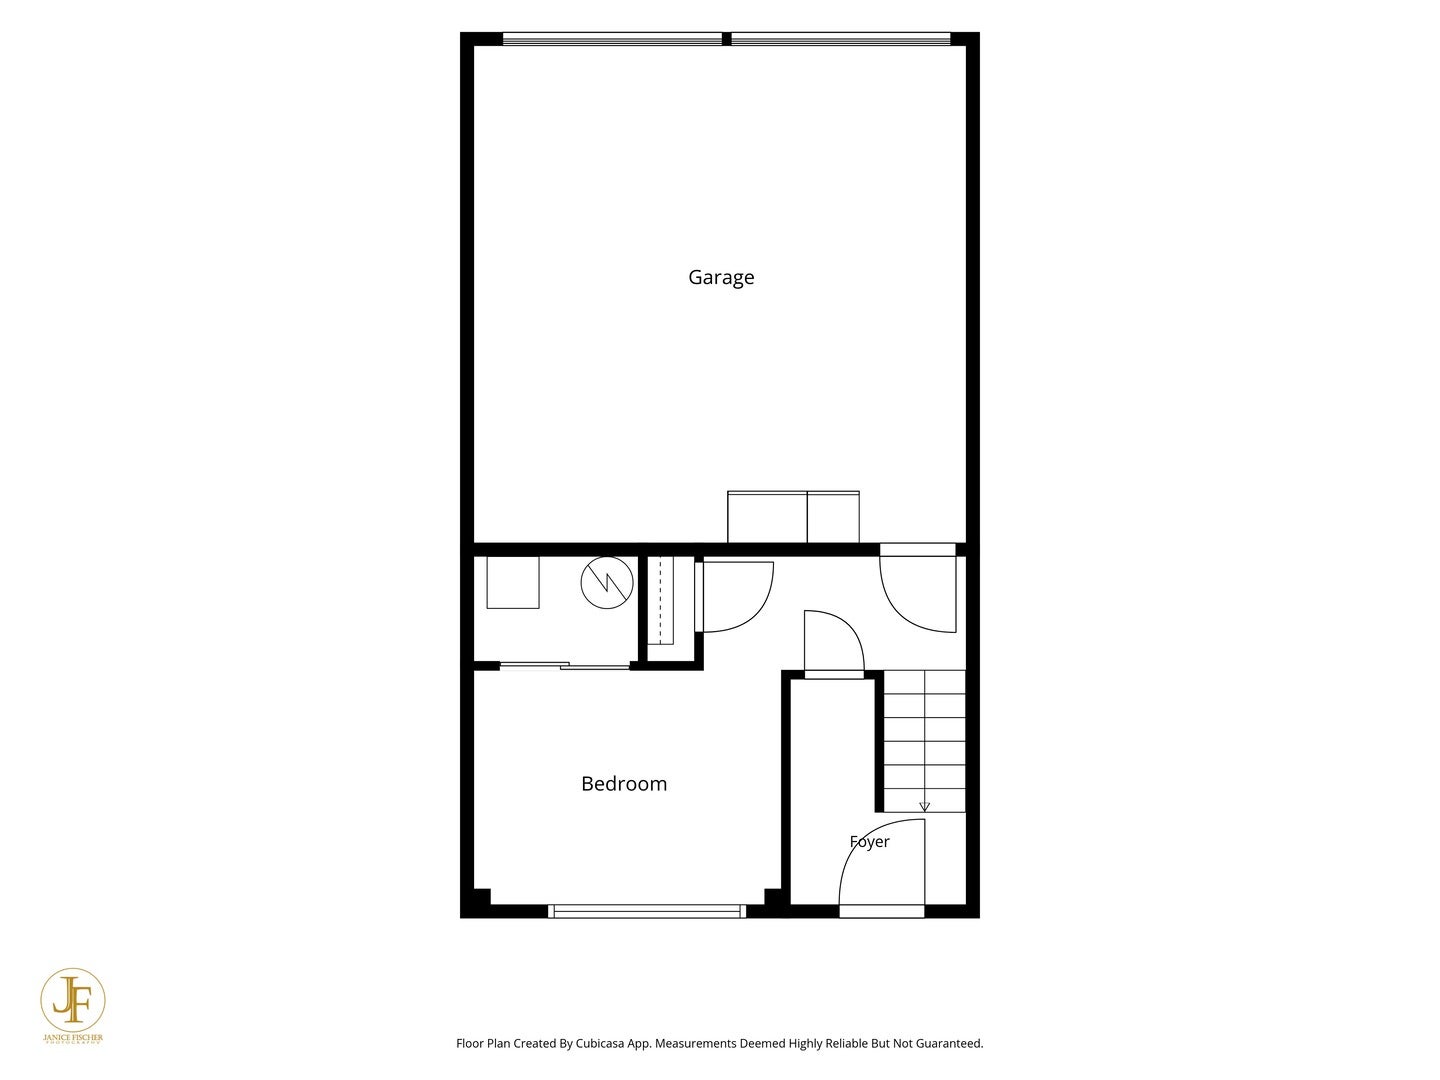
Like New townhome at Stonewater (only better!!) - The McKinley model's open design offers 2 bedrooms, plus loft, 2.5 baths, a 2-car garage, and a finished lower-level room. The amazing center island is the focal point of the main living area- a great place for gathering! The kitchen features white designer cabinets, stainless steel appliances, and a pantry. The large living room right off the kitchen gives you access to your balcony. The Primary suite features a private bath with walk-in closet and a bit of a view of one of the ponds. Another bedroom, a hall bath and a loft area complete the upper level and, the laundry area is conveniently located by the bedrooms on the upper level. On the lower level, you will find a finished bonus room with walkout through the 2-car garage. Stonewater is a clubhouse community featuring an aquatic center, 11 miles of nature paths, Acres of lakes and streams surrounded by dozens of varieties of Trees, flowers and shrubs for you to relax and enjoy. NO SSA. Smart Home Technology allows you to monitor and control your home or while you are away and connect to your home with your smartphone, tablet or computer. You can voice activate - or schedule it and forget it. HOA 322.49 Includes the Master Association, Exterior Maintenance, Lawn care, Snow removal, clubhouse, exercise facility, aquatic center and miles of trails. Taxes DO NOT reflect an Exemption for 2025. Curtains Excluded.

Location of 6740 Linden Trail B

Map showing 6740 Linden Trail B, Wonder Lake, IL 60097 $255,000
See more listings in Wonder Lake

6740 Linden Trail B property details

Interior

Bedrooms & Bathrooms

  • Bedrooms: 2
  • Bathrooms: 3
  • Full Bathrooms: 2

Appliances

  • Included: Range, Microwave, Dishwasher, Stainless Steel Appliance(s)
  • Laundry: Upper Level, Gas Dryer Hookup

Cooling

  • Cooling: Central Air

Features

  • Interior Features: Walk-In Closet(s), Open Floorplan
  • Fireplace: No

Interior Area

  • Total Living Area: 1579
  • Source: Builder

Video & Virtual Tour

Rooms & Dimensions

Unknown

  • Level: N/A

Kitchen

  • Level: Main
  • Dimensions: 12X11

Bedroom 2

  • Level: Third
  • Dimensions: 10X11

Bedroom 3

  • Level: N/A

Great Room

  • Level: Main
  • Dimensions: 19X12

Family Room

  • Level: N/A

Unknown

  • Level: Not Applicable

Unknown

  • Level: N/A

Unknown

  • Level: N/A

Bedroom 4

  • Level: N/A

Laundry

  • Level: N/A

Dining Room

  • Level: Main
  • Dimensions: 12X11

Master Bedroom

  • Level: Third
  • Dimensions: 12X13

Unknown

  • Level: N/A

Bonus Room

  • Level: Lower
  • Dimensions: 12X10

Unknown

  • Level: N/A

Living Room

  • Level: N/A

Loft

  • Level: Second
  • Dimensions: 8X8

Unknown

  • Level: N/A

Property

Features

  • Exterior Features: Balcony
  • Patio & Porch: Porch
  • Has Private Pool: No
  • Has Spa: No
  • Horses: No

View

  • Has View: Yes
  • View: Water

Lot

  • Dimensions: 20 X 50
  • Features: Landscaped, Views

Accessibility

  • Entry Level: 1
  • Stories: 3

Parking

  • Garage: Yes
  • Total Spaces: 2
  • Parking Features: Asphalt, Garage, Attached
  • Carport: No
  • Open Parking: No

Waterfront

  • Has Waterfront: No

Basement

  • Basement: Yes
  • Features: Finished, Walk-Out Access

Mobile Home

  • Mobile Home Remains: No
  • Model: MCKINLEY

Construction

Type & Style

  • Home Type: Residential
  • Property Sub Type: Townhouse

Materials

  • Construction Materials: Vinyl Siding, Stone
  • Foundation: Concrete Perimeter
  • Roof: Asphalt

Builder / Condition

  • Year Built: 2023
  • New Construction: No

Utilities & Green Energy

Utilities

  • Electric on Property: No
  • Electric: 100 Amp Service
  • Water: Public
  • Sewer: Public Sewer

Green Energy

  • Energy Efficient: Water Heater

Community & HOA

Community

  • Subdivision: Stonewater
  • Zip/Postal Code: 60097
  • City/Town: Wonder Lake
  • City/Region: Wonder Lake-McHenry
  • County/Parish: McHenry
  • State/Province: IL
  • Country Region: US-IL
  • Features: Sidewalks, Street Lights

HOA

  • Has HOA: Yes
  • Amenities: Park, Pool, Clubhouse, Fitness Center
  • Fee: $322
  • Frequency: Monthly
  • Fee Includes: Insurance, Snow Removal, Maintenance Structure, Maintenance Grounds
  • Senior Community: No

Pets

  • Pets Allowed: Cats OK, Dogs OK

Location

  • Township: McHenry
  • Longitude: -88.328277
  • Latitude: 42.361241
  • Directions: I-90 West to Rt. 31 North, to Rt. 120 West to Stonewater Parkway North to River Birch Drive to model homes.

Land Lease

  • Land Lease: No

School

School District

Elementary

Middle or Junior

Highschool

Tax, Financial & Listing Details

Listing Details

  • List Price: $255,000
  • Price Per Square Foot: $161.49
  • Date on Market:
  • Ownership: Fee Simple w/ HO Assn.
  • Home Warranty: No
  • Rent Control: No
  • Status: Active

MLS Details

  • MLS: MRED
  • Listing ID: 12775279

Tax Details

  • Annual Tax Amount: $6,036
  • Tax Year: 2025

Price history for 6740 Linden Trail B

DateEventPriceSource
listed (Active)$260,000MRED #12775279Source
price changed$255,000MRED #12775279Source

Ask a question about 6740 Linden Trail B

Hi there — ask anything about this property or the area and the team will get right back to you.

Last checked Source: MREDMLS# 12775279

Local real estate advisory services provided by agent with @properties Christie's International Real Estate

Listed by Joy Rossman with Berkshire Hathaway Homeservices Starck Real Estate · Cell: (815) 385-5505

Based on information submitted to the MLS GRID as of 2026. All data is obtained from various sources and may not have been verified by broker or MLS GRID. Supplied Open House Information is subject to change without notice. All information should be independently reviewed and verified for accuracy. Properties may or may not be listed by the office/agent presenting the information.

You agree to @properties Christie's International Real Estate Terms of Use and Privacy Policy. By choosing to contact a property, you also agree that @properties Christie's International Real Estate and its associates may call, text, or email you regarding any inquiries or activities you submit through our website. This may involve the use of automated means and prerecorded or artificial voices.

Listings near 6740 Linden Trail B