$239,800

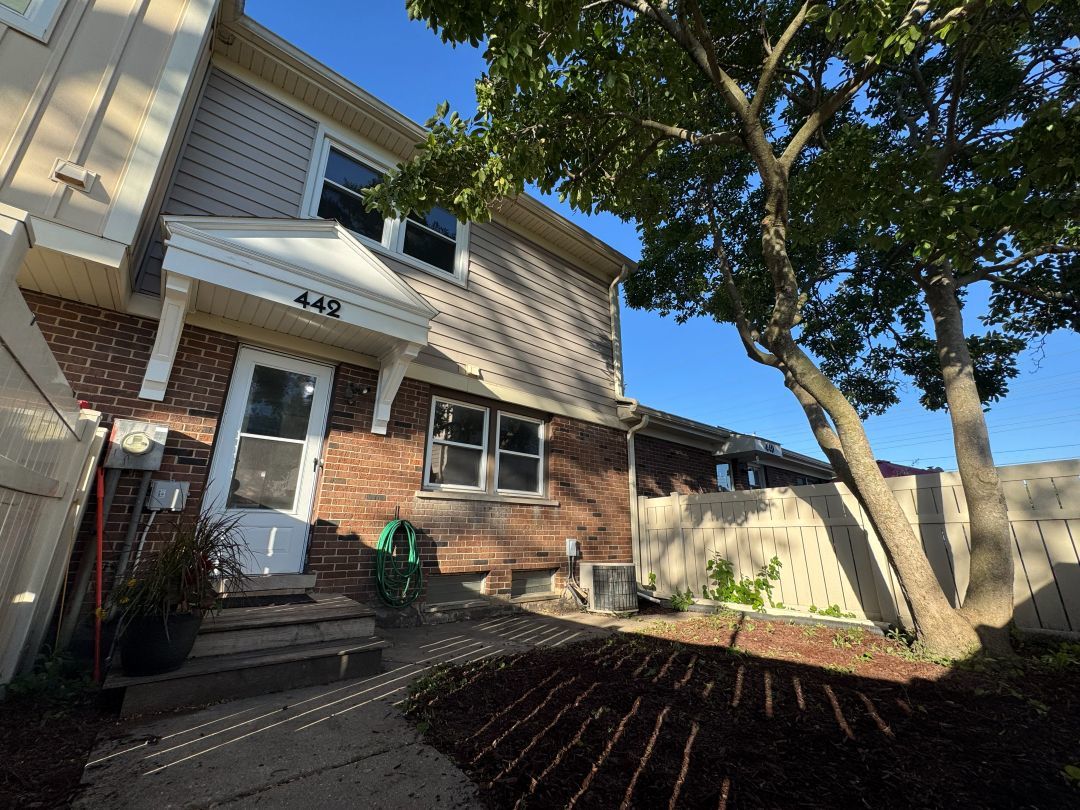
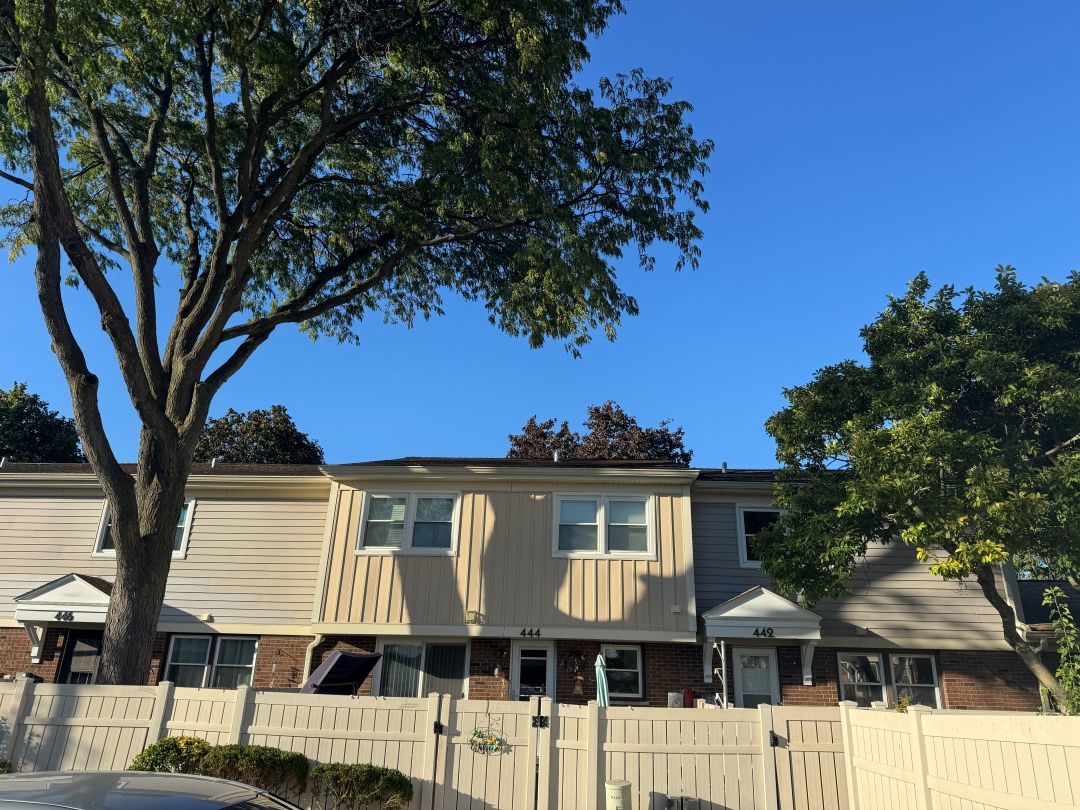
442 Congress Court 9, Wood Dale, IL 60191

2beds
1.5baths1 full baths + 1 half bath
1,230sqft
Quick facts
Townhouse 43 Days on Market Built in 1967 $194.96/sqft $390 HOA Dues

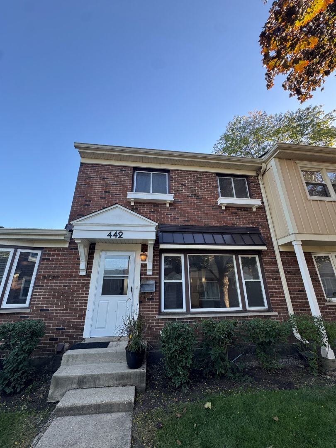
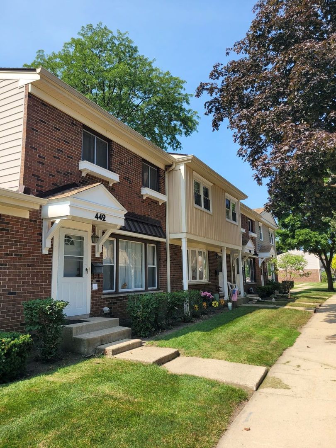
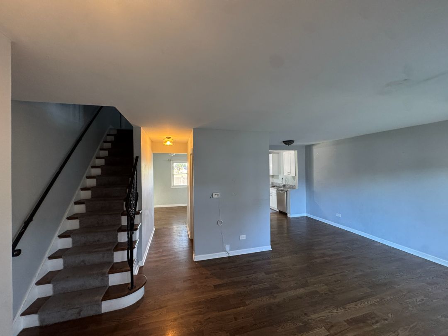
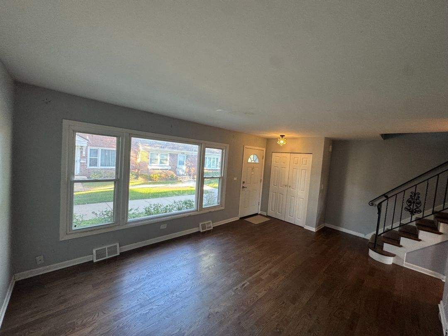
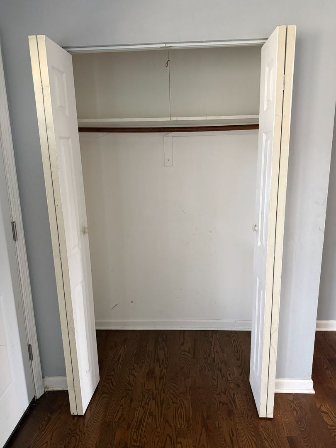
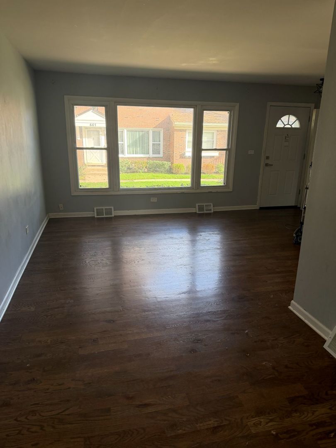
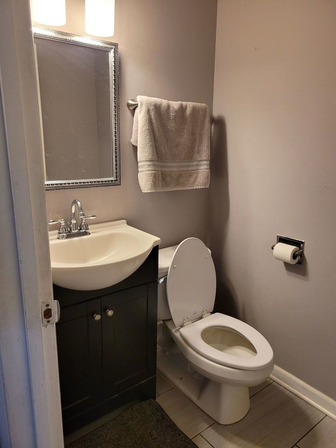
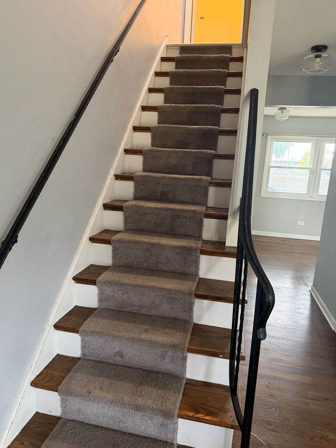
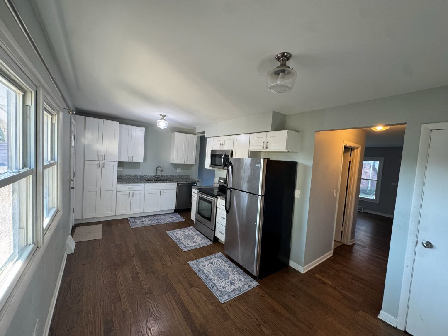
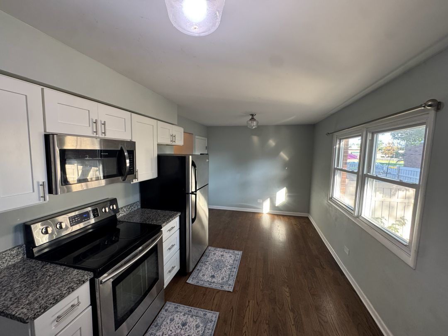
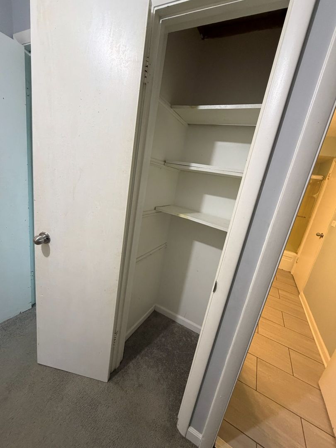
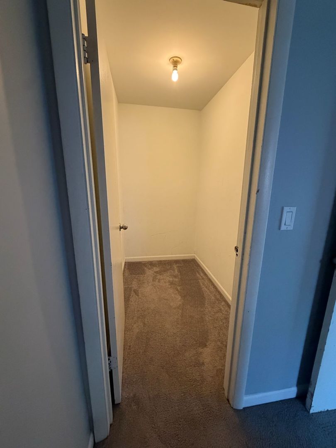
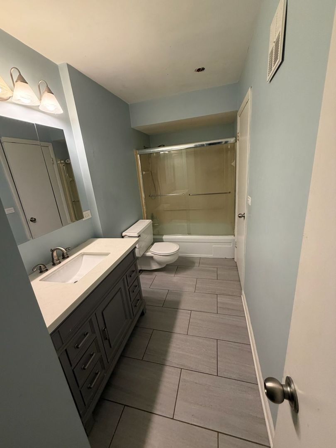
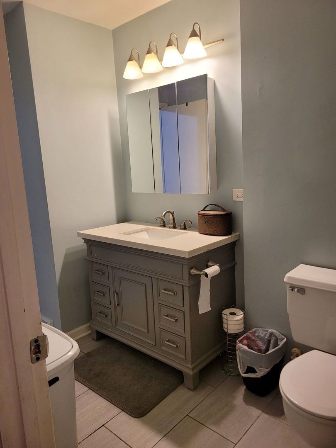
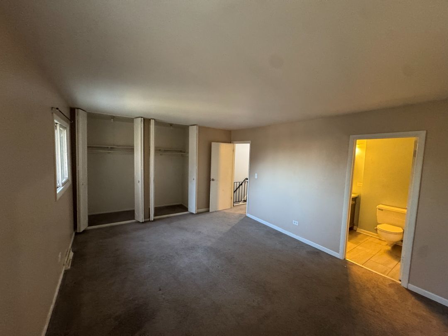
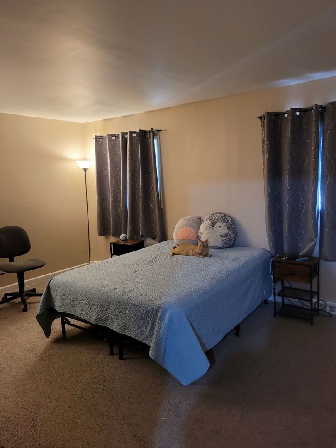
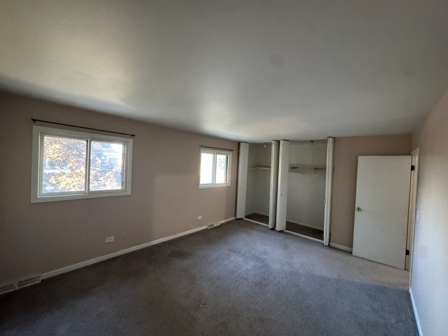
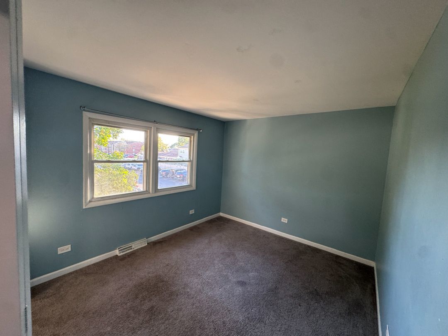
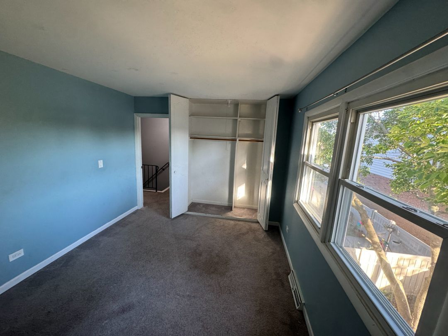
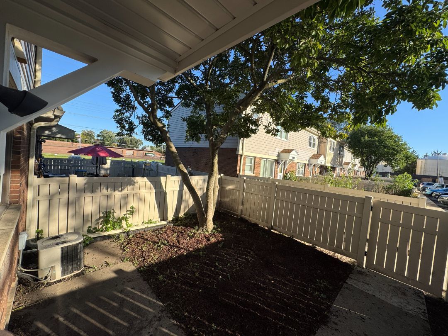
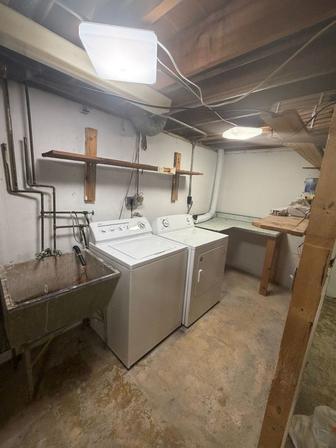
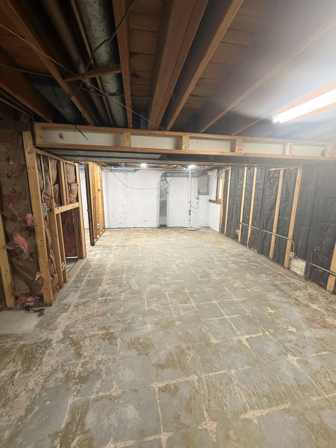
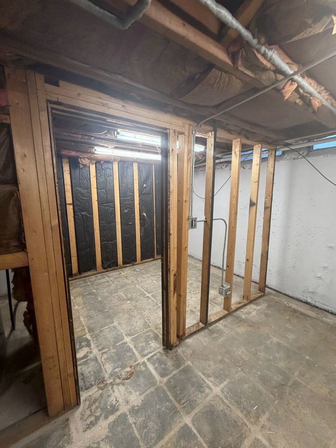
Welcome to your next chapter! This beautifully appointed 2-bedroom, 1.5-bathroom home offers the ultimate blend of comfort, convenience, and community amenities. Whether you are looking to stop renting and buy your first home or add a high-performing asset to your investment portfolio, this property ticks every single box. * Spacious Living: A bright, open layout featuring 2 generous bedrooms and 1.5 baths, perfectly designed for you. *A full basement provides massive storage potential, a home gym setup, or the perfect canvas for future finished square footage. * Parking Made Easy: Skip the parking hunt with your own assigned parking space right out front. * Sparkling community pool for hot summer days * Welcoming clubhouse perfect for hosting private gatherings or events Unbeatable Location Positioned in a highly desirable area known for its convenience. You are just minutes away from everything you need-including local shopping centers, top-tier dining, vibrant entertainment, and easy commuter access. * First-Time Home Buyers: Enjoy affordable, move-in-ready living with great community perks and zero exterior hassle. * Investors: A highly rentable footprint in a high-demand area ensures steady cash flow potential and strong long-term appreciation. Hurry this will go fast, come and see it today!

Location of 442 Congress Court 9

Map showing 442 Congress Court 9, Wood Dale, IL 60191 $239,800
See more listings in Wood Dale

442 Congress Court 9 property details

Interior

Bedrooms & Bathrooms

  • Bedrooms: 2
  • Bathrooms: 2
  • Full Bathrooms: 1

Appliances

  • Included: Range, Microwave, Dishwasher, Refrigerator, Washer, Dryer, Disposal
  • Laundry: In Unit

Heating

  • Heating: Electric, Forced Air

Cooling

  • Cooling: Central Air

Features

  • Window Features: Screens, Storm Window(s)
  • Fireplace: No

Interior Area

  • Total Living Area: 1230
  • Source: Assessor

Rooms & Dimensions

Bedroom 4

  • Level: N/A

Unknown

  • Level: N/A

Laundry

  • Level: Basement
  • Dimensions: 20X6

Family Room

  • Level: N/A

Unknown

  • Level: N/A

Dining Room

  • Level: Main
  • Dimensions: 8X8

Unknown

  • Level: N/A

Recreation Room

  • Level: Basement
  • Dimensions: 22X15

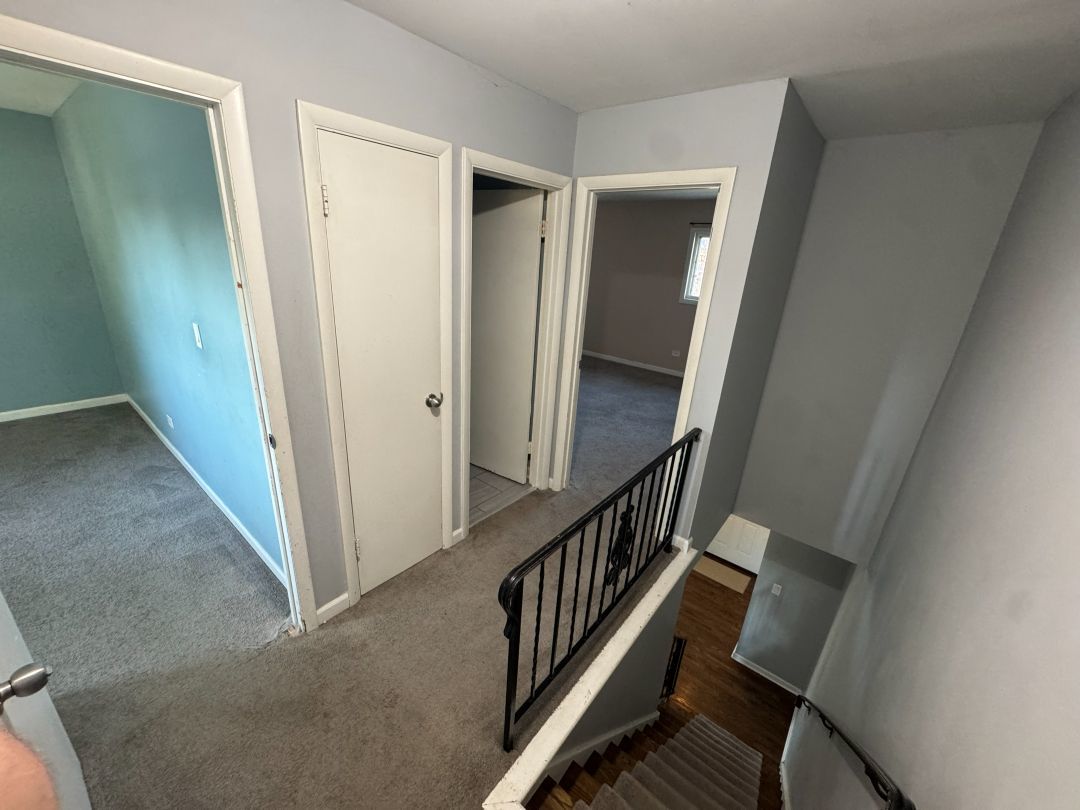
Bedroom 2

  • Level: Second
  • Dimensions: 13X10

Unknown

  • Level: N/A

Unknown

  • Level: N/A

Unknown

  • Level: N/A

Bedroom 3

  • Level: N/A

Kitchen

  • Level: Main
  • Dimensions: 20X10

Unknown

  • Level: Not Applicable

Master Bedroom

  • Level: Second
  • Dimensions: 17X13

Unknown

  • Level: N/A

Living Room

  • Level: Main
  • Dimensions: 18X12

Unknown

  • Level: N/A

Property

Features

  • Patio & Porch: Patio
  • Has Private Pool: No
  • Has Spa: No
  • Fencing: Fenced
  • Horses: No

View

  • Has View: No

Lot

  • Dimensions: 1025

Accessibility

  • Entry Level: 1
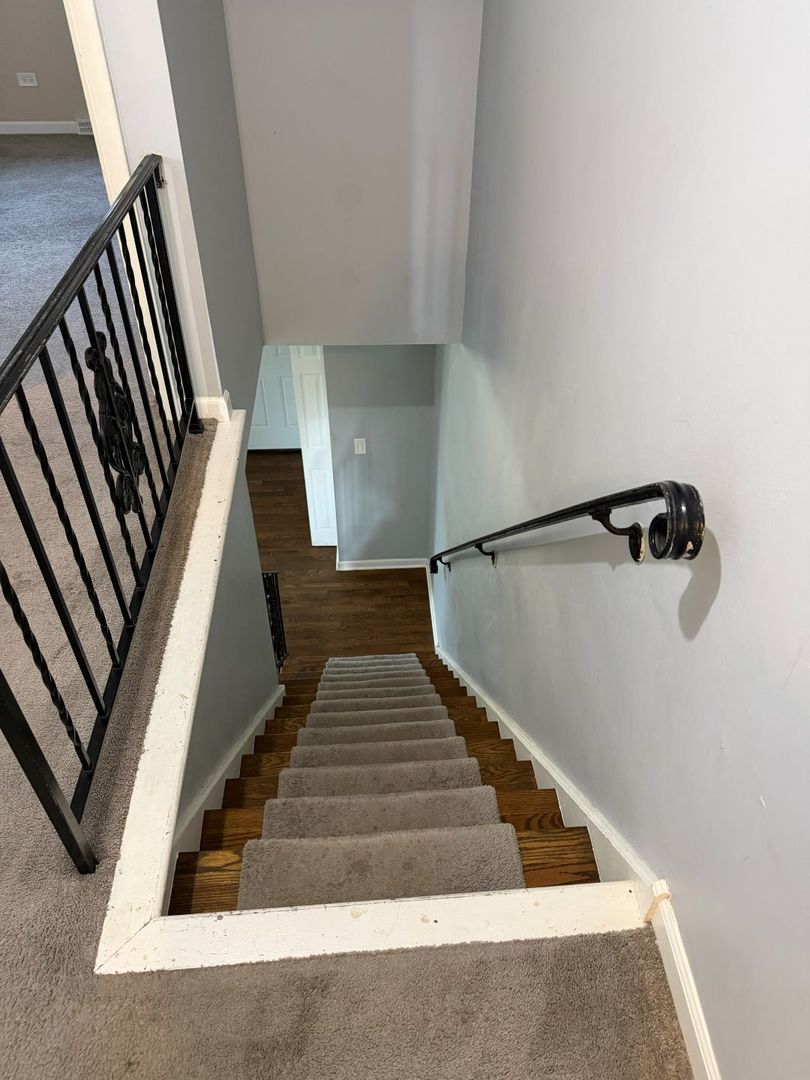
  • Stories: 2

Parking

  • Garage: No
  • Parking Features: Asphalt, Assigned
  • Carport: No
  • Open Parking: No

Waterfront

  • Has Waterfront: No

Basement

  • Basement: Yes
  • Features: Partially Finished, Full

Mobile Home

  • Mobile Home Remains: No

Construction

Type & Style

  • Home Type: Residential
  • Property Sub Type: Townhouse

Materials

  • Construction Materials: Vinyl Siding, Brick
  • Foundation: Concrete Perimeter
  • Roof: Asphalt

Builder / Condition

  • Year Built: 1967
  • New Construction: No

Building

  • Building Exposure: North

Utilities & Green Energy

Utilities

  • Electric on Property: No
  • Electric: Circuit Breakers, 100 Amp Service
  • Sewer: Public Sewer

Green Energy

  • Energy Efficient: No

Community & HOA

Community

HOA

  • Has HOA: Yes
  • Amenities: Park, Party Room, Pool
  • Fee: $390
  • Frequency: Monthly
  • Fee Includes: Insurance, Snow Removal, Maintenance Structure, Maintenance Grounds
  • Senior Community: No

Pets

  • Pets Allowed: Cats OK, Dogs OK

Location

  • Township: Addison
  • Longitude: -87.994471
  • Latitude: 41.960881
  • Directions: Addison Rd. to Potter West to Parking Lot "G" (1st lot west of Station Dr.), Right to spots G9.

Land Lease

  • Land Lease: No

School

School District

Elementary

Middle or Junior

Highschool

Tax, Financial & Listing Details

Listing Details

  • List Price: $239,800
  • Price Per Square Foot: $194.96
  • Date on Market:
  • Ownership: Fee Simple w/ HO Assn.
  • Home Warranty: No
  • Rent Control: No
  • Status: Active

MLS Details

  • MLS: MRED
  • Listing ID: 12780676

Tax Details

  • Annual Tax Amount: $4,189
  • Tax Year: 2024

Price history for 442 Congress Court 9

DateEventPriceSource
listed (Active)$239,800MRED #12780676Source
status changed (Active Under Contract)—MRED #12780676Source
status changed (Active)—MRED #12780676Source

Ask a question about 442 Congress Court 9

Hi there — ask anything about this property or the area and the team will get right back to you.

Last checked Source: MREDMLS# 12780676

Local real estate advisory services provided by agent with @properties Christie's International Real Estate

Listed by Bradley Henkin with Core Realty & Investments Inc.

Based on information submitted to the MLS GRID as of 2026. All data is obtained from various sources and may not have been verified by broker or MLS GRID. Supplied Open House Information is subject to change without notice. All information should be independently reviewed and verified for accuracy. Properties may or may not be listed by the office/agent presenting the information.

You agree to @properties Christie's International Real Estate Terms of Use and Privacy Policy. By choosing to contact a property, you also agree that @properties Christie's International Real Estate and its associates may call, text, or email you regarding any inquiries or activities you submit through our website. This may involve the use of automated means and prerecorded or artificial voices.

Listings near 442 Congress Court 9