$465,000

2534 Huntleigh Lane, Woodridge, IL 60517

2beds
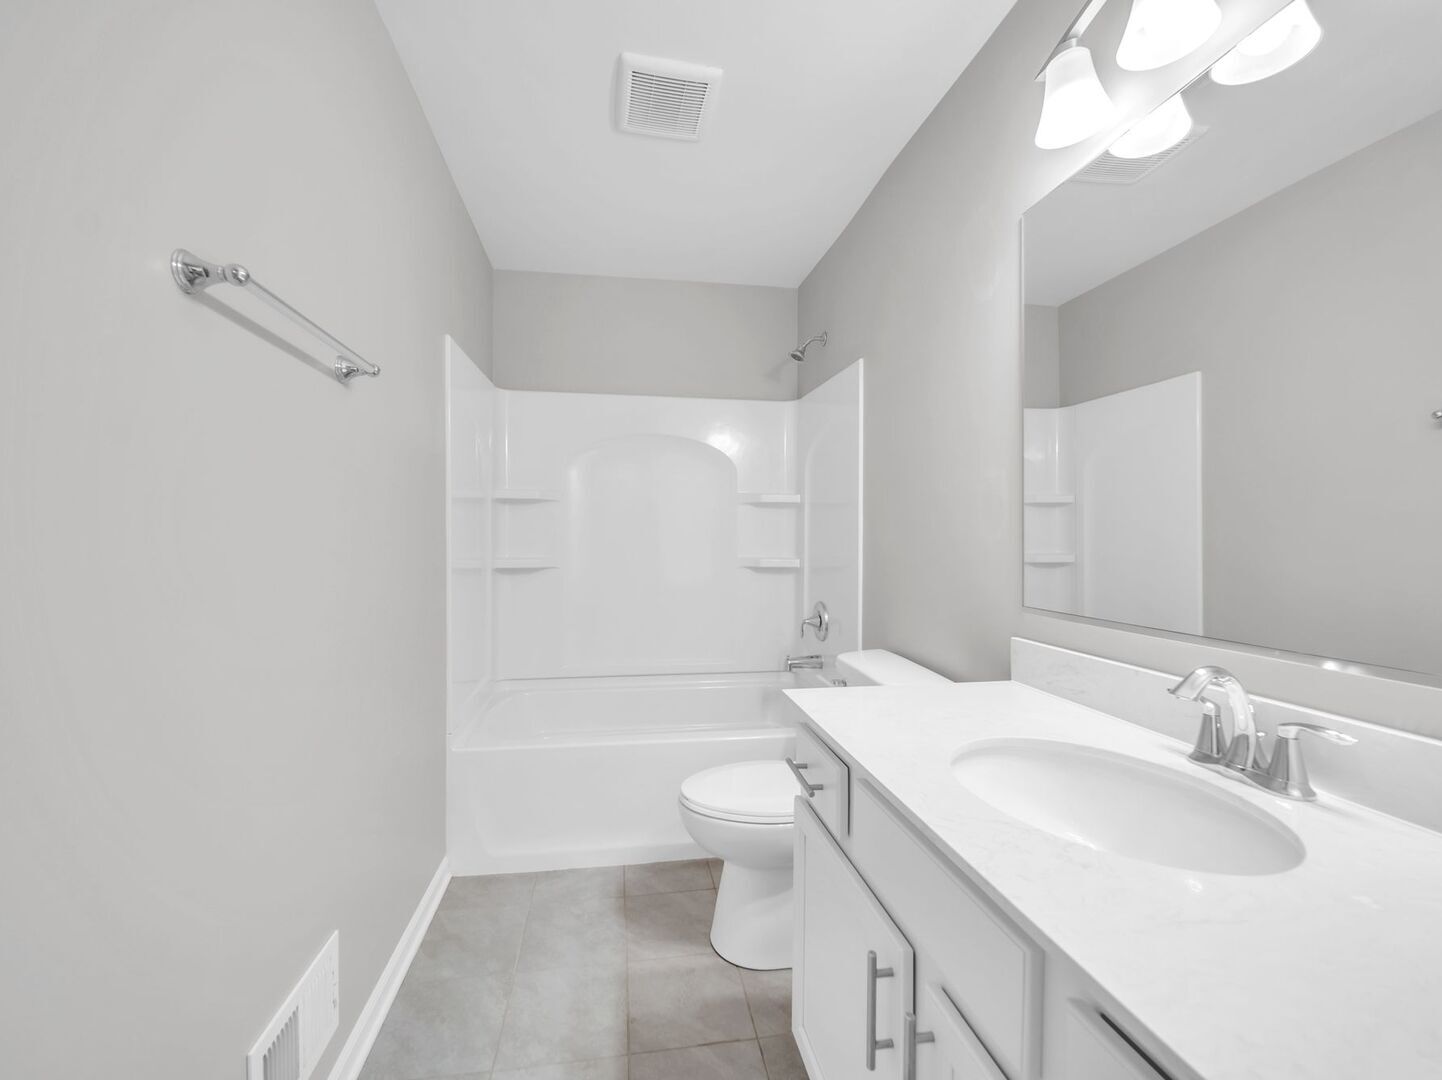
2.5baths2 full baths + 1 half bath
2,267sqft
Quick facts
Townhouse 37 Days on Market Built in 2019 $205.12/sqft $297 HOA Dues

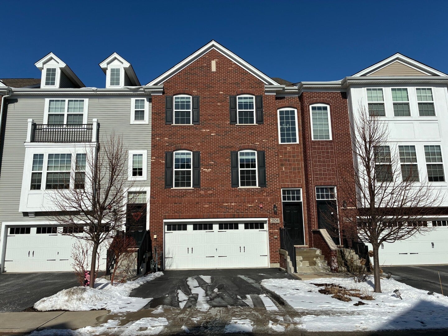
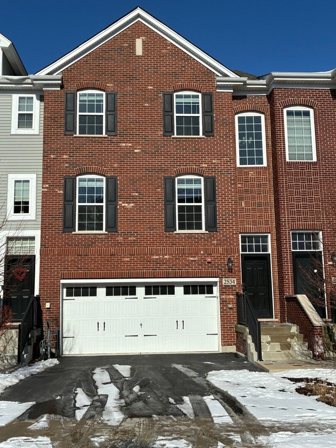
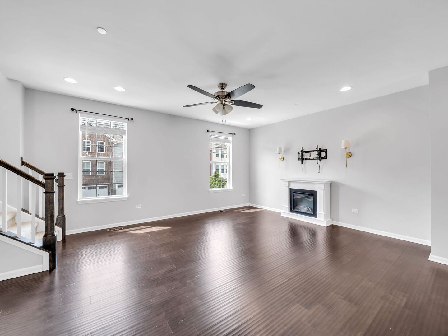
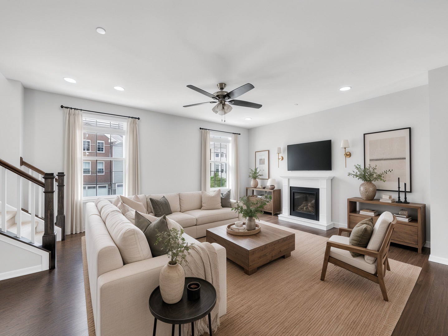
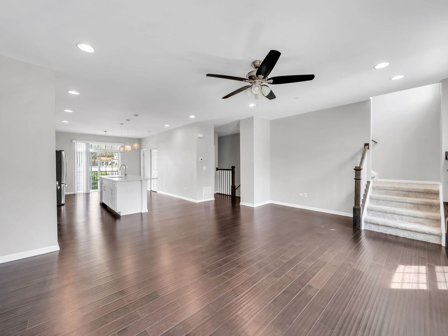
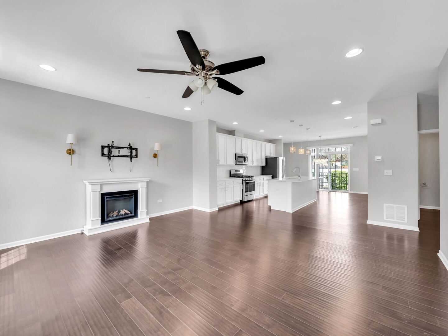
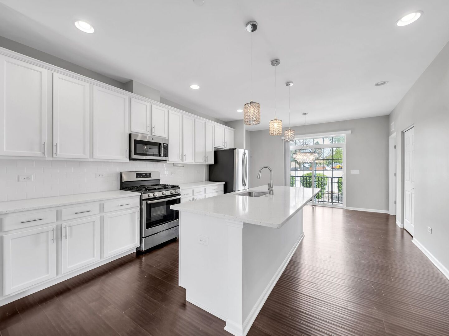
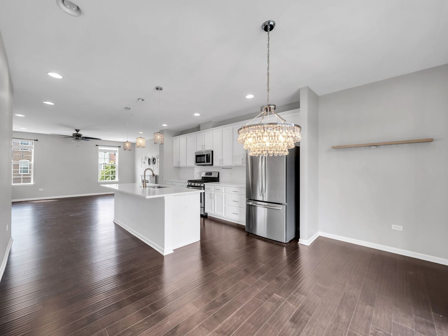
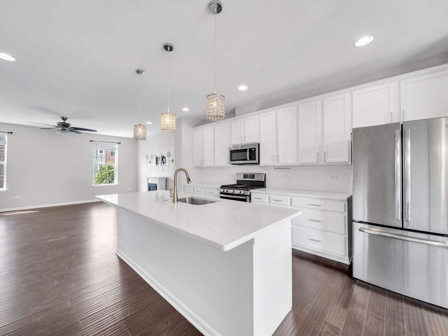
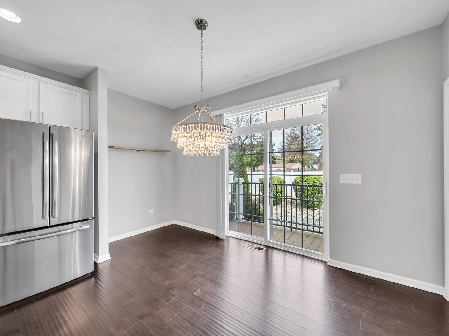
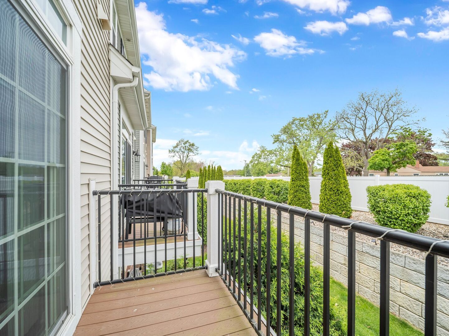
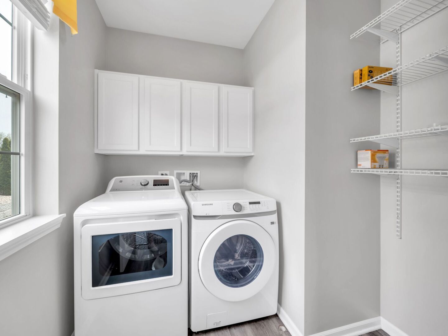
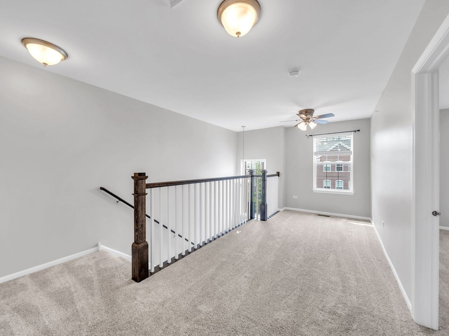
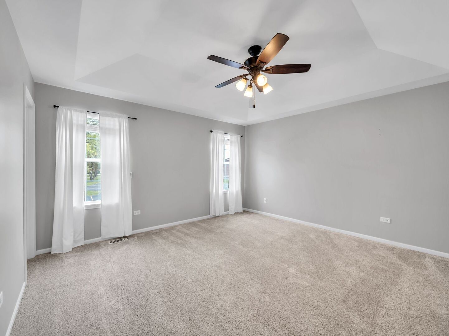
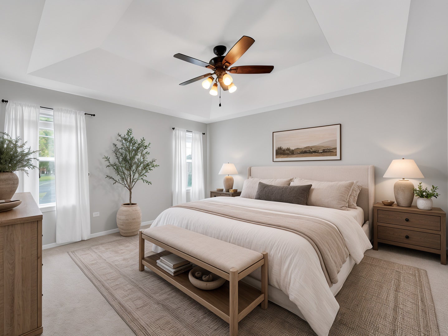
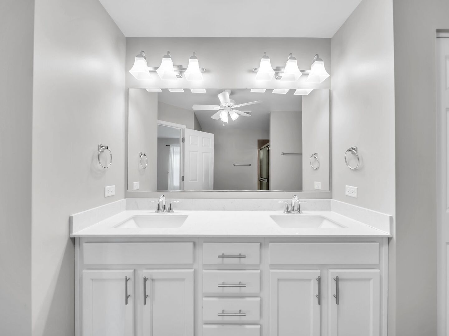
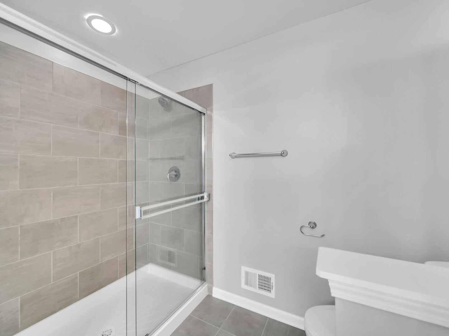
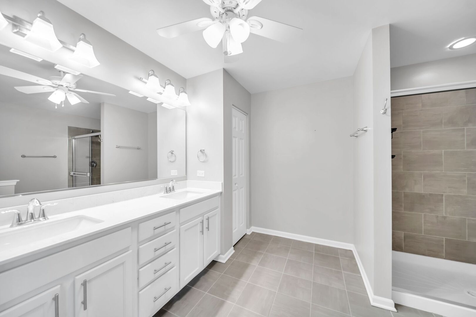
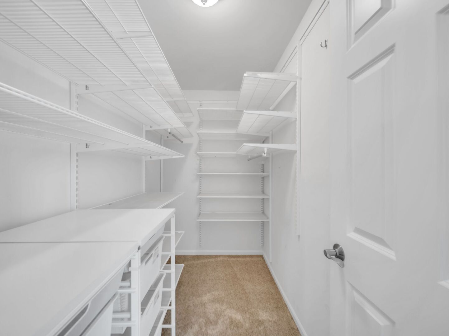
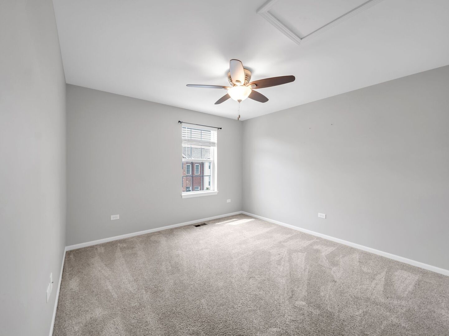
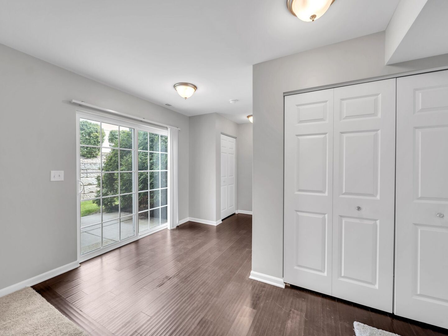
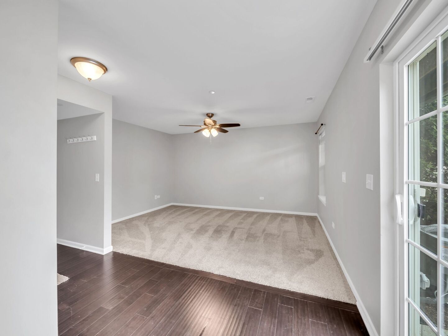
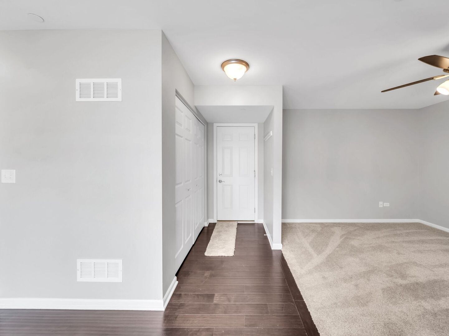
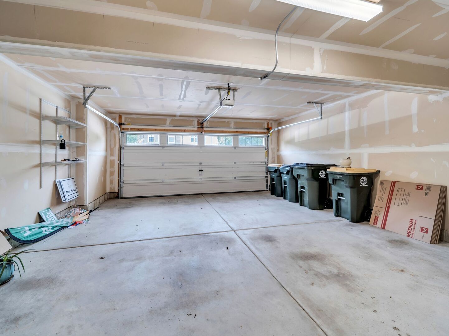
Beautifully maintained 2-bedroom, 2.5-bath townhome offering approximately 2,200 square feet of stylish, versatile living space in the desirable Woodview Subdivision. Spanning three thoughtfully designed levels, this exceptional home blends comfort, functionality, and modern finishes. The open-concept main level welcomes you with soaring ceilings, recessed lighting, and a spacious living area ideal for both everyday living and entertaining. The beautifully appointed kitchen features 42-inch white cabinetry, stainless steel appliances, a subway tile backsplash, pantry, and an expansive quartz island with seating for four. The adjoining eat-in area opens to a private balcony, creating the perfect spot for morning coffee or outdoor relaxation. Convenient main-level laundry is located just off the kitchen. Upstairs, you'll find two generously sized bedrooms along with a versatile loft-ideal for a home office, reading nook, or study area. The spacious primary suite offers two walk-in closets and a private en-suite bath. The finished lower level provides additional flexible living space that can easily accommodate a family room, fitness area, media room, or potential third bedroom. A two-car attached garage provides convenient access and ample storage. Recent interior updates include fresh paint and new carpeting throughout. Association improvements include resurfaced driveways (2024), exterior painting (2025), and back fence replacement (2025). Ideally located near shopping, dining, and major highway access, this move-in-ready home offers an exceptional combination of space, style, convenience, and low-maintenance townhome living.

Location of 2534 Huntleigh Lane

Map showing 2534 Huntleigh Lane, Woodridge, IL 60517 $465,000
See more listings in Woodridge

2534 Huntleigh Lane property details

Interior

Bedrooms & Bathrooms

  • Bedrooms: 2
  • Bathrooms: 3
  • Full Bathrooms: 2

Appliances

  • Included: Range, Microwave, Dishwasher, Refrigerator, Stainless Steel Appliance(s)
  • Laundry: Main Level, Washer Hookup, In Unit

Heating

  • Heating: Forced Air

Cooling

  • Cooling: Central Air

Features

  • Interior Features: Walk-In Closet(s), Storage, Open Floorplan
  • Flooring: Hardwood
  • Fireplace: No

Interior Area

  • Total Living Area: 2267
  • Source: Assessor

Rooms & Dimensions

Unknown

  • Level: N/A

Unknown

  • Level: N/A

Bedroom 3

  • Level: N/A

Unknown

  • Level: N/A

Unknown

  • Level: N/A

Family Room

  • Level: Unknown
  • Dimensions: 23X15

Walk In Closet

  • Level: Unknown
  • Dimensions: 9X5

Bedroom 2

  • Level: Unknown
  • Dimensions: 14X12

Laundry

  • Level: Unknown
  • Dimensions: 9X8

Living Room

  • Level: Unknown
  • Dimensions: 19X14

Unknown

  • Level: N/A

Unknown

  • Level: N/A

Unknown

  • Level: N/A

Unknown

  • Level: N/A

Bedroom 4

  • Level: N/A

Dining Room

  • Level: Unknown
  • Dimensions: 14X7

Loft

  • Level: Unknown
  • Dimensions: 21X12

Kitchen

  • Level: Unknown
  • Dimensions: 16X14

Master Bedroom

  • Level: Unknown
  • Dimensions: 16X15

Property

Features

  • Exterior Features: Balcony
  • Patio & Porch: Patio
  • Has Private Pool: No
  • Has Spa: No
  • Horses: No

View

  • Has View: No

Lot

  • Dimensions: 58 x 25

Accessibility

  • Entry Level: 1
  • Stories: 3

Parking

  • Garage: Yes
  • Total Spaces: 2
  • Parking Features: Asphalt, Garage Door Opener, Attached, Garage
  • Carport: No
  • Open Parking: No

Waterfront

  • Has Waterfront: No

Basement

  • Basement: Yes
  • Features: Finished, Full

Mobile Home

  • Mobile Home Remains: No

Construction

Type & Style

  • Home Type: Residential
  • Property Sub Type: Townhouse

Materials

  • Construction Materials: Vinyl Siding, Brick Veneer
  • Foundation: Concrete Perimeter
  • Roof: Asphalt

Builder / Condition

  • Year Built: 2019
  • New Construction: No

Building

  • Building Exposure: South

Utilities & Green Energy

Utilities

  • Electric on Property: No
  • Sewer: Public Sewer

Green Energy

  • Energy Efficient: No

Community & HOA

Community

  • Subdivision: Woodview
  • Zip/Postal Code: 60517
  • City/Town: Woodridge
  • City/Region: Woodridge-DuPage
  • County/Parish: DuPage
  • State/Province: IL
  • Country Region: US-IL

HOA

  • Has HOA: Yes
  • Fee: $297
  • Frequency: Monthly
  • Fee Includes: Insurance, Snow Removal, Maintenance Grounds
  • Senior Community: No

Pets

  • Pets Allowed: Cats OK, Dogs OK

Location

  • Township: Lisle
  • Longitude: -88.044306
  • Latitude: 41.773729
  • Directions: Exit 355 east to Janes Avenue, North to Hobson, West on Hobson which turns into Huntleigh to 2534.

Land Lease

  • Land Lease: No

School

School District

Elementary

Middle or Junior

Highschool

Tax, Financial & Listing Details

Listing Details

  • List Price: $465,000
  • Price Per Square Foot: $205.12
  • Date on Market:
  • Ownership: Fee Simple w/ HO Assn.
  • Home Warranty: No
  • Rent Control: No
  • Status: Active

MLS Details

  • MLS: MRED
  • Listing ID: 12785883

Tax Details

  • Annual Tax Amount: $11,302
  • Tax Year: 2024

Price history for 2534 Huntleigh Lane

DateEventPriceSource
listed (Active)$465,000MRED #12785883Source

Ask a question about 2534 Huntleigh Lane

Hi there — ask anything about this property or the area and the team will get right back to you.

Last checked Source: MREDMLS# 12785883

Local real estate advisory services provided by agent with @properties Christie's International Real Estate

Listed by Eileen Perry with Harkins & Associates, Inc.

Based on information submitted to the MLS GRID as of 2026. All data is obtained from various sources and may not have been verified by broker or MLS GRID. Supplied Open House Information is subject to change without notice. All information should be independently reviewed and verified for accuracy. Properties may or may not be listed by the office/agent presenting the information.

You agree to @properties Christie's International Real Estate Terms of Use and Privacy Policy. By choosing to contact a property, you also agree that @properties Christie's International Real Estate and its associates may call, text, or email you regarding any inquiries or activities you submit through our website. This may involve the use of automated means and prerecorded or artificial voices.

Listings near 2534 Huntleigh Lane