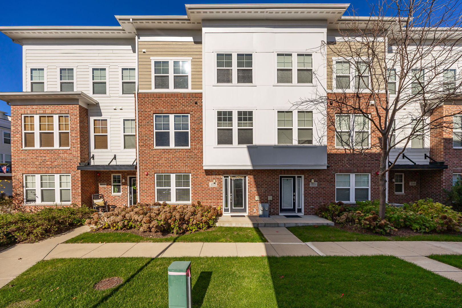
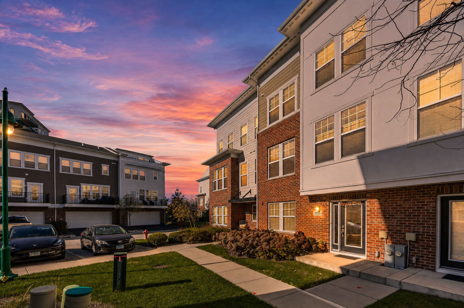
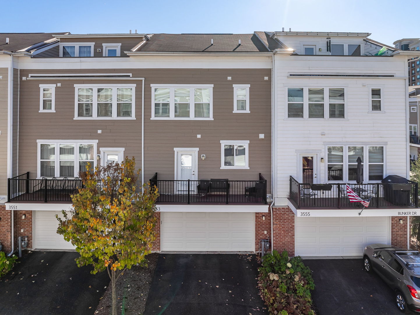
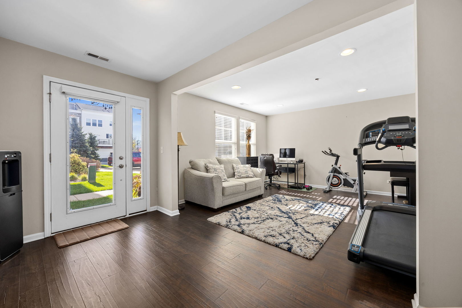
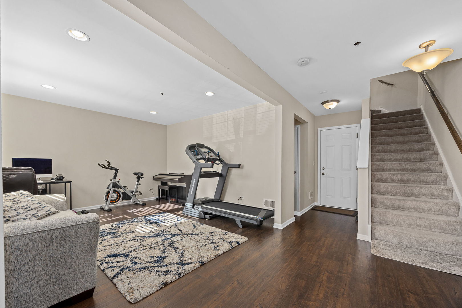
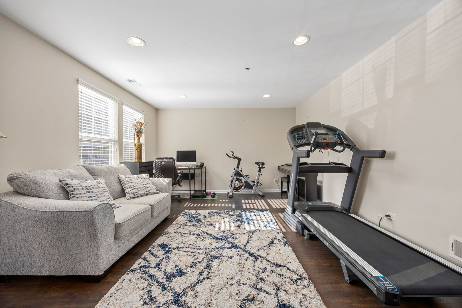
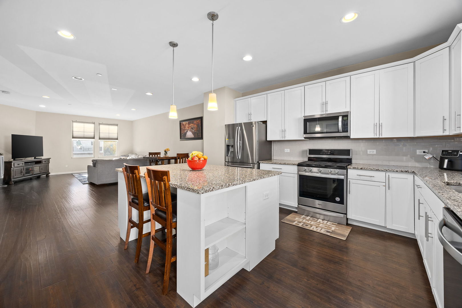
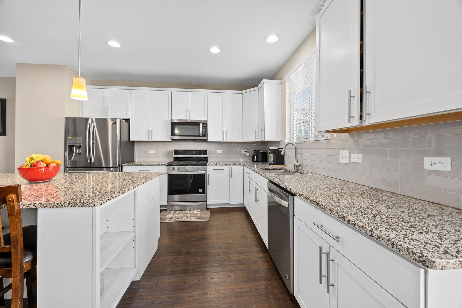
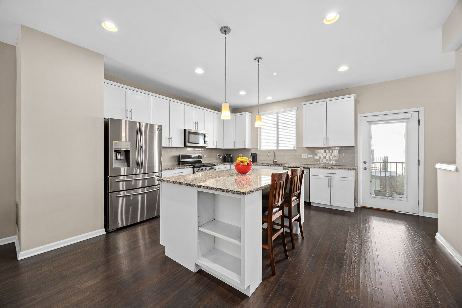
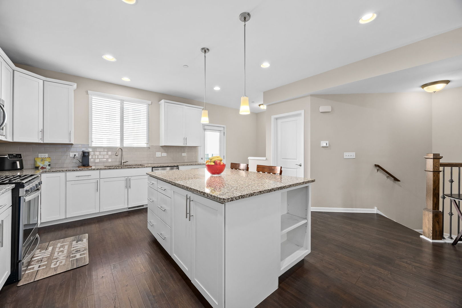
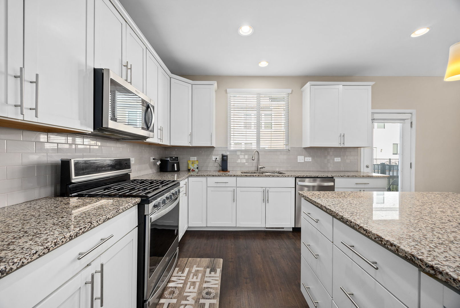
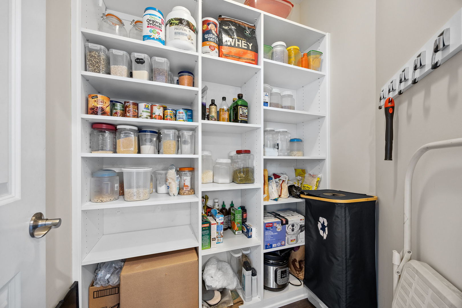
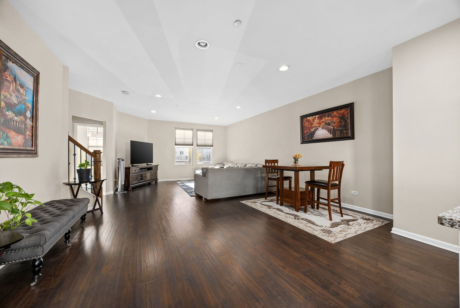
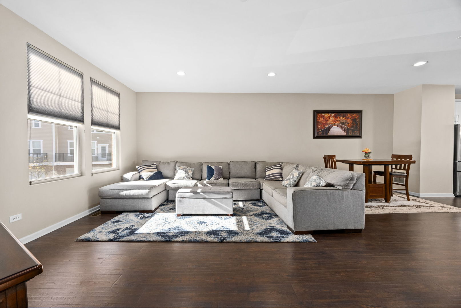
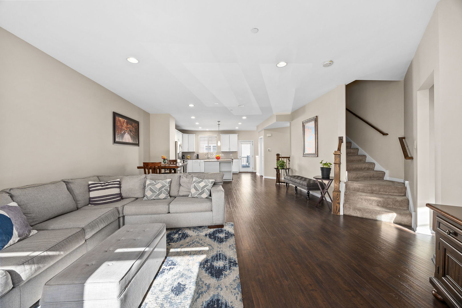
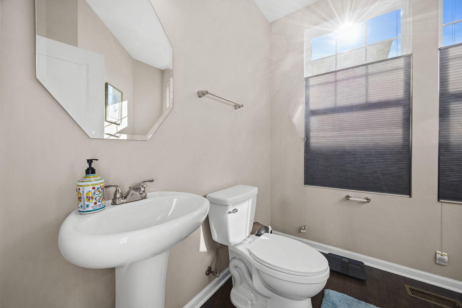
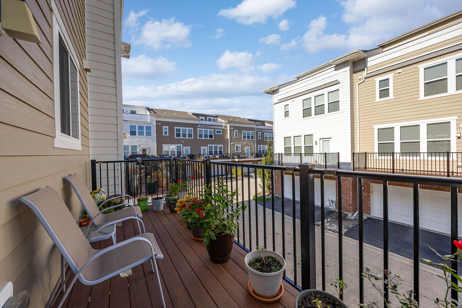
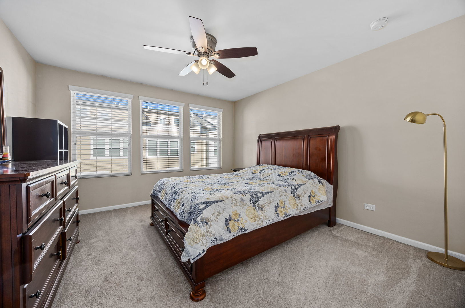
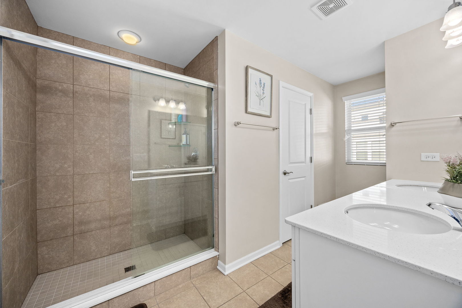
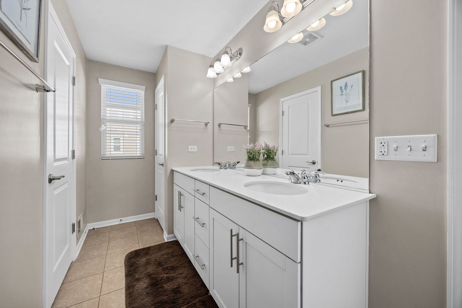
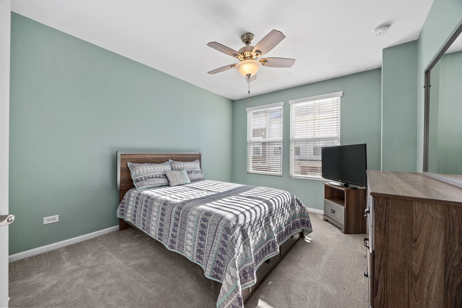
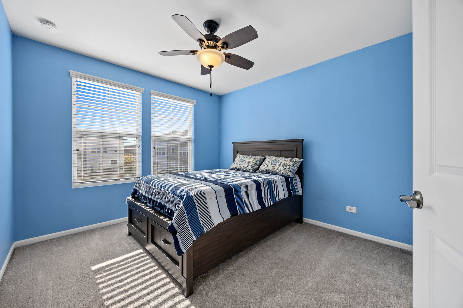
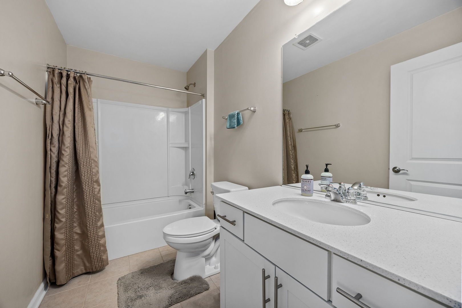
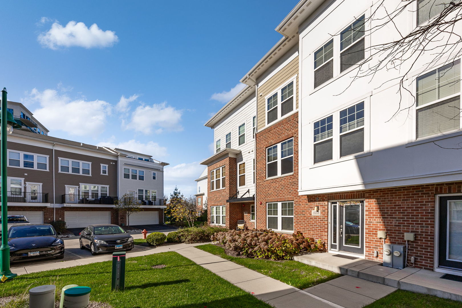
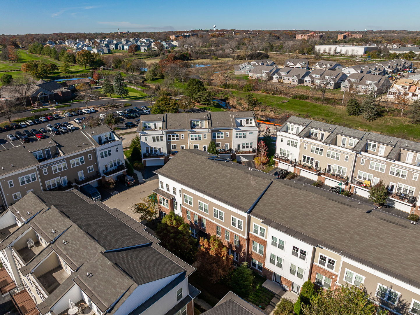
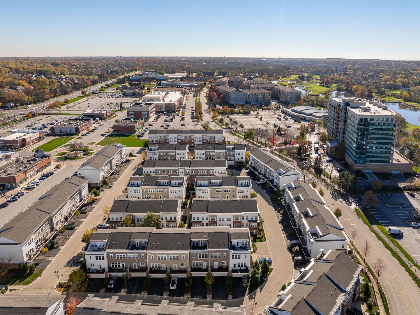
Welcome to 3553 Kemper Dr, where stylish, low-maintenance living meets an unbeatable Uptown at Seven Bridges location! Enjoy being just minutes from popular restaurants, shopping, golf, and outdoor recreation, including local favorites such as Jam 'n Jelly Cafe, Starbucks, Ike & Oak Brewing Company, Seven Bridges Golf Club, and Four Lakes. Step inside this beautifully designed home offering three levels of comfortable and versatile living space. The welcoming foyer opens to a private office or flexible space-perfect for working from home, a playroom, or additional living space. The main level is ideal for everyday living and entertaining, featuring beautiful engineered hardwood flooring throughout and a convenient half bath. The stunning kitchen is the heart of the home, complete with shaker-style cabinetry, granite countertops, stainless steel appliances, a spacious center island with breakfast bar seating, a generous pantry, and a large dining area with plenty of room for gatherings. Step outside to the private balcony, the perfect spot to relax and enjoy your morning coffee or unwind at the end of the day. Upstairs, the primary suite offers a spacious walk-in closet and private en-suite bathroom featuring a double vanity and an oversized shower. Two additional bedrooms and a full hall bath complete the upper level. A two-car attached garage and maintenance-free living add even more convenience to this exceptional home. With its fantastic location, thoughtful layout, and move-in-ready condition, this is the lifestyle you've been waiting for. Schedule your showing today!
| Date | Event | Price | Source |
|---|---|---|---|
| listed (Active) | $525,000 | MRED #12807725 |
Hi there — ask anything about this property or the area and the team will get right back to you.
Local real estate advisory services provided by agent with @properties Christie's International Real Estate
Listed by Edyta Sikon with Exit Realty Redefined · Cell: (708) 567-9516
Based on information submitted to the MLS GRID as of 2026. All data is obtained from various sources and may not have been verified by broker or MLS GRID. Supplied Open House Information is subject to change without notice. All information should be independently reviewed and verified for accuracy. Properties may or may not be listed by the office/agent presenting the information.
You agree to @properties Christie's International Real Estate Terms of Use and Privacy Policy. By choosing to contact a property, you also agree that @properties Christie's International Real Estate and its associates may call, text, or email you regarding any inquiries or activities you submit through our website. This may involve the use of automated means and prerecorded or artificial voices.
Step 1 of 2
Create a free account to view all listings, save searches, and get alerts when new homes match.
Step 2 of 2
Tell us how to reach you about homes you like.
Enter your password to sign in as
Create a free account to view all listings, save searches, and get alerts when new homes match.
Already have an account? Sign in
Sign in to your account.
New here? Create an account