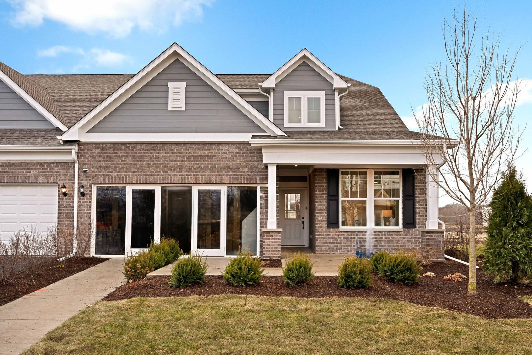
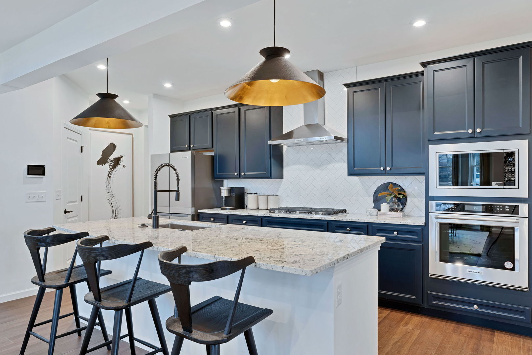
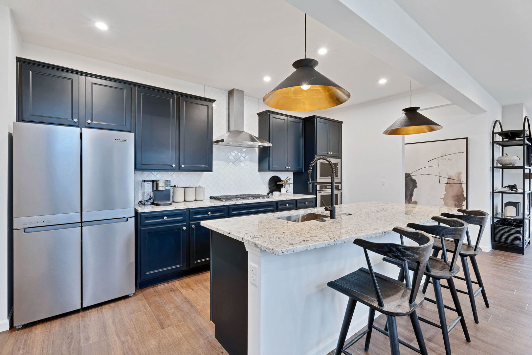
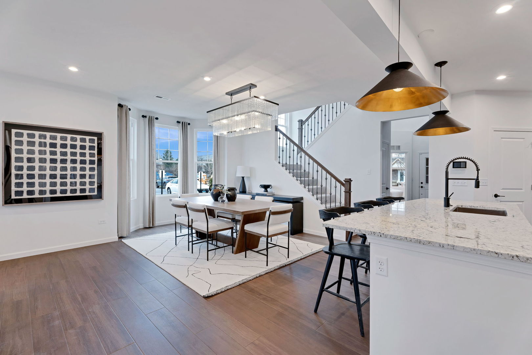
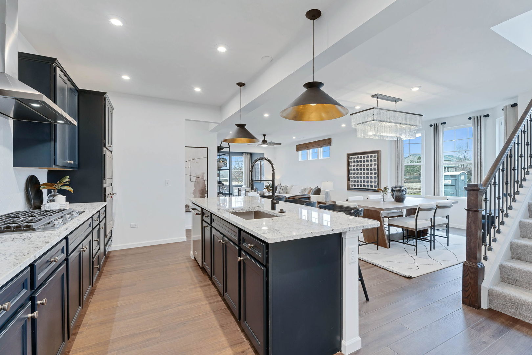
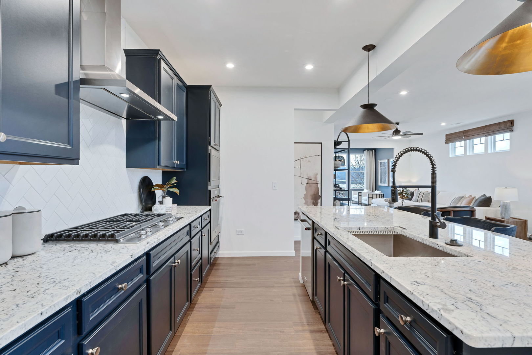
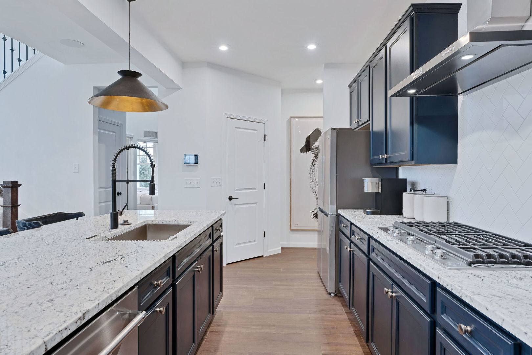
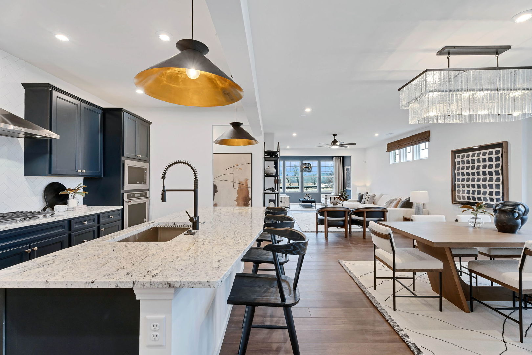
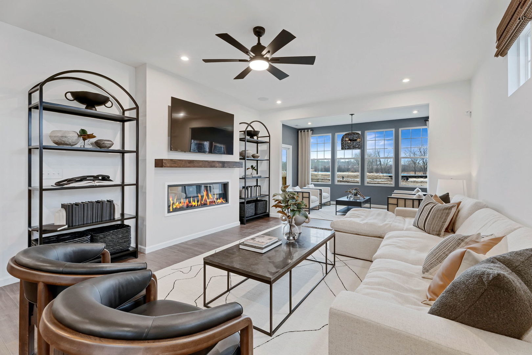
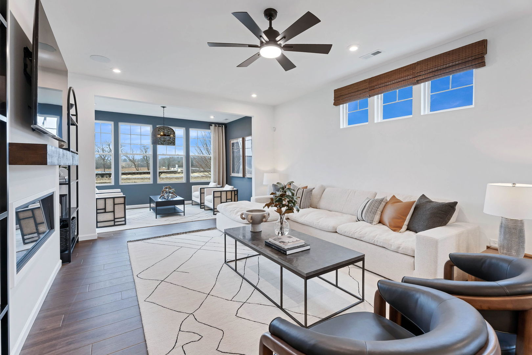
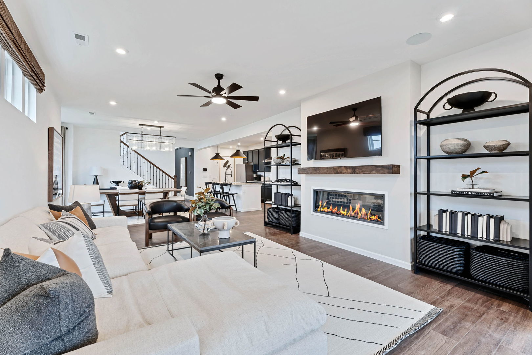
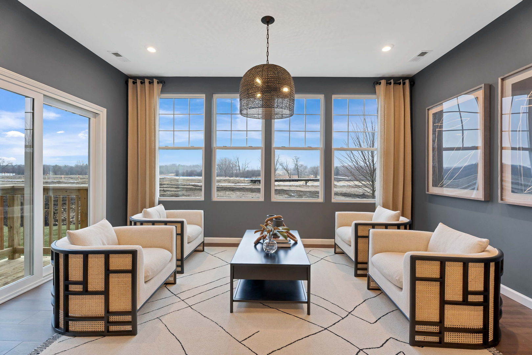
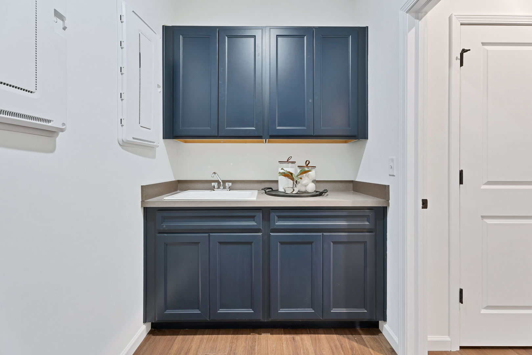
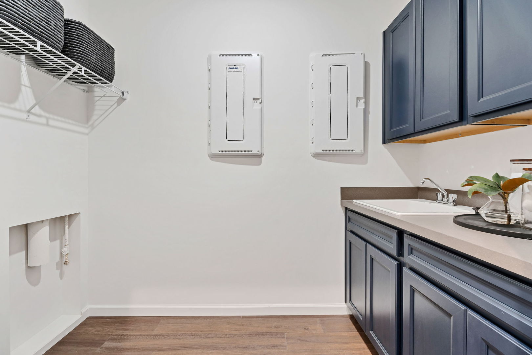
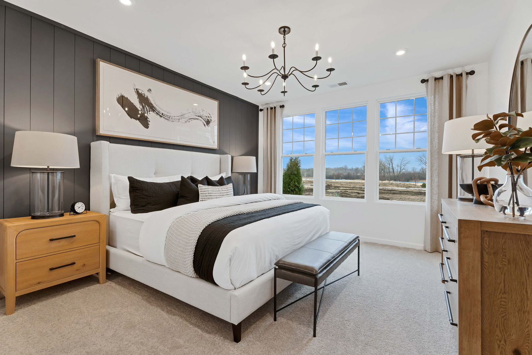
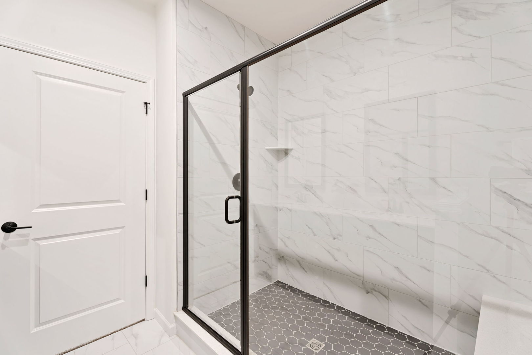
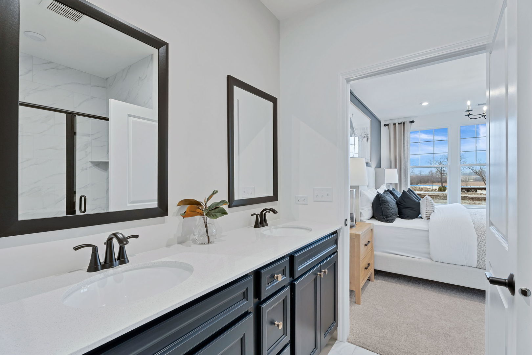
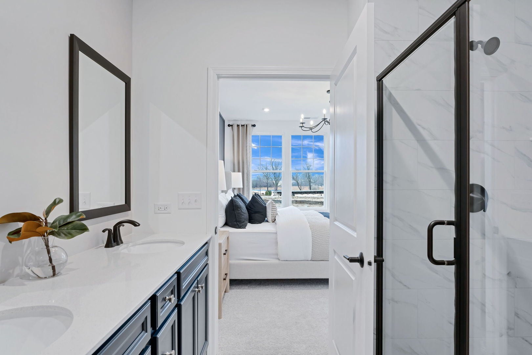
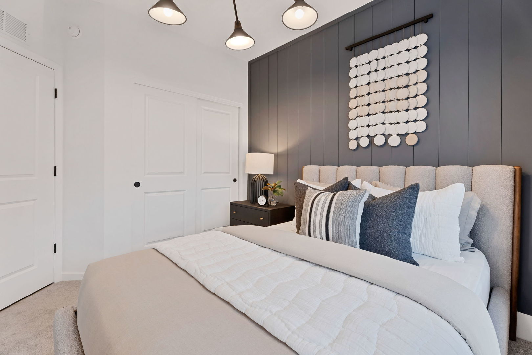
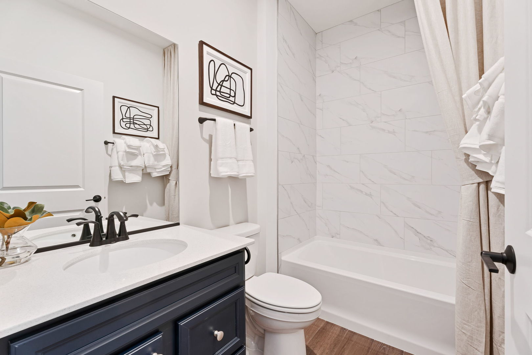
Welcome home to Rivers Edge! walking distance to Main Street and Seven Bridges. THIS HOME IS IN CONSTRUCTION FOR SPRING 2027. The Provence two-story duplex offers an open concept with an integrated kitchen, cafe and gathering room. Your beautiful new Provence welcomes you to the great room, cafe and kitchen area, a spacious area for family and friends to gather. Enjoy coffee in front of your cozy fireplace or in the bright airy sunroom. Your beautiful gourmet kitchen includes upgraded cabinets, quartz counters, a beautiful tile backsplash. All this and built-in SS appliances. Your large island has room for seating plus you have a pantry for extra storage. Your spacious owner's suite is tucked away for your complete privacy and has a large walk-in closet. Your ensuite bathroom has a double bowl vanity with Quartz counters and an oversized tiled walk-in shower with glass doors. The laundry room comes with a utility sink. Smart Home technology package included. You will love the 2nd floor finished loft, bedroom and full bath! Designer upgrades include a bay window at the dining area and more. Photos of similar home shown with some options and finishes not available at this price. You can still select your own beautiful interior finishes in this new home! Spring 2027 delivery. Homesite 15001.
Hi there — ask anything about this property or the area and the team will get right back to you.

Local real estate advisory services provided by agent with @properties Christie's International Real Estate
Listed by Nicholas Solano with Twin Vines Real Estate Svcs
Based on information submitted to the MLS GRID as of 2026. All data is obtained from various sources and may not have been verified by broker or MLS GRID. Supplied Open House Information is subject to change without notice. All information should be independently reviewed and verified for accuracy. Properties may or may not be listed by the office/agent presenting the information.
You agree to @properties Christie's International Real Estate Terms of Use and Privacy Policy. By choosing to contact a property, you also agree that @properties Christie's International Real Estate and its associates may call, text, or email you regarding any inquiries or activities you submit through our website. This may involve the use of automated means and prerecorded or artificial voices.
Step 1 of 2
Create a free account to view all listings, save searches, and get alerts when new homes match.
Step 2 of 2
Tell us how to reach you about homes you like.
Enter your password to sign in as
Create a free account to view all listings, save searches, and get alerts when new homes match.
Already have an account? Sign in
Sign in to your account.
New here? Create an account