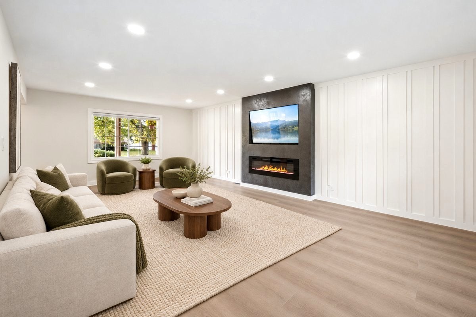
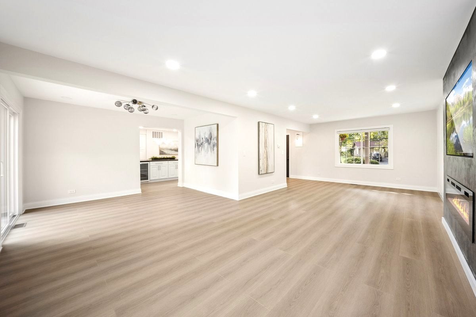
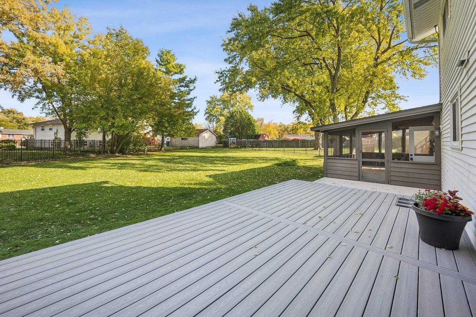
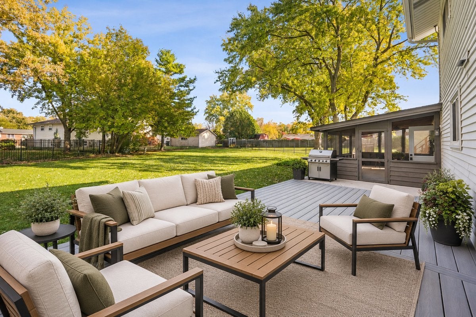
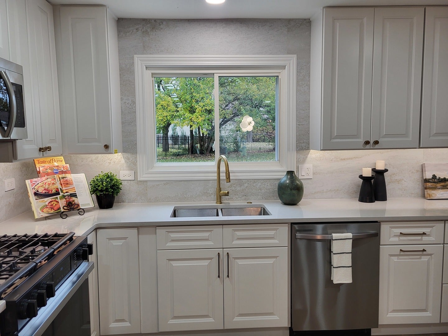
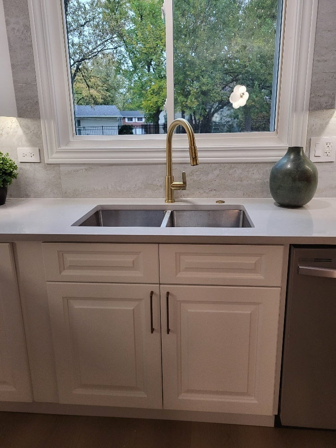
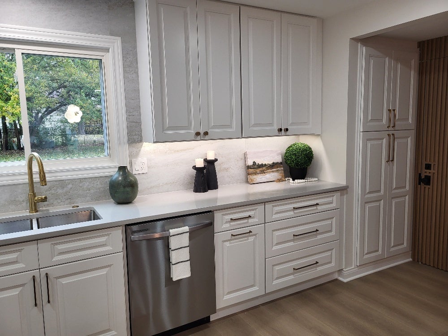
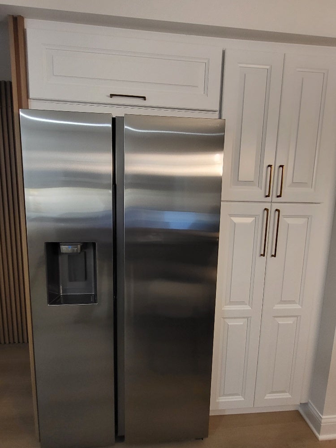
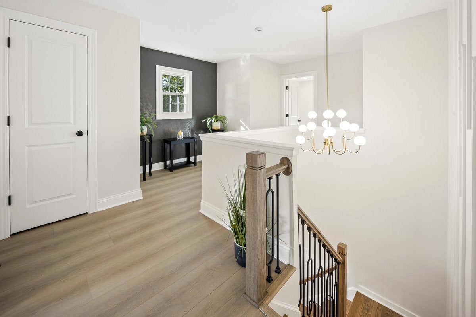
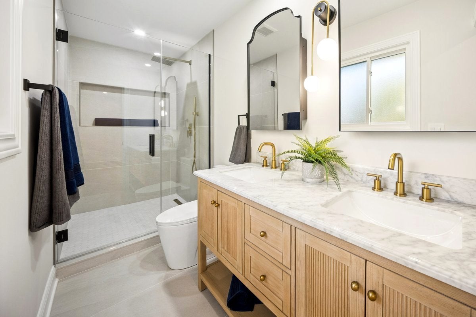
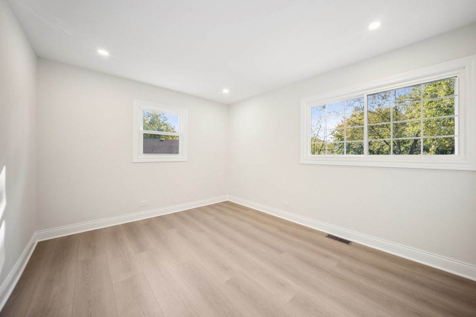
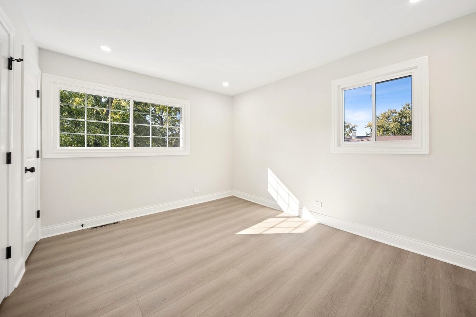
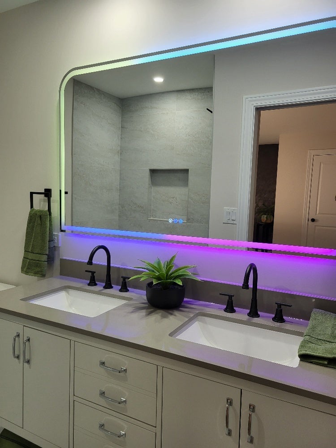
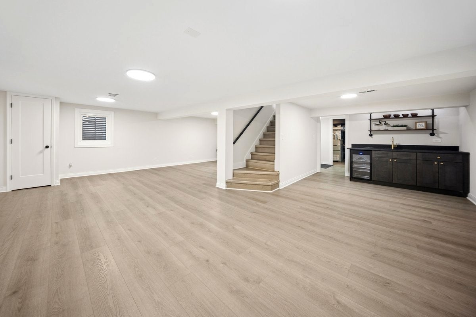
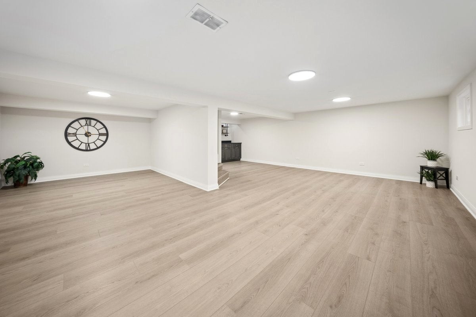
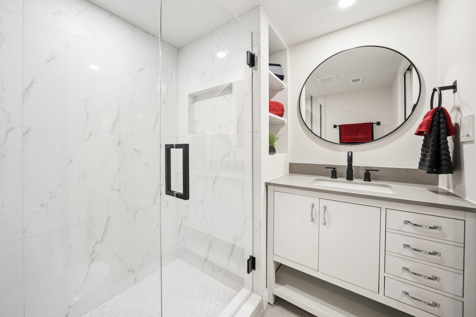
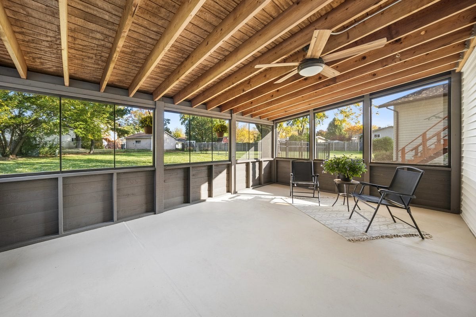
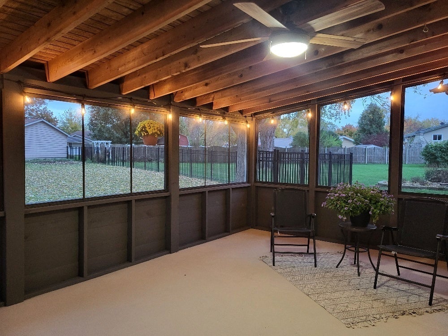
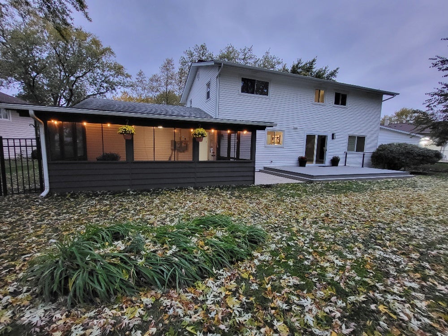
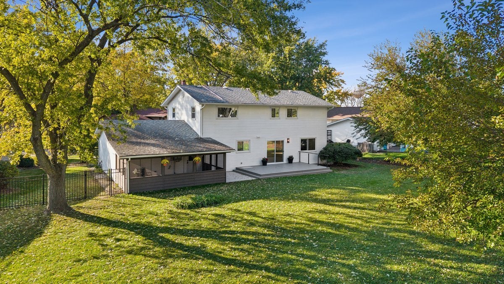
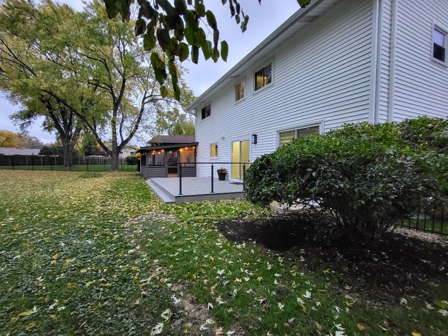
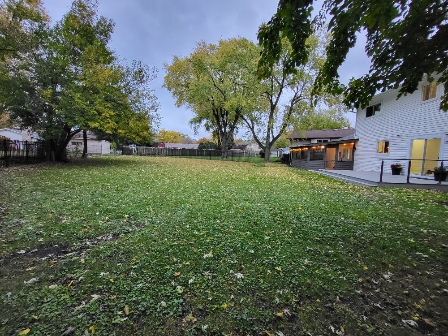
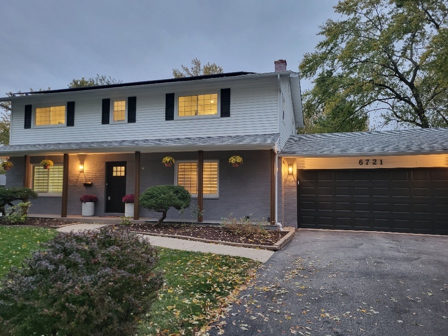
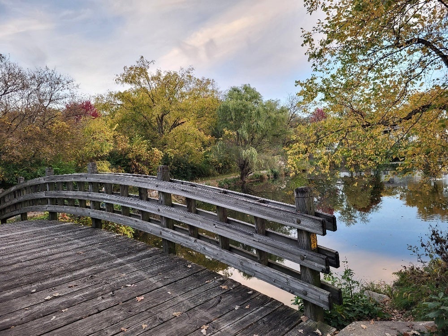
Wait to you see this "ONE of a KIND" Luxuriously Designed 2-Story, 5 BR, 3.1 Bath, Fully Finished LOWER LEVEL Recreational Rm w/MASSIVE OPEN Backyd & SunRm in DG North High School District!! As you walk into this Updated Beautiful Home notice the Custom Rod Iron Spindle Staircase & Foyer w/remote Color Changeable Wall Sconces. LRm w/Decorative Wood Wall Trim Paneling & "Complimentary" 65" Samsung TV.. Below TV is the built-in Linear Electric remote FPlace w/color changing & Flame intensity modes. New SGDoor off Dining Rm leads to the Modern 28x14 Composite Deck ready for your Entertaining Desires & the OPEN SPACIOUS Backyd for your many Personal Activities!! ENORMOUS Kitchen w/SSteel Appls. Extremely Large 9 Ft Granite Island w/Black Pearl finish Countertop & Water Fall Edging & Numerous Drawers & Cabinets & Wine Cooler... Tall 84" Wood Raised Panel Kit Cabinets, Porcelain wall BackSplash, Quartz Countertop & Arched Pull-out Sprayer Faucet. Walk out the kitchen door w/Modern Royal Oak WPC Wall Panels to the Relaxing & Comforable Screened-in SUNROOM w/Ceiling Fan. Spacious MBR w/remote ceiling fan & light. LAVISH Ensuite Bathroom w/Oversized Glass Shower & Rain Shower Head & Hand held Sprayer. Double Sink stained Wood Vanity w/Marble Top & Extra Large Dual Arched Mirored Medicine Cabinets. 3 more upstairs sizable & roomy BR's can share the Full sized Bathroom w/ 60" Double sink w/Quartz countertop, Soak in the Delta Acrylic Bathub & MARVEL at the Huge wall Mounted continuously "DISCO" Multi-colored Wall Mirror...MUST SEE to APPRECIATE!! Lower Level HUGE Recreational Rm consists of 7' Wet Bar w/Black Pearl Leather Granite Top, Wine Cooler & Industrial Style 2-Teir Shelving Unit. 5th BR w/wall-to-wall Closet may be utilized for MANY uses like, Office, Playroom, Music or Art Studio, Reading area or possible In-Law BR.. Full Shower BathRm w/extra shelving & 36" Wood Vanity & Quartz Countertop is Right Around the Corner.. Before the Spacious Laundry Rm & Utility Rm this Open Common Nook Area has upper & lower Cabinets for MANY Uses. SO MANY NEWER Things Thru-out this Lovely "MOVE-IN" Ready Modern, Cozy Home!! Newer Roof w/Solar Panels to keep your costs down, New A/C, Hot Water Heater & Windows. Recessed Lighting, Motion Sensor Closet Lighting, Luxury Floors & Spacious 2 Car Garage w/Storage Cabinets & Extra Wall Closet are just to mention a few.. Close by to Parks w/walking Lake & Bridge Paths, Popular Restaurants, Movie Theater, Shopping, Golf Course, Expressway & TOP RATED Schools! COME SEE FOR YOURSELF TODAY!!
Sunday, November 22 · 1–4pm
In person · no appointment needed
| Date | Event | Price | Source |
|---|---|---|---|
| listed (Active) | $775,000 | MRED #12802177 | |
| price changed | $749,000 | MRED #12802177 |
Hi there — ask anything about this property or the area and the team will get right back to you.
Local real estate advisory services provided by agent with @properties Christie's International Real Estate
Listed by Karen Reicher with Re/max Enterprises
Based on information submitted to the MLS GRID as of 2026. All data is obtained from various sources and may not have been verified by broker or MLS GRID. Supplied Open House Information is subject to change without notice. All information should be independently reviewed and verified for accuracy. Properties may or may not be listed by the office/agent presenting the information.
You agree to @properties Christie's International Real Estate Terms of Use and Privacy Policy. By choosing to contact a property, you also agree that @properties Christie's International Real Estate and its associates may call, text, or email you regarding any inquiries or activities you submit through our website. This may involve the use of automated means and prerecorded or artificial voices.
Step 1 of 2
Create a free account to view all listings, save searches, and get alerts when new homes match.
Step 2 of 2
Tell us how to reach you about homes you like.
Enter your password to sign in as
Create a free account to view all listings, save searches, and get alerts when new homes match.
Already have an account? Sign in
Sign in to your account.
New here? Create an account