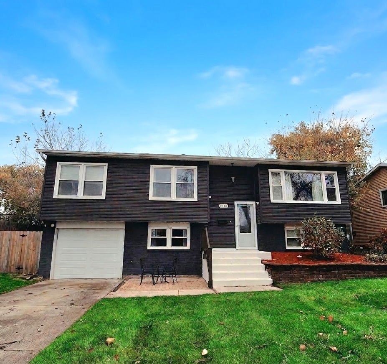
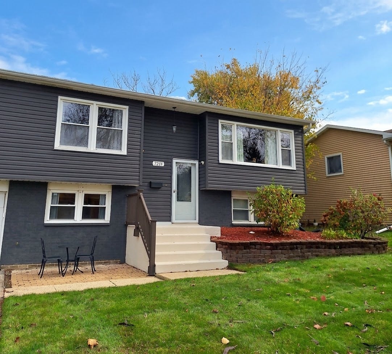
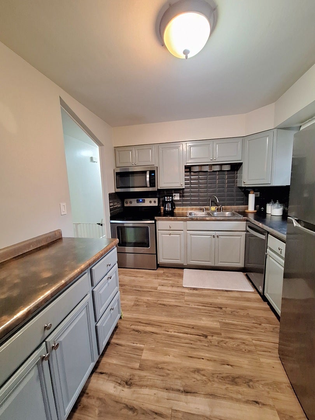
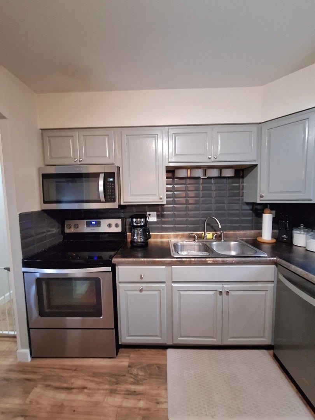
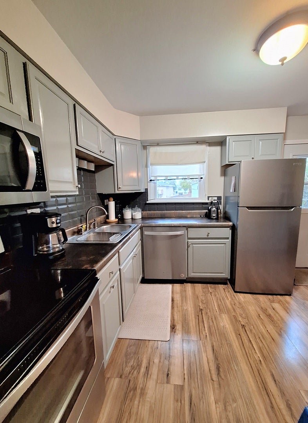
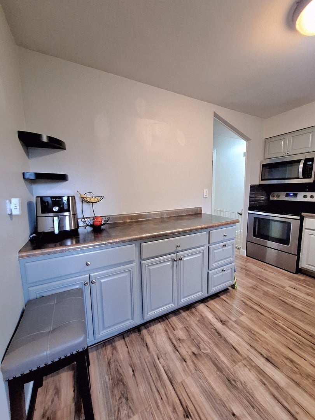
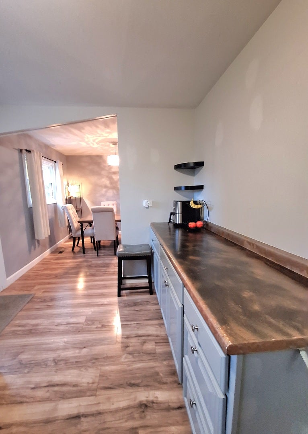
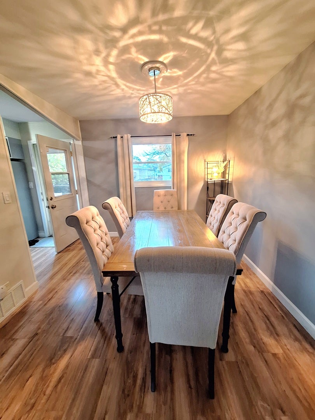
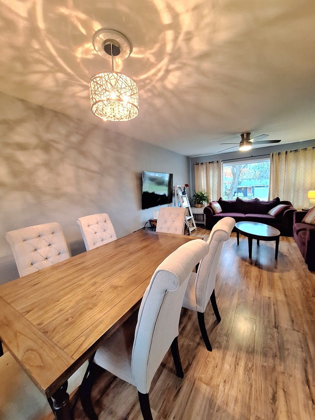
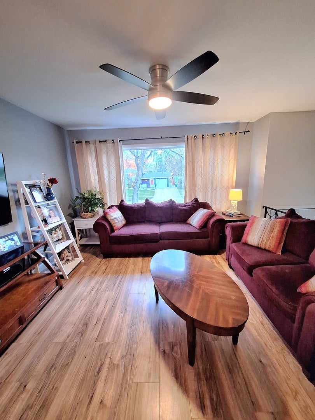
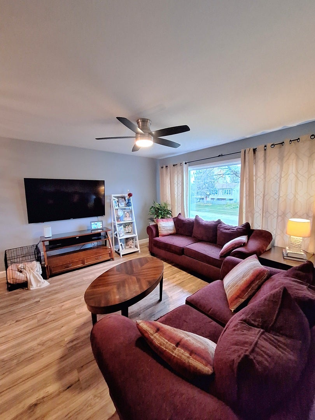
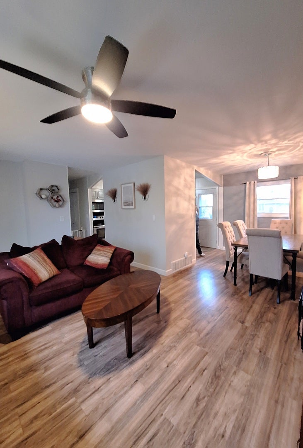
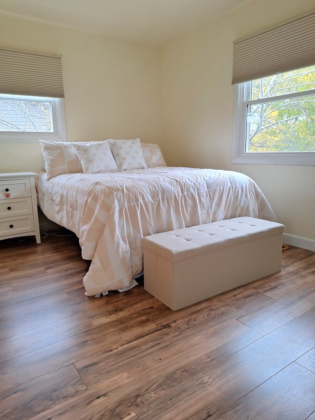
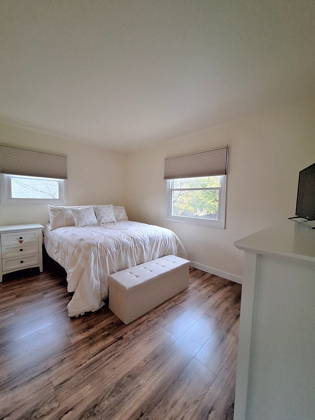
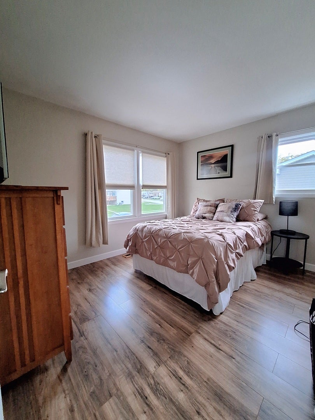
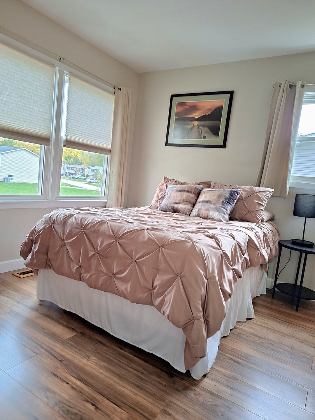
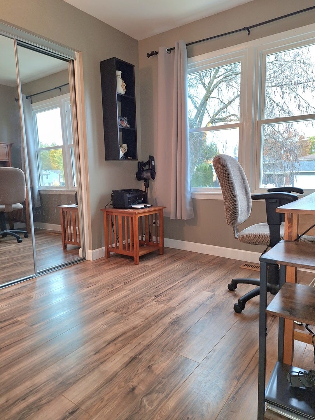
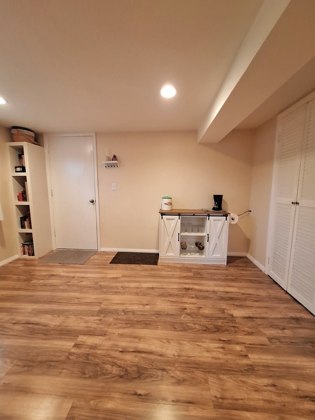
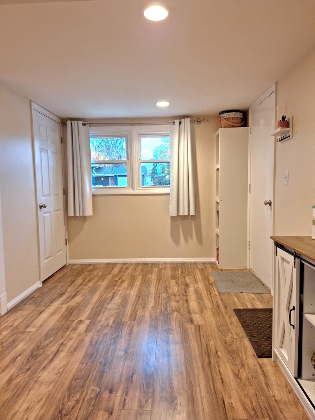
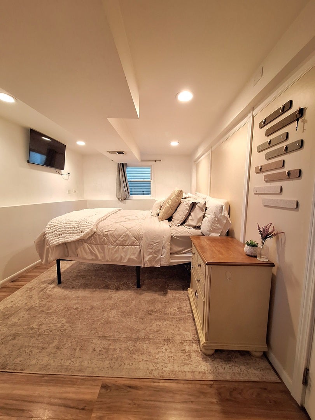
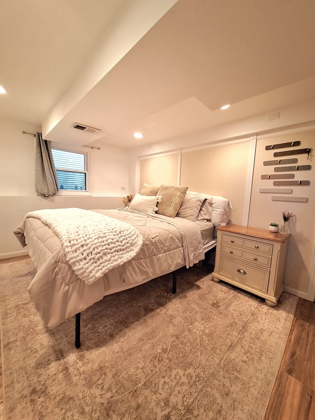
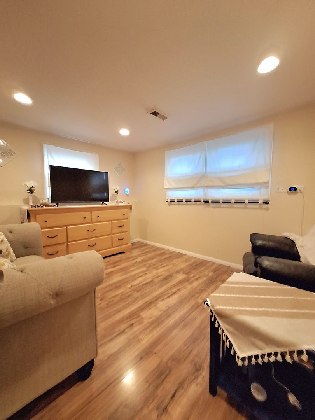
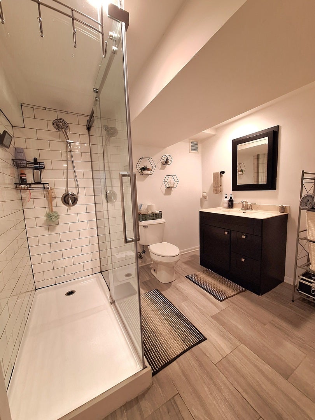
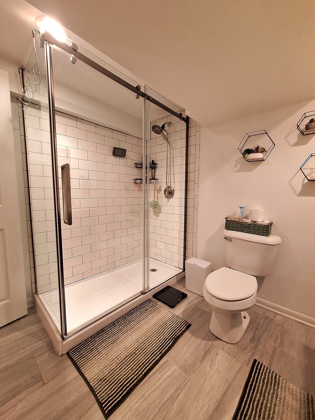
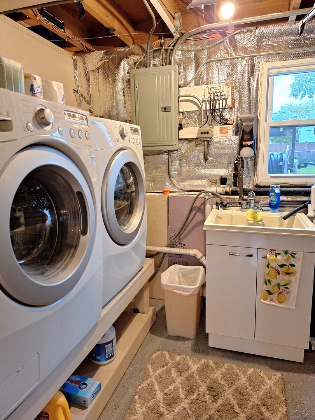
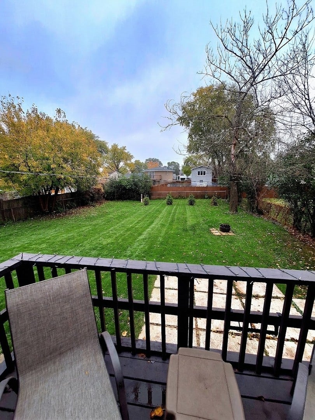
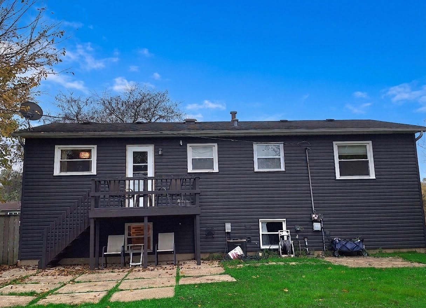
Welcome to this beautiful five bedroom home that is in true move in condition! You will notice right away the stunning charcoal siding which gives this home great curb appeal and features a relaxing patio area out front. The stairs have been recently painted to offer a fresh new look. As you enter the home, the abundance of natural light is amazing. The kitchen features all stainless steel appliances, updated painted cabinets, unique epoxy counters with plenty of counter space and easy access to the backyard deck. The separate dining area is open to the living room with an over-sized picture window. The entire main level has laminate flooring through out. Your primary bedroom has plenty of closet space, double windows with shades plus wall space to fit all your furniture needs. With two other bedrooms on this level, there is space for everyone or a home office. The main level bath has been completely updated with ceramic tile flooring, over sized tub with ceramic surround plus a vanity with a ton of drawer space. The lower level offers many options to fit your needs. The two bedrooms are perfect for family or out of town guests. Or a great office area, work out space or second family room. The full bath is amazing with an oversize shower, update vanity and lighting plus ceramic flooring, this bath is a show stopper. For entertaining, do not miss the fully fenced backyard with not only an upper level deck but also a patio. The entire home is neutrally painted, has white six panel doors and white trim. For your piece of mind the HWH was installed in 2022. The appliances, washer/dryer, siding, garage door all about 7 years old. This home is located close to all schools, shopping and entertainment. Plus quick access to major expressways. Call today for your tour of this home before it is gone!
| Date | Event | Price | Source |
|---|---|---|---|
| listed (Active) | $415,000 | MRED #12801675 |
Hi there — ask anything about this property or the area and the team will get right back to you.
Local real estate advisory services provided by agent with @properties Christie's International Real Estate
Listed by Cory Tanzer with Option Premier Llc
Based on information submitted to the MLS GRID as of 2026. All data is obtained from various sources and may not have been verified by broker or MLS GRID. Supplied Open House Information is subject to change without notice. All information should be independently reviewed and verified for accuracy. Properties may or may not be listed by the office/agent presenting the information.
You agree to @properties Christie's International Real Estate Terms of Use and Privacy Policy. By choosing to contact a property, you also agree that @properties Christie's International Real Estate and its associates may call, text, or email you regarding any inquiries or activities you submit through our website. This may involve the use of automated means and prerecorded or artificial voices.
Step 1 of 2
Create a free account to view all listings, save searches, and get alerts when new homes match.
Step 2 of 2
Tell us how to reach you about homes you like.
Enter your password to sign in as
Create a free account to view all listings, save searches, and get alerts when new homes match.
Already have an account? Sign in
Sign in to your account.
New here? Create an account