Price cut: $95K
$1,695,000

1051 Oakmont Court, Woodstock, IL 60098

6beds
7baths
10,778sqft
Quick facts
Single Family Residence 175 Days on Market Built in 2008 $157.26/sqft $145 HOA Dues

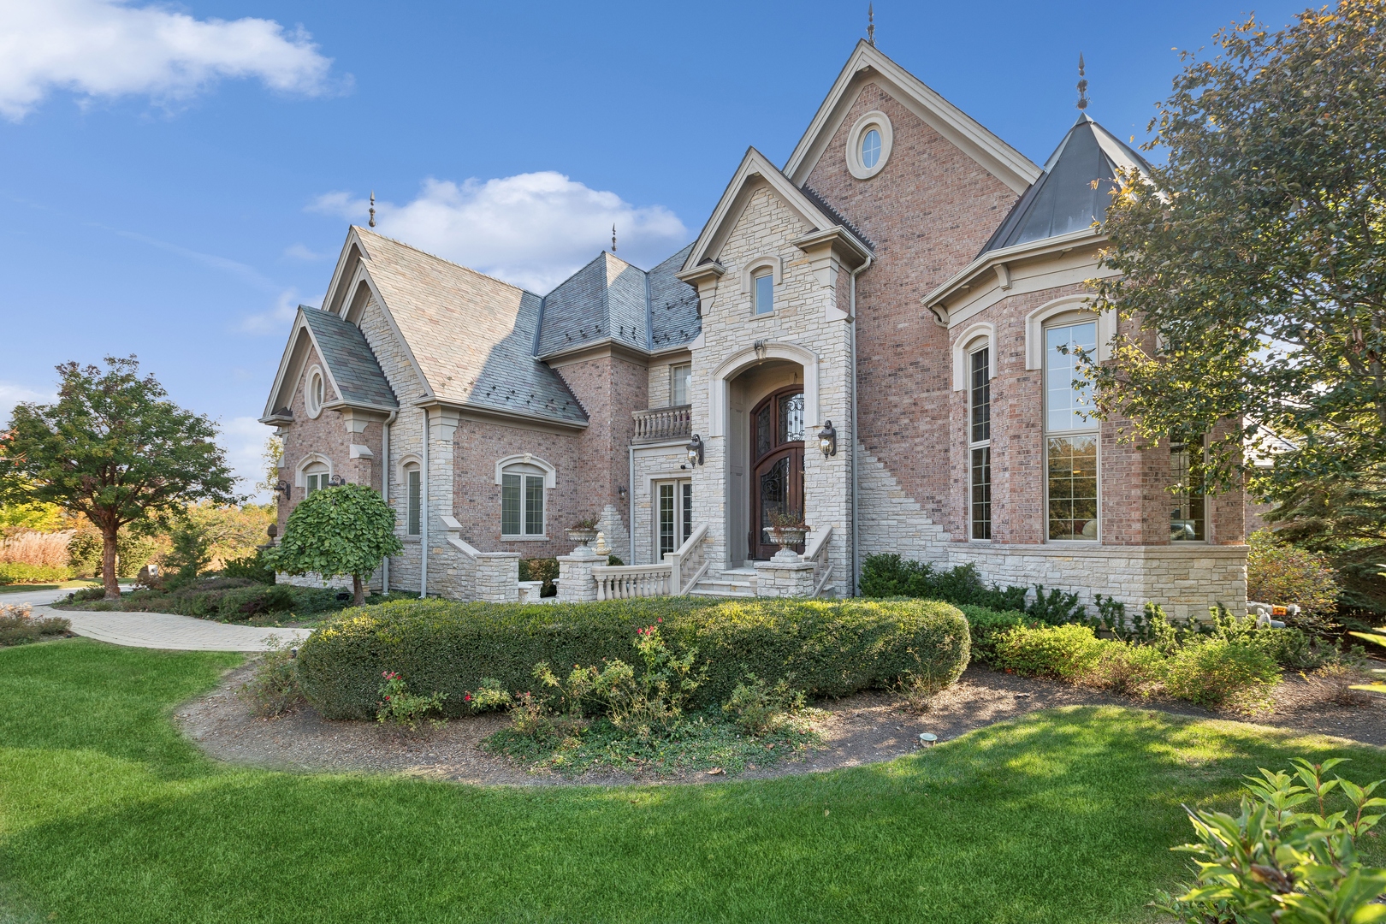
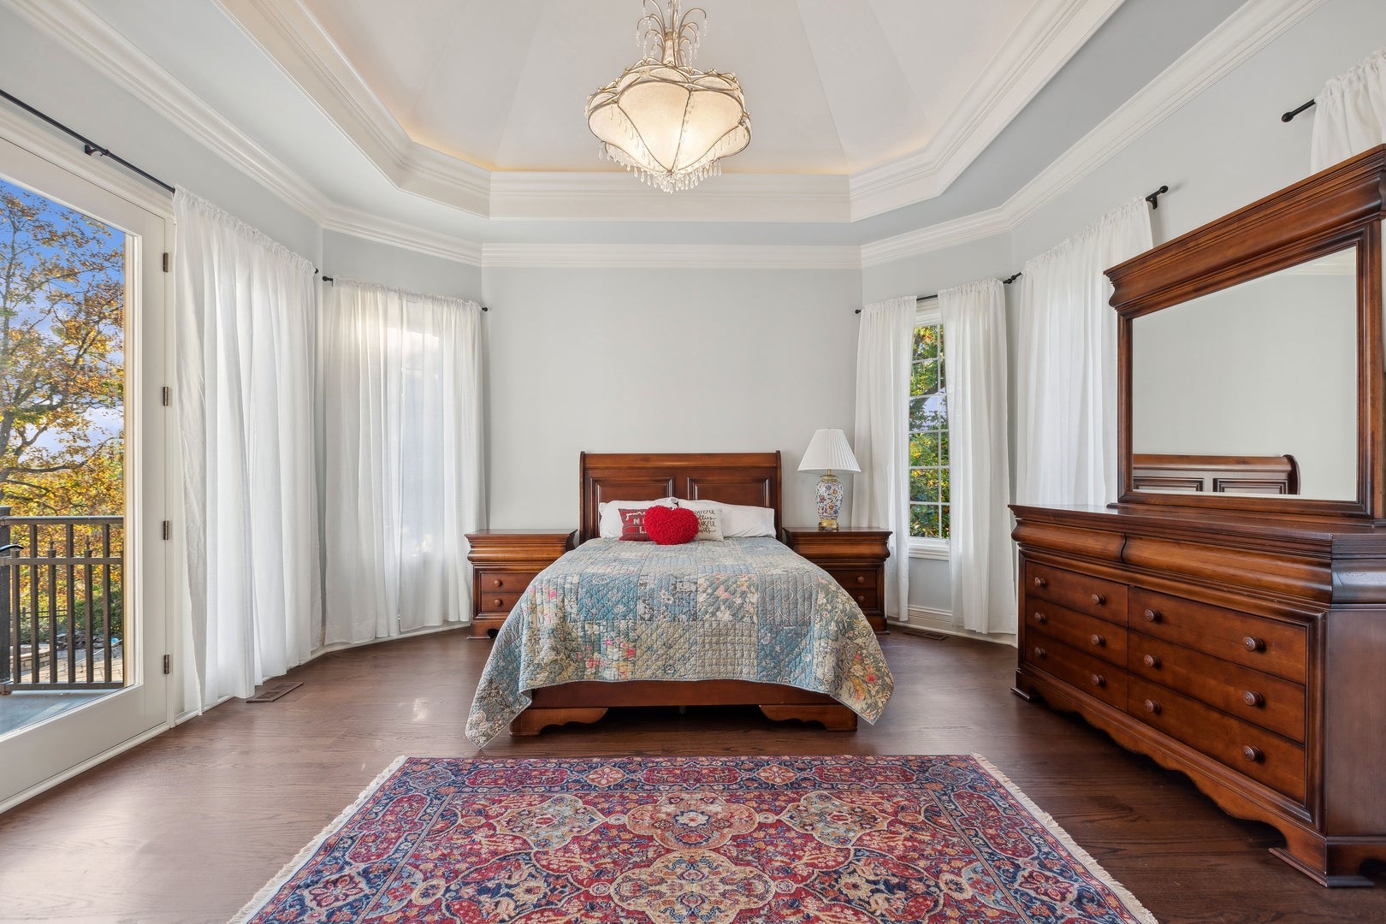
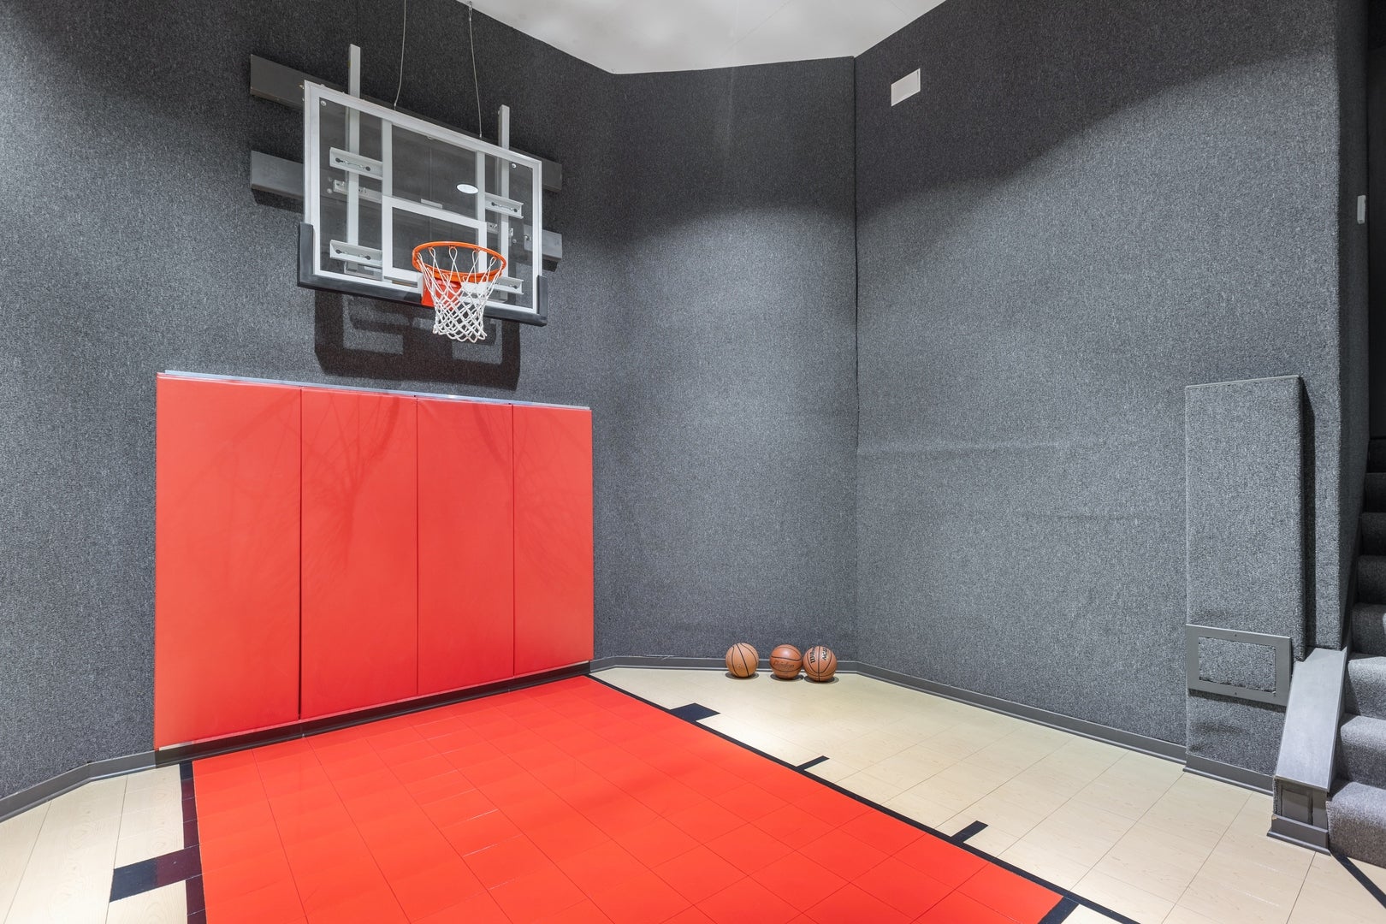
This exquisite custom beauty can be found in the gorgeous Sanctuary of Bull Valley community and promises a captivating landscape for every season. Don't miss this EXTREME VALUE!!! Incredible discount considering the Six Million dollar replacement cost. Nestled on this private 9 lot cul de sac location, Oakmont Court is arguably the most beautiful street in McHenry County. This luxurious home has the finest millwork, many rooms freshly painted, new flooring in many areas, Alder doors throughout, exceptional views off the Veranda across the back of the house, Slate roof, and overall craftsmanship beyond your expectations including the Heated exterior driveway, front walk and lower patio section. This home offers EVERYTHING including over 10,000 square feet of well designed living space, boasting 6 en suite bedrooms, 6.2 baths, this home provides all possibilities to accommodate your lifestyle. No expense was spared in the Full Finished Walkout lower level with Heated Floors, Basketball Half Court, Home Theater, full Kitchen, Rec room with fireplace, exercise room and game area. The professionally landscaped yard features an Inground pool with water feature, 8 person Hot Tub, Covered Paver Patio with Outdoor Grill Kitchen and a Firepit. Do you have long term guests? Do you want privacy yet want to be part of a community? Your purchase can also include a membership to Bull Valley Golf Club.

Location of 1051 Oakmont Court

Map showing 1051 Oakmont Court, Woodstock, IL 60098 $1,695,000
See more listings in Woodstock

1051 Oakmont Court property details

Interior

Bedrooms & Bathrooms

  • Bedrooms: 6
  • Bathrooms: 8
  • Full Bathrooms: 6

Appliances

  • Included: Water Softener, Double Oven, Range, Microwave, Dishwasher, Washer, Dryer, Disposal, Wine Refrigerator, Humidifier
  • Laundry: Upper Level, Gas Dryer Hookup, In Unit

Heating

  • Heating: Forced Air, Zoned, Radiant Floor

Cooling

  • Cooling: Ceiling Fan(s), Central Air, Zoned

Features

  • Interior Features: Central Vacuum, Wet Bar
  • Window Features: Skylight(s)
  • Flooring: Hardwood
  • Fireplace: Yes
  • Fireplaces Total: 3
  • Fireplace Features: Family Room, Living Room, Wood Burning, Gas Starter

Interior Area

  • Total Living Area: 10778
  • Source: Builder

Rooms & Dimensions

Heated Sun Room

  • Level: Main
  • Dimensions: 20X19

Kitchen

  • Level: Main
  • Dimensions: 23X28

Great Room

  • Level: Main
  • Dimensions: 20X16

Living Room

  • Level: Main
  • Dimensions: 16X19

Dining Room

  • Level: Main
  • Dimensions: 15X20

Media Room

  • Level: Walkout Basement
  • Dimensions: 16X19

Recreation Rm

  • Level: Walkout Basement
  • Dimensions: 20X31

Laundry

  • Level: Second
  • Dimensions: 12X14

Bedroom 3

  • Level: Second
  • Dimensions: 15X17

Master Bedroom

  • Level: Second
  • Dimensions: 19X25

Mud Room

  • Level: Main
  • Dimensions: 12X10

Family Room

  • Level: N/A

Bedroom 2

  • Level: Main
  • Dimensions: 15X16

Library

  • Level: Main
  • Dimensions: 15X16

Bedroom 5

  • Level: Second
  • Dimensions: 17X22

Exercise Room

  • Level: Walkout Basement
  • Dimensions: 15X16

Bedroom 6

  • Level: Walkout Basement
  • Dimensions: 14X26

Bedroom 4

  • Level: Second
  • Dimensions: 13X18

Kitchen- 2nd

  • Level: Walkout Basement
  • Dimensions: 27X25

Property

Features

  • Exterior Features: Barbecue, Balcony, Outdoor Grill
  • Patio & Porch: Deck, Patio
  • Security Features: Security System
  • Has Private Pool: No
  • Pool Features: In Ground
  • Has Spa: No
  • Horses: No
  • Other: Intercom, Generator

View

  • Has View: No

Lot

  • Acres: 2.03
  • Dimensions: 465 X 273 X 509 X 118
  • Features: Irregular Lot, Landscaped, Wooded

Accessibility

  • Accessibility Features: Therapeutic Whirlpool

Parking

  • Garage: Yes
  • Total Spaces: 4
  • Parking Features: Concrete, Circular Driveway, Garage Door Opener, Heated Garage, Attached, Garage, Driveway
  • Carport: No
  • Open Parking: No

Waterfront

  • Has Waterfront: No

Basement

  • Basement: Yes
  • Features: Sump Pump, Finished, Full, Walk-Out Access

Mobile Home

  • Mobile Home Remains: No
  • Model: CUSTOM

Construction

Type & Style

  • Home Type: Residential
  • Property Sub Type: Single Family Residence

Materials

  • Construction Materials: Brick, Stone
  • Foundation: Concrete Perimeter
  • Roof: Slate

Builder / Condition

  • Year Built: 2008
  • New Construction: No

Utilities & Green Energy

Utilities

  • Electric on Property: No
  • Water: Public
  • Sewer: Public Sewer

Green Energy

  • Energy Efficient: No

Community & HOA

Community

HOA

  • Has HOA: Yes
  • Fee: $145
  • Frequency: Monthly
  • Senior Community: No

Pets

  • Pets Allowed: No

Location

  • Township: Dorr
  • Longitude: -88.397385
  • Latitude: 42.305557
  • Directions: Country Club Road to Oakmont Drive, go south to Oakmont Court, turn right. Home is on left at 1051 Oakmont Court.

Land Lease

  • Land Lease: No

School

School District

Elementary

Middle or Junior

Highschool

Tax, Financial & Listing Details

Listing Details

  • List Price: $1,695,000
  • Price Per Square Foot: $157.26
  • Date on Market:
  • Ownership: Fee Simple w/ HO Assn.
  • Home Warranty: No
  • Rent Control: No
  • Status: Active

MLS Details

  • MLS: MRED
  • Listing ID: 12661839

Tax Details

  • Annual Tax Amount: $25,668.46
  • Tax Year: 2025

Price history for 1051 Oakmont Court

DateEventPriceSource
listed (Active)$1,695,000MRED #12661839Source
status changed (Active Under Contract)—MRED #12661839Source
status changed (Active)—MRED #12661839Source

Ask a question about 1051 Oakmont Court

Hi there — ask anything about this property or the area and the team will get right back to you.

Last checked Source: MREDMLS# 12661839

Local real estate advisory services provided by agent with @properties Christie's International Real Estate

Listed by Stephanie Berry with Berkshire Hathaway Homeservices Starck Real Estate · Cell: (815) 338-7111

Based on information submitted to the MLS GRID as of 2026. All data is obtained from various sources and may not have been verified by broker or MLS GRID. Supplied Open House Information is subject to change without notice. All information should be independently reviewed and verified for accuracy. Properties may or may not be listed by the office/agent presenting the information.

You agree to @properties Christie's International Real Estate Terms of Use and Privacy Policy. By choosing to contact a property, you also agree that @properties Christie's International Real Estate and its associates may call, text, or email you regarding any inquiries or activities you submit through our website. This may involve the use of automated means and prerecorded or artificial voices.

Listings near 1051 Oakmont Court