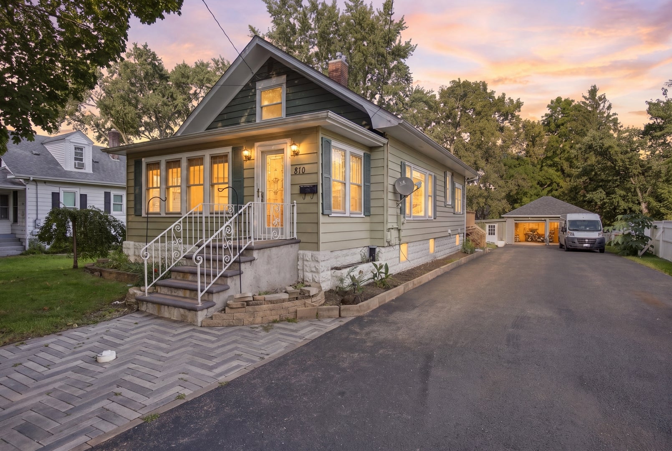
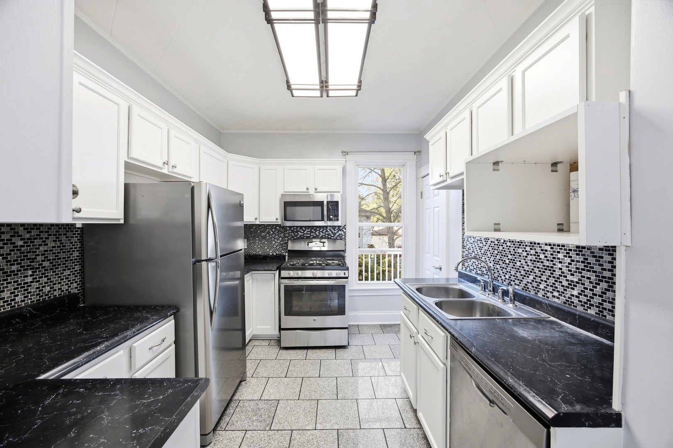
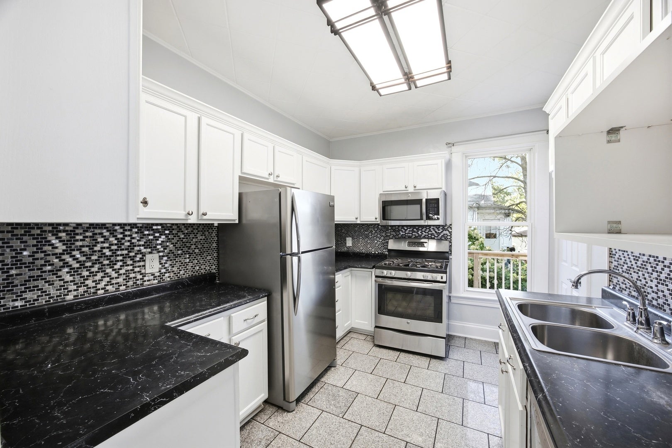
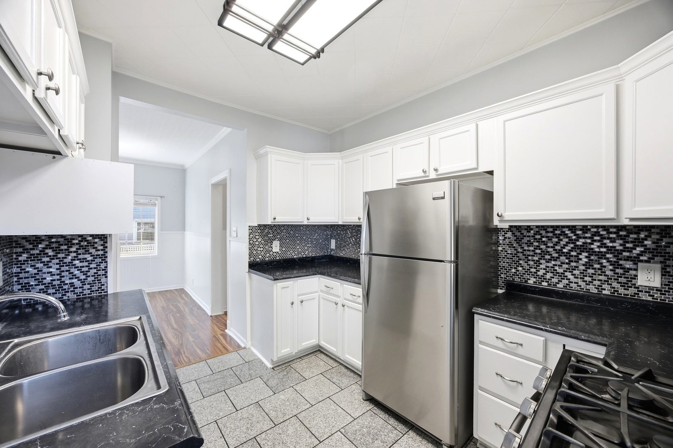
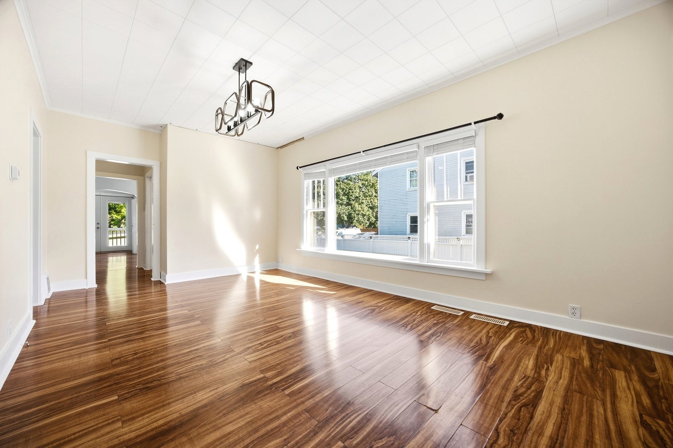
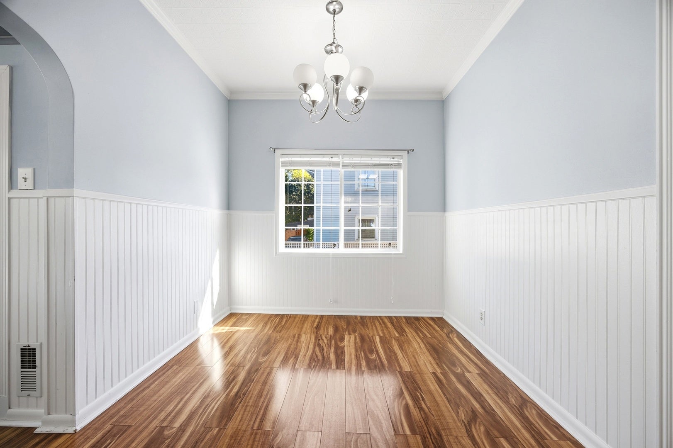
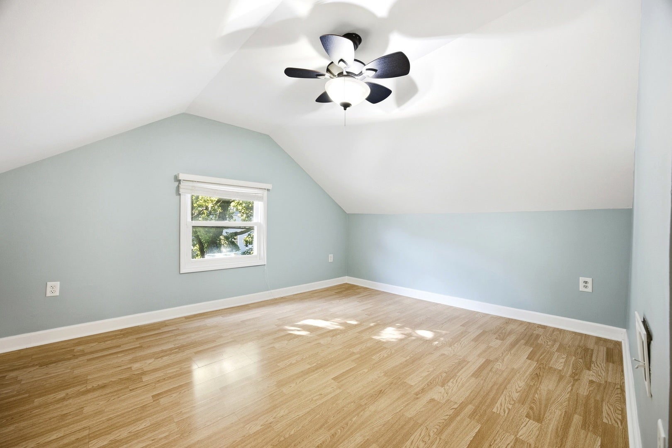
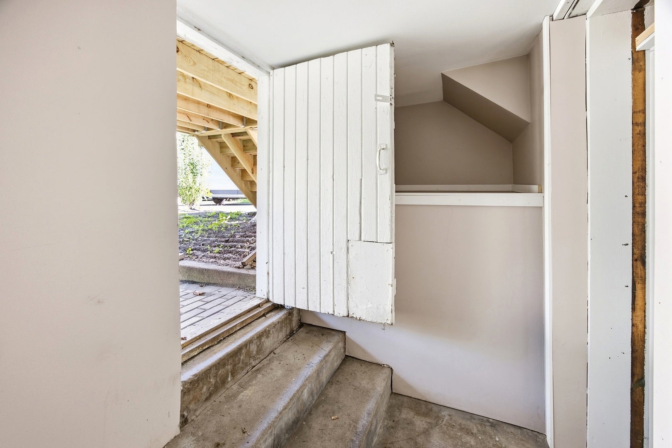
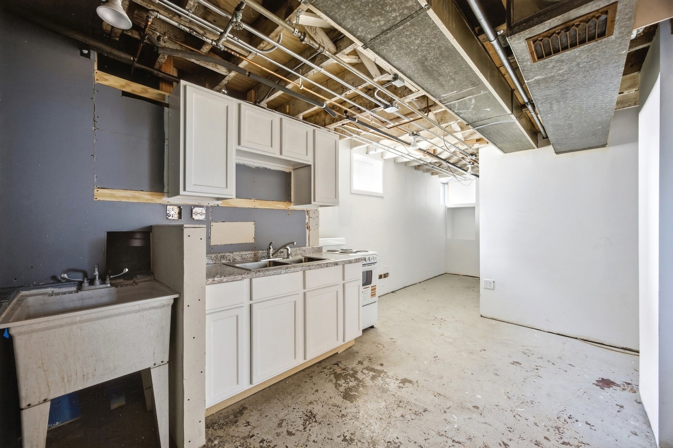
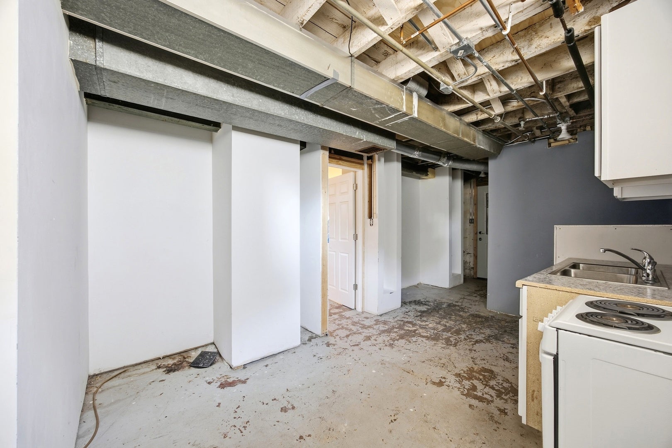
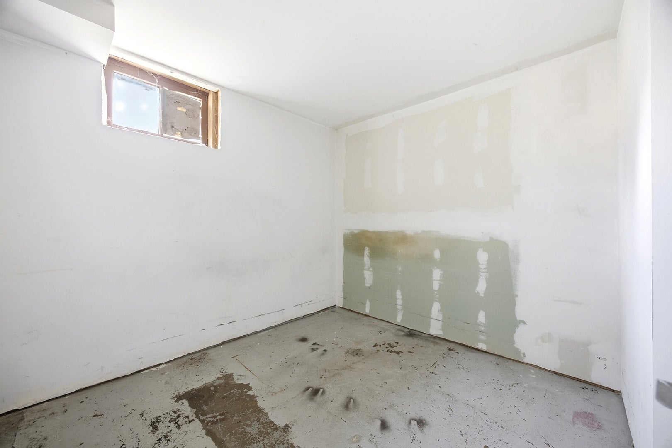
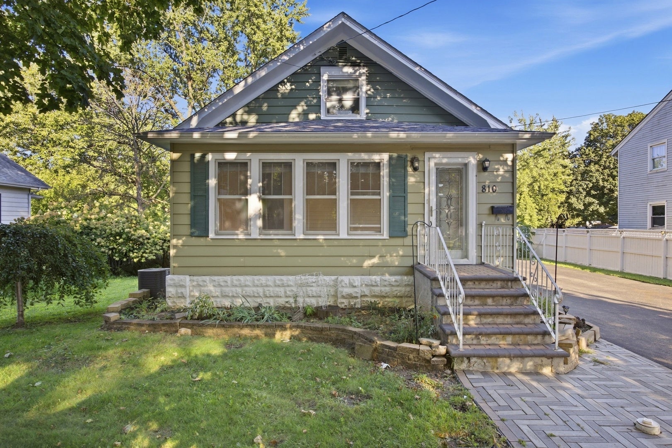
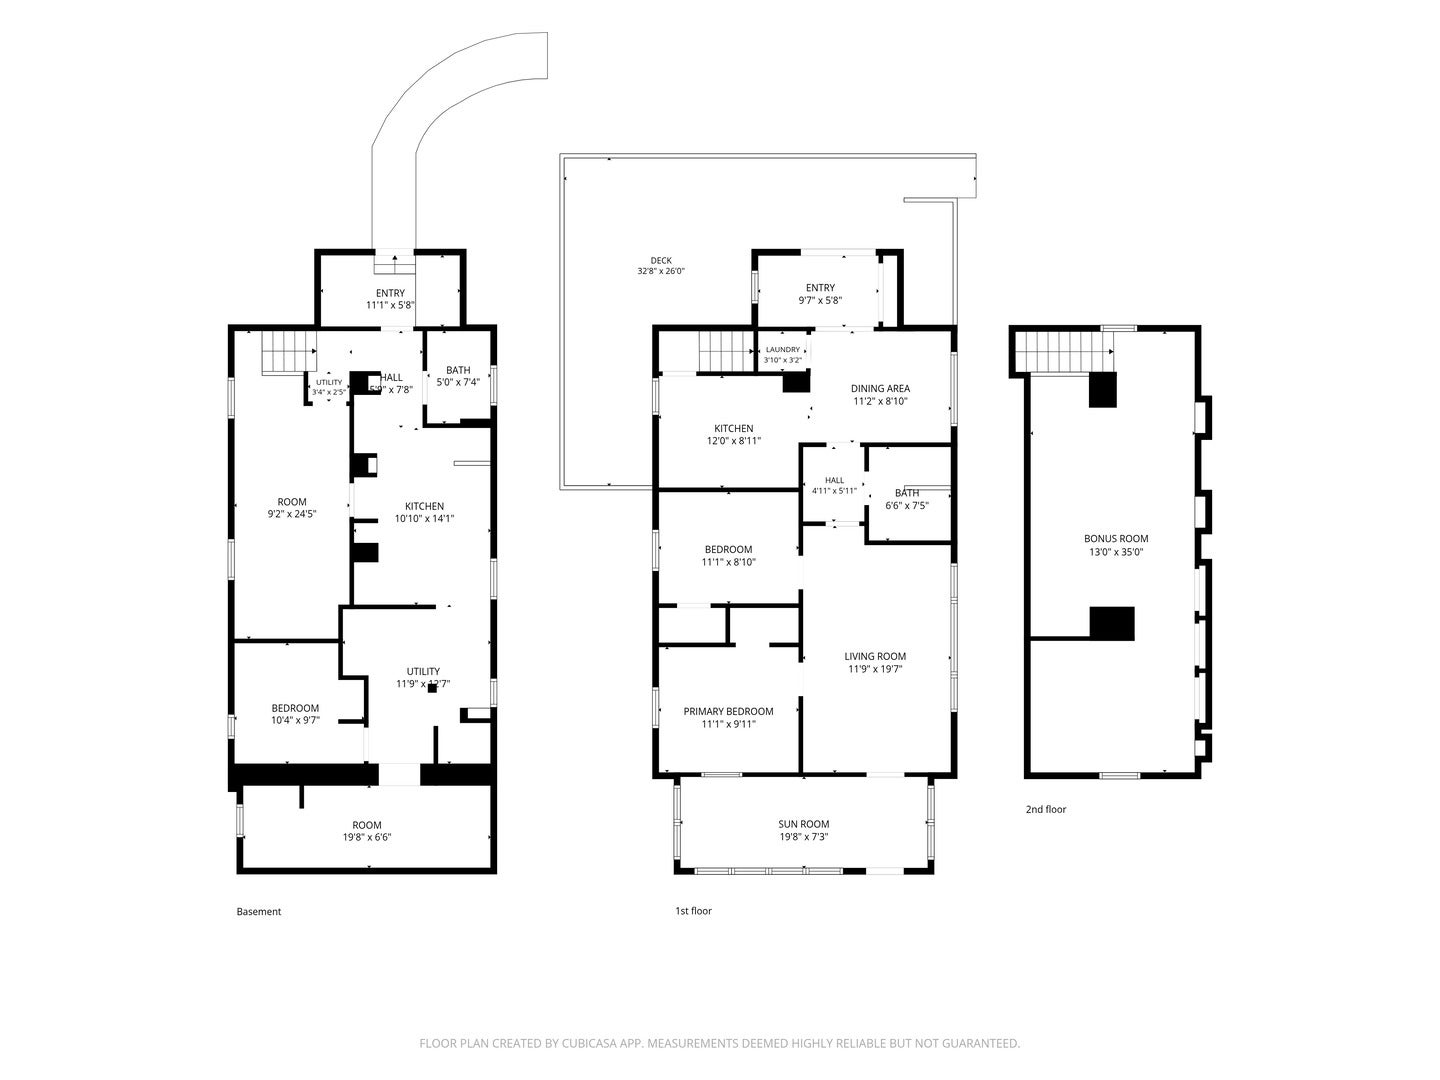
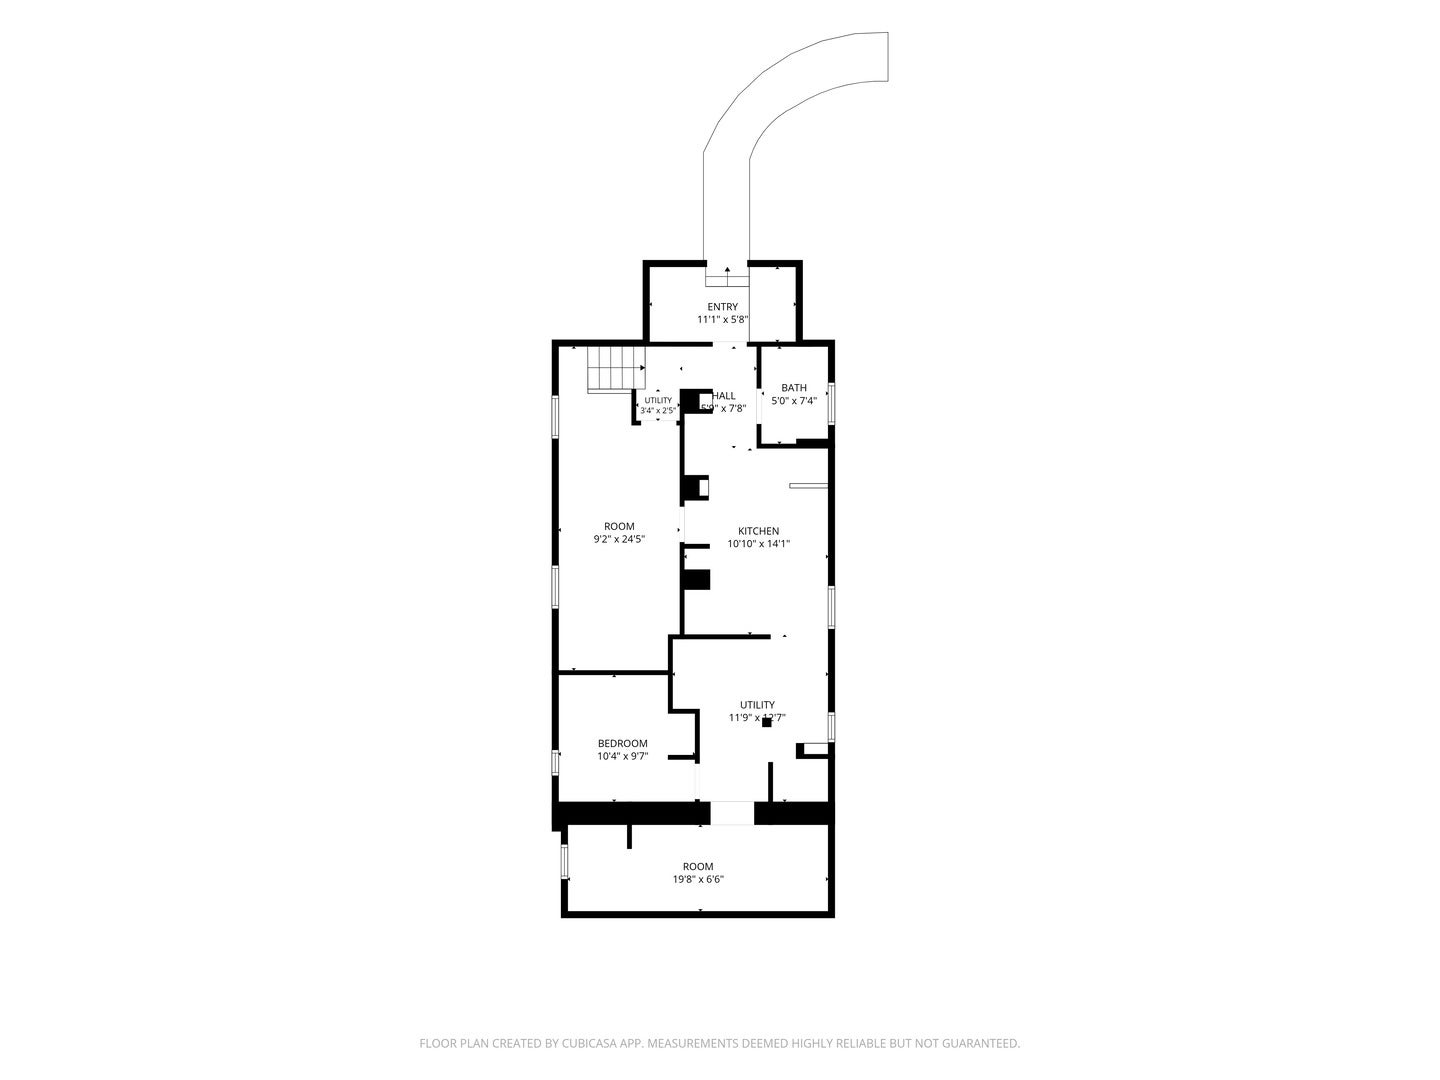
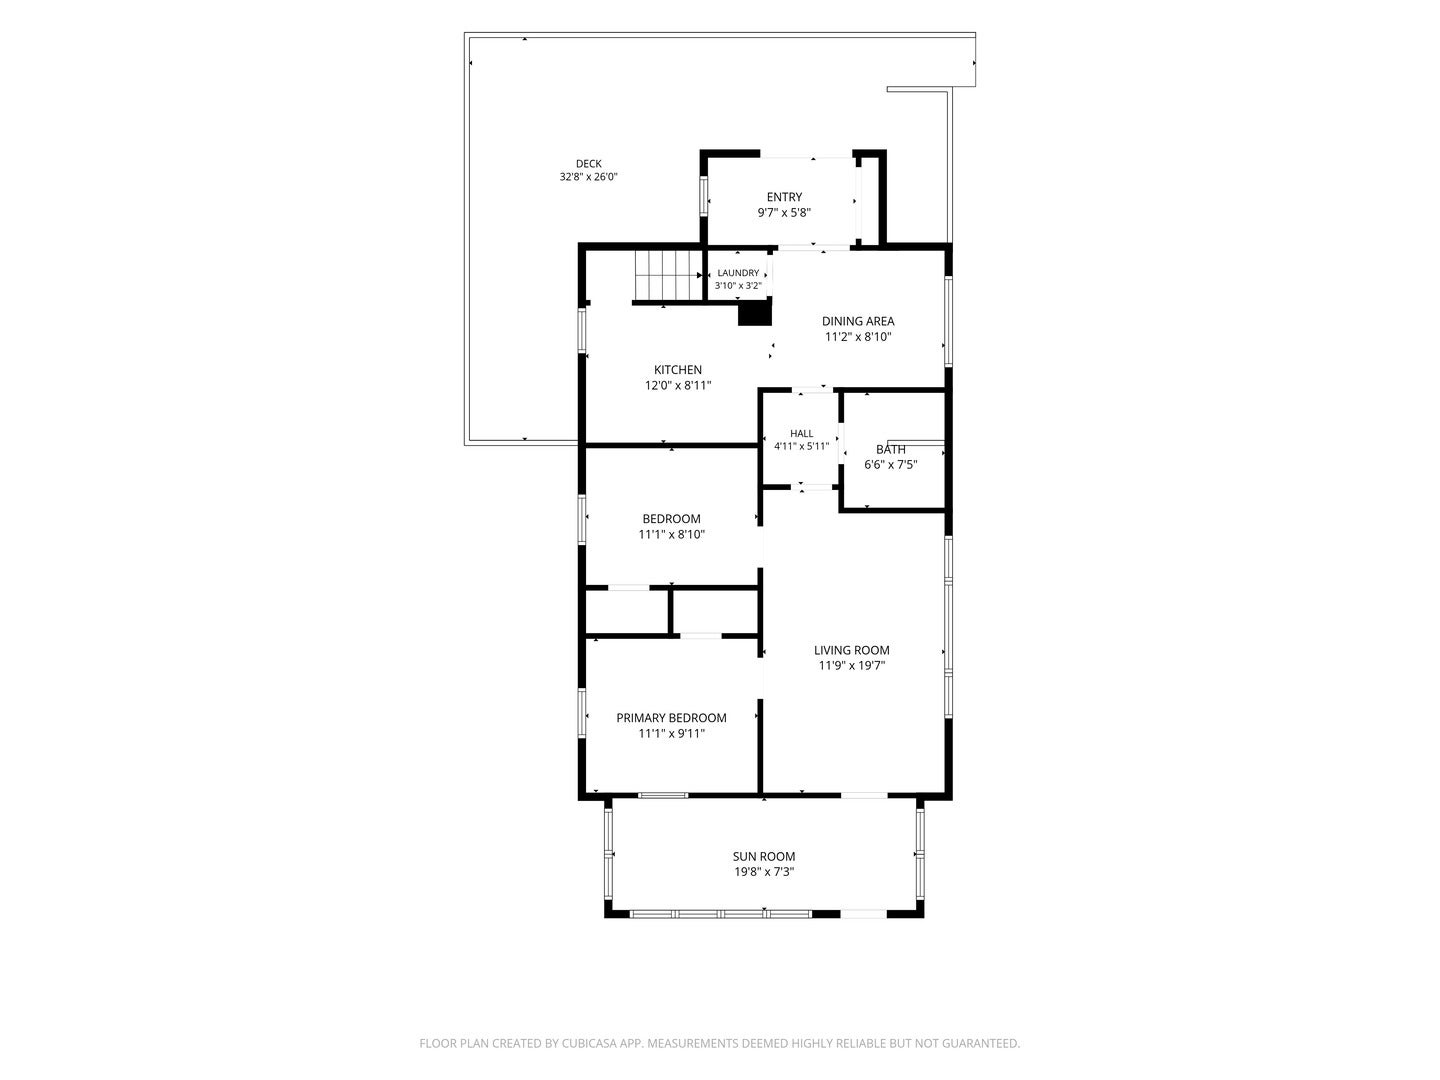
Move-in ready and beautifully updated, this 3-bedroom, 2-bath home offers charm, space, and an unbeatable location within walking distance to the Historic Woodstock Square! The spacious main level features a large living room, a bright dining room with a generous picture window, and a stunning sunroom with beautiful hardwood flooring, perfect for relaxing, entertaining, or enjoying your morning coffee. The updated kitchen showcases popular white cabinetry, ceramic tile flooring, a stylish tile backsplash, and stainless steel appliances. Both bathrooms feature high-end finishes, including tile flooring, beautifully tiled showers, and glass shower doors. Updated light fixtures throughout the home add a modern touch and complement the home's inviting character. The second floor provides the huge master bedroom, while the partially finished basement offers even more room for recreation, hobbies, storage, or a home office. The basement also includes a beautifully finished bathroom. Exterior features include a huge deck that you will love to entertain in and overlook your very large lot, long driveway with plenty of parking plus a detached 2-car garage with a nicely finished shop area that was previously used as a man cave-ideal for a workshop, hobby space, or additional hangout area. Located just a short walk from the Historic Woodstock Square, you'll enjoy easy access to charming shops, restaurants, community events, and all that downtown Woodstock has to offer. A wonderful combination of updates, space, parking, and location-this home is ready to welcome its new owners! Sold AS IS.
| Date | Event | Price | Source |
|---|---|---|---|
| listed (Active) | $349,900 | MRED #12757341 |
Hi there — ask anything about this property or the area and the team will get right back to you.
Local real estate advisory services provided by agent with @properties Christie's International Real Estate
Listed by Arturo Flores with Exp Realty · Cell: (815) 260-8218
Based on information submitted to the MLS GRID as of 2026. All data is obtained from various sources and may not have been verified by broker or MLS GRID. Supplied Open House Information is subject to change without notice. All information should be independently reviewed and verified for accuracy. Properties may or may not be listed by the office/agent presenting the information.
You agree to @properties Christie's International Real Estate Terms of Use and Privacy Policy. By choosing to contact a property, you also agree that @properties Christie's International Real Estate and its associates may call, text, or email you regarding any inquiries or activities you submit through our website. This may involve the use of automated means and prerecorded or artificial voices.
Step 1 of 2
Create a free account to view all listings, save searches, and get alerts when new homes match.
Step 2 of 2
Tell us how to reach you about homes you like.
Enter your password to sign in as
Create a free account to view all listings, save searches, and get alerts when new homes match.
Already have an account? Sign in
Sign in to your account.
New here? Create an account