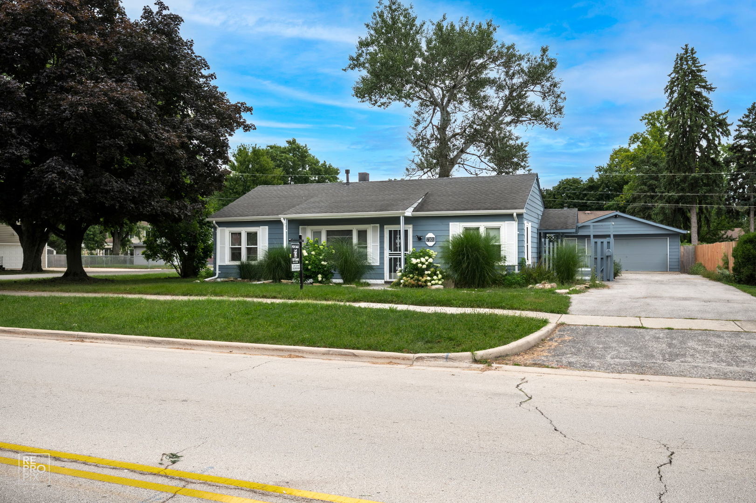
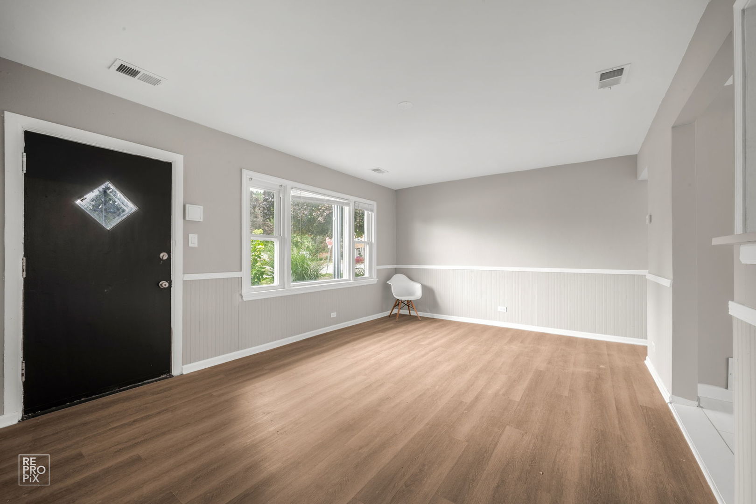
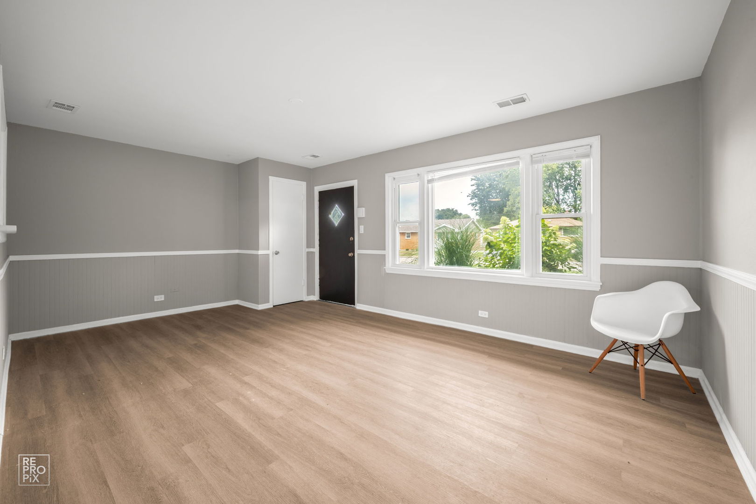
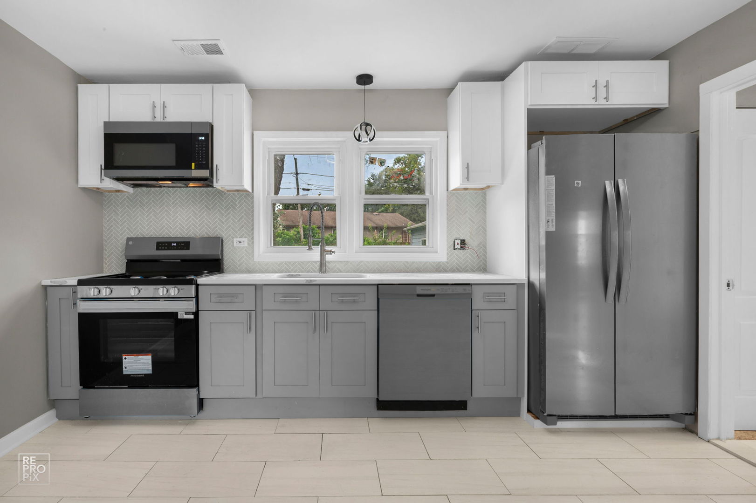
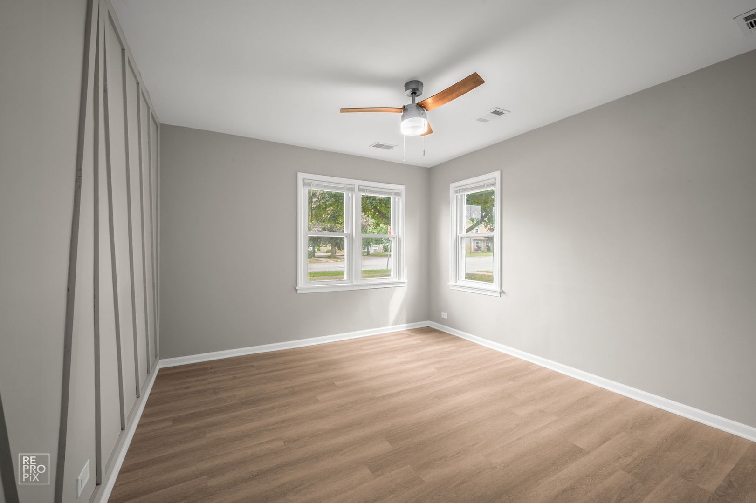
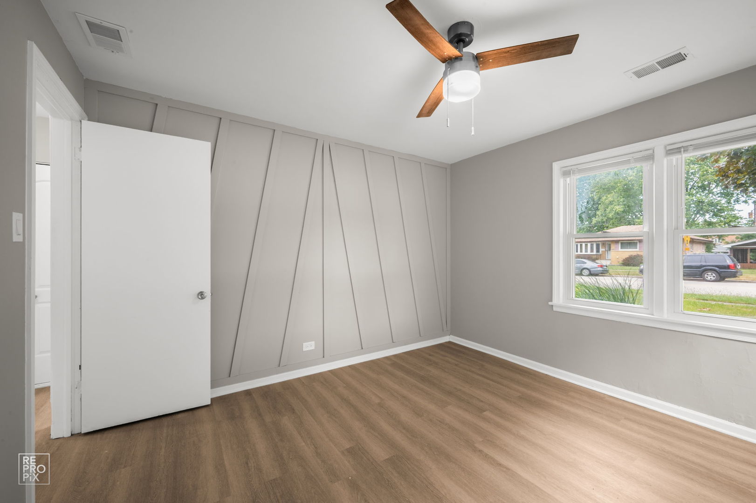
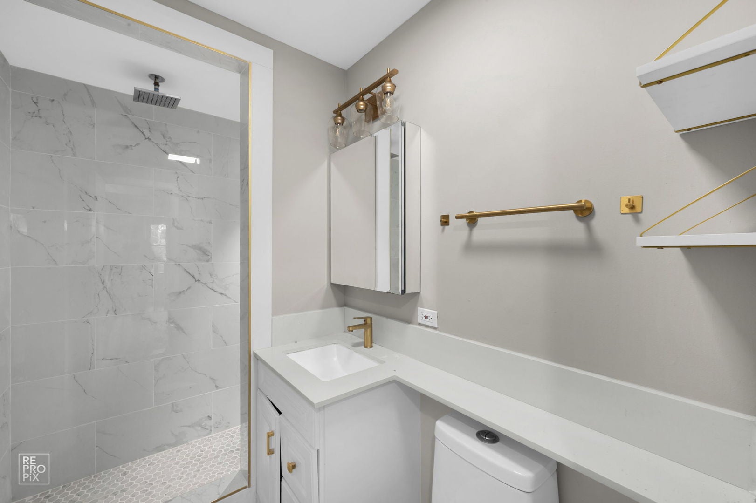
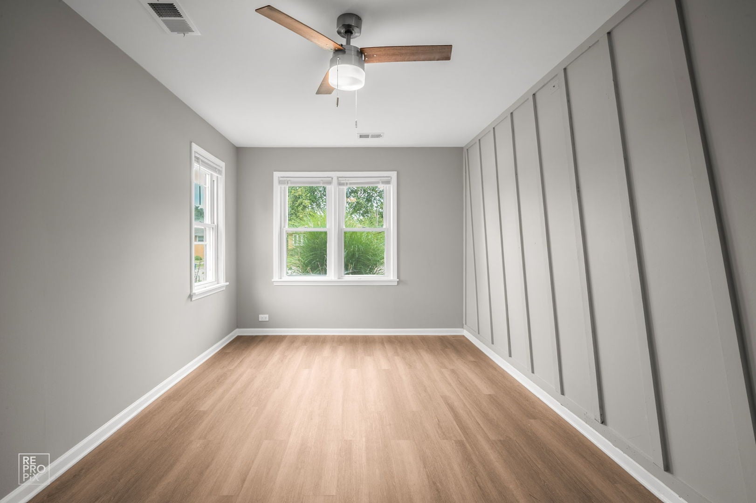
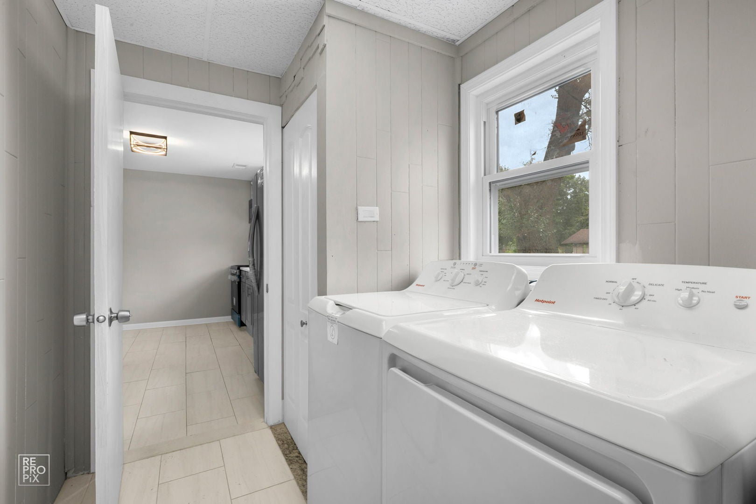
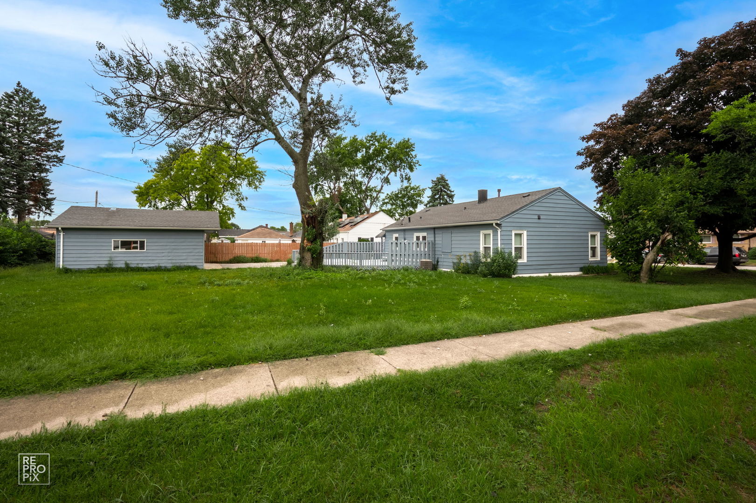
**UP TO $16,250 IN DOWN PAYMENT ASSISTANCE FOR QUALIFIED BUYERS - CHECK ADDITIONAL INFORMATION FOR MORE INFO** GET READY TO BE IMPRESSED AND ENTERTAIN IN THIS DOUBLE CORNER LOT SITS ON OVER 11,000 SQ FT WITH TONS OF OUTDOOR ENTERTAINING SPACE AND A SIDE DRIVE THAT LEADS TO YOUR OVERSIZED GARAGE READY FOR A WORKSHOP! THIS FRESHLY RENOVATED RANCH STYLE HOME IS FLOODED WITH NATURAL RIGHT AND HAS ALL NEW NEW HARD SURFACE FLOORS IN EVERY ROOM! WITH 3 GENEROUSLY SIZED BEDROOMS AND 1 FULL BATH IT'S THE PERFECT PLACE TO CALL HOME. A DESIGNER KITCHEN INCLUDES SHAKER STYLE SOFT CLOSE 42" CABINETS WITH GRAY LOWERS AND WHITE UPPERS ALONG WITH A SS APPLIANCE PACKAGE AND QUARTZ COUNTERTOPS AND HERRINGBONE LAID MARBLE BACKSPLASH - NO EXPENSE SPARED! EACH OF THE BEDROOMS INCLUDE THEIR OWN UNIQUE CUSTOM MILLWORK ACCENT WALLS, FINISHED CLOSETS AND BLINDS ON EACH OF THE WINDOWS.THERE IS ALSO A UTILITY ROOM RIGHT OFF THE KITCHEN THAT SERVES AS A MUDROOM AND LAUNDRY ROOM WITH A BAND NEW SET OF WASHER AND DRYER,. LASTLY, ENJOY TIME OUTSIDE OF THIS BEAUTIFULLY LANDSCAPED AND PAINTED HOME WHICH FEATURES AN EXPANISIVE DECK READY FOR YOUR OUTDOOR FURNISHINGS. IN 2022, THE ASPHALT DRIVEWAY WAS POURED! THIS HOME SITS JUST MINUTES AWAY FROM WATER'S EDGE TRAIL PATH AND GOLF COURSE. THIS IS A RARE OPPORTUNITY TO FIND A MOVE IN READY,M DESIGNER FINISHED WELL PRICED REHABBED HOME. WHAT ARE YOU WAITING FORM, MAKE THIS BEAUTIFUL HOME YOURS JUST IN TIME TO HOST THANKSGIVING.
| Date | Event | Price | Source |
|---|---|---|---|
| listed (Active) | $300,000 | MRED #12800626 | |
| price changed | $285,000 | MRED #12800626 |
Hi there — ask anything about this property or the area and the team will get right back to you.
Local real estate advisory services provided by agent with @properties Christie's International Real Estate
Listed by John Gutman with Gutman Real Estate · Cell: (312) 925-0024
Based on information submitted to the MLS GRID as of 2026. All data is obtained from various sources and may not have been verified by broker or MLS GRID. Supplied Open House Information is subject to change without notice. All information should be independently reviewed and verified for accuracy. Properties may or may not be listed by the office/agent presenting the information.
You agree to @properties Christie's International Real Estate Terms of Use and Privacy Policy. By choosing to contact a property, you also agree that @properties Christie's International Real Estate and its associates may call, text, or email you regarding any inquiries or activities you submit through our website. This may involve the use of automated means and prerecorded or artificial voices.
Step 1 of 2
Create a free account to view all listings, save searches, and get alerts when new homes match.
Step 2 of 2
Tell us how to reach you about homes you like.
Enter your password to sign in as
Create a free account to view all listings, save searches, and get alerts when new homes match.
Already have an account? Sign in
Sign in to your account.
New here? Create an account