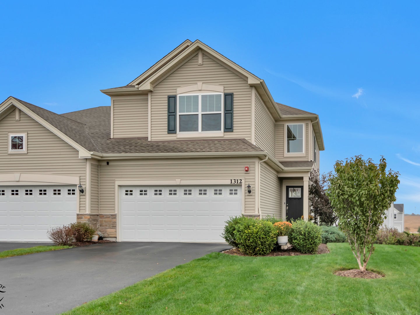
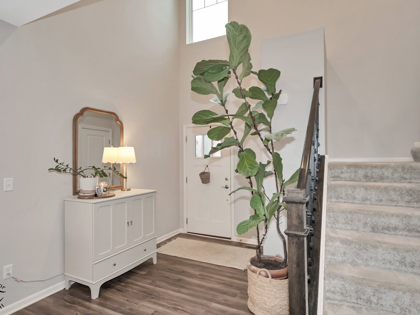
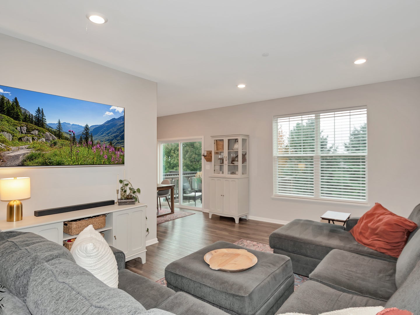
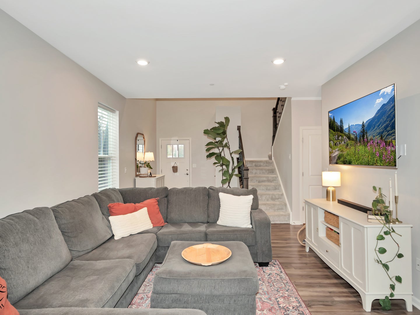
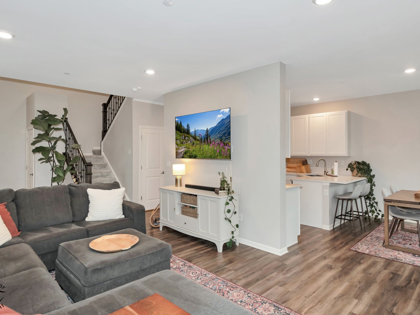
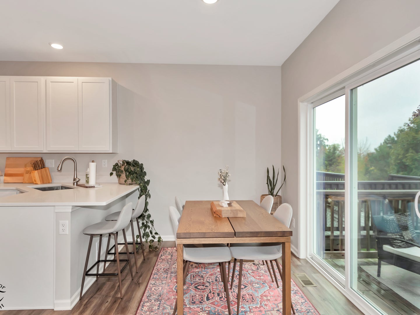
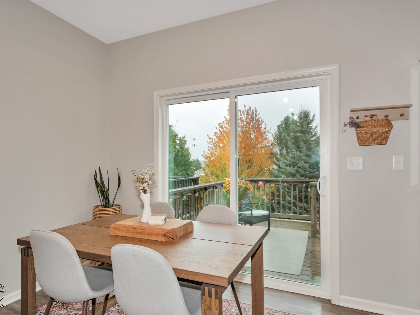
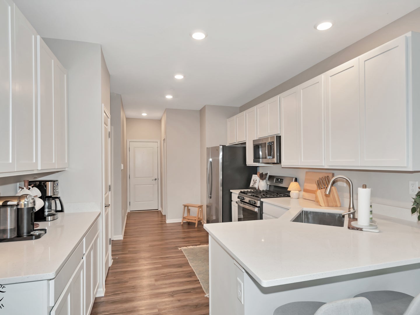
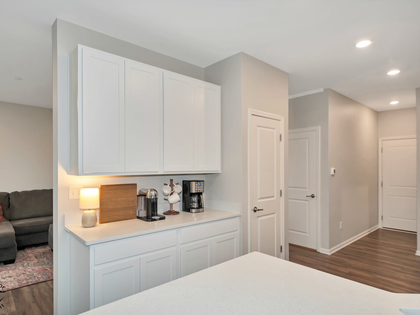
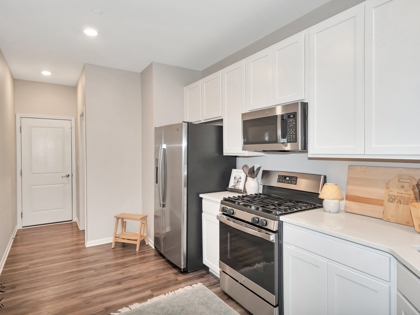
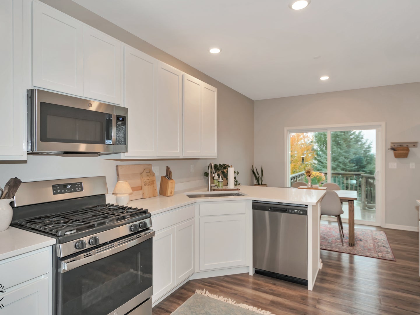
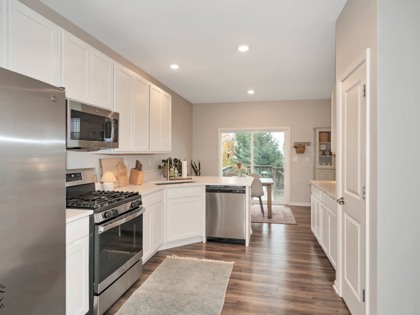
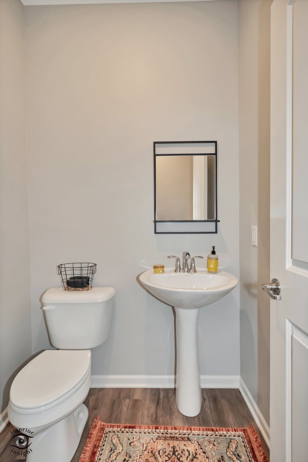
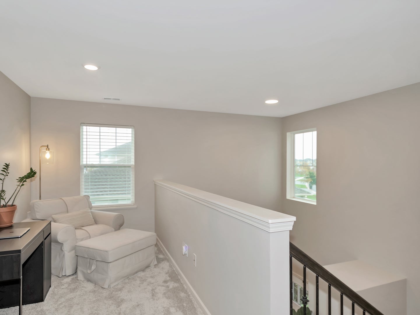
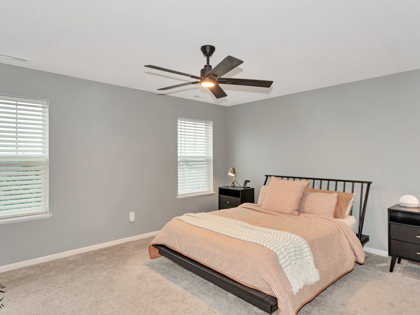
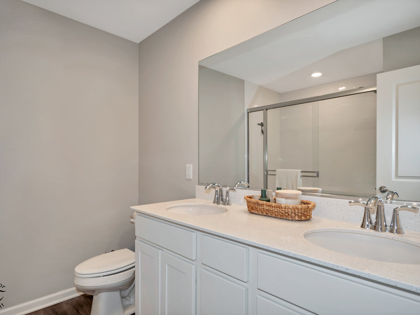
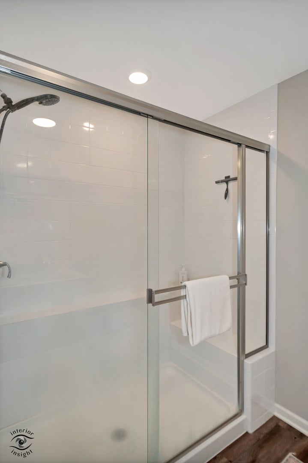
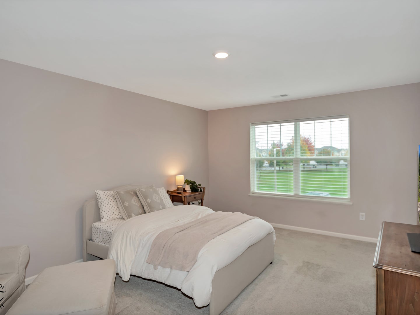
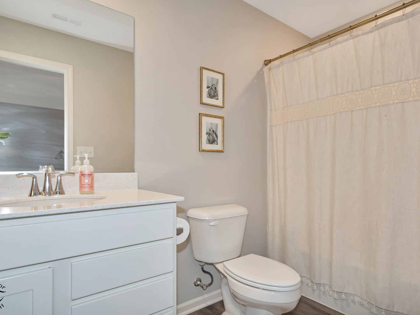
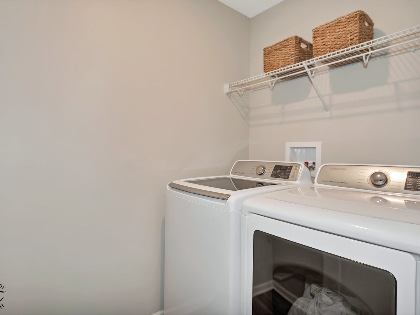
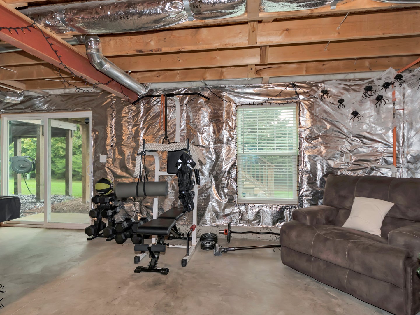
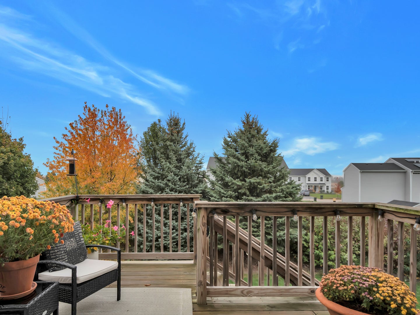
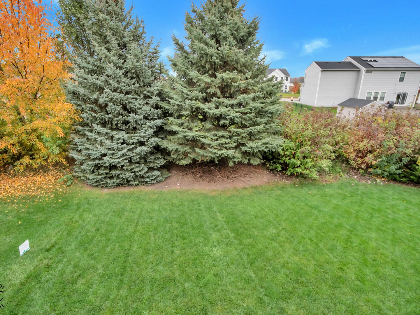
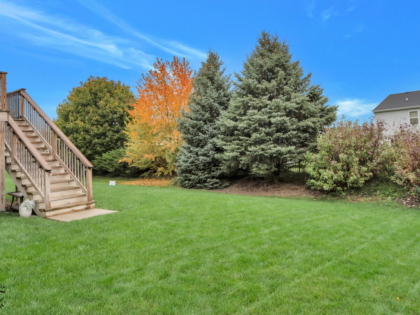
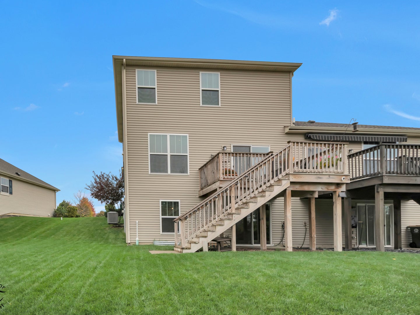
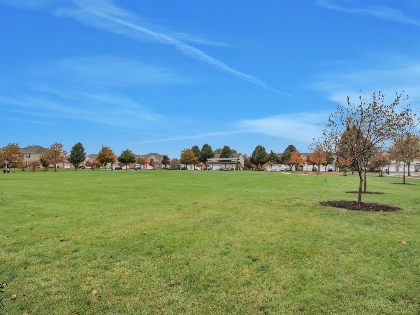
PRICE IMPROVEMENT!!! Welcome to this beautifully maintained, 1/2 duplex built in 2021! Featuring 2 bedrooms, 2.1 bathrooms, and a bright, open-concept floor plan. This home offers the ideal blend of comfort, style, and functionality. The inviting kitchen shines with crisp white finishes, quartz countertops, and stainless steel appliances, making it the prime space for everyday living and entertaining. Just off the kitchen, step out onto the deck overlooking an exceptionally well-kept yard, complete with privacy trees along the property line for a more secluded setting. Upstairs, you'll find a versatile loft suitable for a home office, playroom, or creative space, along with the convenience of second-floor laundry. The spacious primary suite features a walk-in closet and a private bathroom complete with a walk-in shower. The second bedroom also offers its' own private attached bathroom, providing added convenience. The full, walkout basement provides endless opportunities to create additional living space tailored to your needs. Additional highlights include a Ring video doorbell, radon mitigation system installed during original construction, and a new water heater installed in 2025 with warranty coverage through 2028. Enjoy the added lifestyle benefits of community amenities, including a pool, clubhouse, and scenic walking trails. Plus, take advantage of the open field and park thoughtfully located right across the street! Situated in Yorkville, you'll love the charming downtown area, nearby nature preserves, shopping, dining, and more. With modern finishes, flexible living spaces, and so much to offer, this home is ready for its next chapter. Don't miss the chance to make it yours!
| Date | Event | Price | Source |
|---|---|---|---|
| listed (Active) | $359,999 | MRED #12797859 | |
| price changed | $349,999 | MRED #12797859 |
Hi there — ask anything about this property or the area and the team will get right back to you.
Local real estate advisory services provided by agent with @properties Christie's International Real Estate
Listed by Kortney Ouverson with Village Realty, Inc.
Based on information submitted to the MLS GRID as of 2026. All data is obtained from various sources and may not have been verified by broker or MLS GRID. Supplied Open House Information is subject to change without notice. All information should be independently reviewed and verified for accuracy. Properties may or may not be listed by the office/agent presenting the information.
You agree to @properties Christie's International Real Estate Terms of Use and Privacy Policy. By choosing to contact a property, you also agree that @properties Christie's International Real Estate and its associates may call, text, or email you regarding any inquiries or activities you submit through our website. This may involve the use of automated means and prerecorded or artificial voices.
Step 1 of 2
Create a free account to view all listings, save searches, and get alerts when new homes match.
Step 2 of 2
Tell us how to reach you about homes you like.
Enter your password to sign in as
Create a free account to view all listings, save searches, and get alerts when new homes match.
Already have an account? Sign in
Sign in to your account.
New here? Create an account