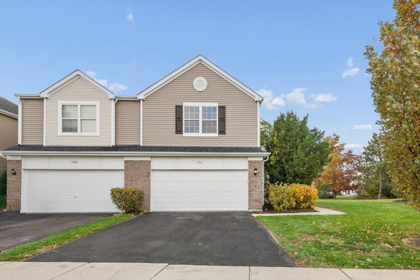
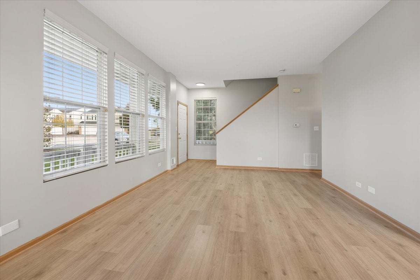
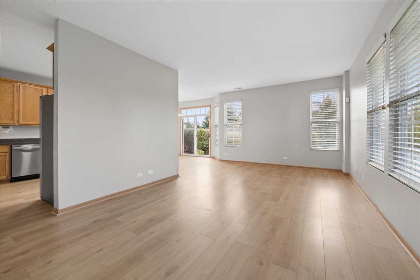
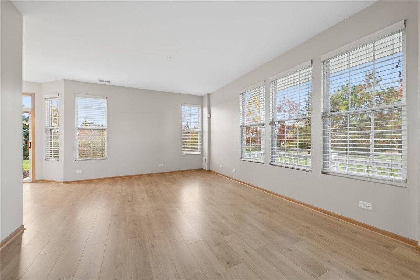
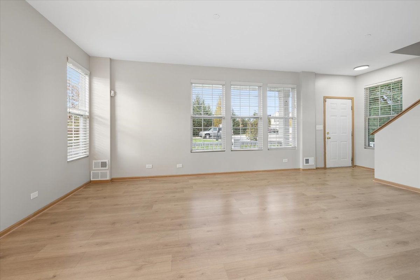
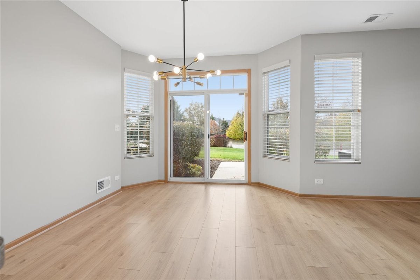
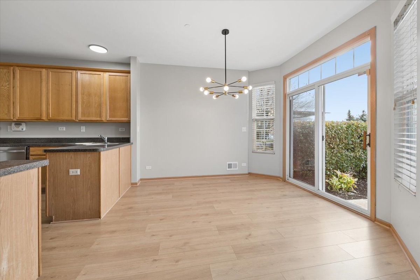
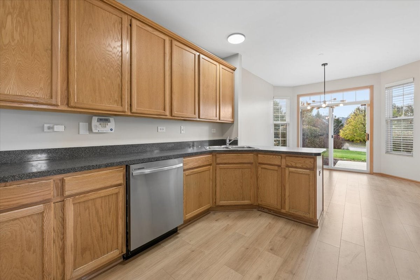
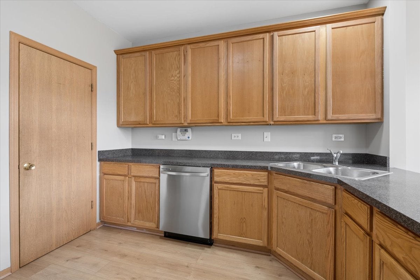
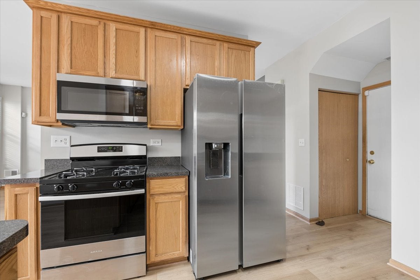
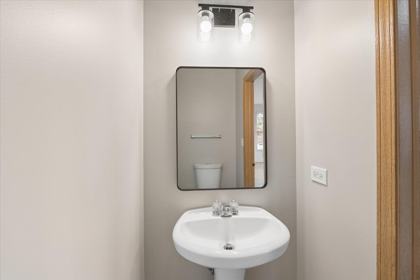
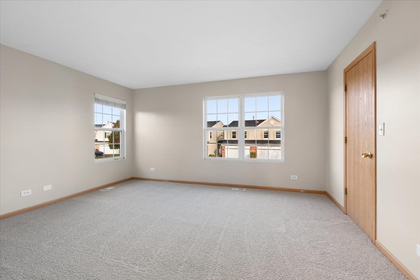
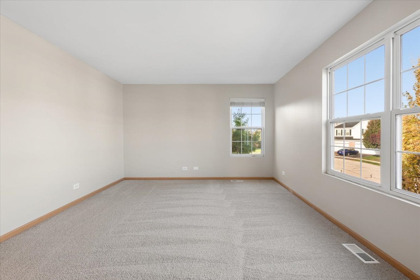
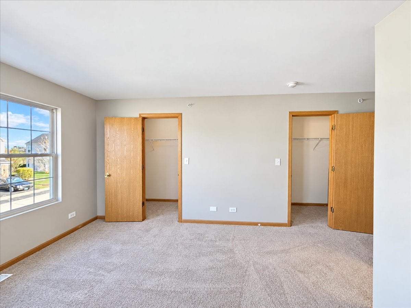
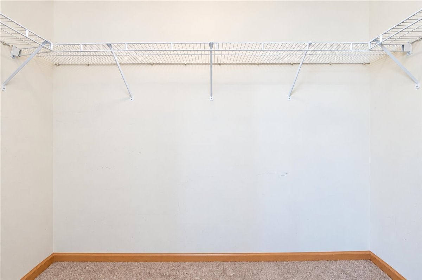
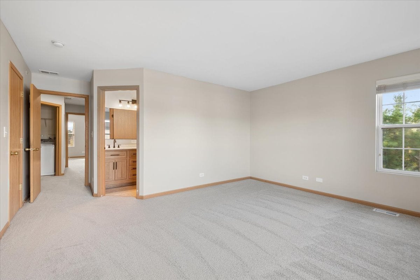
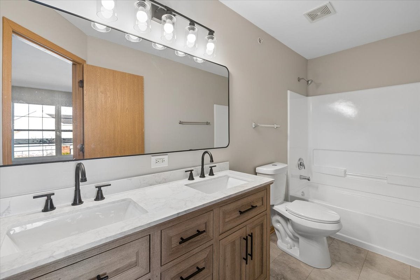
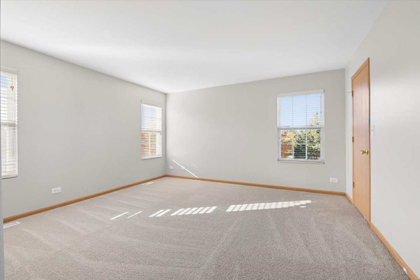
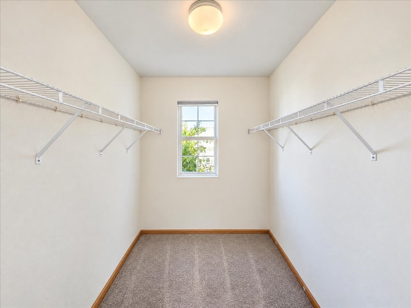
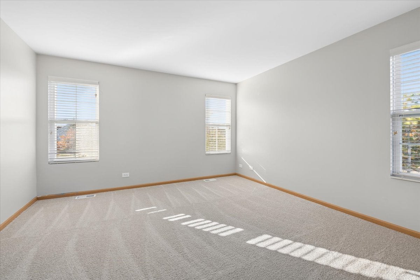
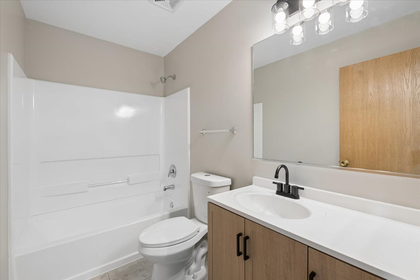
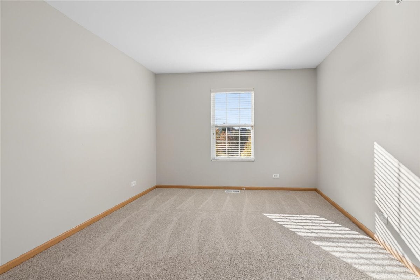
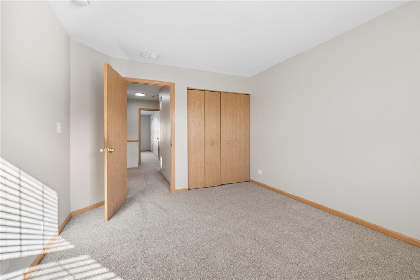
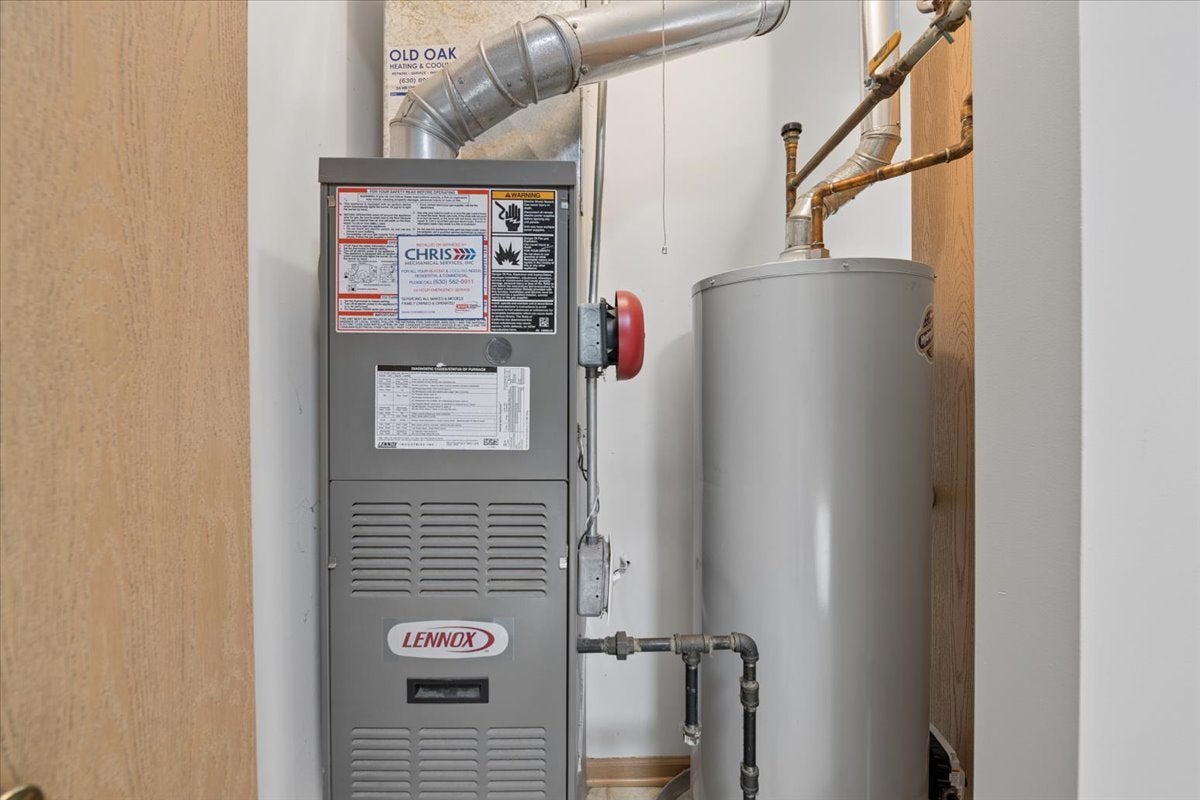
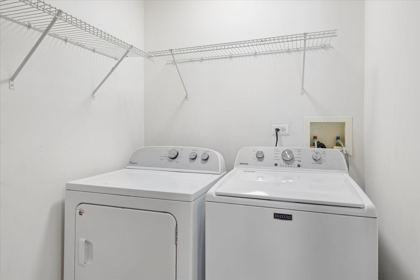
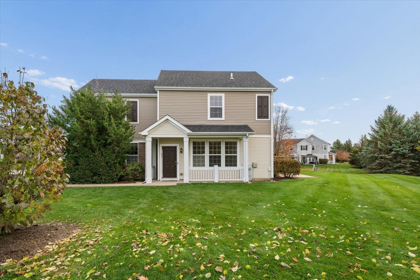
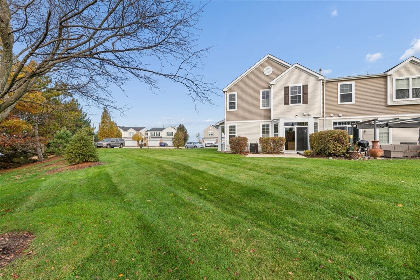
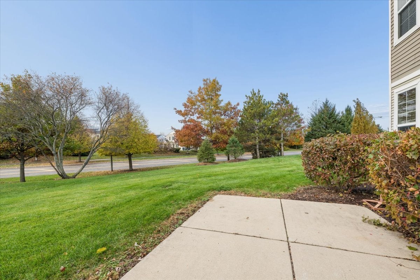
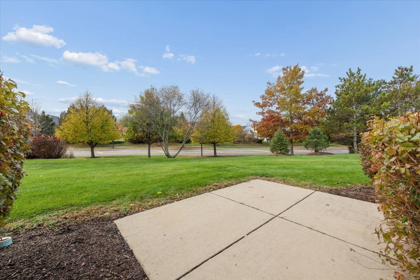
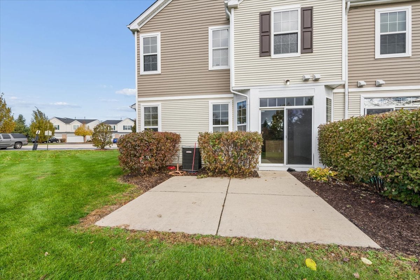
Check out beautifully updated 3-bedroom, 2.5-bath end-unit townhome tucked away in a quiet cul-de-sac, offering the perfect combination of space, privacy, & low-maintenance living! This move-in-ready home features an impressive list of BRAND NEW 2026 UPDATES, including Samsung appliances, carpet, Rockwood oak flooring, & luxury vinyl flooring, both bathrooms fully updated, lighting fixtures, various electrical, mirrors, & garage door! The open-concept floor plan features tons of windows & natural light, a spacious kitchen with an abundance of counter space, 42-inch cabinets, and plenty of room for entertaining. Large master bedroom with 2 walk in closets & en suite master bath with double vanities! 2 other generously sized bedrooms with another huge walk in closet! 2nd floor laundry room! Step outside to the concrete patio and enjoy the peaceful setting, with a large open area & added privacy behind the home. The end-unit location provides additional privacy & natural light, while the attached 2-car garage adds everyday convenience & storage. Enjoy truly low-maintenance living with the HOA taking care of exterior maintenance, lawn care, & snow removal. The community offers an outstanding collection of amenities, including a clubhouse, swimming pool, workout facility, playground, basketball and volleyball courts, and an elementary school. Located in the highly regarded Yorkville School District, this beautifully updated townhome offers the ideal combination of modern updates, functional living space, privacy, community amenities, & convenience. Nothing to do but move in and enjoy!
| Date | Event | Price | Source |
|---|---|---|---|
| listed (Active) | $274,900 | MRED #12805695 |
Hi there — ask anything about this property or the area and the team will get right back to you.
Local real estate advisory services provided by agent with @properties Christie's International Real Estate
Listed by Bryan Bartholomew with Ihome Real Estate
Based on information submitted to the MLS GRID as of 2026. All data is obtained from various sources and may not have been verified by broker or MLS GRID. Supplied Open House Information is subject to change without notice. All information should be independently reviewed and verified for accuracy. Properties may or may not be listed by the office/agent presenting the information.
You agree to @properties Christie's International Real Estate Terms of Use and Privacy Policy. By choosing to contact a property, you also agree that @properties Christie's International Real Estate and its associates may call, text, or email you regarding any inquiries or activities you submit through our website. This may involve the use of automated means and prerecorded or artificial voices.
Step 1 of 2
Create a free account to view all listings, save searches, and get alerts when new homes match.
Step 2 of 2
Tell us how to reach you about homes you like.
Enter your password to sign in as
Create a free account to view all listings, save searches, and get alerts when new homes match.
Already have an account? Sign in
Sign in to your account.
New here? Create an account