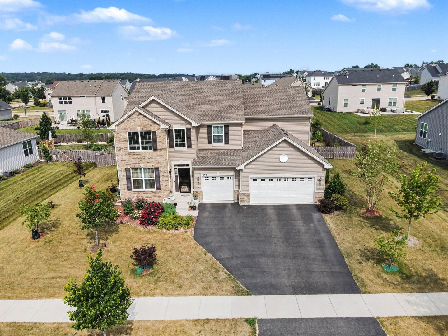
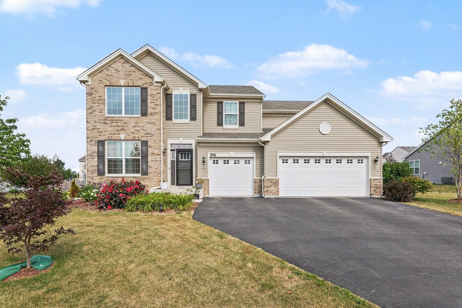
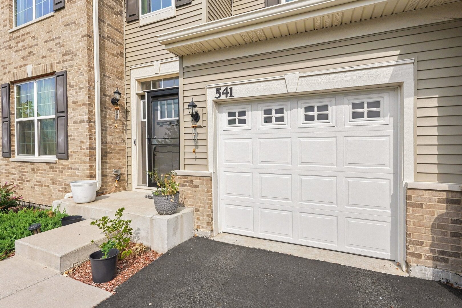
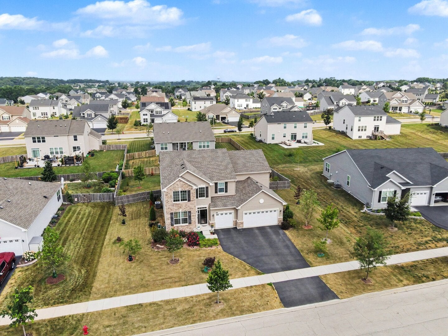
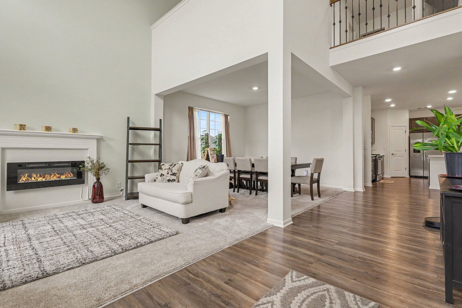
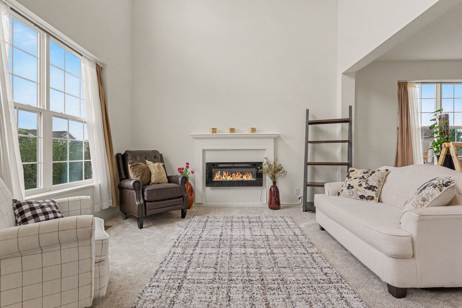
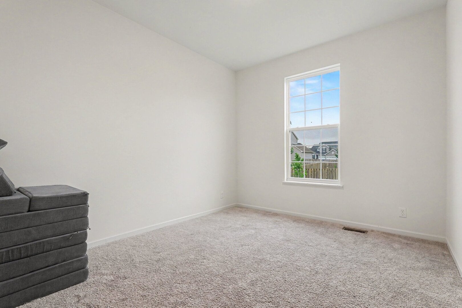
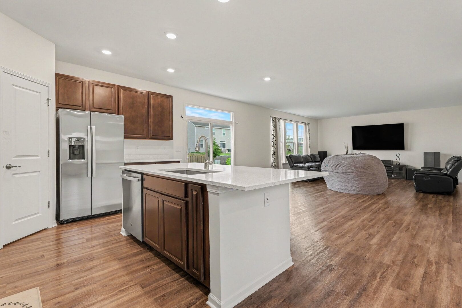
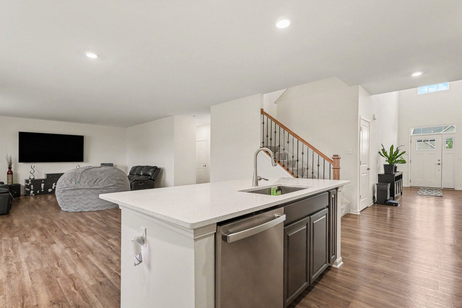
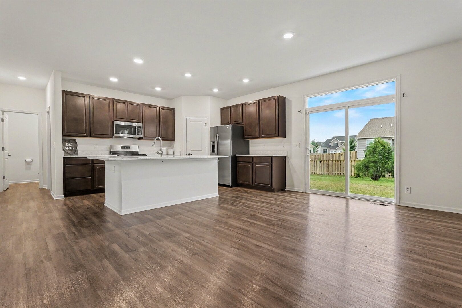
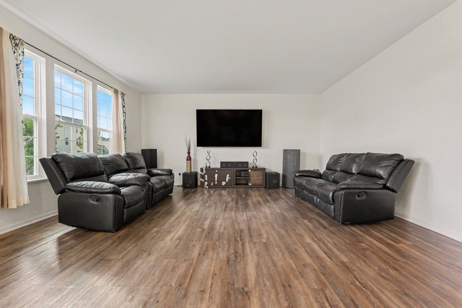
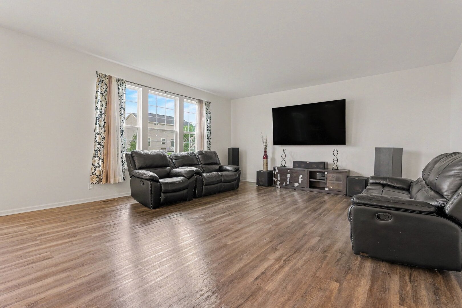
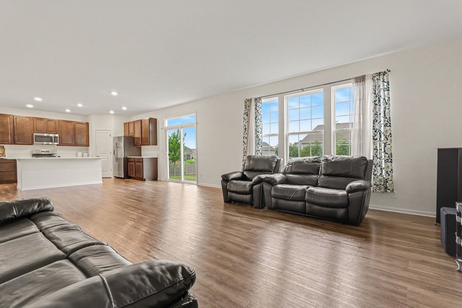
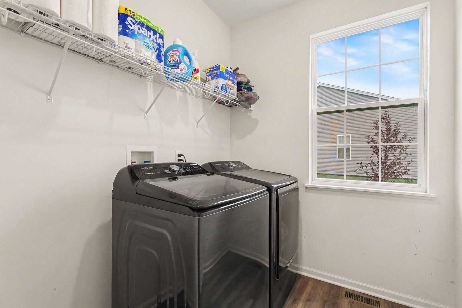
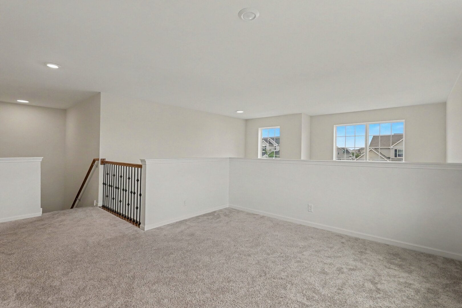
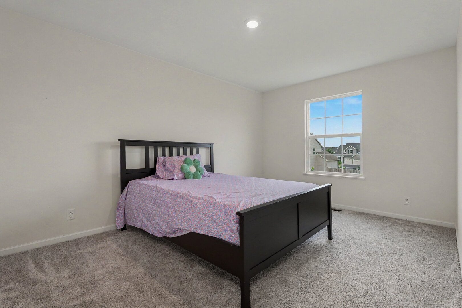
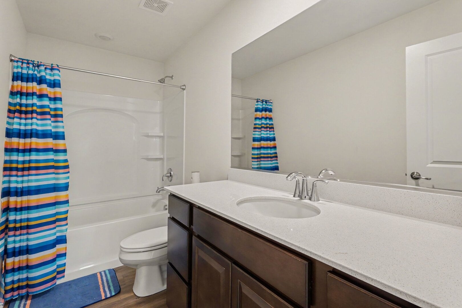
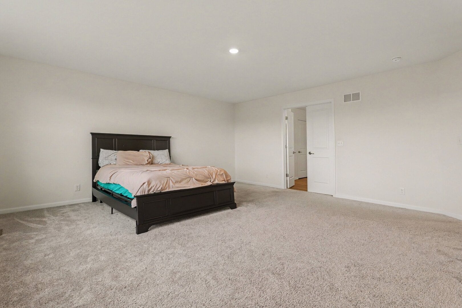
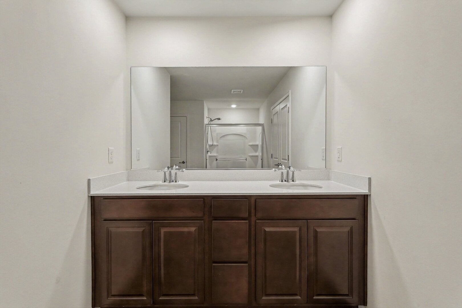
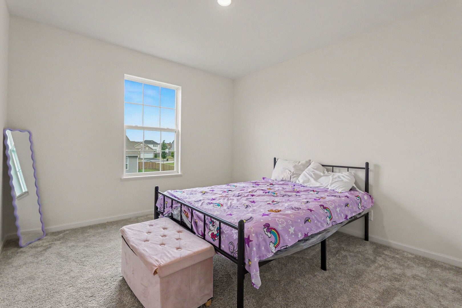
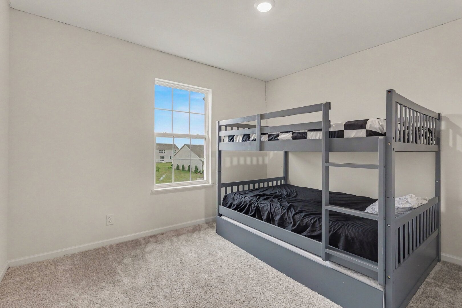
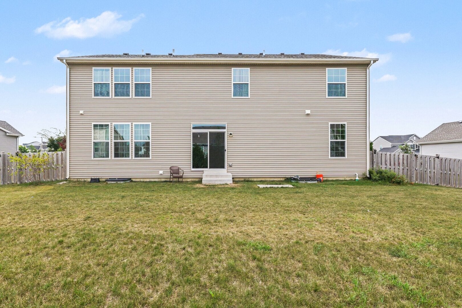
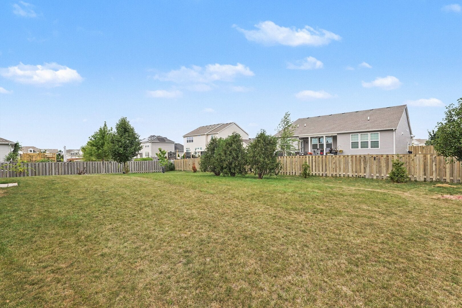
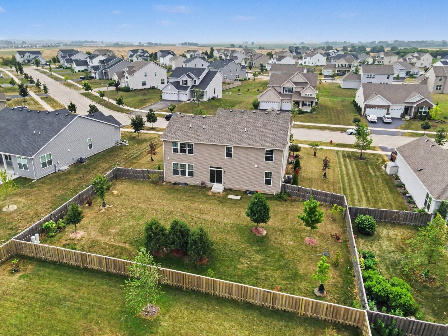
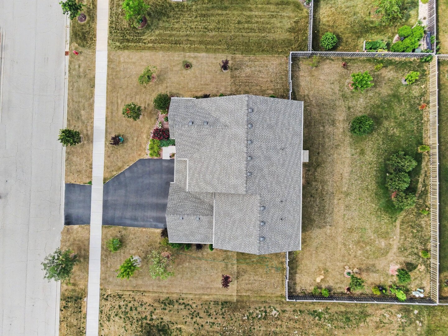
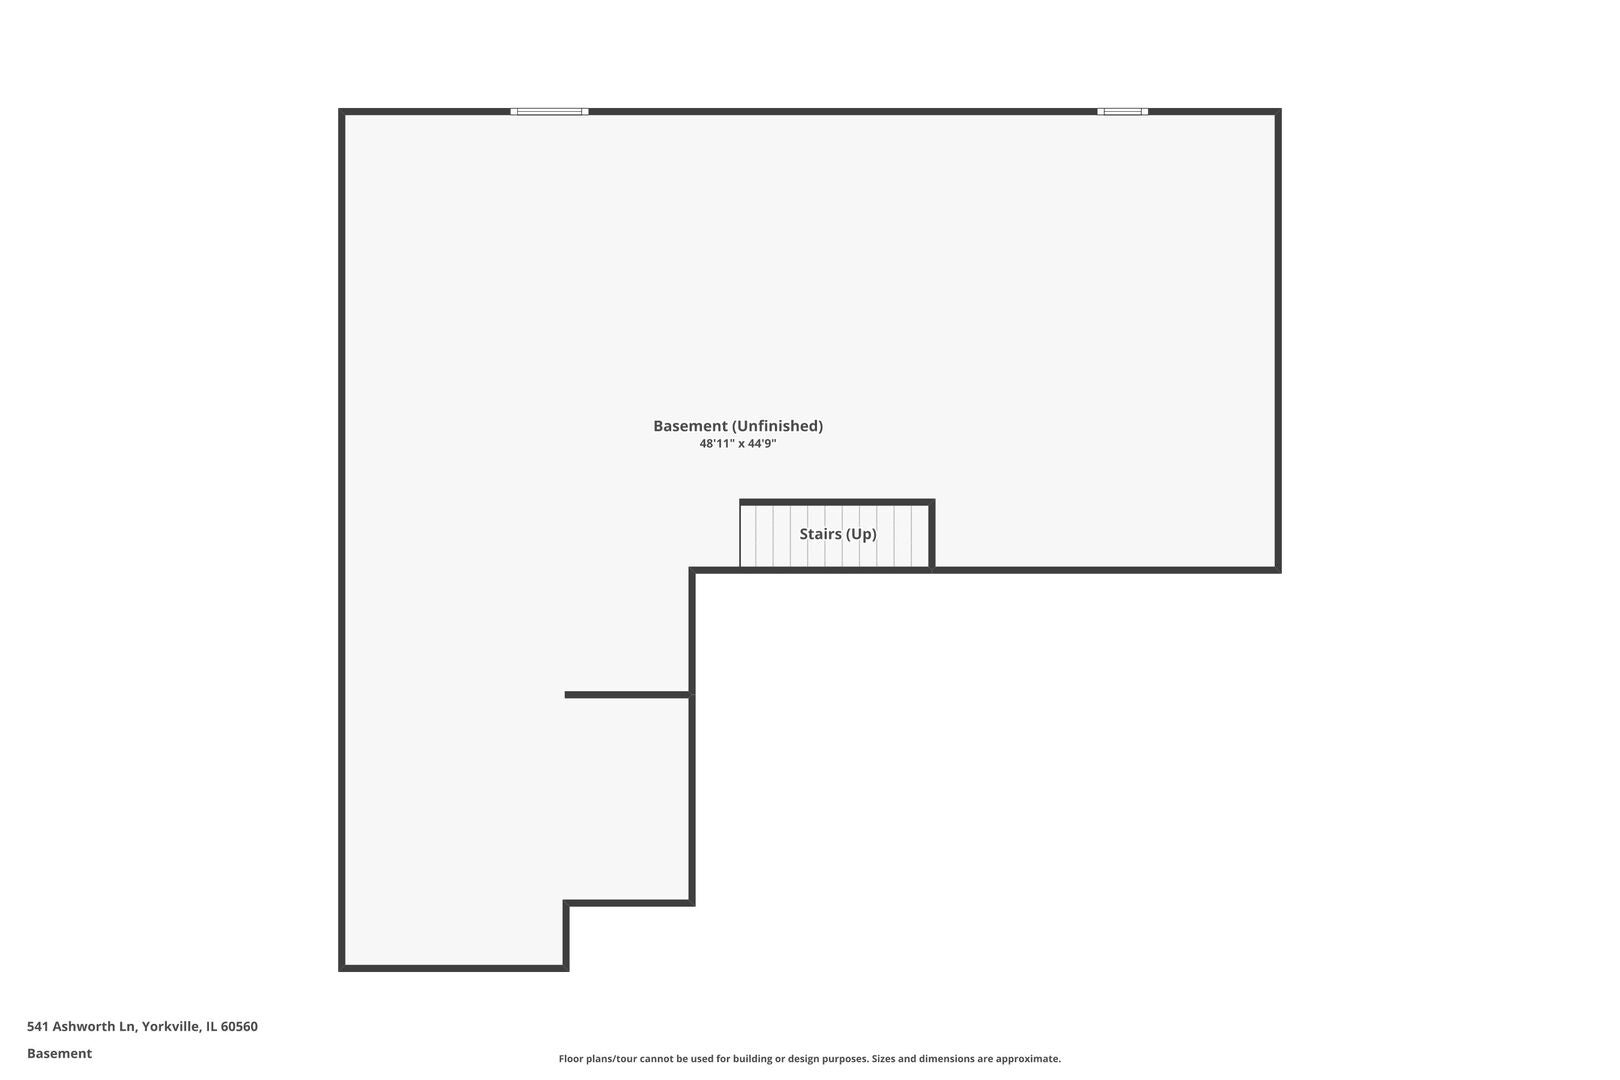
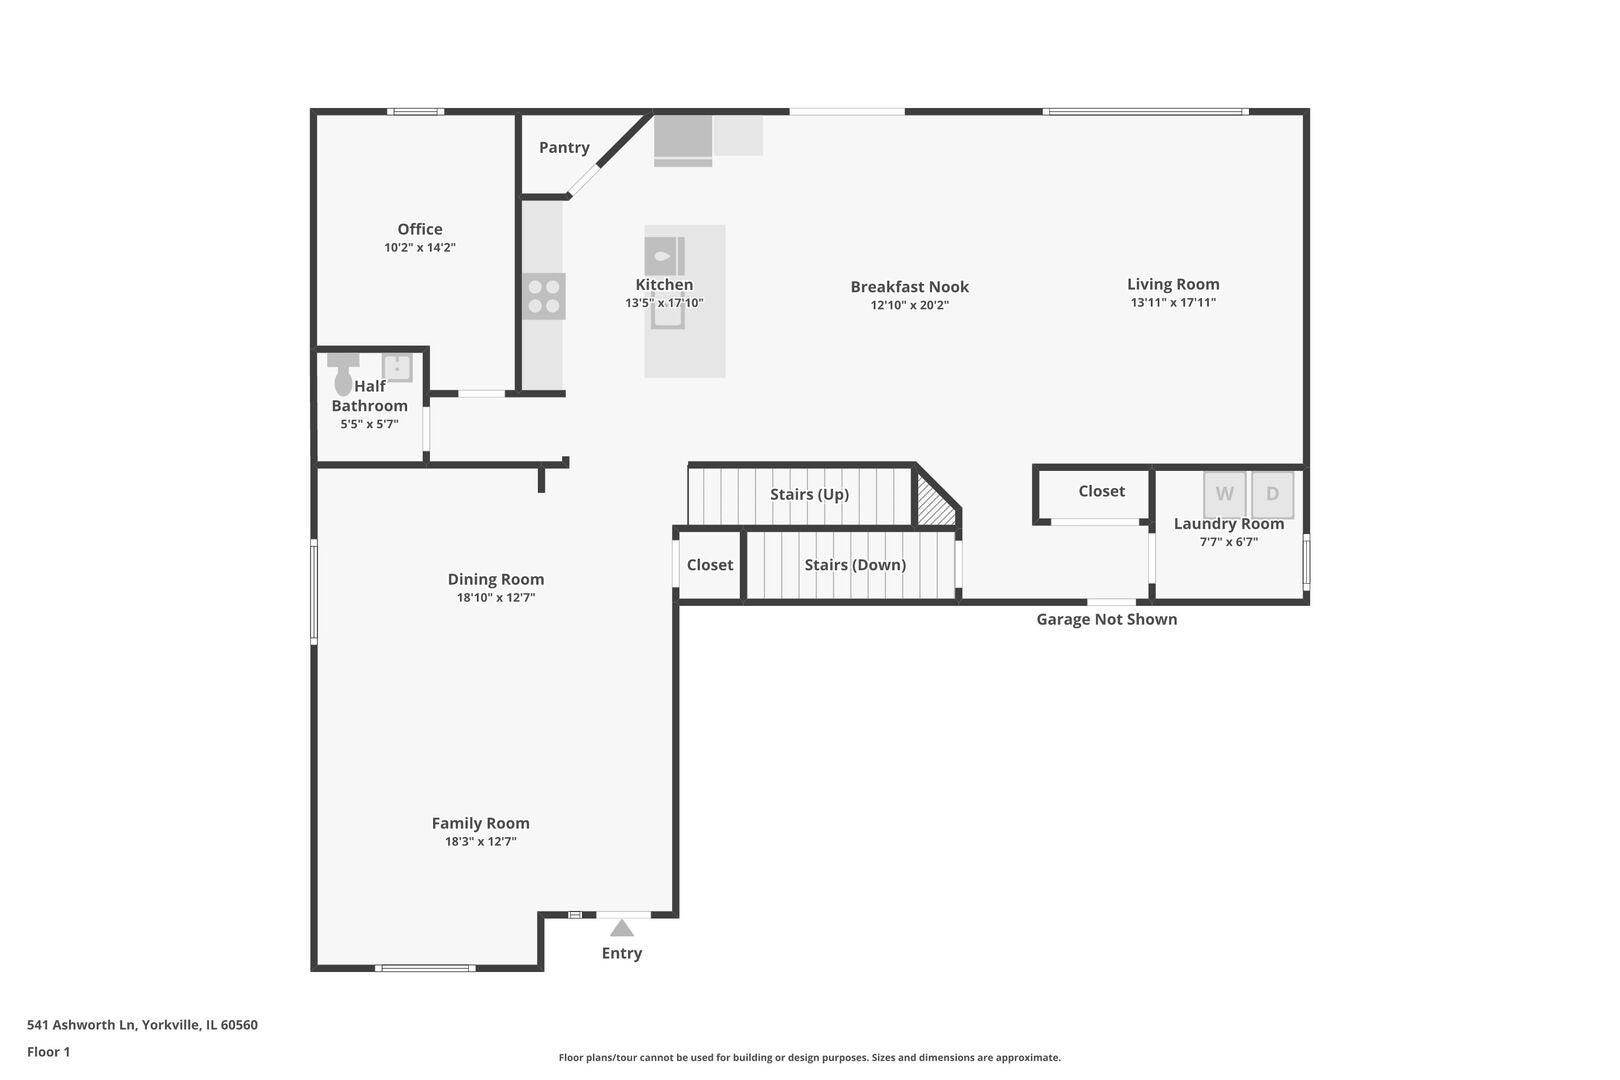
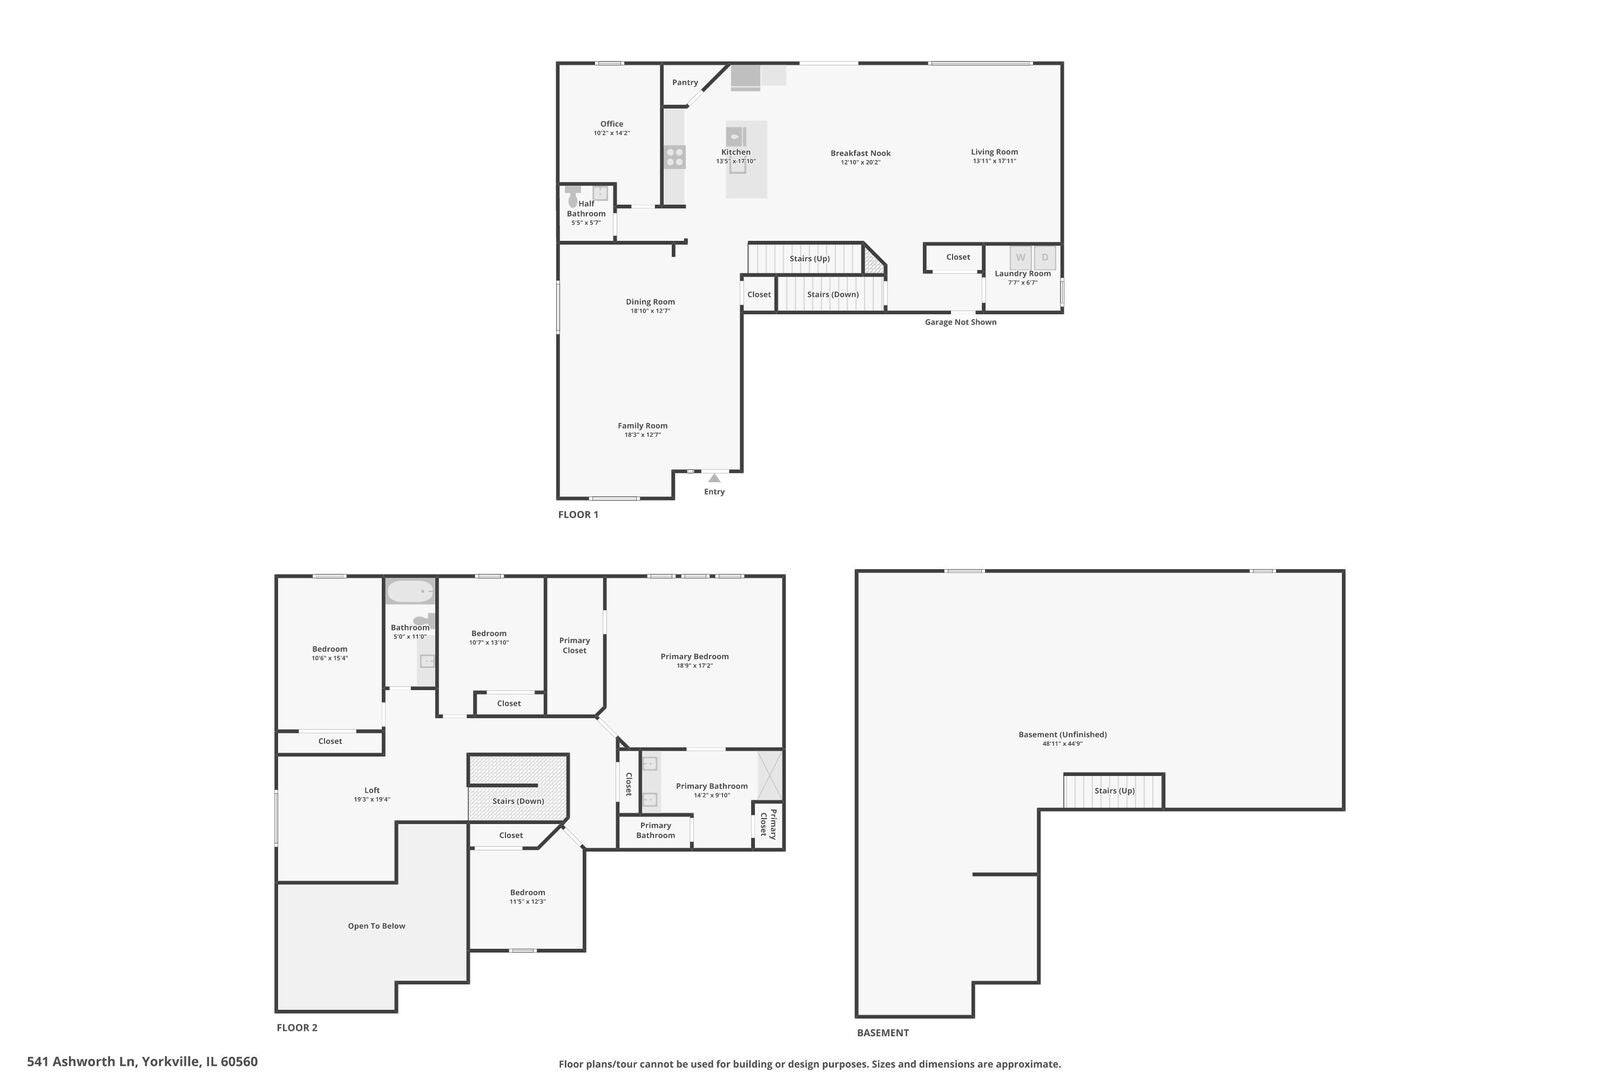
This beautifully maintained 4-bedroom plus loft, 2.5-bath home offers over 3,100 square feet of living space, a full unfinished basement, and an attached 3-car garage in one of Yorkville's most desirable clubhouse communities. A dramatic two-story foyer welcomes you into an open and functional floor plan featuring formal living and dining rooms, a private first-floor office, and a spacious family room perfect for entertaining or everyday living. The chef-inspired kitchen is designed for gathering with quartz countertops, a large center island, 42-inch maple cabinets, a walk-in pantry, stainless steel appliances, and durable wide-plank luxury flooring. Modern finishes, upgraded lighting, and crisp white trim throughout create a bright, timeless feel. The spacious primary suite serves as a private retreat with a large walk-in closet and an en-suite bath featuring dual quartz vanities and an oversized walk-in shower. Three additional generously sized bedrooms, a versatile loft, and a second full bath provide plenty of room for family, guests, or work-from-home flexibility. Additional features include a full basement ready to be finished, energy-efficient construction, smart home technology, a Ring video doorbell, keyless entry, a Wi-Fi-enabled thermostat, and advanced home networking. Residents of Raintree Village in Yorkville enjoy resort-style amenities including a clubhouse, swimming pool, fitness center, tennis courts, parks, playgrounds, walking and biking trails, and an on-site middle school. Conveniently located near shopping, dining, schools, and major commuter routes, this home offers the perfect combination of space, modern features, and an exceptional community lifestyle. Don't miss your opportunity to own this move-in-ready home in one of Yorkville, Illinois' premier neighborhoods. Schedule your private showing today.
| Date | Event | Price | Source |
|---|---|---|---|
| listed (Active) | $489,900 | MRED #12768216 |
Hi there — ask anything about this property or the area and the team will get right back to you.
Local real estate advisory services provided by agent with @properties Christie's International Real Estate
Listed by Kealan O'Neil with O'neil Property Group, Llc
Based on information submitted to the MLS GRID as of 2026. All data is obtained from various sources and may not have been verified by broker or MLS GRID. Supplied Open House Information is subject to change without notice. All information should be independently reviewed and verified for accuracy. Properties may or may not be listed by the office/agent presenting the information.
You agree to @properties Christie's International Real Estate Terms of Use and Privacy Policy. By choosing to contact a property, you also agree that @properties Christie's International Real Estate and its associates may call, text, or email you regarding any inquiries or activities you submit through our website. This may involve the use of automated means and prerecorded or artificial voices.
Step 1 of 2
Create a free account to view all listings, save searches, and get alerts when new homes match.
Step 2 of 2
Tell us how to reach you about homes you like.
Enter your password to sign in as
Create a free account to view all listings, save searches, and get alerts when new homes match.
Already have an account? Sign in
Sign in to your account.
New here? Create an account