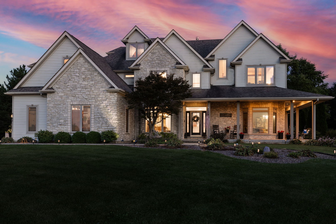
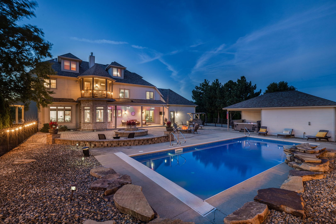
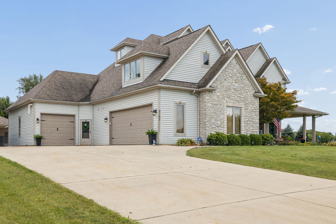
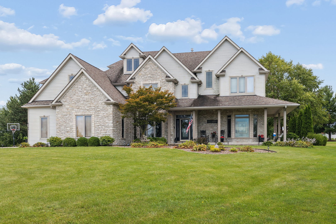
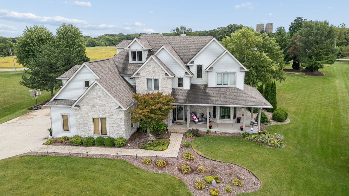
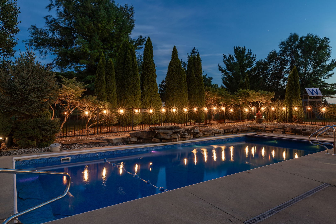
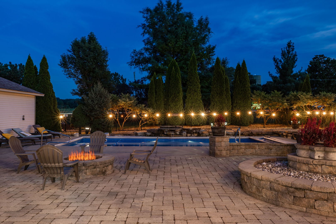
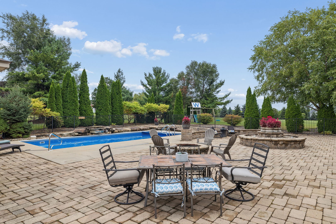
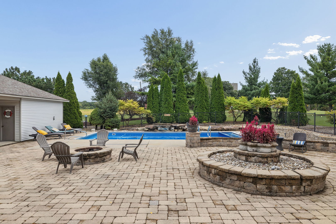
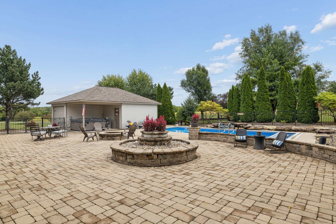
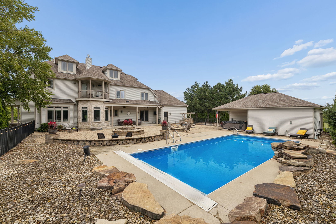
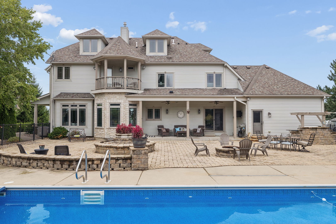
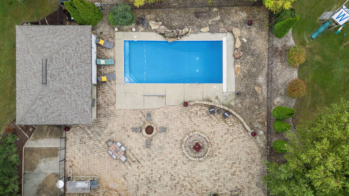
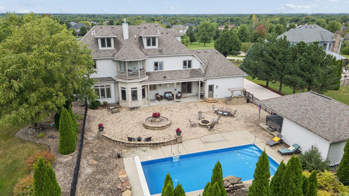
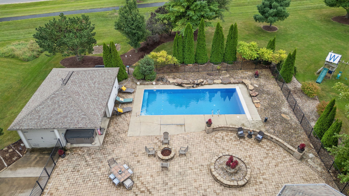
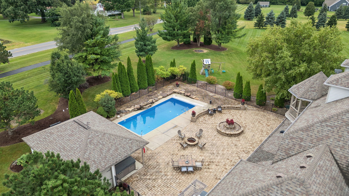
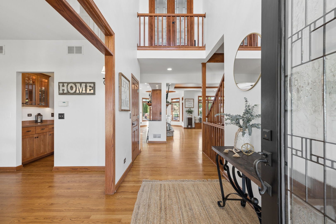
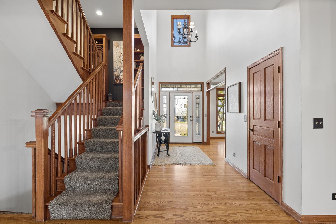
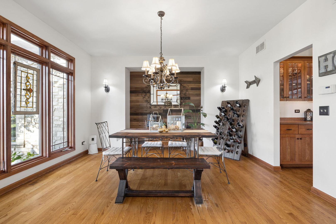
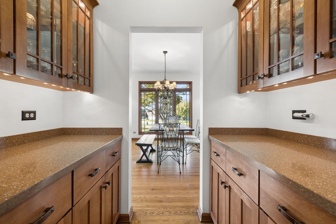
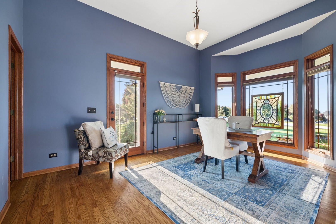
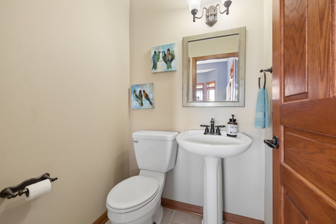
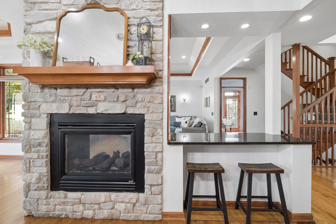
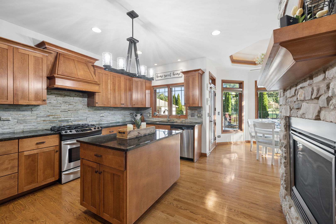
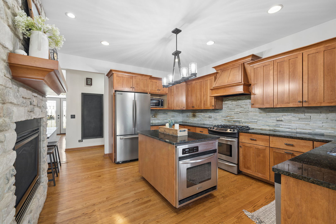
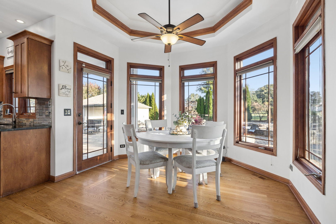
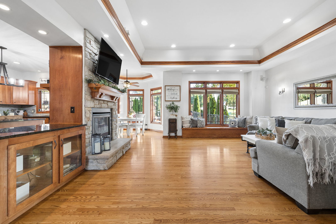
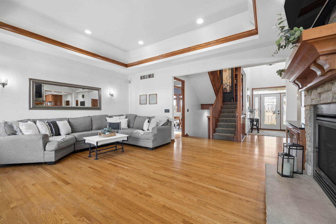
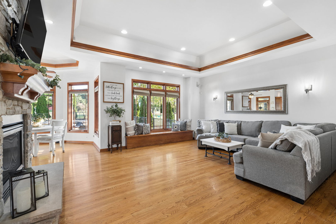
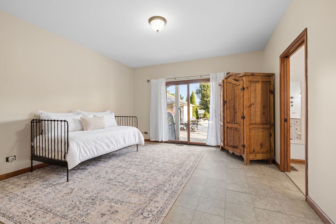
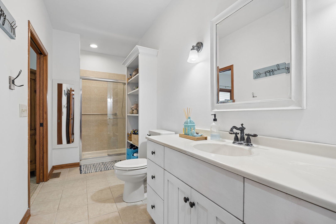
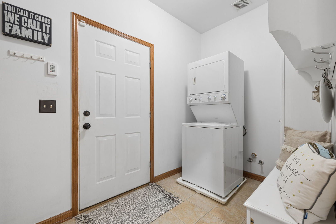
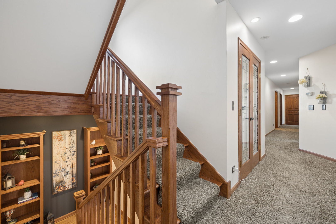
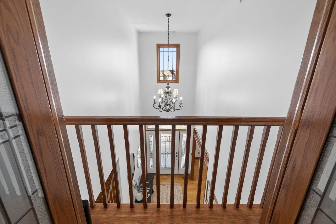
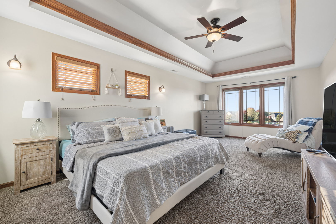
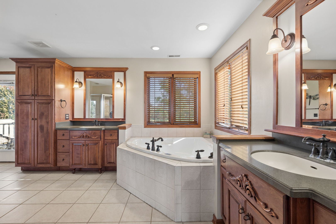
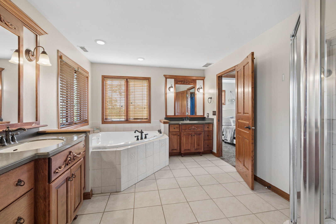
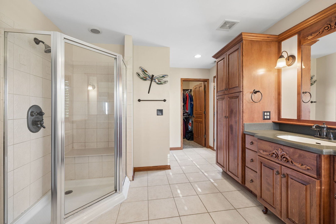
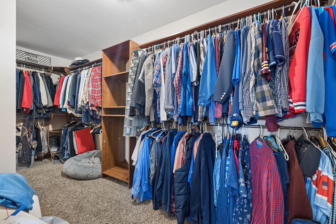
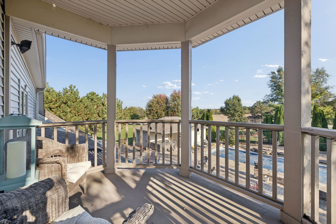
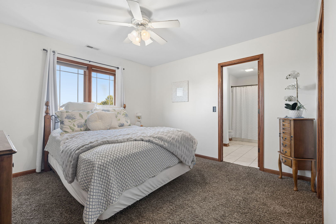
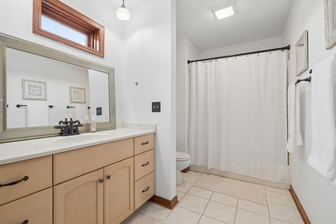
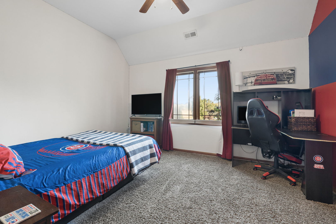
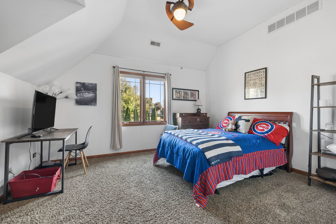
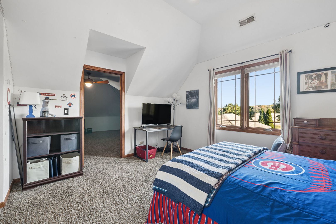
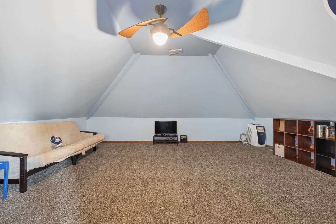
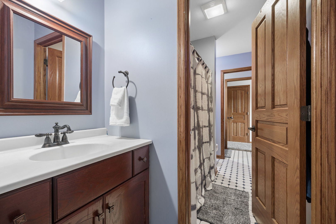
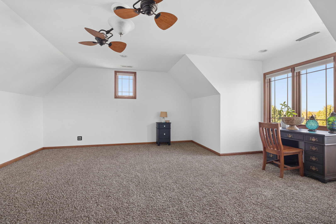
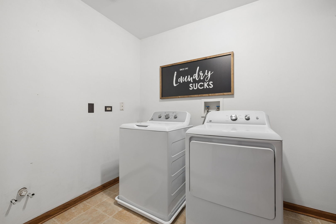
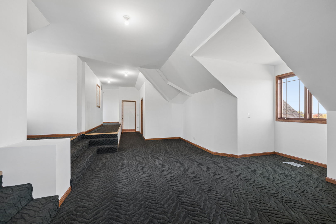
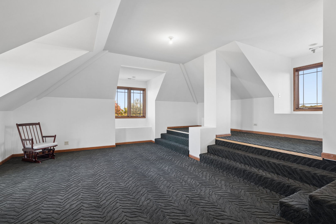
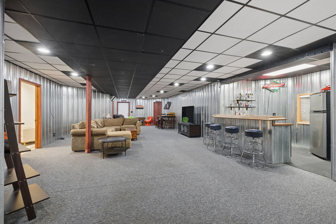
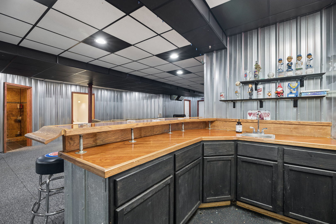
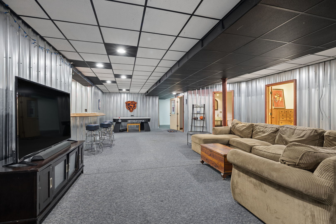
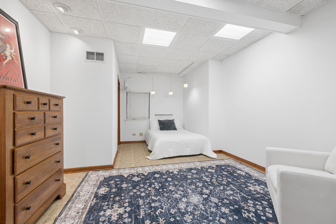
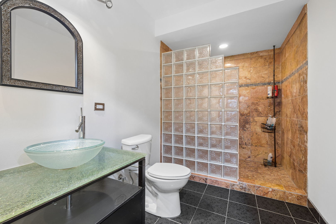
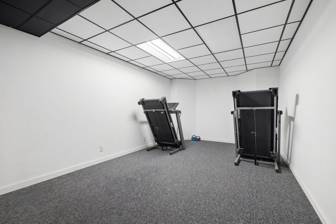
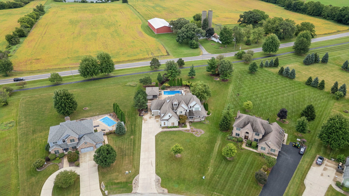
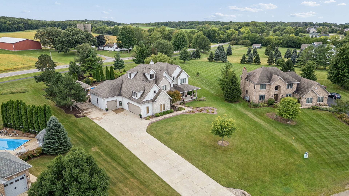
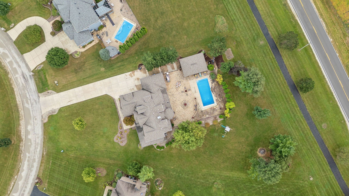
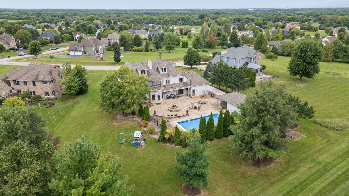
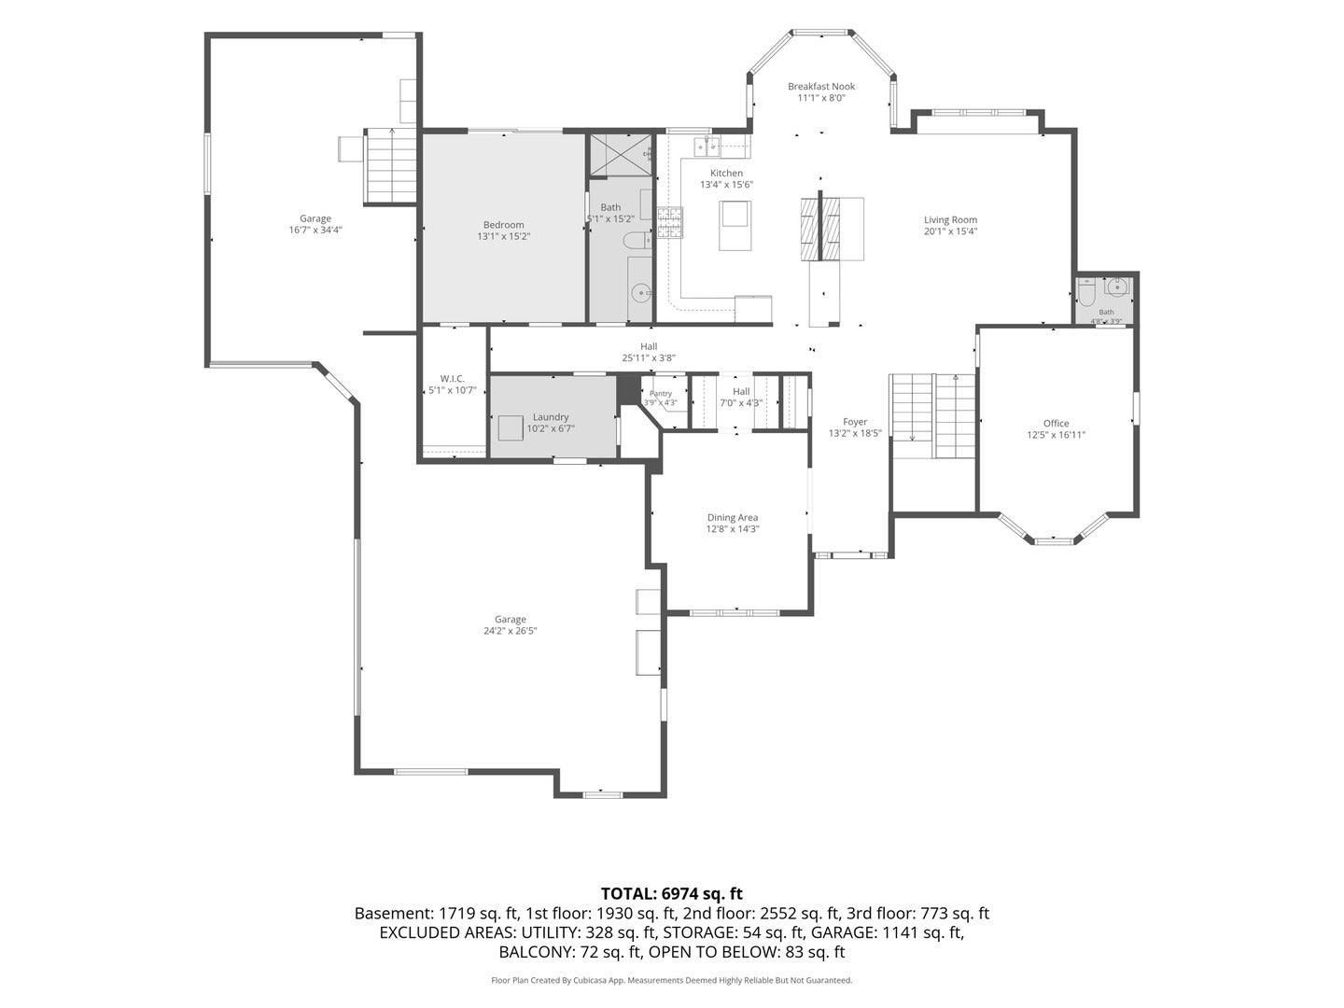
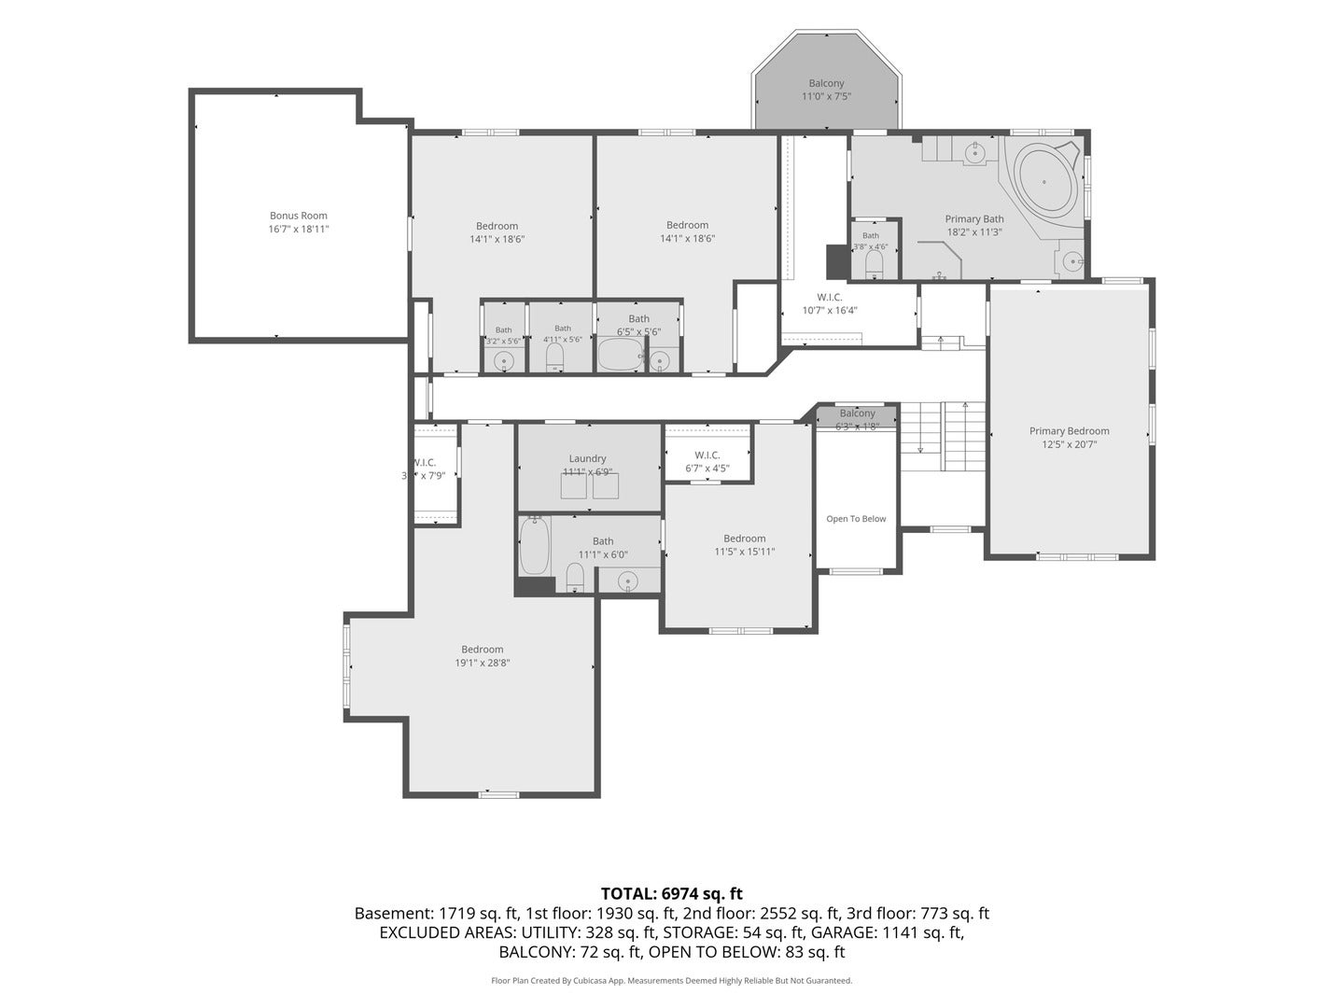
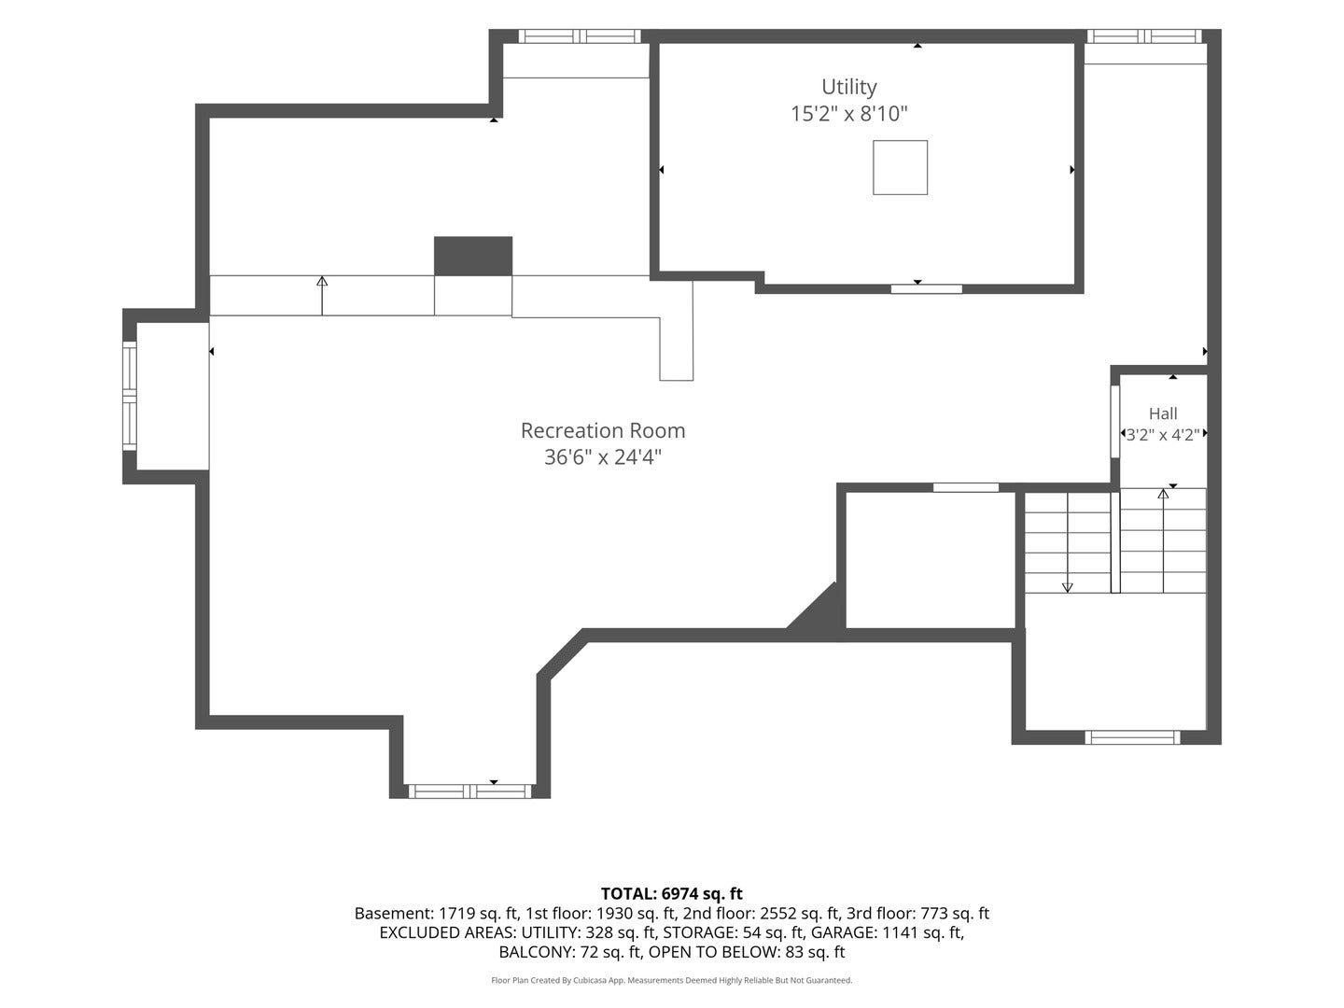
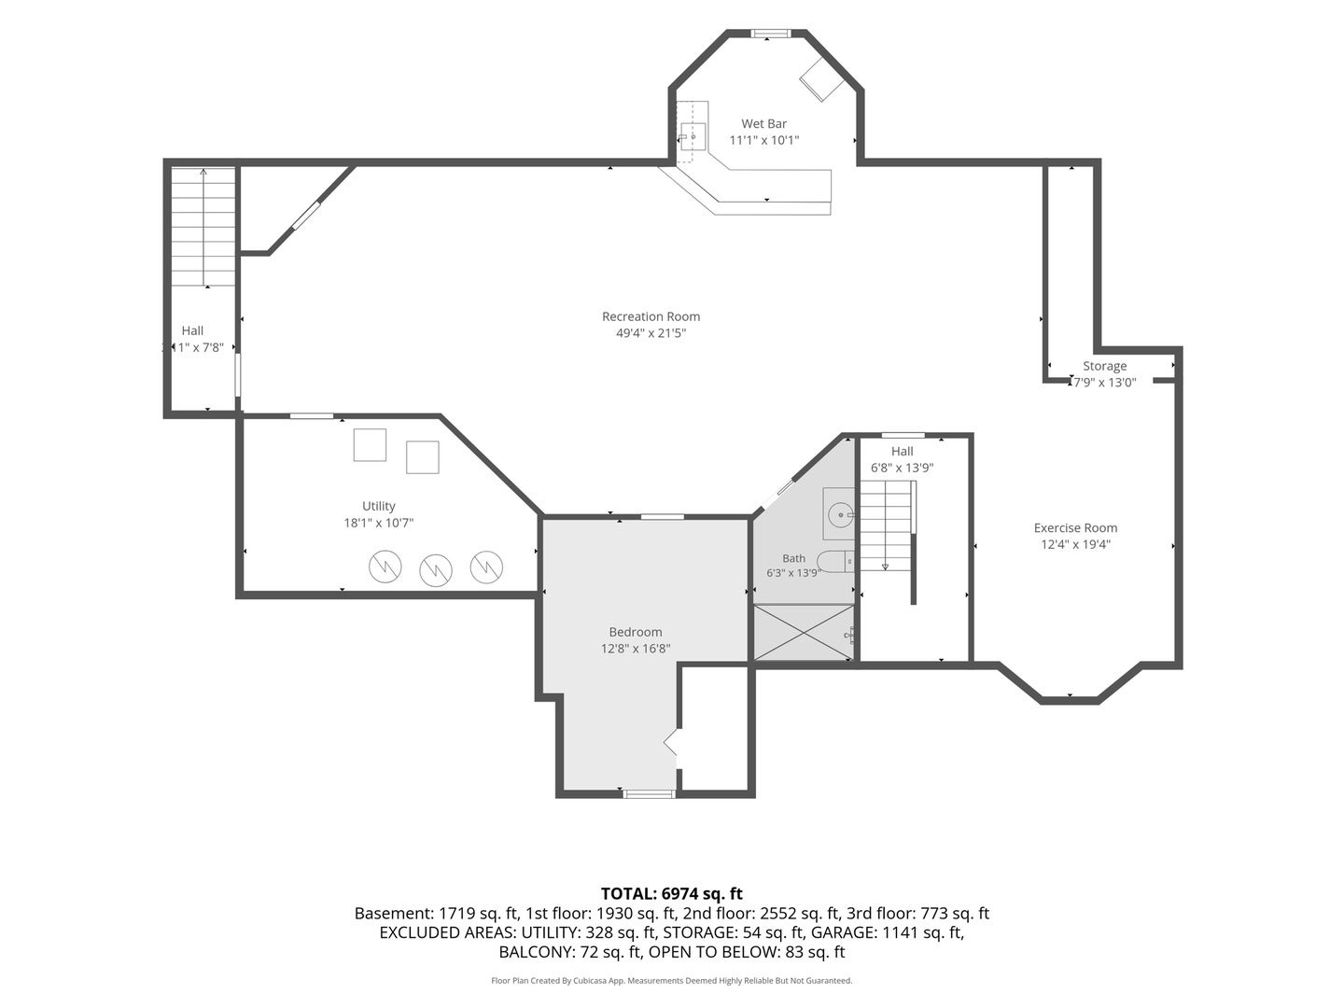
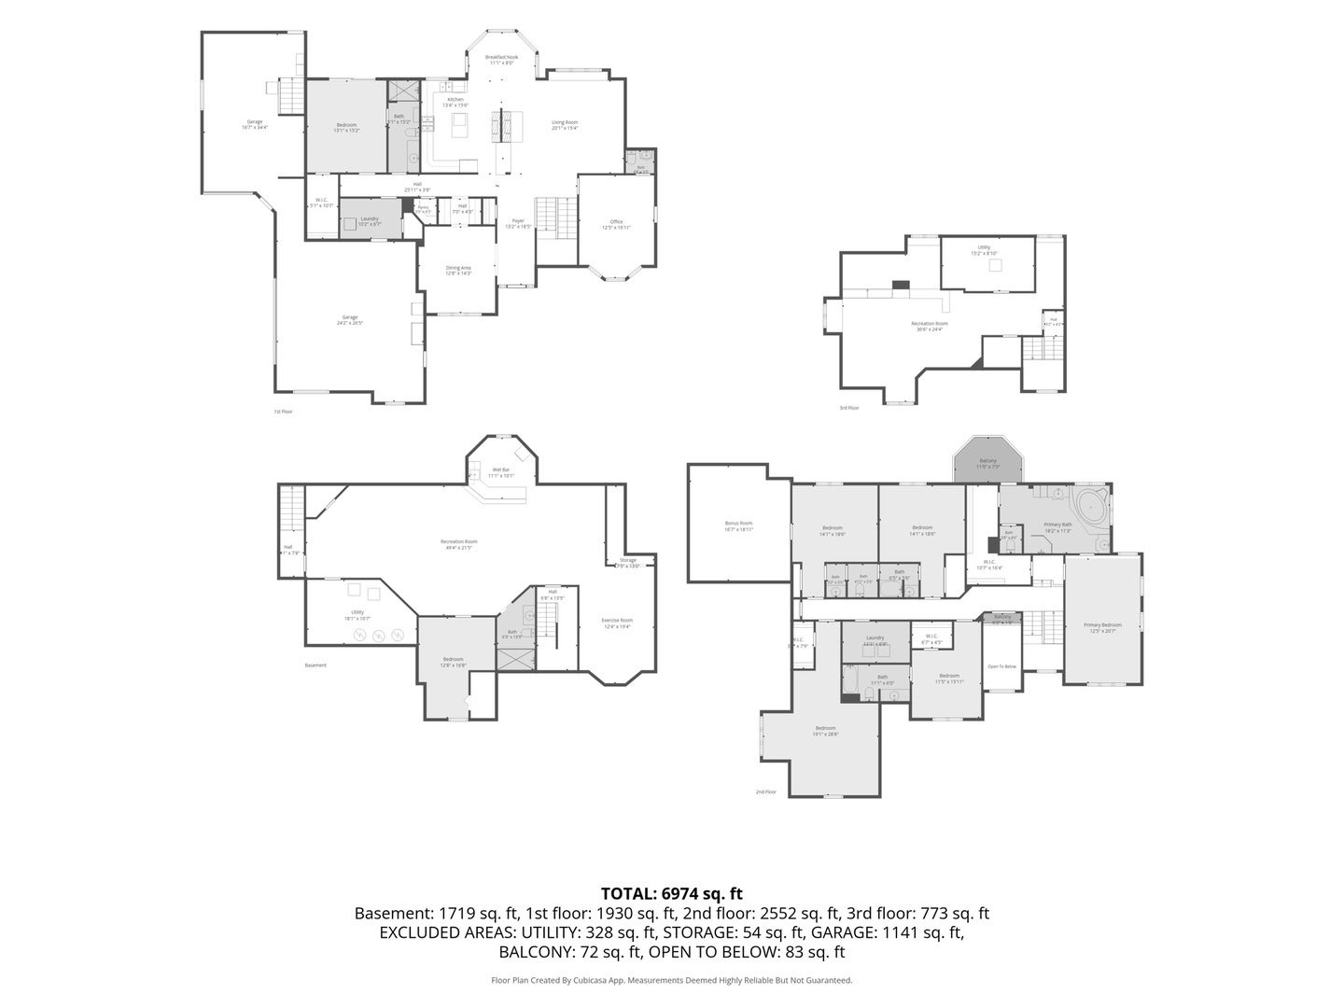
Nestled within the prestigious Farm Colony neighborhood, this extraordinary custom home was built with no expense spared on high end details and exceptional craftsmanship. With 7 bedrooms and 6 bathrooms, solid wood doors and moldings, and beautifully appointed living spaces, this home offers luxury, versatility, and remarkable indoor and outdoor entertaining. The main level welcomes you with a private office with its own separate entrance, offering added convenience and flexibility for those considering a home business, a spacious bedroom with a full bathroom suited for multigenerational living, a formal dining room, butler's pantry, and a spectacular gourmet kitchen featuring a two way fireplace shared with the spacious family room. Upstairs, the expansive primary suite provides a private retreat with a generous sitting area and luxurious en suite bathroom featuring a jetted whirlpool tub. Additional spacious bedrooms offer walk in closets, while a separate entertainment/game room adds flexibility. The fully finished attic provides even more room for a hobby space, creative studio, playroom, or additional gathering area. The finished lower level is designed for entertaining and extended stays, complete with a full wet bar, additional family room, workout area, updated full bathroom, and bedroom, offering a convenient in law suite arrangement. Step outside into an extensively upgraded backyard retreat showcasing a stunning saltwater pool with a waterfall and durable automatic safety cover, beautiful landscaping, multiple seating areas, a fire pit, and a playset. An extra large Master Spas Legend Series hot tub comfortably seats eight or more, creating another inviting place to unwind. A separate garage provides convenient storage for pool equipment, lawn equipment, and outdoor essentials. Additional highlights include heated garage flooring, dual furnaces and air conditioning units, dual water heaters, a water softener, and a Multi Flo septic system. Recently installed Cat 8 Ethernet cabling throughout the home supports high speed wired connectivity for work, streaming, and entertainment. From its custom finishes to its exceptional outdoor amenities, this one of a kind property offers an extraordinary place to call home!
| Date | Event | Price | Source |
|---|---|---|---|
| listed (Active) | $825,000 | MRED #12756631 | |
| price changed | $799,000 | MRED #12756631 |
Hi there — ask anything about this property or the area and the team will get right back to you.
Local real estate advisory services provided by agent with @properties Christie's International Real Estate
Listed by Melissa Walsh with Coldwell Banker Real Estate Group
Based on information submitted to the MLS GRID as of 2026. All data is obtained from various sources and may not have been verified by broker or MLS GRID. Supplied Open House Information is subject to change without notice. All information should be independently reviewed and verified for accuracy. Properties may or may not be listed by the office/agent presenting the information.
You agree to @properties Christie's International Real Estate Terms of Use and Privacy Policy. By choosing to contact a property, you also agree that @properties Christie's International Real Estate and its associates may call, text, or email you regarding any inquiries or activities you submit through our website. This may involve the use of automated means and prerecorded or artificial voices.
Step 1 of 2
Create a free account to view all listings, save searches, and get alerts when new homes match.
Step 2 of 2
Tell us how to reach you about homes you like.
Enter your password to sign in as
Create a free account to view all listings, save searches, and get alerts when new homes match.
Already have an account? Sign in
Sign in to your account.
New here? Create an account