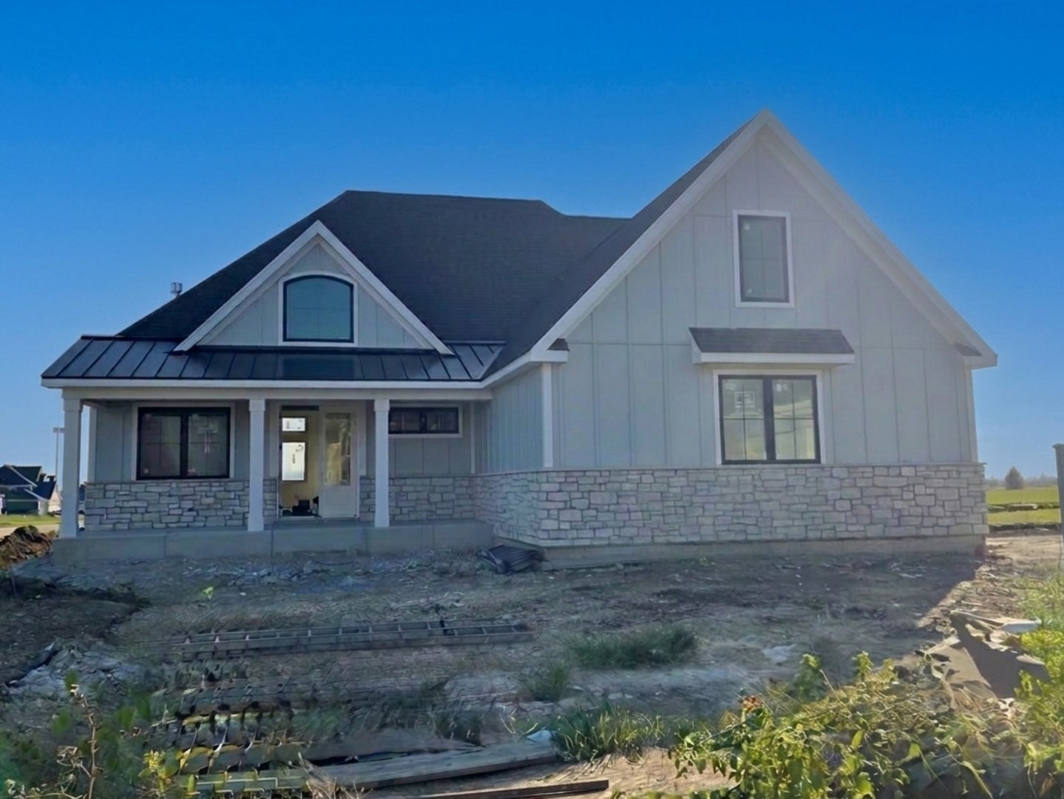
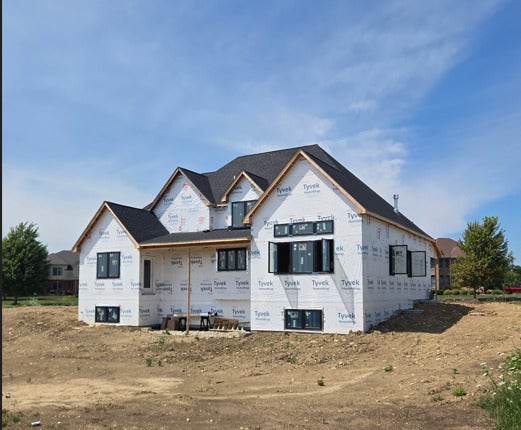
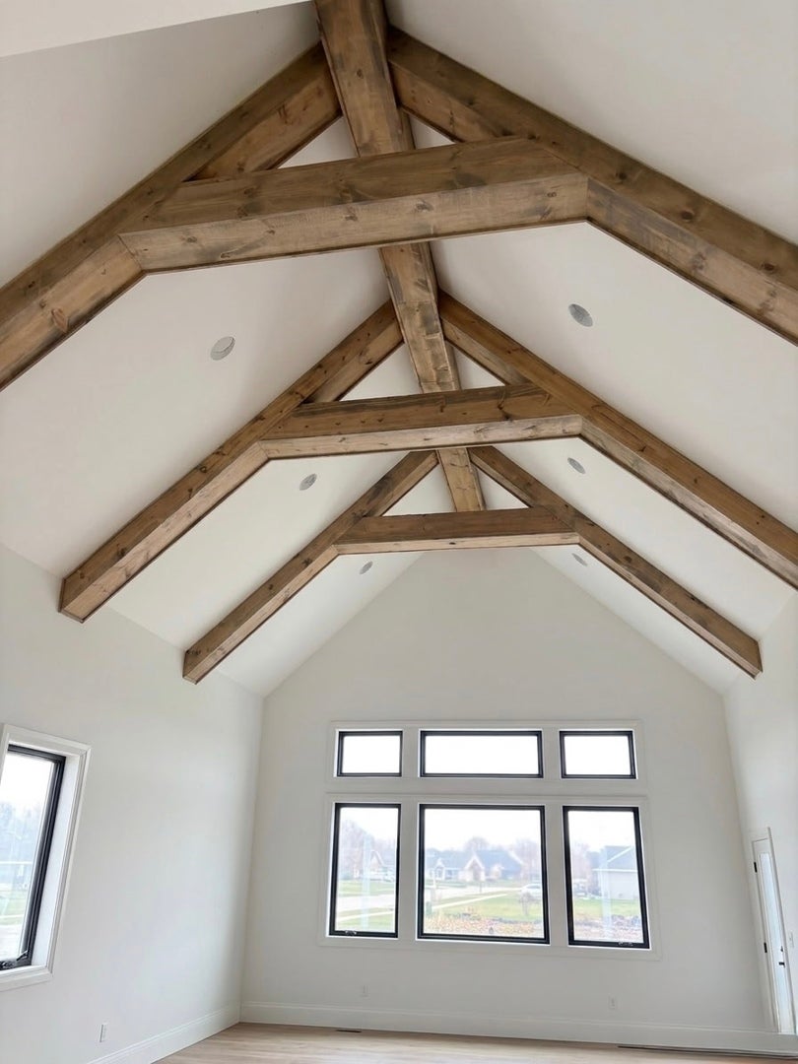
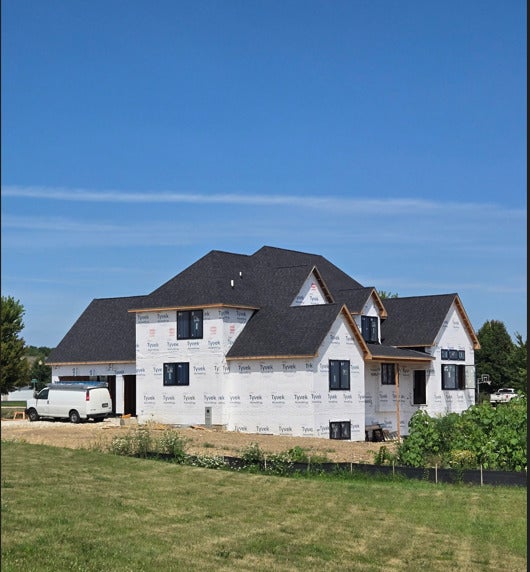
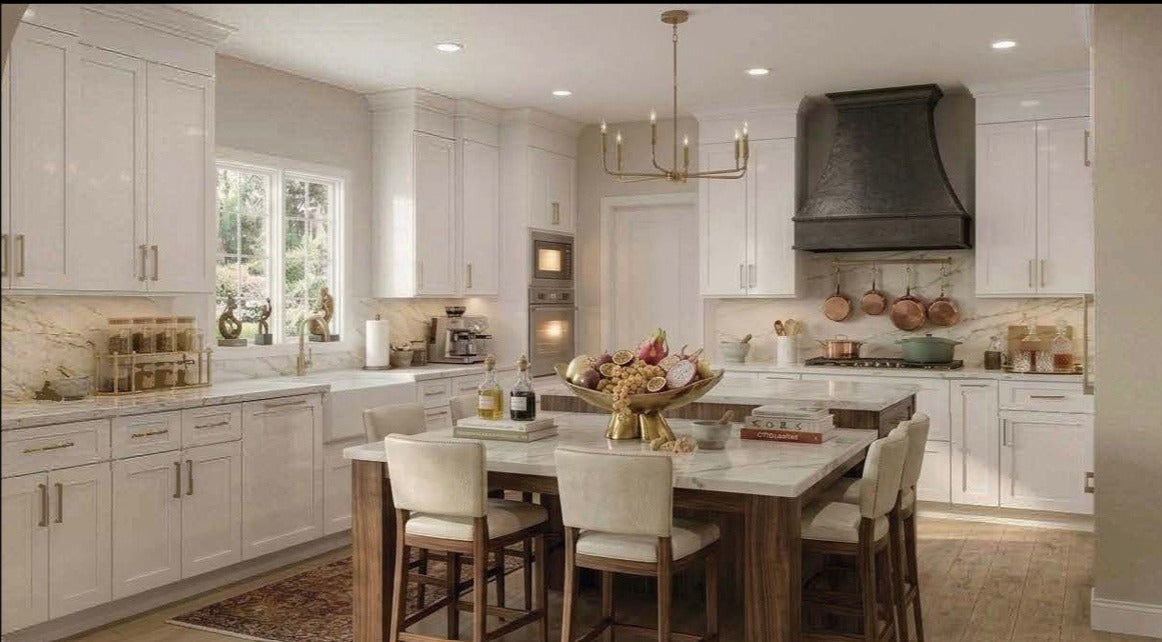
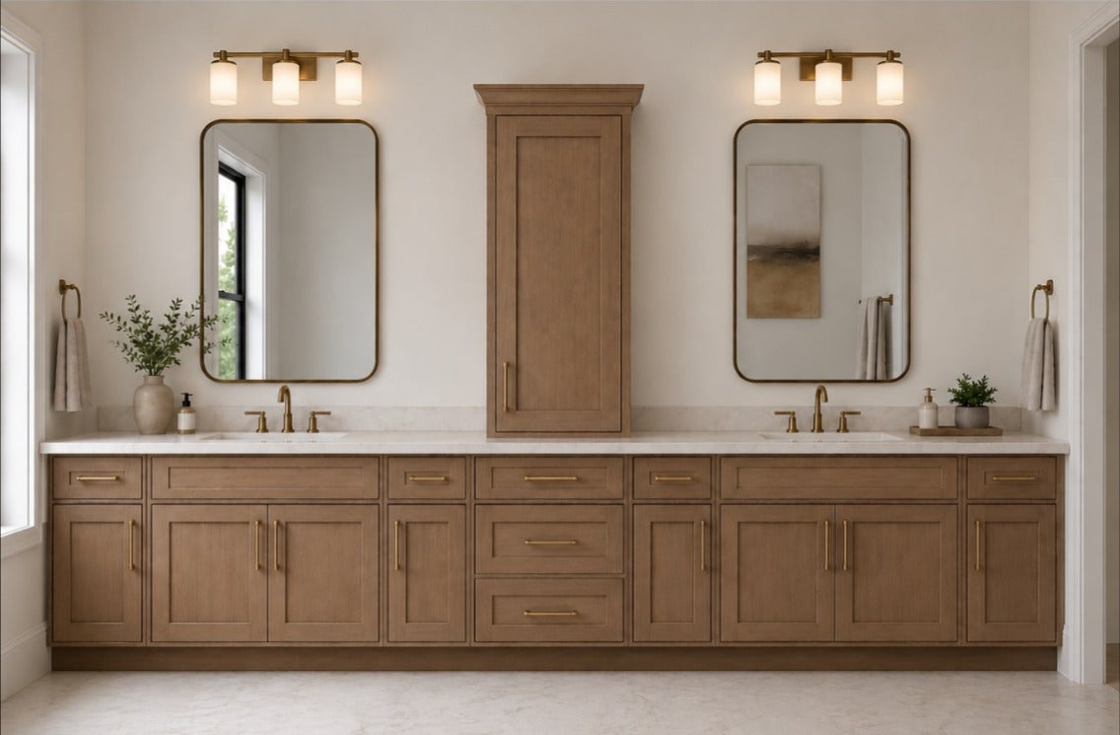
CUSTOM NEW CONSTUCTION END OF NOVEMBER 2026 COMPLETION - FIRST FLOOR MASTER SUITE!! Don't miss out on this rare opportunity in a custom build subdivision! Nestled on a large corner lot in Yorkville's Whitetail Ridge Golf course neighborhood, this luxury estate seamlessly pairs elite architectural design with high-end modern amenities. Striking stone accents and durable James Hardie siding frame the sophisticated exterior. Premium black-on-black Andersen casement windows elevate the home's aesthetic inside and out. The grand interior contains first floor 8-foot doors, and a dramatic 20-foot cathedral great room. An upgraded trim package throughout elevates the living spaces including architectural beams, a offered ceiling, and more. A see-through gas fireplace elegantly connects the massive great room to a private study. At the heart of the home is a CHEF'S KITCHEN outfitted with a tiered 10-foot island with integrated table seating, built-in double oven, and a spacious walk-in pantry. Designed for ultimate comfort, the 4-bedroom, 3.1-bath layout features a coveted FIRST FLOOR resort-style MASTER RETREAT. This private oasis boasts a cathedral ceiling, an expansive walk-in closet, and a spa-like bath with a free-standing soaking tub and a rainhead walk-in shower. The master suite enjoys direct access to a covered rear deck shared with the great room, perfect for seamless indoor-outdoor living. Upstairs, a second-floor en suite can be perfect privacy for family or guests. The home includes two furnaces, two air conditioning units, and 400-amp electrical service. The expansive lookout basement features 9-foot walls and pre-installed rough-in plumbing, offering endless customization potential. Don't delay - schedule your sneak peek today! Property is Agent owned. Updated photos to come once exterior and interior are complete.
| Date | Event | Price | Source |
|---|---|---|---|
| listed (Active) | $1,295,000 | MRED #12718192 |
Hi there — ask anything about this property or the area and the team will get right back to you.
Local real estate advisory services provided by agent with @properties Christie's International Real Estate
Listed by Autumn Woods with Village Realty, Inc.
Based on information submitted to the MLS GRID as of 2026. All data is obtained from various sources and may not have been verified by broker or MLS GRID. Supplied Open House Information is subject to change without notice. All information should be independently reviewed and verified for accuracy. Properties may or may not be listed by the office/agent presenting the information.
You agree to @properties Christie's International Real Estate Terms of Use and Privacy Policy. By choosing to contact a property, you also agree that @properties Christie's International Real Estate and its associates may call, text, or email you regarding any inquiries or activities you submit through our website. This may involve the use of automated means and prerecorded or artificial voices.
Step 1 of 2
Create a free account to view all listings, save searches, and get alerts when new homes match.
Step 2 of 2
Tell us how to reach you about homes you like.
Enter your password to sign in as
Create a free account to view all listings, save searches, and get alerts when new homes match.
Already have an account? Sign in
Sign in to your account.
New here? Create an account