$798,441

7750 Fairway Drive, Yorkville, IL 60560

4beds
2.5baths2 full baths + 1 half bath
2,995sqft
Quick facts
Single Family Residence 206 Days on Market Built in 2026 $266.59/sqft

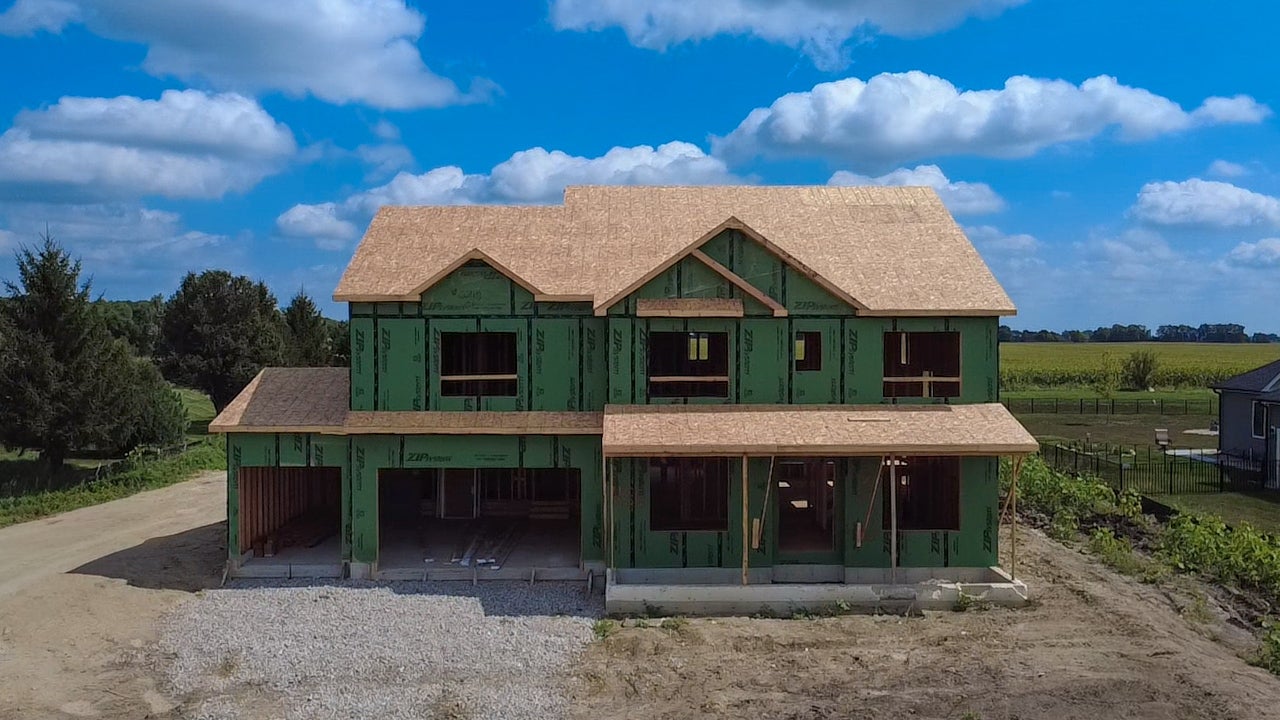
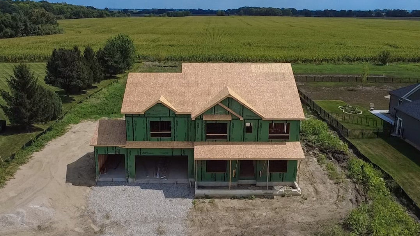
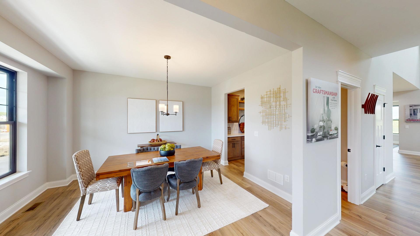
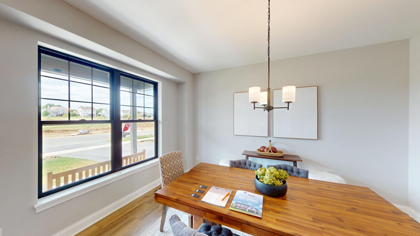
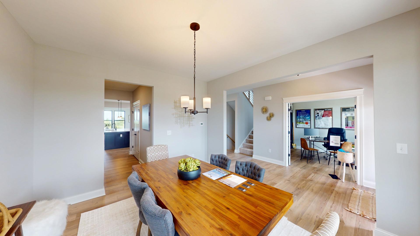
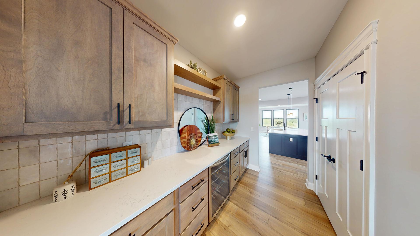
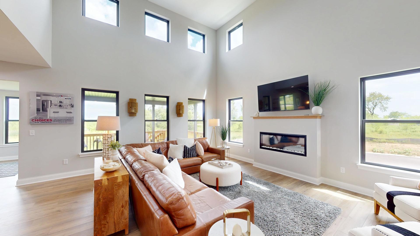
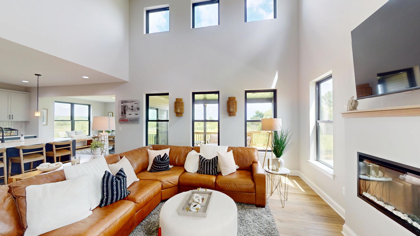
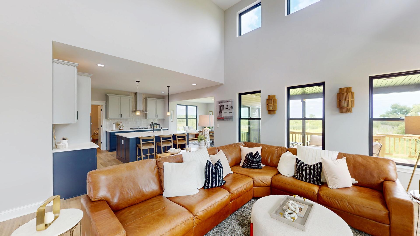
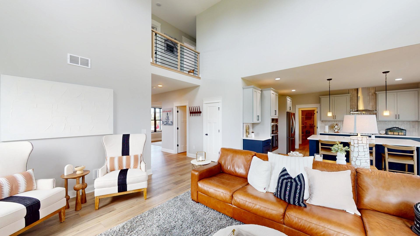
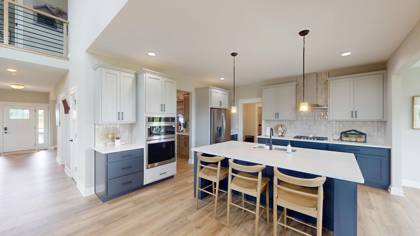
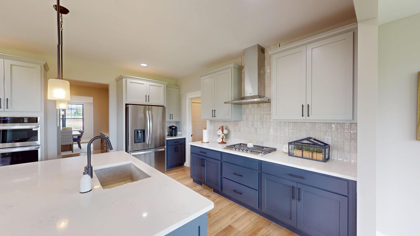
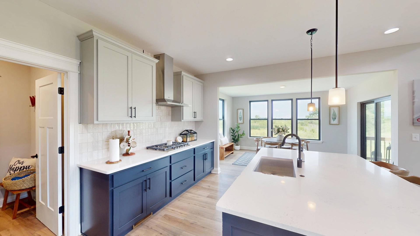
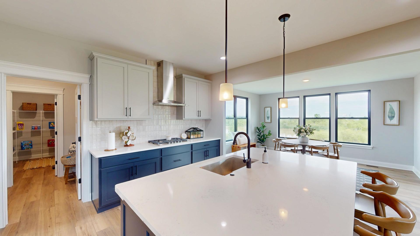
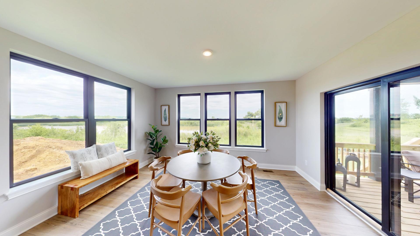
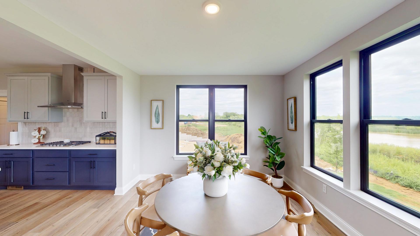
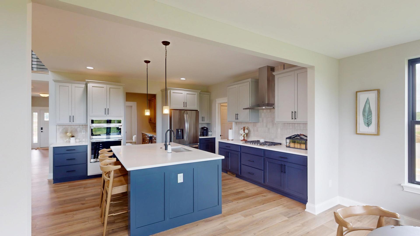
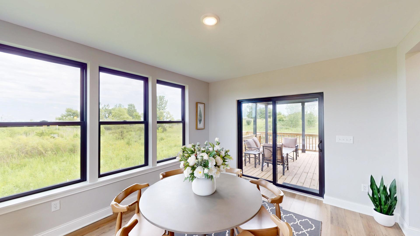
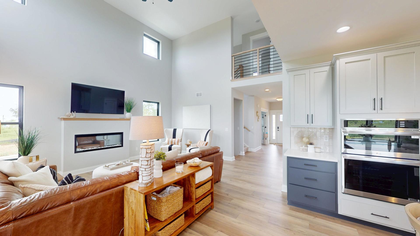
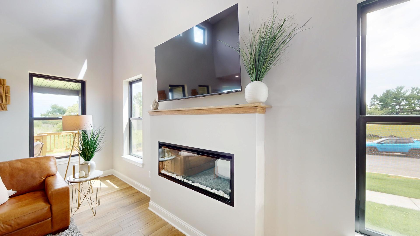
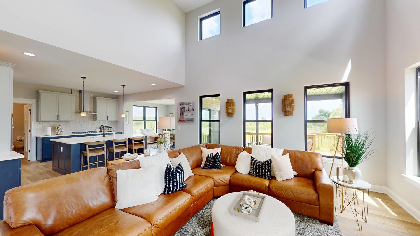
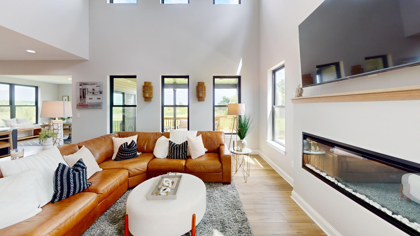
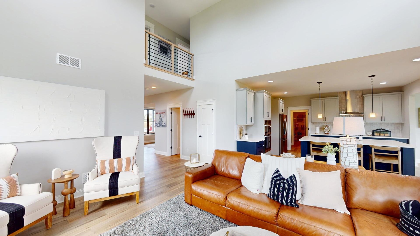
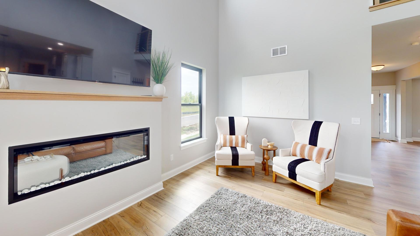
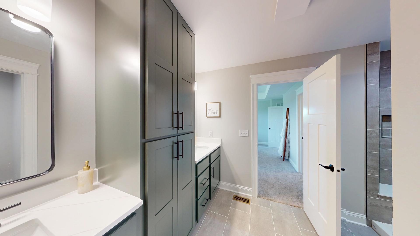
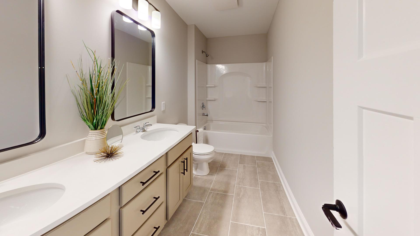
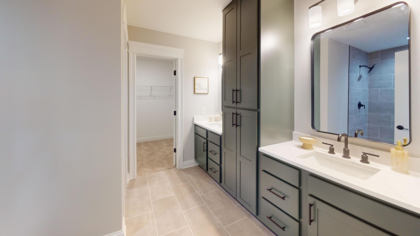
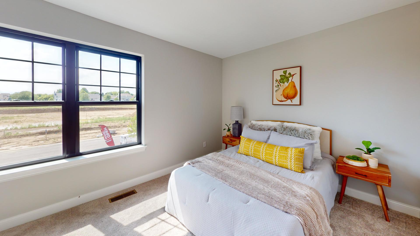
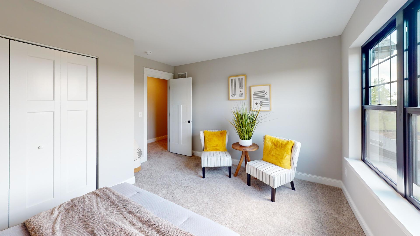
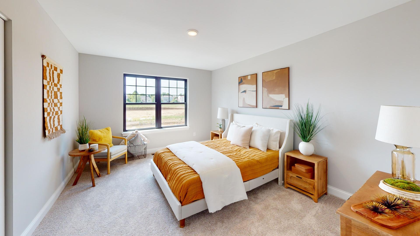
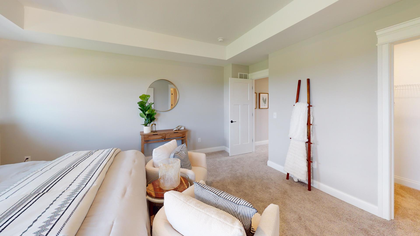
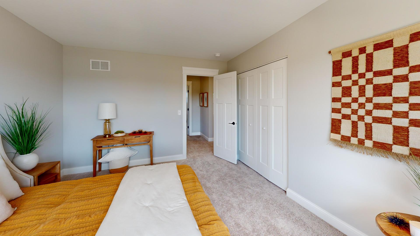
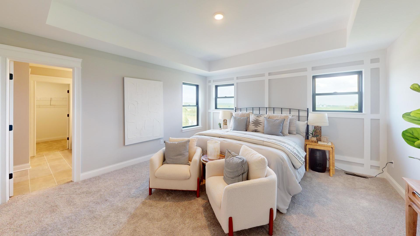
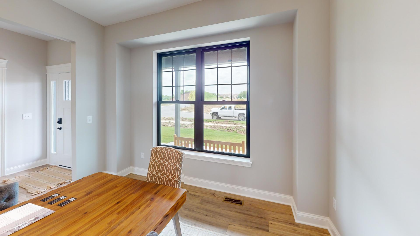
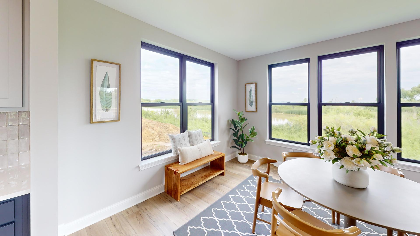
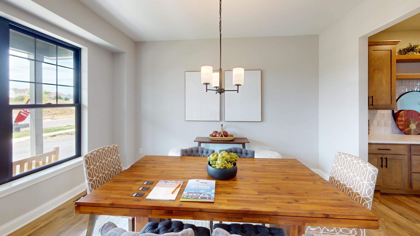
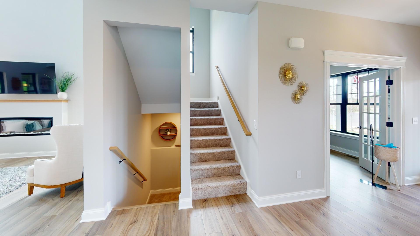
Under construction new home presented by Silverthorne Homes with a completion date of December 2026. This beautiful home is set within the scenic Whitetail Golf Course community. The striking black exterior paired with crisp white trim creates a clean, modern look unlike any other home in the neighborhood, while deep brown stained porch posts add warmth before you even step through the front door. Inside, a thoughtfully designed layout balances open-concept living with defined spaces. Just off the entry, you'll find a private office and a butler's pantry connecting the front dining area to the kitchen. The kitchen opens to a soaring two-story great room and eat-in dining space, with a covered deck just beyond the sliding glass doors that is perfect for enjoying during cool Spring mornings and warm summer nights. Natural light fills the great room, highlighting the electric fireplace and Pecan cabinetry throughout the gourmet kitchen and butler's pantry. Both spaces are finished with Arctic White counters for a bright, fresh feel. Whether hosting friends after a round of golf or enjoying a quiet night in, this home frames your lifestyle with beauty and ease. Upstairs offers three spacious bedrooms (one with a walk-in closet), a centrally located hall bath, second-floor laundry, and generous storage throughout. The Owner's Suite is a retreat of its own, featuring dual vanities, beautiful views, and two walk-in closets. The location of this home just can't be beat. Set in the sought-after Whitetail Golf Course community, you'll enjoy peaceful views, open space, and a neighborhood that feels like a getaway without leaving Yorkville. Brand new, well-designed, and ready for its first chapter this Summer. A home worth seeing in person. Pictures of previously built homes, some with upgrades.

Location of 7750 Fairway Drive

Map showing 7750 Fairway Drive, Yorkville, IL 60560 $798,441
See more listings in Yorkville

7750 Fairway Drive property details

Interior

Bedrooms & Bathrooms

  • Bedrooms: 4
  • Bathrooms: 3
  • Full Bathrooms: 2

Appliances

  • Included: Range, Microwave, Dishwasher
  • Laundry: Gas Dryer Hookup

Heating

  • Heating: Natural Gas, Forced Air

Cooling

  • Cooling: Ceiling Fan(s), Central Air

Features

  • Interior Features: Entrance Foyer, Walk-In Closet(s), High Ceilings, Open Floorplan, Granite Counters, Pantry
  • Window Features: Screens
  • Fireplace: No

Interior Area

  • Total Living Area: 2995
  • Source: Builder

Video & Virtual Tour

Rooms & Dimensions

Unknown

  • Level: N/A

Master Bedroom

  • Level: Second
  • Dimensions: 15X16

Bedroom 3

  • Level: Second
  • Dimensions: 12X14

Unknown

  • Level: N/A

Foyer

  • Level: Main
  • Dimensions: 6X11

Unknown

  • Level: N/A

Laundry

  • Level: Second
  • Dimensions: 7X7

Bonus Room

  • Level: Main
  • Dimensions: 11X12

Unknown

  • Level: N/A

Dining Room

  • Level: Main
  • Dimensions: 12X14

Unknown

  • Level: N/A

Family Room

  • Level: N/A

Kitchen

  • Level: Main
  • Dimensions: 15X15

Bedroom 4

  • Level: Second
  • Dimensions: 14X12

Living Room

  • Level: Main
  • Dimensions: 17X20

Unknown

  • Level: N/A

Breakfast Room

  • Level: Main
  • Dimensions: 15X12

Bedroom 2

  • Level: Second
  • Dimensions: 11X12

Mud Room

  • Level: Main
  • Dimensions: 11X6

Property

Features

  • Has Private Pool: No
  • Has Spa: No
  • Horses: No

View

  • Has View: No

Lot

  • Acres: 0.76
  • Dimensions: 123x268

Accessibility

  • Accessibility Features: Accessible Entrance

Parking

  • Garage: Yes
  • Total Spaces: 3
  • Parking Features: Garage Door Opener, Garage, Attached
  • Carport: No
  • Open Parking: No

Waterfront

  • Has Waterfront: No

Basement

  • Basement: Yes
  • Features: Sump Pump, Unfinished, Bath/Stubbed, Full

Mobile Home

  • Mobile Home Remains: No
  • Model: Ontario

Construction

Type & Style

  • Home Type: Residential
  • Property Sub Type: Single Family Residence

Materials

  • Construction Materials: Vinyl Siding, Stone
  • Foundation: Concrete Perimeter
  • Roof: Asphalt

Builder / Condition

  • Year Built: 2026
  • Condition: New Construction
  • New Construction: Yes

Building

  • Building Area Total: 2995

Utilities & Green Energy

Utilities

  • Electric on Property: No
  • Electric: Circuit Breakers, 200+ Amp Service
  • Water: Public
  • Sewer: Public Sewer

Green Energy

  • Energy Efficient: No

Community & HOA

Community

  • Subdivision: Whitetail Ridge
  • Zip/Postal Code: 60560
  • City/Town: Yorkville
  • City/Region: Yorkville-Kendall
  • County/Parish: Kendall
  • State/Province: IL
  • Country Region: US-IL
  • Features: Park, Sidewalks, Street Lights

HOA

  • Has HOA: No
  • Senior Community: No

Pets

  • Pets Allowed: No

Location

  • Township: Na-Au-Say
  • Longitude: -88.362095
  • Latitude: 41.610956
  • Directions: From route 38, head south onto Anderson Rd, west on Prairie Valley St, south on Ridge Dr., East on Willow St., and finally head north on Houtz Cir.

Land Lease

  • Land Lease: No

School

Elementary

Middle or Junior

Highschool

Tax, Financial & Listing Details

Listing Details

  • List Price: $798,441
  • Price Per Square Foot: $266.59
  • Date on Market:
  • Ownership: Fee Simple w/ HO Assn.
  • Home Warranty: No
  • Rent Control: No
  • Status: Active

MLS Details

  • MLS: MRED
  • Listing ID: 12631476

Tax Details

  • Tax Year: 2024

Ask a question about 7750 Fairway Drive

Hi there — ask anything about this property or the area and the team will get right back to you.

Last checked Source: MREDMLS# 12631476

Local real estate advisory services provided by agent with @properties Christie's International Real Estate

Listed by Mark Southwood with Home Sell Flat Llc

Based on information submitted to the MLS GRID as of 2026. All data is obtained from various sources and may not have been verified by broker or MLS GRID. Supplied Open House Information is subject to change without notice. All information should be independently reviewed and verified for accuracy. Properties may or may not be listed by the office/agent presenting the information.

You agree to @properties Christie's International Real Estate Terms of Use and Privacy Policy. By choosing to contact a property, you also agree that @properties Christie's International Real Estate and its associates may call, text, or email you regarding any inquiries or activities you submit through our website. This may involve the use of automated means and prerecorded or artificial voices.

Listings near 7750 Fairway Drive