Property Description
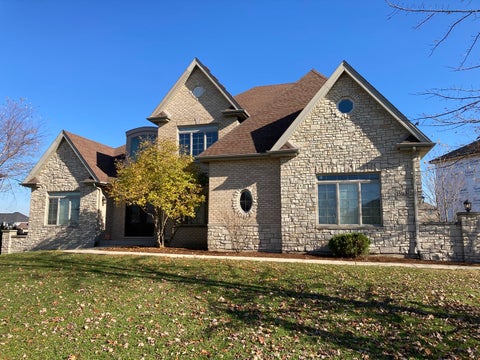
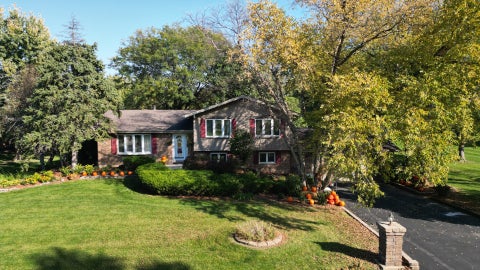
Host dinner in the formal dining room, serve drinks from the adjoining dry bar and end the evening beneath the pergola in this meticulously maintained Cedar Brooke home. Set on just over half an acre in Homer Glen, this four-bedroom residence offers three full baths, one half bath and a fully finished basement. The dry bar connects the formal dining room to a kitchen equipped with stainless steel appliances, double ovens and a large cooktop. A gas fireplace anchors the family room, and French doors open to a private office with board-and-batten walls. A spacious mudroom leads to the three-car garage, which features epoxy flooring and pull-down access to attic space for extra storage or a work area. Upstairs, the primary suite features two walk-in closets with built-ins and a private bath with an oversized soaking tub, separate shower and double vanity. Each of the three secondary bedrooms has a walk-in closet, and two feature vaulted tray ceilings. The laundry room is also on the second floor. The fully finished basement includes a dedicated workout room and a full bath with an oversized shower. Outside, the expansive deck offers room for both dining and lounge seating, with an attached pergola providing shade. A new sump pump and water heater were installed in 2026.