Property Description
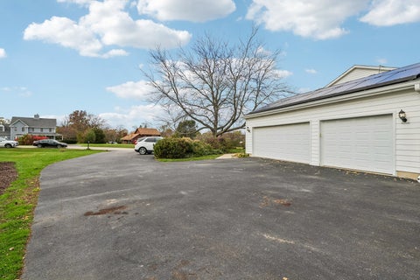
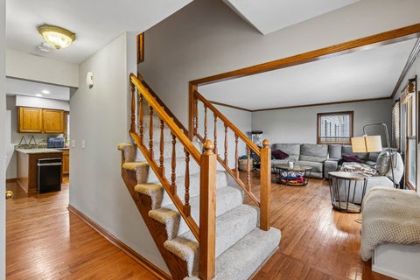
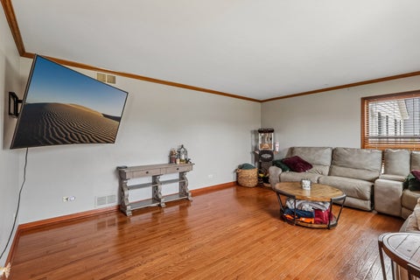
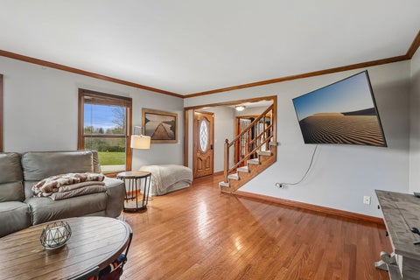
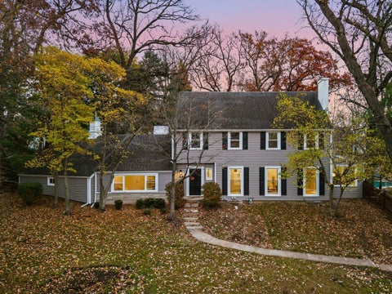
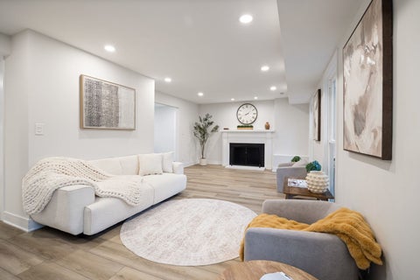
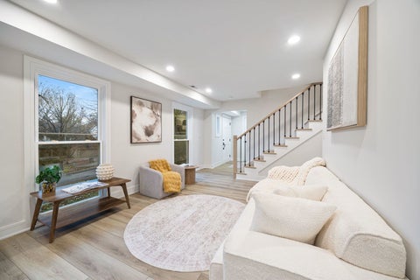
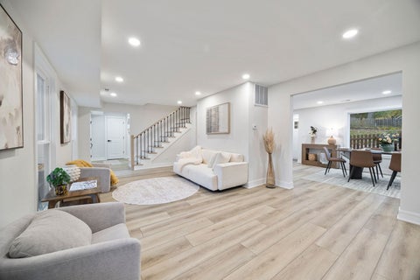
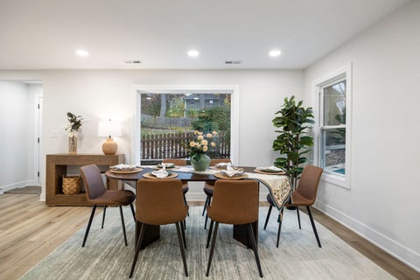
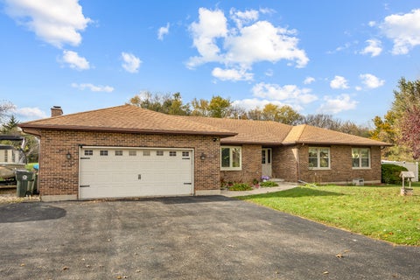
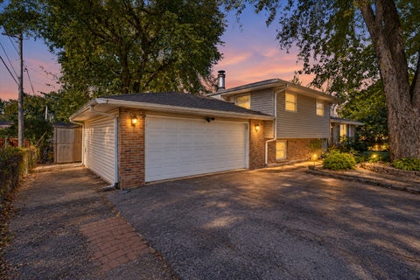
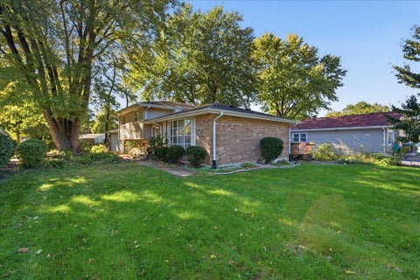
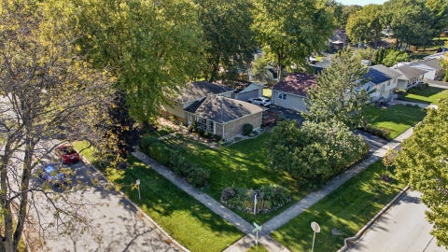
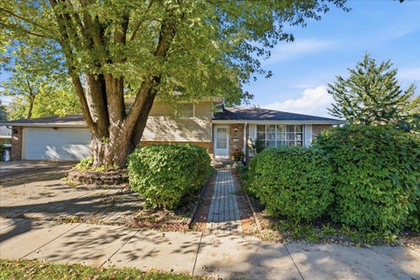
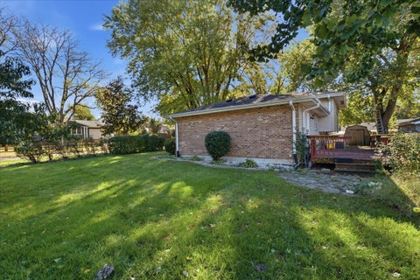
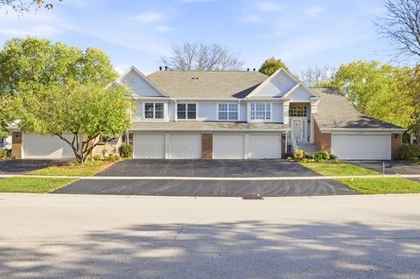
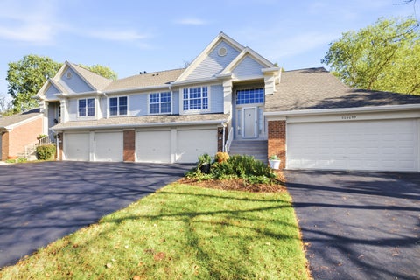
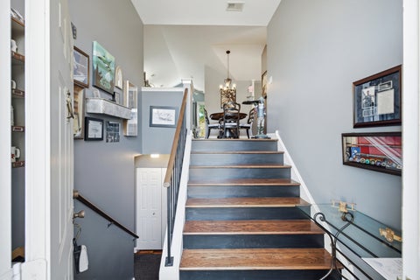
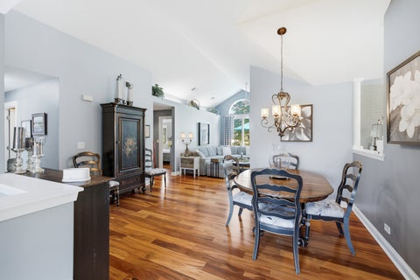
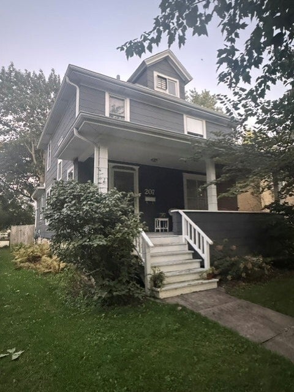
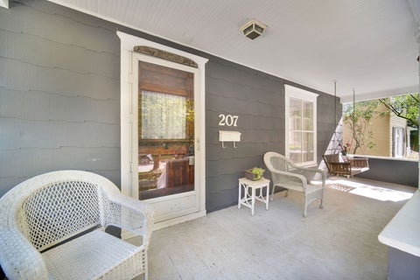
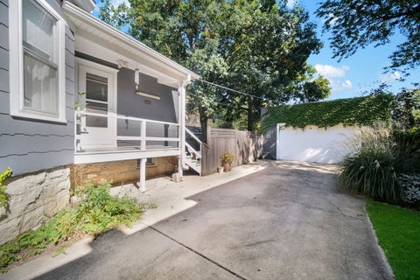
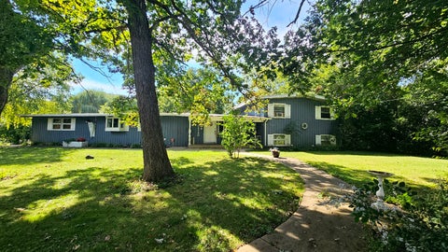
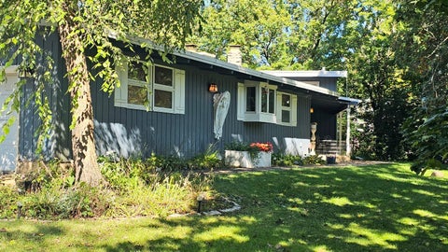
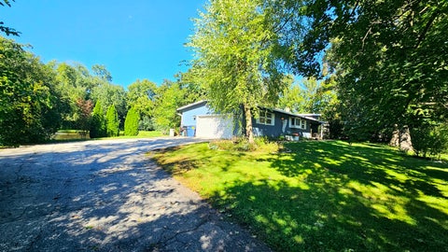
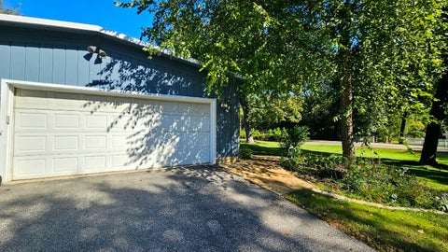
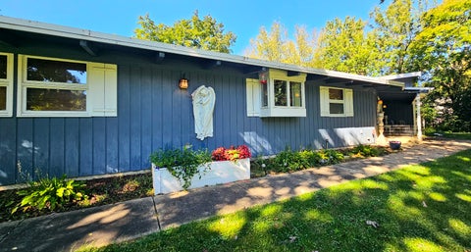
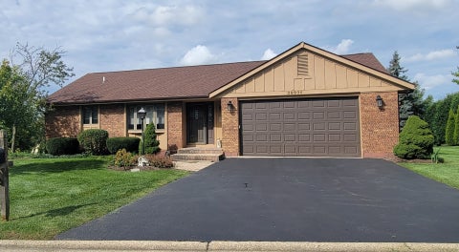
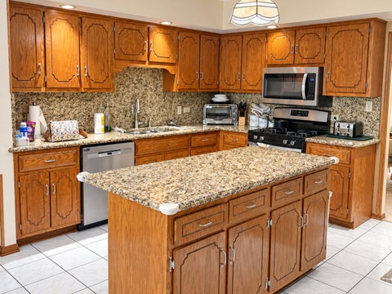
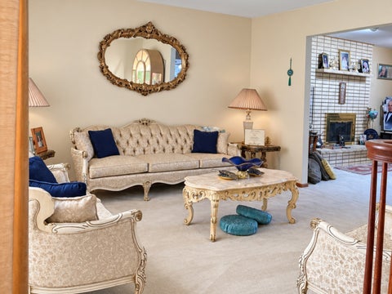
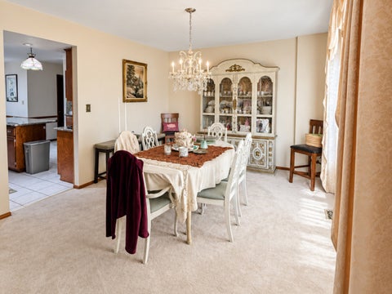
Here's the affordable house you've been waiting for! One-level living featuring living room and kitchen plus two bedrooms. Outside features a large front yard and a shed for all your storage needs.
Bedrooms
Bathrooms
Filters
Bedrooms
Bathrooms
Match mode is set by the AND / OR / NOT you typed.
Searches listing descriptions, features, locations, subdivisions & schools
Newest first


Here's the affordable house you've been waiting for! One-level living featuring living room and kitchen plus two bedrooms. Outside features a large front yard and a shed for all your storage needs.


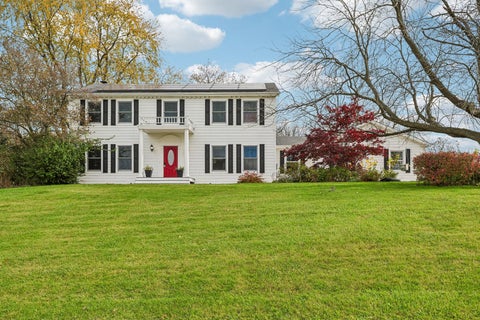
Beautiful Ranch Home in the Heart of West Chicago! Updated throughout with new wood laminate flooring and carpeting! Updated kitchen features SS appliances! Home features 3 bedrooms with ample closet space! Tons of natural light and open floorplan makes this home great for everyday living! Attached 1 car garage! Minutes from everything downtown West Chicago has to offer!


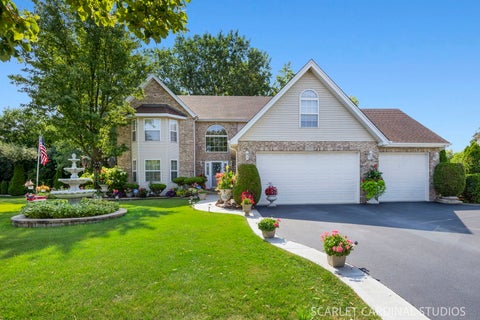
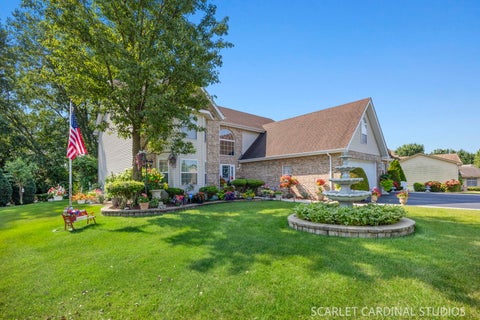
**Coveted Emmons School Location!** Welcome to this truly one-of-a-kind Colonial nestled on nearly an acre in desirable Regency Estates. Offering an exceptional combination of space, character, and outdoor enjoyment, this property delivers a lifestyle that is hard to find. Enjoy a beautifully landscaped backyard and side yard surrounded by mature trees, where nature abounds and deer can often be spotted enjoying the fruit trees. There's plenty of room to play, explore, sled, entertain, or simply unwind in your own private outdoor retreat. Inside, you'll find timeless charm highlighted by beautiful hardwood flooring, rich wood trim, decorative moldings, and classic architectural details throughout. The spacious kitchen features granite countertops, stainless steel appliances, abundant cabinetry, and a center island, flowing naturally into generous dining and gathering spaces. The inviting dining room showcases decorative ceiling beams, a fireplace, and sliding glass doors overlooking the backyard. Additional highlights include spacious bedrooms, a partially finished basement ready for your ideas, a three-car attached garage, and a separate garage offering incredible versatility for hobbies, storage, or recreational vehicles. Ideally situated within walking distance of Emmons Grade School, with convenient access to downtown Antioch's shopping, dining, and entertainment. Enjoy nearby Wilmot Mountain, Great Wolf Lodge, Great America, and convenient access to the Metra for commuting to Chicago.


Space, Style & Your Own Backyard Oasis! This beautiful 4-bedroom, 2 full and 2 half-bath home sits on a rare double lot, offering exceptional space both inside and out. The inviting open-concept kitchen features a modern design and abundant storage, while two cozy fireplaces add warmth and character throughout the home. A bright, sun-filled office provides the perfect space for working from home. The spacious primary suite offers plenty of room and a beautiful full bathroom. The private third floor adds even more flexibility, featuring a loft, additional bedroom, and half bath-perfect for guests, a home office, or additional living space. Step outside to your own private pool and expansive backyard, creating the perfect setting for relaxing, entertaining, and enjoying summer days. Additional highlights include a 2-car garage, 2-zone HVAC system, and private alley access for added convenience. All of this in a great location with plenty of space, comfort, and versatility. Come see everything this exceptional property has to offer and make it yours!


THE RANCH YOU'VE BEEN WAITING FOR-WITH THE GARAGE YOU'VE BEEN DREAMING ABOUT! AND all on just over an acre! This beautiful brick-front ranch combines the ease of main-level living with room to spread out, entertain, and enjoy your favorite hobbies. Extra-wide doorways accommodate wheelchair passage and offer added ease of movement. The open, connected living spaces make gathering easy, with the kitchen flowing into the family room so everyone can stay part of the conversation. A dining room right off the kitchen provides the perfect setting for holiday dinners, celebrations, and memorable meals together. Hardwood and ceramic tile flooring cover the majority of the main level, while ample storage helps keep everything tucked away. The beautiful sunroom invites you to slow down, sip your morning coffee, or unwind while overlooking the backyard. Currently home to a hot tub, this versatile retreat is ready for your own relaxing setup. Hot tub is not included. Downstairs at 2200sq ft is the full, mostly finished basement. Currently arranged with a workout room, entertainment area, bar, and full bathroom. From game-day gatherings to movie nights and workouts, there's space to make it your own! In addition to the 2-car attached garage, the impressive 46x26 second garage provides approximately 1,196 square feet for vehicles, toys, tools, equipment, and projects. Whether you're a car enthusiast, hobbyist, or simply craving exceptional storage, this space deserves a closer look! Outside, the fully fenced backyard offers room for summer gatherings, gardening, outdoor games, and evenings under the stars. Mature trees complete the inviting setting. Space to gather, room for your passions, and a garage that sets this property apart-come experience it for yourself! This is a must see!


Distinctive architectural details, a breathtaking wooded backdrop, and lake rights make this custom home in sought-after Landmark Pointe truly special! This impressive home features a three-car garage, a convenient main-floor bedroom and full bath, and a grand foyer that opens to soaring ceilings and an expansive, open-concept living space. Hardwood oak flooring, elegant 6-inch fluted wood trim, and exquisite craftsmanship add warmth and character throughout the main level. The dramatic two-story family room showcases a stunning fireplace mantel and custom built-in bookcases, while oversized windows flood the home with natural light and frame picturesque views of the private, wooded backyard and deck. The kitchen features Whirlpool appliances including 2 ovens, a dishwasher, refrigerator, range, hood, Sharp shelf microwave, large island with a sink, Aristokraft cabinetry, Calacatta Laza quartz countertops and a spacious dining table space. Through the French doors located off the kitchen is the perfect space for a dining room or office. This combination makes it perfect for everyday living and entertaining. Retreat to the generously sized primary suite, offering a peaceful escape. The spacious primary bath offers a relaxing Whirlpool jetted tub, separate shower, dual vanities, private toilet closet, and a generous walk-in closet. The upper level also features three additional bedrooms and a conveniently located laundry room complete with cabinetry, countertop space, and a utility sink. The unfinished English basement with 9 foot ceilings provides a blank slate for finishing, and is already plumbed for a bath. Enjoy added peace of mind with major updates already completed, including a new roof in 2019, both furnaces replaced in 2018, and a new A/C unit in 2021. Nestled in a tranquil, tree-lined community within the desirable Emmons and Antioch Community High School district, residents also enjoy association lake rights to Antioch Lake. A rare combination of timeless elegance, generous living space, and natural beauty!


Home is also listed for Rent. NEWLY LANDSCAPED AND LARGE TREE IN THE BACK TAKEN DOWN. WITH NO HOMES IN THE BACK THE VIEW IS NOW WIDE OPEN. Custom-built ranch in a sought-after luxury subdivision within the highly desired Emmons School District. This thoughtfully designed home features a split-bedroom floor plan, hardwood floors, an inviting electric fireplace, and a beautiful bay window that fills the home with natural light. The kitchen and bathrooms showcase granite countertops, while sliding glass doors lead to a spacious deck perfect for entertaining. An expansive English basement, pull-down attic storage, and abundant closets provide exceptional storage at every turn. Quality craftsmanship, and incredible space make this home a must-see! laundry can be easily moved from the basement to the 1st floor.


Welcome to an exceptional custom-built residence, thoughtfully designed and meticulously crafted by its original owners in 2015 and set on an expansive .90-acre lot in desirable Winfield. From the moment you enter the dramatic two-story foyer, it is clear this is a home where quality, space, and timeless design come together. The heart of the home is the spectacular two-story great room, filled with natural light and offering an impressive sense of scale. Sun-filled living spaces flow effortlessly into the open-concept kitchen and dining areas, creating an ideal setting for both everyday living and entertaining. The gourmet kitchen is appointed with high-end appliances, including a Wolf range and Sub-Zero refrigerator, complemented by beautiful finishes and abundant workspace. The main-level primary suite is truly exceptional, offering the luxury and convenience of a huge first-floor bedroom with 13 foot ceilings and a private retreat-like feel. A dedicated music room/study with lovely French doors adds versatility and character to the main level. A soaring staircase rises from the foyer, creating a stunning architectural focal point and leading to the second level, where three additional generously sized bedrooms and a full bath provide exceptional accommodations for family and guests. The lower level expands the living space even further, featuring a library/office, fifth bedroom, full bath, large cedar closet and tons of additional storage space or an area you can finish to add even more living space. Practical luxury continues with a Generac whole-house generator, providing peace of mind and keeping the home powered even when the surrounding area experiences a power outage. The deep three-car garage offers ample room for vehicles, storage, and recreational equipment. Outside, the nearly one-acre property is professionally landscaped including multiple perennials which will bloom for years to come, creating a private and picturesque setting. The backyard features a large shed, fenced area, covered porch, and large patio providing multiple spaces to relax, entertain and enjoy the expansive grounds. Every detail of this stunning home reflects thoughtful design, superior craftsmanship and high-end finishes. Custom-built for one owner and exceptionally maintained, this a rare opportunity to own a truly special Winfield property where elegance, comfort, space and peace of mind come together.


Discover timeless character in this beloved American Foursquare, nestled in West Chicago's historic district. This three-story home blends original charm with thoughtful updates, including a completely remodeled kitchen in 2026 and 2023 replacement windows designed to complement the home's original architecture. Beautiful woodwork, hardwood floors, a stunning staircase, leaded-glass bookcases, mirrored dining room buffet, and charming butler's pantry showcase its historic appeal. Two wood-burning fireplaces add warmth and character. Upstairs, find two spacious bedrooms, one with its own fireplace and two closets, plus a beautifully updated bathroom with soaking tub and separate shower. The vaulted third-floor attic with skylights offers exciting potential for a private primary suite or additional living space. The basement is already framed and ready for your finishing touches. Outside, enjoy a generous side yard, detached two-car garage, and additional parking. A rare opportunity to enjoy historic charm, modern updates, and room to make this home your own!


Welcome to 0N457 Cloos Court in Winfield. A spacious two-story home offering 4 bedrooms, 2.5 bathrooms and a finished basement with plenty of room to live, relax and entertain. A dramatic two-story foyer creates a welcoming first impression, while hardwood floors throughout the main level add warmth and timeless appeal. French doors lead to the living room and a separate dining room. The kitchen offers granite countertops and stainless steel appliances, combining style and functionality. Just off the kitchen, the breakfast room features sliding glass doors that lead to the deck, creating an ideal setting for outdoor dining, morning coffee or summer entertaining. The inviting family room features a cozy fireplace, perfect for gathering with family and friends. Upstairs you'll find four generously sized bedrooms including a primary suite with a private en-suite bathroom. The finished basement provides valuable additional living space, perfect for a recreation room, home office or media room. This home offers the space and functionality to fit a variety of lifestyles. Walk to Oakwood Park or Northwestern Central DuPage Hospital. You are near preserves, the Prairie Path, shopping, restaurants and more. Don't miss the opportunity to make this Winfield home your own.
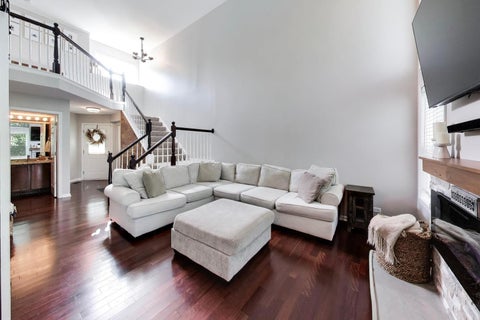


Welcome to this completely remodeled, move in ready West Chicago ranch offering 3 bedrooms and 2 full bathrooms. The bright living room features a charming bay window, while new flooring and six-panel doors add a polished feel throughout. The remodeled kitchen includes 42 inch soft-close cabinets, abundant storage with all new stainless steel appliances. Both bathrooms have been fully renovated with modern finishes and built-in niches. The primary bedroom features dual closets for convenient storage. Major updates include new recess lighting (2026), furnace and A\C (2023), water heater (2019), and roof (2018). Step outside to enjoy the huge backyard with a brand-new concrete patio, ideal for entertaining, pets, or simply relaxing outdoors. Additional highlights include a heated 2.5 car garage and a 24X12 electric storage shed, offering excellent space for hobbies, equipment, or additional storage. With thoughtful updates, functional living spaces, and fantastic outdoor amenities, this charming ranch is ready for its next owner to move in and enjoy!


Experience luxury living in this custom-designed, two-story home nestled on a picturesque 1.38-acre lot in a prestigious, well-established Homer Glen neighborhood where homes are rarely available. Custom-built by its original owner, a custom home builder, this distinctive residence offers an open, unconfined floor plan with an exceptional sense of space, ideal for entertaining and everyday living. The main level features soaring vaulted ceilings, beautifully refinished hardwood floors in modern tones, and an impressive two-story foyer opening to a grand great room with fireplace. The bright, oversized eat-in kitchen showcases a turret-style vaulted ceiling, skylights, custom lighting, an abundance of French gray-tinted cabinetry, granite countertops, a massive breakfast island, and newer stainless steel appliances (2022), all complemented by expansive windows that fill the space with natural light. The main-level primary suite offers a private retreat with a second fireplace, double doors leading to the deck, a walk-in closet with custom organizers, and a spa-inspired bath featuring a granite double-sink vanity, corner soaking tub with granite decking, and a granite shower with body-spray system. A private den/office with French doors completes the main level. Upstairs, an attractive staircase with glass balusters leads to an open loft, three spacious bedrooms with tray or vaulted ceilings, and a full bath with granite double vanity and matching tub surround. The finished lookout basement provides additional living and entertaining space, including a large recreation room with newer flooring and a third fireplace, a separate exercise room, a full bath, and an expansive storage area, with convenient access from both the home and garage. Major updates include a newer roof (2021), new septic system and well (2021), and newer kitchen appliances. Outside, enjoy the expansive deck overlooking a massive, tree-lined backyard that offers a peaceful, private natural setting; the deck needs some TLC. Located in Homer Glen, an International Dark Sky Community, this property offers wonderful opportunities for stargazing while remaining close to excellent schools, shopping, dining, transportation, and world-class medical facilities. A rare opportunity to own a spacious custom home on an exceptional homesite. Property is being sold AS IS.


Welcome to 420 East Blair St, West Chicago, IL! Located in the heart of West Chicago, this charming home on a corner lot offers 4 bedrooms, 2 full bathrooms, and a basement, providing plenty of space for comfortable living. Step outside and enjoy the backyard deck, perfect for summer gatherings, weekend barbecues, or cozy fall evenings around the bonfire. With its inviting layout and convenient location, this home is ready for its next chapter. Don't miss your opportunity to make it yours! Schedule your showing today!


Pristine & Amazing home located in Maple Hill. 3 bedrooms, 2 full baths, over 1400 st. Huge list of upgrades & improvements. Highlight sheet attached to the listing. Move in & enjoy the tranquil & relaxing views from the deck. Brand new roof, newer windows & doors. Having the convenience of 1 level living is a comfort. 2 car attached garage. Pool & clubhouse. Minutes to I-88, shopping & major roads.


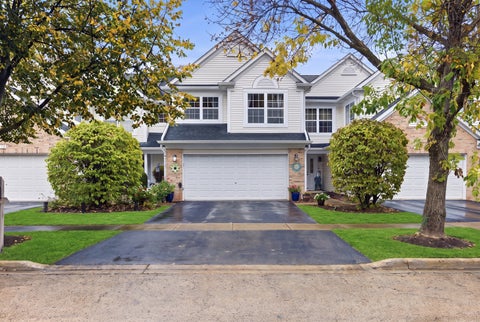
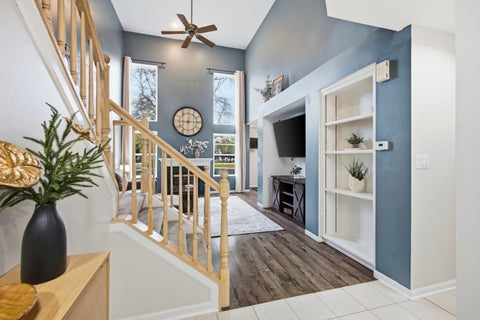
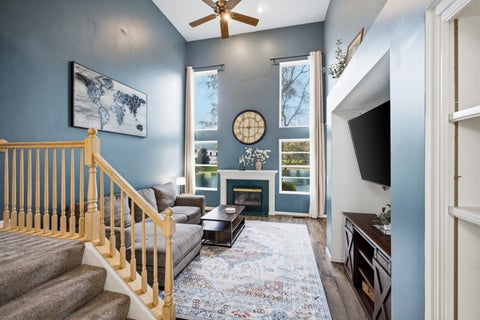
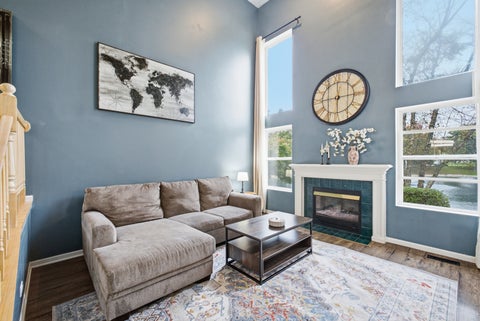
Step inside and discover a home where soaring vaulted ceilings, a dramatic two-story living room, and expansive windows frame peaceful pond views. Imagine cozy evenings by the fireplace, dinners in the separate dining room, and mornings spent enjoying coffee on your private patio. Upstairs, three spacious bedrooms include a primary suite with vaulted ceilings, a walk-in closet, and serene water views. Make yourself at home with fresh paint, new carpet throughout the second floor, updated lighting and electrical fixtures, a remodeled hall bath, and new washer, dryer, stove, and microwave. With a recently inspected HVAC system, main-floor laundry, and an attached two-car garage, this move-in-ready townhome offers comfort, convenience, and a beautiful natural setting to call your own.


Welcome to 122 N Oakwood Avenue, where timeless character meets exceptional craftsmanship and modern sophistication. Completely reimagined from top to bottom, this stunning 6 bedroom, 4 bathroom home offers an extraordinary combination of designer finishes, expansive living spaces, and extensive 2026 upgrades. Step inside and fall in love with the bright, open-concept main level, thoughtfully designed for everyday comfort and effortless entertaining. Beautiful engineered wood flooring flows throughout, complemented by custom oak staircases, exposed wood beams, recessed lighting, and a cozy fireplace. Brand-new, modern European-style windows throughout the first floor bring a sophisticated architectural touch while filling the home with abundant natural light, creating an airy, elegant, and inviting atmosphere. At the heart of the home is a showstopping kitchen featuring custom cabinetry, elegant granite countertops, stainless steel appliances, stylish hardware, and an oversized waterfall statement island perfect for gathering. The spacious dining area features a dedicated coffee and wine station with a built-in wine refrigerator, adding a touch of everyday luxury. The spacious first-floor primary bedroom offers the convenience of main-level living, complete with beautiful flooring, generous closet space, and abundant natural light. A spa-inspired full bathroom showcases floor-to-ceiling tile, an oversized walk-in shower with frameless glass enclosure, rainfall showerhead, elegant gold fixtures, custom vanity, and illuminated LED mirror. Upstairs, discover four additional beautifully finished bedrooms with modern flooring, recessed lighting, and striking black-framed windows. One bedroom features a private en-suite bathroom with a tiled walk-in shower and designer finishes. An additional full bathroom offers a bathtub and shower combination with elegant tilework and contemporary fixtures. An expansive finished upper-level loft with dramatic ceilings and charming architectural details provides incredible flexibility for a home office, entertainment lounge, creative studio, playroom, or additional living space. The impressive finished basement level offers even more room to enjoy, featuring large-format tile flooring, contemporary lighting, and striking black exposed ceiling beams. Perfect for a recreation room, home gym, or media lounge, this versatile space also provides direct backyard access. While the lower level has an additional bedroom and beautifully remodeled full bathroom with a walk-in shower and a convenient laundry area with washer, dryer, and overhead cabinetry. THE INVESTMENT GOES FAR BEYOND WHAT MEETS THE EYE! Major 2026 improvements include a BRAND-NEW ROOF, TWO NEW HVAC SYSTEMS, NEW WATER HEATER, NEW GUTTERS WITH GUTTER GUARDS, and an entirely refreshed exterior featuring NEW VINYL SIDING AND STUCCO. These substantial upgrades offer the comfort and peace of mind of modern living without the burden of undertaking major renovations. Outside, enjoy a fully fenced backyard designed for relaxation and entertaining, complete with a patio and inviting fire pit for cozy evenings under the stars. French doors connect the main living area to the outdoors, while the charming covered front porch provides the perfect place to unwind. An OVERSIZED TWO-CAR GARAGE with an ADDITIONAL STORAGE ROOM ABOVE offers exceptional convenience and valuable extra storage. Located in West Chicago's charming historic downtown district, this home combines the character of an established neighborhood with the modern features today's buyers desire. The hard work has already been done, all that's left is to move in and make it yours!


Be in your new home by the holidays. Welcome home to this move in ready 3-bedroom, 3.5 bath former model home in the well-regarded Woodland Ridge subdivision. A quick walk to Lake Marie and the nearby forest preserve. Bright, open kitchen with glass-front cabinets and panel refrigerator. Newer stove, dishwasher, and sink. Two-story living room with skylights and gas fireplace. 75" TCL/ROKU TV and Bose surround sound. Additional Bose sound system in dining room, kitchen, and primary bedroom. Vaulted ceiling in primary bedroom with ensuite bath (two sinks, shower, and separate whirlpool tub). Finishing out the upstairs are two additional bedrooms and second full bath. Finished English basement with full-size windows, gas fireplace, built-in entertainment center, full bath, and space for overnight guests. Two-car garage with cabinets and storage. Three-zone HVAC. Perfect as a primary home or secondary getaway. One hour from Chicago or Milwaukee. Minutes to Route 173, shopping, marinas, downtown, and the Metra! Peaceful retreat with five expansive green spaces. Naturalists will enjoy seeing sandhill cranes at the windows and deer from the deck. Move-in ready!


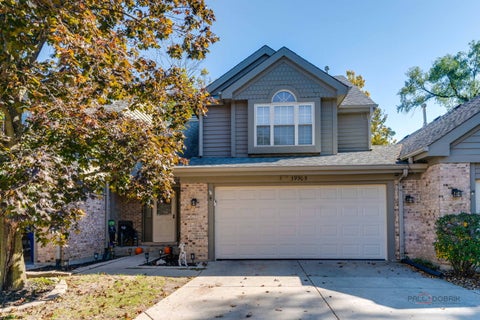
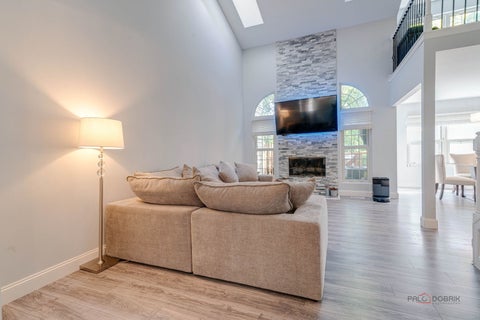
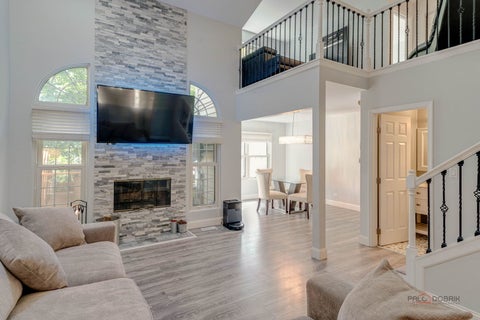
Welcome home to 39905 N Golf Lane in the desirable Townhomes of Antioch community! Offering 1,914 square feet of beautifully designed living space, this spacious 2-bedroom, 2.1-bathroom attached townhome perfectly blends low-maintenance convenience with exceptional room to spread out and entertain across three finished levels. Step inside the main floor to an inviting living room anchored by a cozy fireplace-the ideal spot to unwind at the end of the day. A dedicated formal dining room makes hosting dinners seamless, while the nearby half bath adds everyday convenience. The kitchen is designed for easy everyday living and features sliding patio doors leading out to a true showstopper: an expansive, one-of-a-kind deck unlike any other in the community! Whether you are grilling, dining al fresco, or entertaining guests in the warmer months, this unmatched outdoor space is sure to impress. Upstairs, you will find a versatile loft space that makes an ideal home office, reading nook, or secondary lounge. The generous primary suite offers a private en-suite bathroom complete with a walk-in standing shower. A spacious second bedroom and an additional full bathroom complete the upper level, offering plenty of comfort and privacy for family or guests. The finished basement provides even more flexible living space, featuring both a cozy family room and a dedicated recreation room-perfect for game nights, movie marathons, a home gym, or hobby setup. Combining generous square footage, multiple living zones, and an unbeatable private outdoor deck, this Antioch townhome offers incredible value and lifestyle appeal. Schedule your private tour today!


Exciting SEARS Home - ready for some updating - yet sure to transport you to memories of History gone by, when life was much simpler. Swing on your swing and relax while entertaining guests on the generous Front porch, in one of West Chicago's Historic, Friendliest and preferred neighborhoods. Just block/s to the downtown dining & shopping, Art "Gallery 200", the Library, Commuter Train, Community Pool (TURTLE SPLASH), Reed-Keppler Park and the ARC - Park Districts Showcase Activity Center. 9 ft ceilings, 4th Bedroom or Family Room on Main floor, a few Beautiful ornate ORIGINAL Ceiling/Light fixtures, Wood Staircase to the 2nd floor, fenced Yard, a 30 foot deep garage that can accommodate 3 to 4 cars with a ceiling over 9 ft. and a long concrete side driveway. Dont worry about neighbors behind you because there arent any. Just a vacant lot owned by the Church. The Kitchen Countertops have been upgraded to granite giving you a head start on any remodeling or updating you may want to do. West Chicago is undergoing a growth spurt with values expected to jump in the next few years... Don't miss this chance to capture this gem now, and take your time polishing it to your satisfaction.


Exceptional Acreage with a Pond at an Attractive Price! Discover the space, privacy, and value this charming 4 bedroom, 2.5 bath home offers, plus a 2.5-car garage and a pond. The spacious kitchen features stainless steel appliances, granite countertops, an indoor grill, and a fireplace. Separate living and dining rooms provide flexible living space, while generously sized bedrooms offer plenty of comfort. The finished lower level features a family room with a fireplace and built-in bar; perfect for entertaining, relaxing, or additional living space. Enjoy the outdoors from two rear decks: one 22'x14' conveniently located off the family room and another 24'x15' deck off the master bedroom on the second level of the home, overlooking your pond in your backyard. Watch the world go by on your 23'x6 covered front porch. With abundant acreage, multiple living spaces, and numerous updates, this property offers a unique opportunity to enjoy country-style living with plenty of room to spread out. Large outdoor shed for all your garden and yard tools and toys. Conveniently located near Central DuPage Hospital, Shopping, Expressways, West Chicago Park District's Parks, Turtle Splash Water Park, ARC Fitness Center, multiple forest preserves, Prairie Path, Churches, and Wheaton Academy. Sold AS IS.


Beautiful 2-bedroom home with peaceful pond and nature views right outside your backdoor, with no neighbors behind you! Features include a 2-car attached garage, 2.1 baths, spacious primary suite with walk-in closet and deluxe bath, plus a loft converted into a charming nursery. The kitchen offers beautiful cabinetry, countertops, a center island, and all major appliances. Enjoy the bright living room with vaulted ceilings and plenty of natural light. Conveniently located near shopping, transportation, and major roads.


Welcome to this exceptional 5-bedroom, 3.1-bath home in Willow Creek Subdivision of West Chicago, lovingly enjoyed for 25 years, and thoughtfully designed for comfortable everyday living and effortless entertaining! A grand two-story foyer welcomes you into a spacious main level featuring a formal living room and dining room, along with an upscale open-concept kitchen designed for the home chef. The kitchen flows seamlessly into the casual eating area, where sliding glass doors lead to the back patio and inviting family room, where a gas-start fireplace creates the perfect setting for cozy fall evenings in. A main-floor bedroom offers wonderful flexibility as a guest suite, den, home office, or in-law arrangement. A convenient full bath and laundry room with cabinetry which offers access to the 3-car attached garage completing the main level. Upstairs, the expansive primary suite provides a peaceful retreat with a generous walk-in closet and private bath featuring a double vanity, walk-in shower, and whirlpool tub. A versatile sitting room offers additional space for a home office, nursery, reading room, or relaxation area. Three additional bedrooms and a full hall bath provide plenty of room for family and guests. The finished walk-out basement expands the living and entertaining possibilities with a spacious recreation room, half bath, and fully equipped second kitchen...ideal for parties, game days, extended-stay guests, or multigenerational living. Outside, enjoy a gorgeously landscaped yard with tranquil pond views, multiple patio spaces, a charming pergola, and mature trees that provide beauty and privacy. From everyday family living to large gatherings, this home offers an exceptional combination of space, flexibility, and indoor-outdoor living in the desirable Willow Creek community. A truly special home, cherished for 25 years and ready for its next chapter!! More Recent Updates include oak floors in main floor bedroom, outdoor cement driveway edging, patio, and walkways 2024.


PREMIER GOLF COURSE CORNER LOT... 3 BED 3 FULL BATH, PLUS 2 ADDITIONAL BONUS ROOMS..... GRANITE COUNTERTOPS, STAINLESS KITCHEN APPLIANCES......1ST FLOOR AND BASEMENT LAUNDRIES.. BOTH, WITH SEPARATE WASHER AND DRYERS... REAL HARDWOOD FLOORS THROUGHOUT..... PRIVATE PAVER STONE PATIO AREA, WITH ACCESS FROM LIVING ROOM AND MASTER BEDROOM ... KITCHEN, DINING AND FAMILY ROOMS VAULTED CEILINGS GIVE A GRAND OPEN DESIGN....... LOWER LEVEL, OFFERS A PRIVATE SITTING ROOM, 2 ADDITIONAL BONUS ROOM / OFFICES, AND ANOTHER FULL PRIVATE BATH.... LARGE MECHANICAL ROOM AND STORAGE SPACE, WITH FURTHER BUILD OUT POTENTIAL.... FULL LAWN IRRIGATION SYSTEM.... EXCEPTIONAL EPOXY GARAGE FLOOR!.... ALL NEW FURNACE AND HVAC 2025!...... BEAUTIFULL VIEWS OF THE 7TH HOLE FAIRWAY FROM THE KITCHEN, FAMILY ROOM, AND PATIO. COME SEE YOUR NEW COUNTRY CLUB RANCH HOME.


Nestled in the highly sought-after Golden Oaks subdivision of Homer Glen, this stunning 2-story Georgian sits proudly on a quiet cul-de-sac and offers over 4,000 square feet of beautifully appointed living space. Sitting on a large piece of land, this home delivers an exceptional blend of space, comfort, and timeless style. Featuring 5 bedrooms, 4 bathrooms, and a custom finished basement, it provides room for everyone and every occasion. The expansive eat-in kitchen showcases granite countertops, stainless steel appliances and generous gathering space ideal for everyday living or entertaining. The primary suite is a true retreat, complete with a private balcony and large walk-in closets. Skylights throughout the home pour in warm natural light, creating an inviting and uplifting atmosphere. Step outside to a large open backyard with a spacious patio overlooking lush greenery-perfect for hosting, relaxing, or simply enjoying the peaceful surroundings. All of this just minutes from I355, shopping, dining, and everything Homer Glen has to offer. Welcome home!
Step 1 of 2
Create a free account to view all listings, save searches, and get alerts when new homes match.
I agree to be contacted by @properties Christie's International Real Estate via call, email, and text for real estate services. To opt out, reply "stop" at any time or reply "help" for assistance. You can also click the unsubscribe link in the emails. Message and data rates may apply. Message frequency may vary. Privacy Policy.
Step 2 of 2
Tell us how to reach you about homes you like.
Enter your password to sign in as
Create a free account to view all listings, save searches, and get alerts when new homes match.
I agree to be contacted by @properties Christie's International Real Estate via call, email, and text for real estate services. To opt out, reply "stop" at any time or reply "help" for assistance. You can also click the unsubscribe link in the emails. Message and data rates may apply. Message frequency may vary. Privacy Policy.
Already have an account? Sign in
Sign in to your account.
New here? Create an account
Not a member yet? Register
Step 1 of 2
Create a free account to view all listings, save searches, and get alerts when new homes match.
I agree to be contacted by @properties Christie's International Real Estate via call, email, and text for real estate services. To opt out, reply "stop" at any time or reply "help" for assistance. You can also click the unsubscribe link in the emails. Message and data rates may apply. Message frequency may vary. Privacy Policy.
Step 2 of 2
Tell us how to reach you about homes you like.
Enter your password to sign in as
Create a free account to view all listings, save searches, and get alerts when new homes match.
I agree to be contacted by @properties Christie's International Real Estate via call, email, and text for real estate services. To opt out, reply "stop" at any time or reply "help" for assistance. You can also click the unsubscribe link in the emails. Message and data rates may apply. Message frequency may vary. Privacy Policy.
Already have an account? Sign in
Sign in to your account.
New here? Create an account