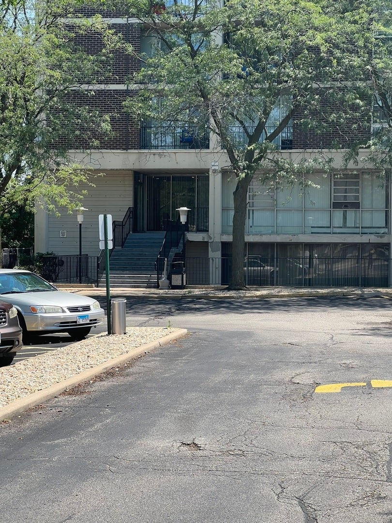
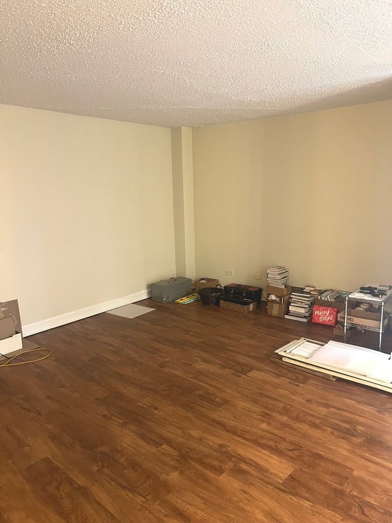
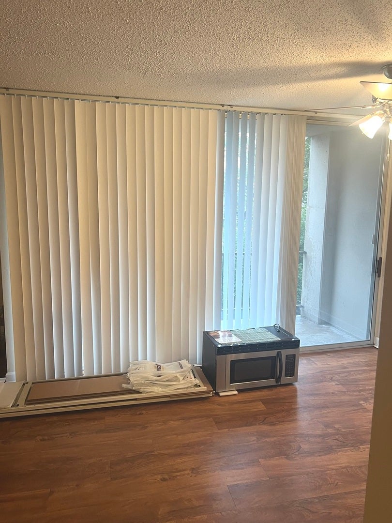
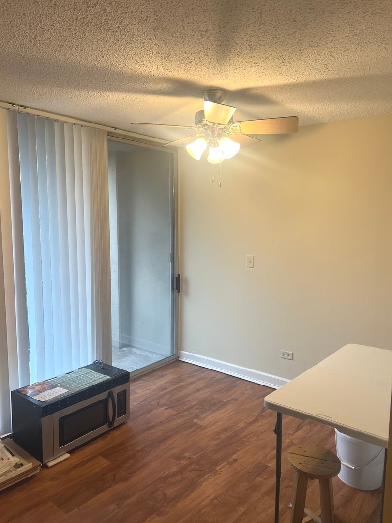
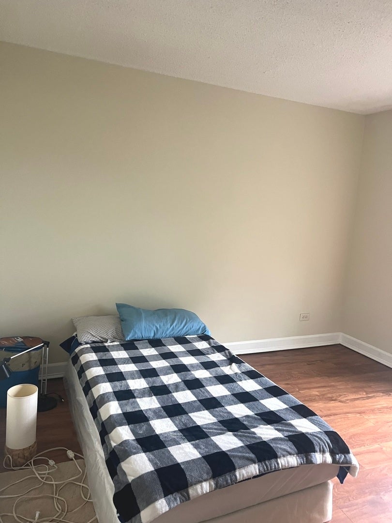
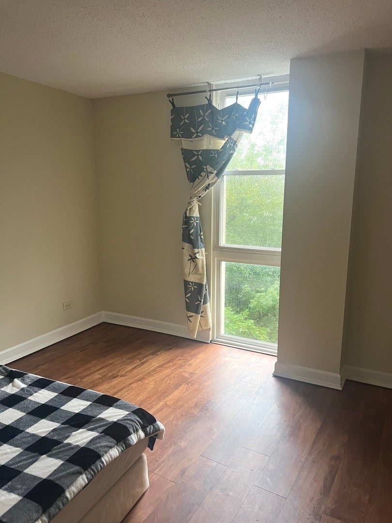
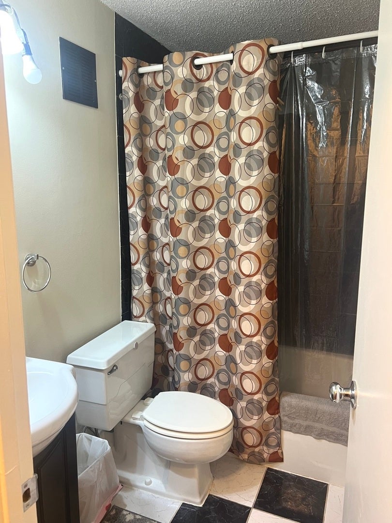
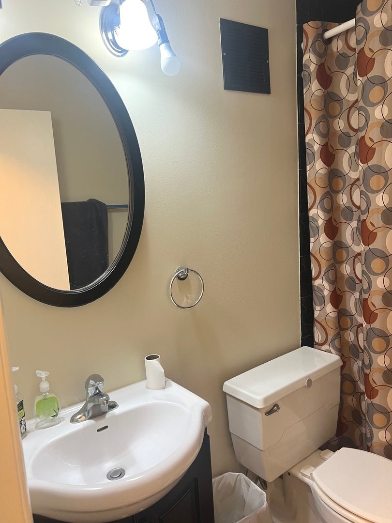
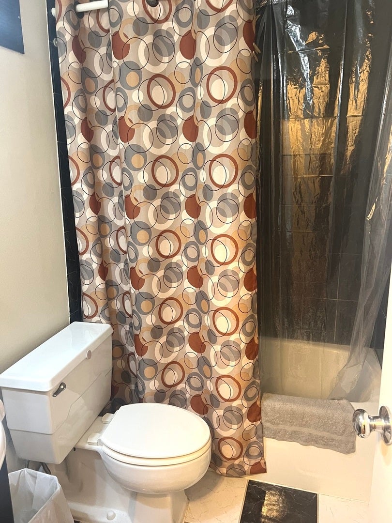
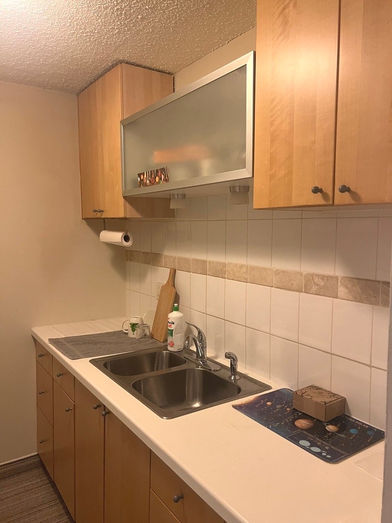
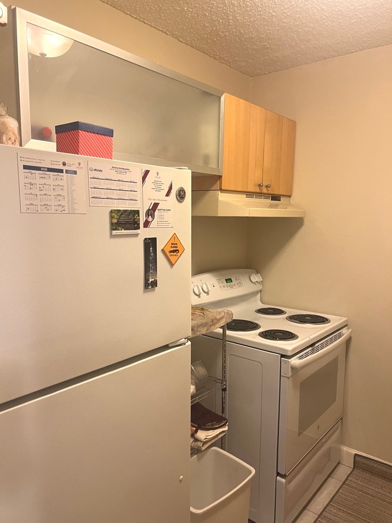
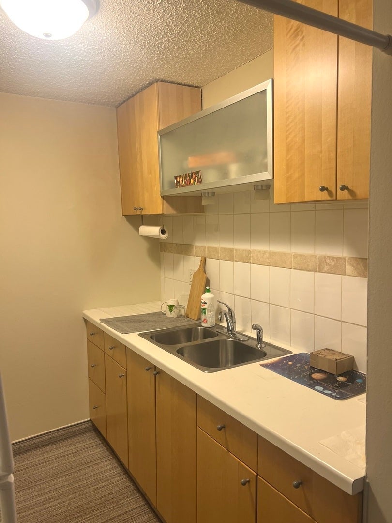
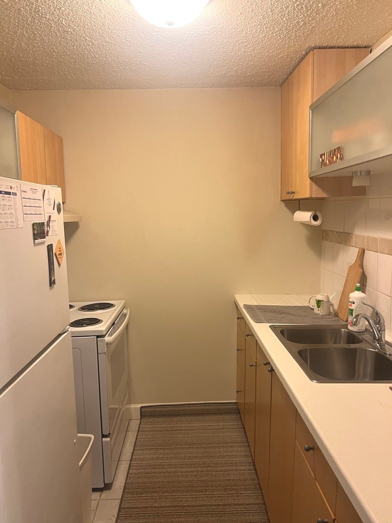
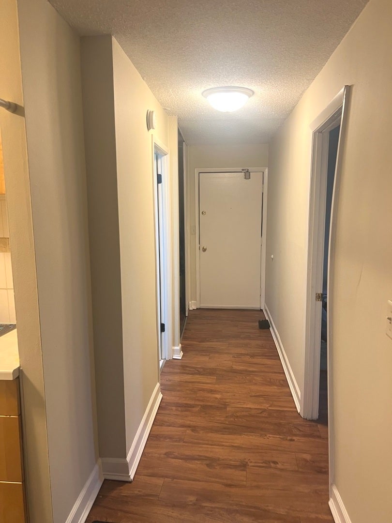
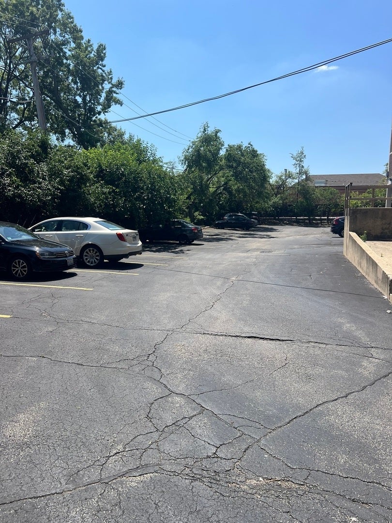
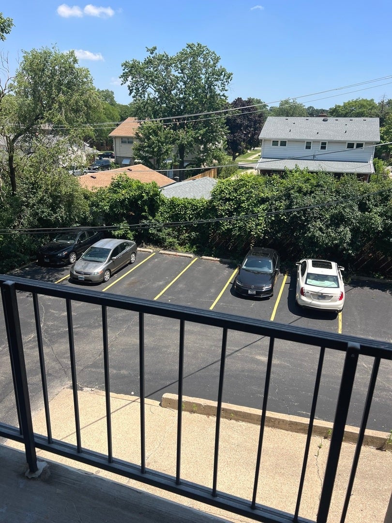
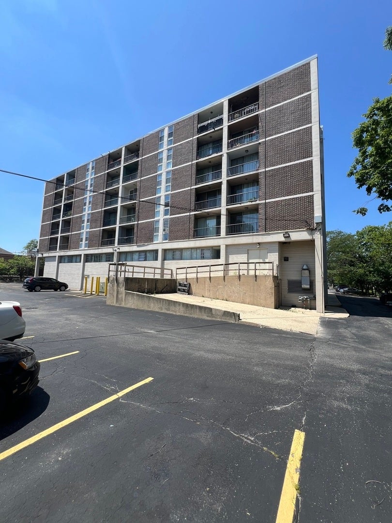
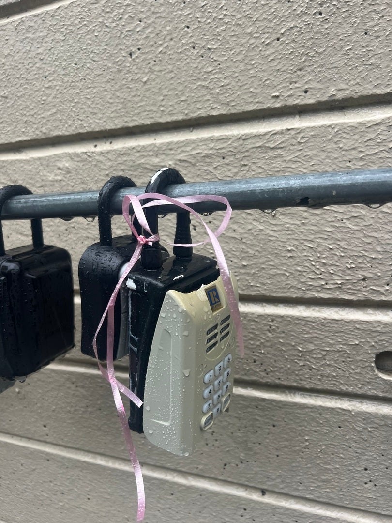
This 1-bedroom, 1-bathroom condo offers 800 square feet of clean, functional living space on the second floor. As an end unit, you'll enjoy added privacy and natural light throughout. Inside, you'll find newer luxury vinyl plank flooring and fresh paint-ready for you to move in without lifting a finger. The layout is simple and efficient, ideal for a first-time buyer looking to build equity or an investor seeking a solid addition to their portfolio. Location-wise, you're at the corner of York Road and Grand Avenue with everything you need within walking distance-Jewel-Osco, Starbucks, dining, and parks. You're also roughly 10 minutes from O'Hare and steps from major highway access, making commutes and travel a breeze. Two unassigned parking spots are included, and water and heat are covered in your HOA-so you're not guessing what winter will cost you.This building offers fantastic amenities including elevator access, fitness center, laundry room on the lower level, and an additional private storage unit. The unit also comes with two outdoor parking spaces. Even better-rentals are allowed, making this an excellent opportunity for both homeowners and investors. If you're looking for low-maintenance living, strong investment potential, and a prime location in DuPage County, this is it. Ready to see it? Let's talk. Contact listing agent directly, or schedule a showing with your agent today.
| Date | Event | Price | Source |
|---|---|---|---|
| listed (Active) | $129,000 | MRED #12700430 | |
| price changed | $125,000 | MRED #12700430 |
Hi there — ask anything about this property or the area and the team will get right back to you.
Local real estate advisory services provided by agent with @properties Christie's International Real Estate
Listed by Anna Kawa with Arhome Realty
Based on information submitted to the MLS GRID as of 2026. All data is obtained from various sources and may not have been verified by broker or MLS GRID. Supplied Open House Information is subject to change without notice. All information should be independently reviewed and verified for accuracy. Properties may or may not be listed by the office/agent presenting the information.
You agree to @properties Christie's International Real Estate Terms of Use and Privacy Policy. By choosing to contact a property, you also agree that @properties Christie's International Real Estate and its associates may call, text, or email you regarding any inquiries or activities you submit through our website. This may involve the use of automated means and prerecorded or artificial voices.
Step 1 of 2
Create a free account to view all listings, save searches, and get alerts when new homes match.
Step 2 of 2
Tell us how to reach you about homes you like.
Enter your password to sign in as
Create a free account to view all listings, save searches, and get alerts when new homes match.
Already have an account? Sign in
Sign in to your account.
New here? Create an account