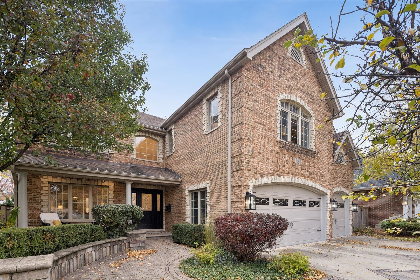
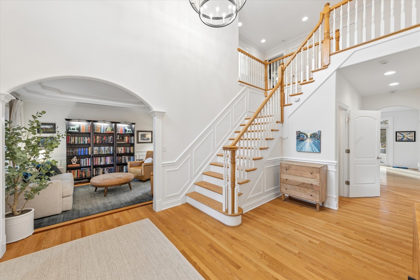
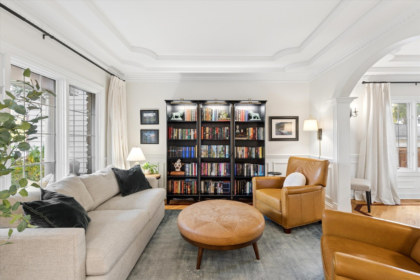
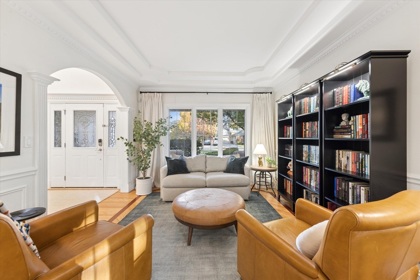
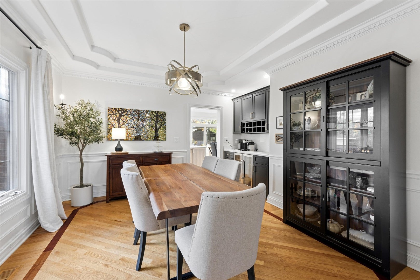
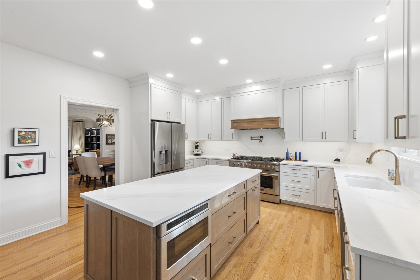
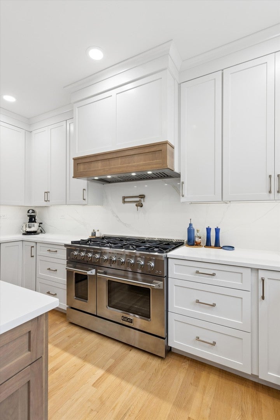
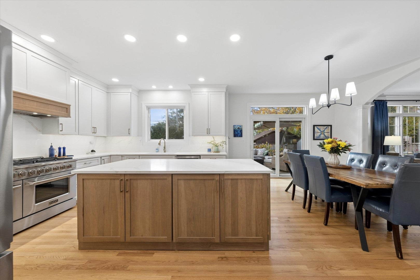
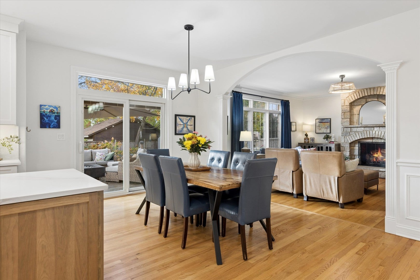
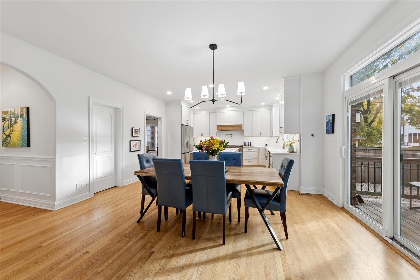
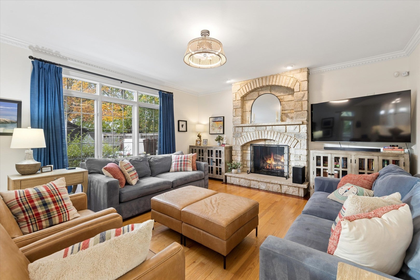
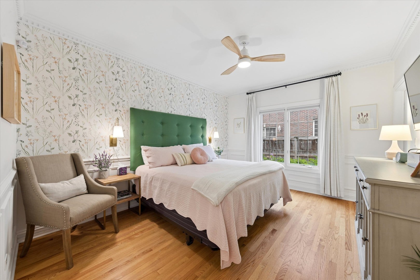
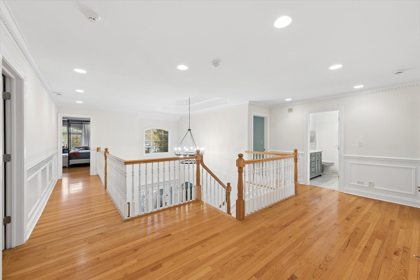
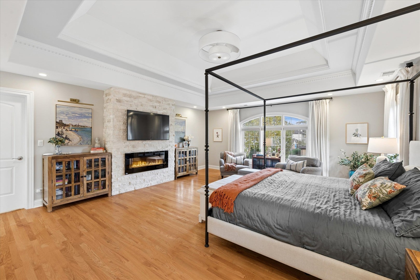
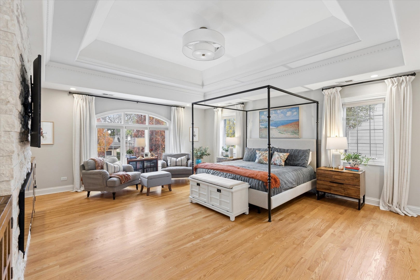
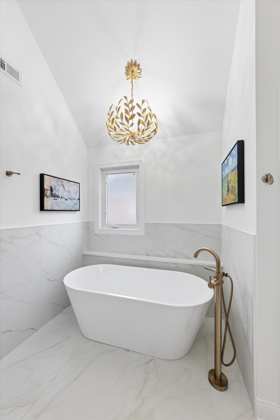
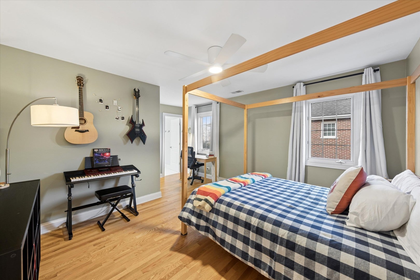
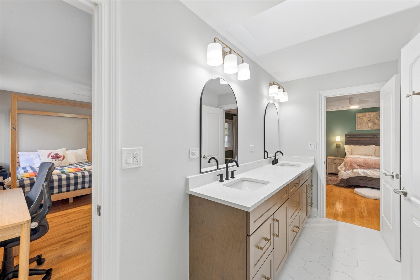
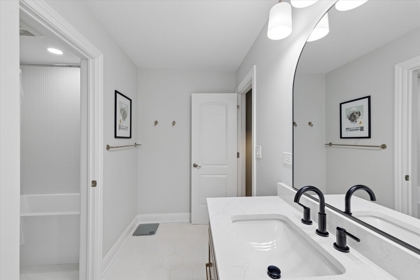
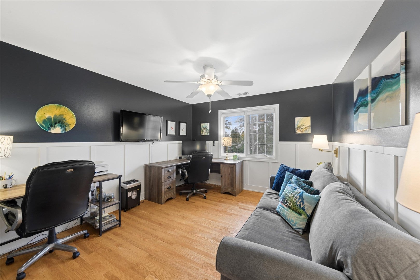
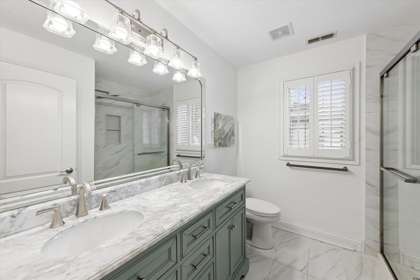
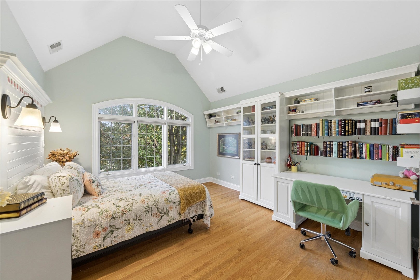
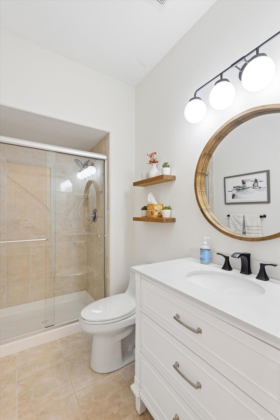
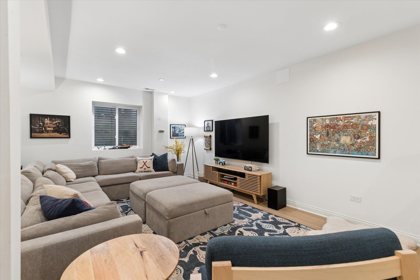
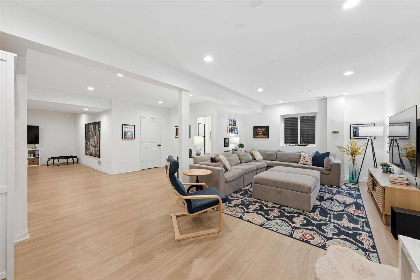
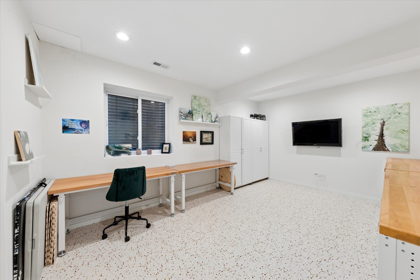
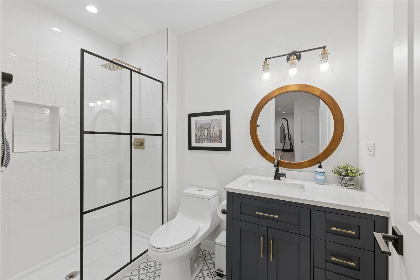
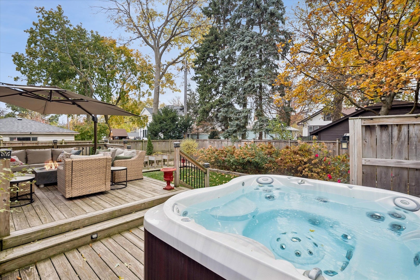
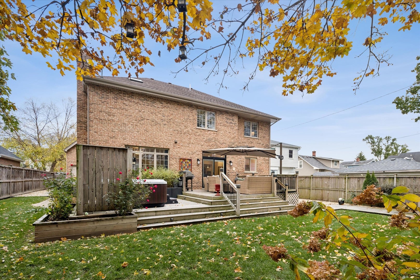
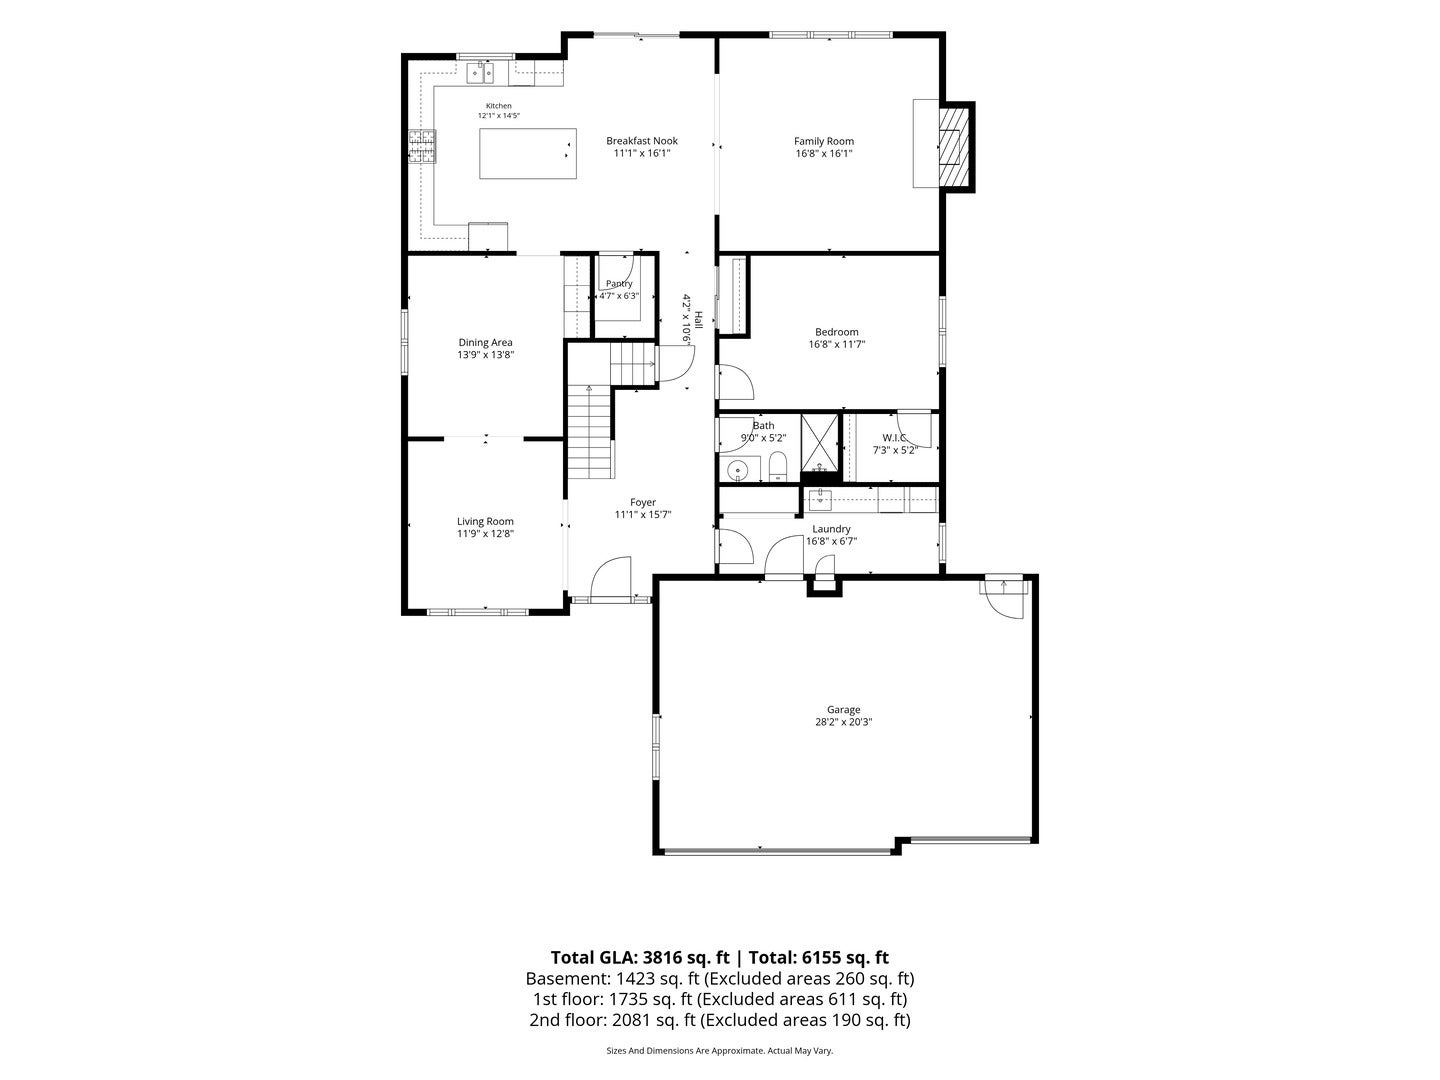
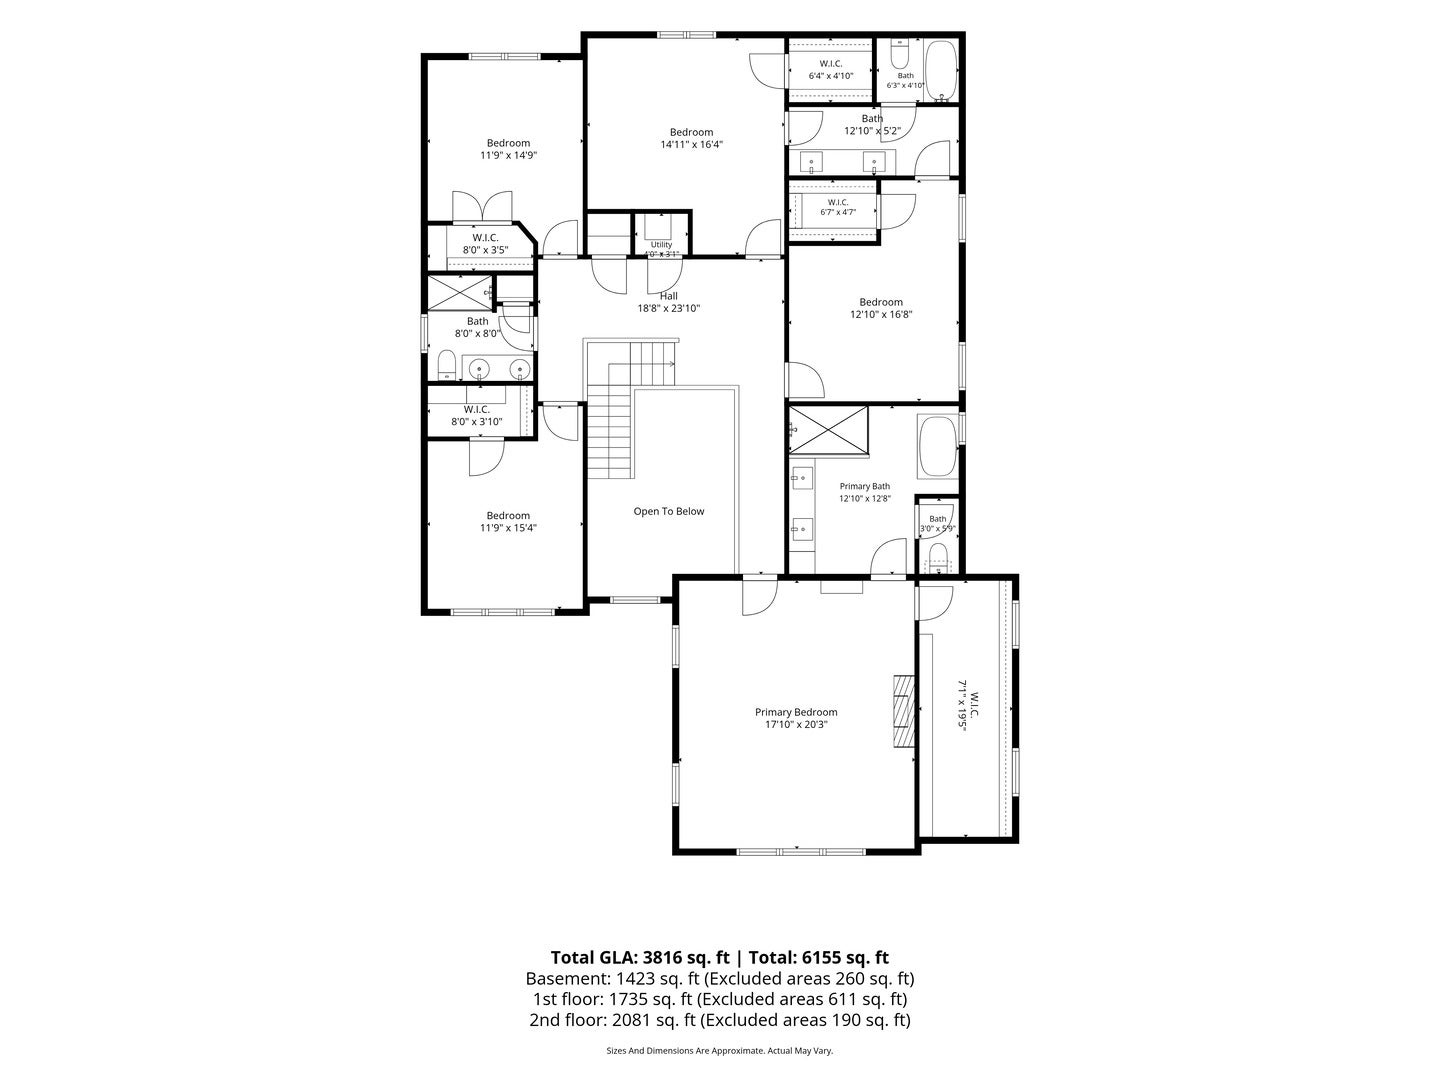
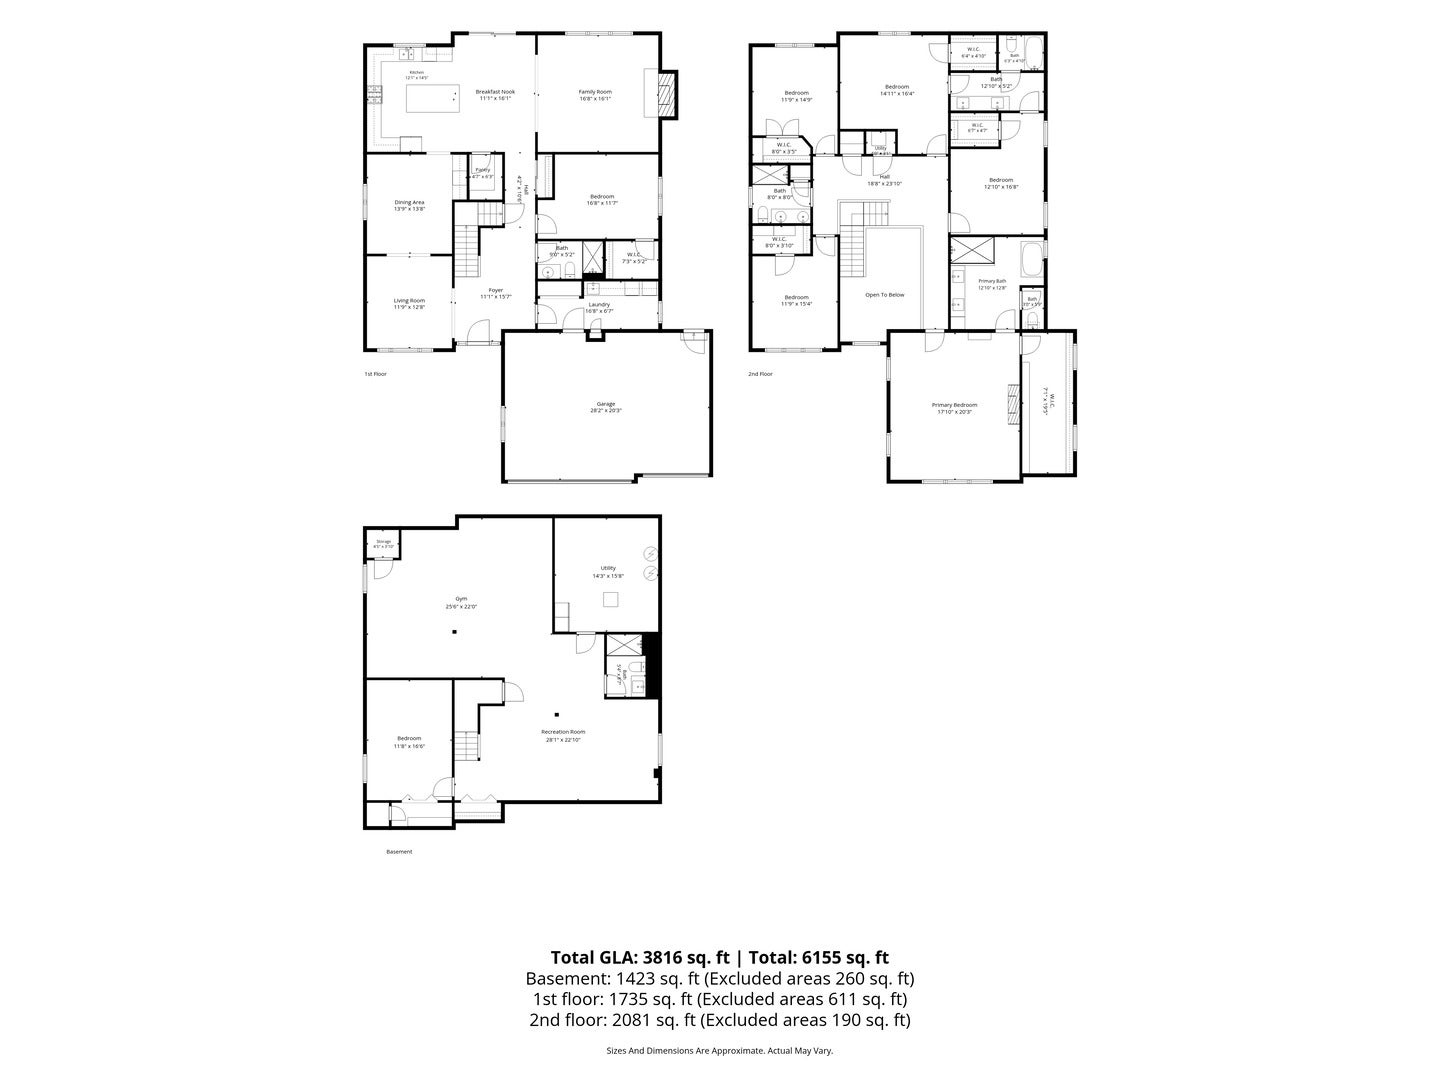
Walk to award-winning Lincoln Elementary, York High School, the Illinois Prairie Path and the shops and restaurants along Spring Road from this all-brick and stone Elmhurst home. A wide paver walkway creates space for seating just off the covered front porch. Inside, a two-story foyer with an open staircase, hardwood floors and detailed millwork sets the tone. Freshly painted throughout, the home features extensive renovations and major mechanical updates. At the front of the home, the cocktail room opens through a wide archway to the formal dining room, where a wet bar and coffee bar make hosting easy. Renovated in summer 2024, the kitchen and bar pair white cabinetry with natural wood finishes. The kitchen features a custom island, a walk-in pantry and stainless steel appliances replaced in summer 2024, with the dishwasher replaced in fall 2023. The sunny breakfast area opens to the deck. In the adjoining family room, the wood-burning stone fireplace is currently fitted with a gas log set for convenience. A first-floor bedroom with a nearby full bath doubles as a private office. A custom mudroom with built-in lockers adds everyday storage, and the attached garage has room for three cars. Upstairs are five spacious bedrooms and three fully renovated baths. The redesigned primary suite has its own sitting area, a new fireplace, a walk-in closet and a luxury bath renovated in summer 2024 with a double vanity, freestanding soaking tub and oversized glass-enclosed shower. The Jack-and-Jill bath was also renovated in summer 2024, while the additional second-floor bath was renovated in fall 2023. The full basement, renovated in summer 2021, offers a generous rec room, a large playroom currently used as a home gym, a full bath and a separate craft room that could also serve as a workout space or bedroom. Out back, the backyard was updated in spring 2024. A private deck has plenty of room for grilling and outdoor seating, while the fenced yard features a hot tub, mature trees and landscaping. Major system updates include the second-floor furnace and A/C in July 2020, basement furnace and A/C in July 2025, water heaters in July 2025 and a whole-home generator installed in March 2022. All of this just steps from parks, top schools and Spring Road favorites. Love Elmhurst - Love Local.
| Date | Event | Price | Source |
|---|---|---|---|
| listed (Active) | $1,599,900 | MRED #12808430 |
Hi there — ask anything about this property or the area and the team will get right back to you.
Local real estate advisory services provided by agent with @properties Christie's International Real Estate
Listed by Tim Schiller with @properties Christie�s Internal Real Estate
Based on information submitted to the MLS GRID as of 2026. All data is obtained from various sources and may not have been verified by broker or MLS GRID. Supplied Open House Information is subject to change without notice. All information should be independently reviewed and verified for accuracy. Properties may or may not be listed by the office/agent presenting the information.
You agree to @properties Christie's International Real Estate Terms of Use and Privacy Policy. By choosing to contact a property, you also agree that @properties Christie's International Real Estate and its associates may call, text, or email you regarding any inquiries or activities you submit through our website. This may involve the use of automated means and prerecorded or artificial voices.
Step 1 of 2
Create a free account to view all listings, save searches, and get alerts when new homes match.
Step 2 of 2
Tell us how to reach you about homes you like.
Enter your password to sign in as
Create a free account to view all listings, save searches, and get alerts when new homes match.
Already have an account? Sign in
Sign in to your account.
New here? Create an account